
51 Epsom Avenue E Toronto, Ontario M4C 2A8

$3,250 Monthly
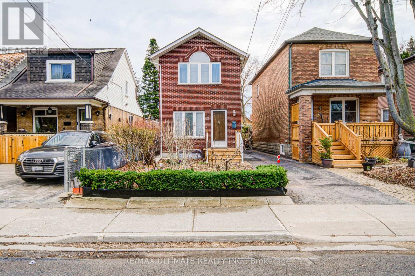
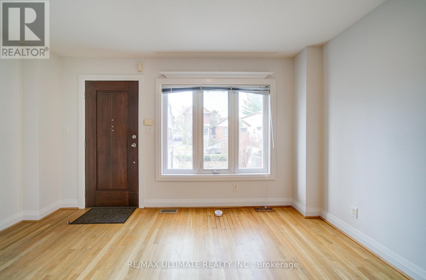
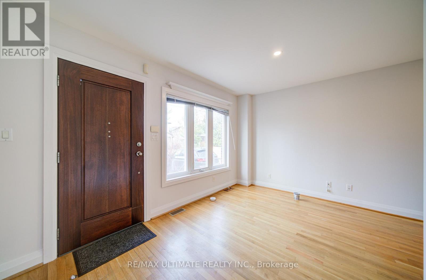
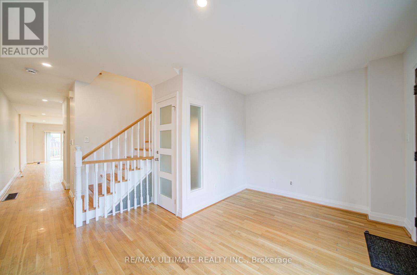
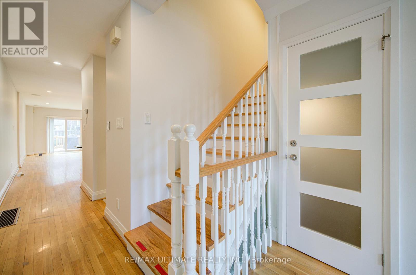
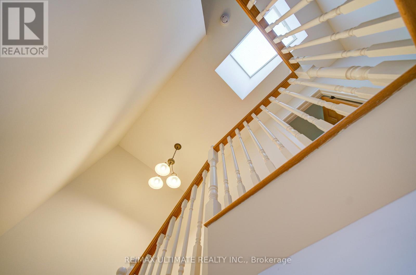
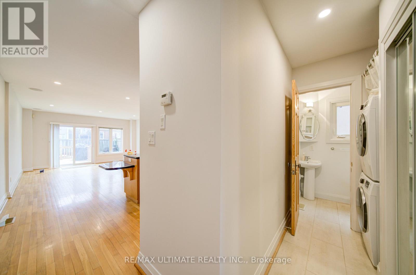
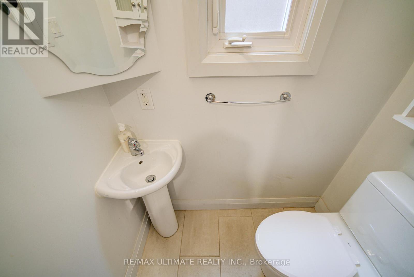
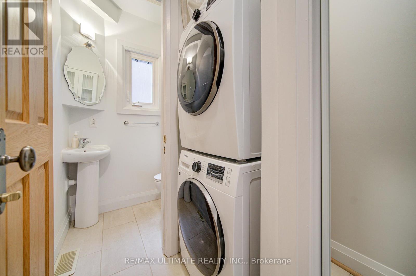
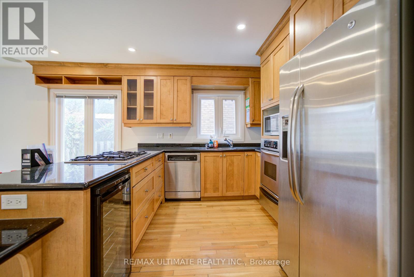
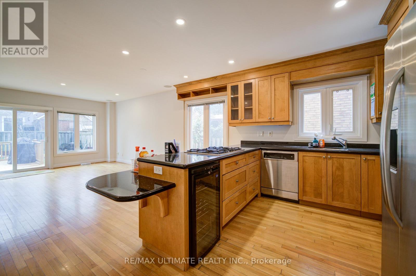
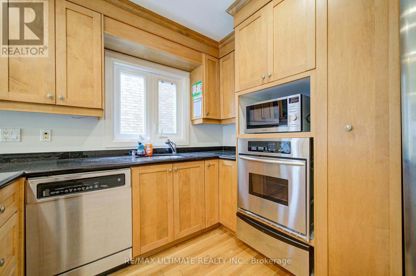
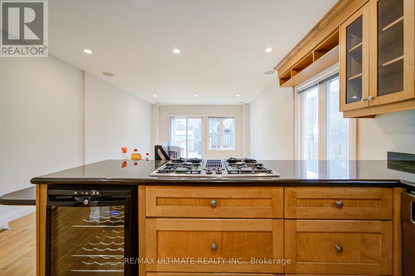
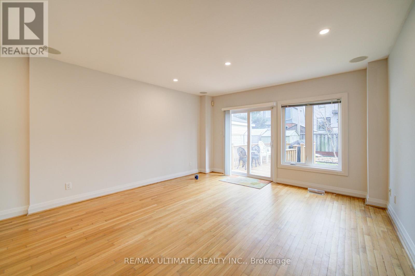
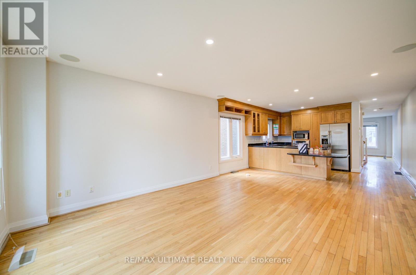
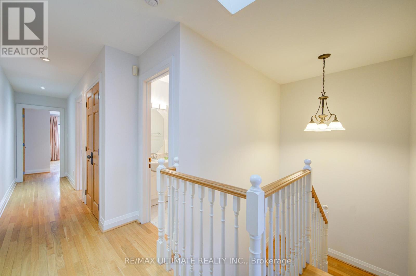
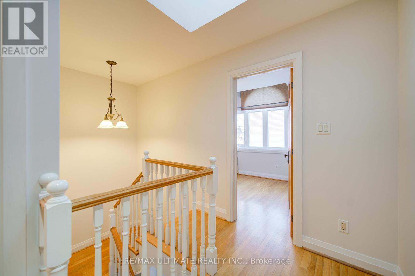
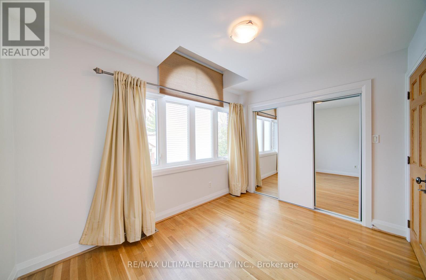
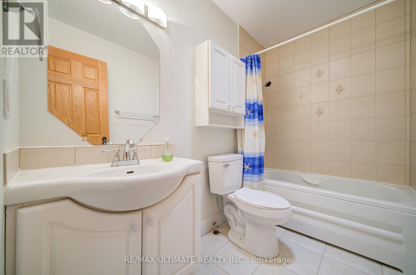
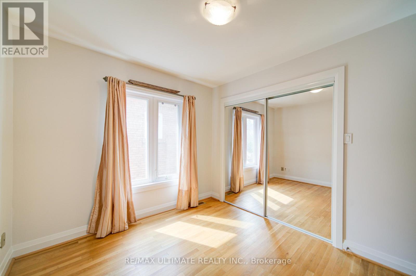
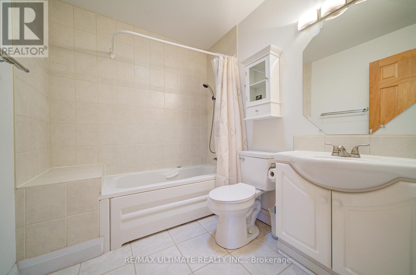
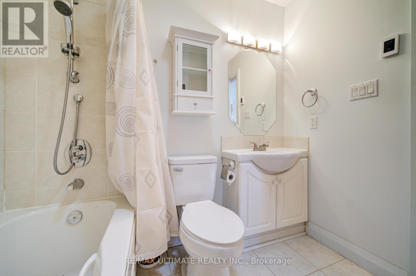
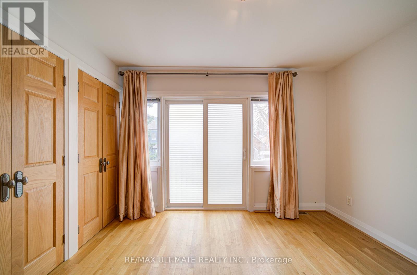
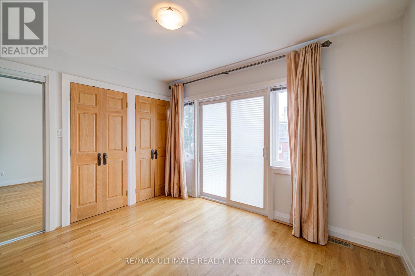
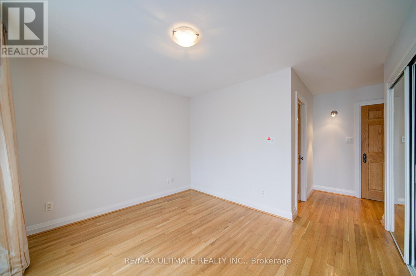
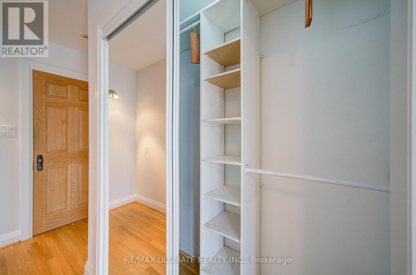
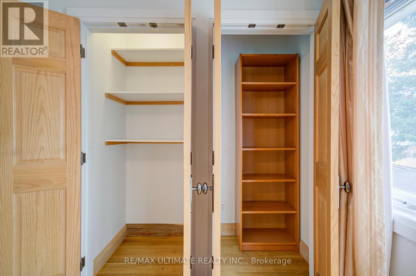
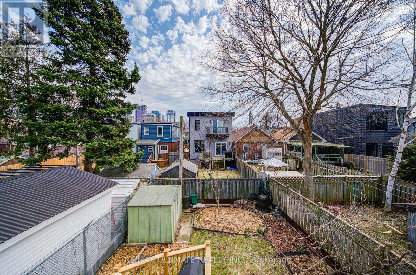
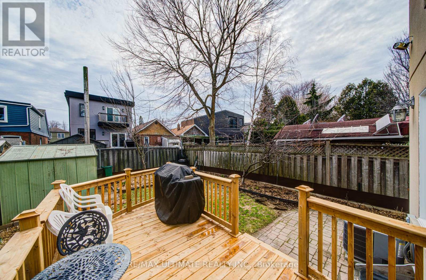
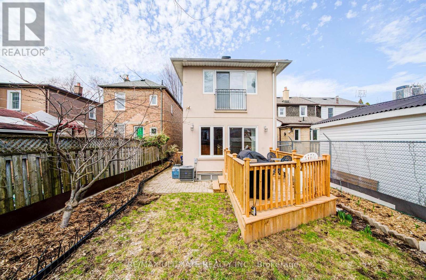
Welcome to 51 Epsom Avenue, a beautifully maintained main and second-floor residence in the heart of North York. This home offers 3 generously sized bedrooms and 3 bathrooms, providing comfort and functionality for families or professionals alike.Enjoy a bright and inviting layout with large windows that fill the home with natural light, complemented by well-defined living and dining areas ideal for both everyday living and entertaining. The kitchen offers ample cabinetry and workspace, while the private in-suite laundry adds everyday convenience.The upper level features well-proportioned bedrooms, including a primary retreat with its own ensuite bathroom. With two dedicated parking spaces included, this home offers both practicality and ease. Situated in a quiet, family-friendly neighbourhood, you're just minutes from parks, schools, shopping, transit, and major highways-making commuting and daily errands effortless.A fantastic opportunity to lease a comfortable and well-located home in a desirable North York community. (id:65446)
Property Details
| MLS® Number | E13011702 |
| Property Type | Single Family |
| Community Name | Woodbine-Lumsden |
| Features | Carpet Free, In Suite Laundry |
| Parking Space Total | 2 |
| Structure | Deck, Shed |
Building
| Bathroom Total | 3 |
| Bedrooms Above Ground | 3 |
| Bedrooms Total | 3 |
| Appliances | Oven - Built-in |
| Basement Development | Finished |
| Basement Type | N/a (finished) |
| Construction Style Attachment | Detached |
| Cooling Type | Central Air Conditioning |
| Exterior Finish | Stucco |
| Foundation Type | Block |
| Half Bath Total | 1 |
| Heating Fuel | Natural Gas |
| Heating Type | Forced Air |
| Stories Total | 2 |
| Size Interior | 1,500 - 2,000 Sqft |
| Type | House |
| Utility Water | Municipal Water |
Parking
| No Garage |
Land
| Acreage | No |
| Fence Type | Fenced Yard |
| Sewer | Sanitary Sewer |
| Size Depth | 100 Ft |
| Size Frontage | 25 Ft |
| Size Irregular | 25 X 100 Ft |
| Size Total Text | 25 X 100 Ft |
Rooms
| Level | Type | Length | Width | Dimensions |
|---|---|---|---|---|
| Main Level | Foyer | 4.2 m | 2.6 m | 4.2 m x 2.6 m |
| Main Level | Kitchen | 2.9 m | 3.4 m | 2.9 m x 3.4 m |
| Main Level | Living Room | 5.8 m | 4.15 m | 5.8 m x 4.15 m |
| Main Level | Bedroom | 3.5 m | 2.62 m | 3.5 m x 2.62 m |
| Main Level | Bedroom 2 | 3.05 m | 2.83 m | 3.05 m x 2.83 m |
| Main Level | Primary Bedroom | 3.5 m | 3.1 m | 3.5 m x 3.1 m |
Contact Us
Contact us for more information

Yifei Lin
REALTOR®
[email protected]
261 Martindale Rd #14c
St. Catharines, Ontario L2W 1A2
(905) 401-0849

The trademarks REALTOR®, REALTORS®, and the REALTOR® logo are controlled by The Canadian Real Estate Association (CREA) and identify real estate professionals who are members of CREA. The trademarks MLS®, Multiple Listing Service® and the associated logos are owned by The Canadian Real Estate Association (CREA) and identify the quality of services provided by real estate professionals who are members of CREA. The trademark DDF® is owned by The Canadian Real Estate Association (CREA) and identifies CREA's Data Distribution Facility (DDF®)
April 17 2026 03:34:24
Toronto Regional Real Estate Board
RE/MAX Ultimate Realty Inc.