
5158 Lark Cr NW Edmonton, Alberta T5S 0P2

$615,000
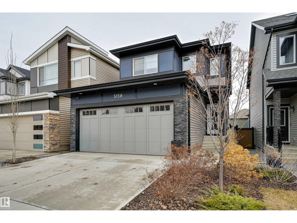
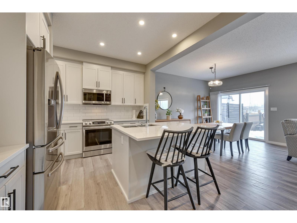
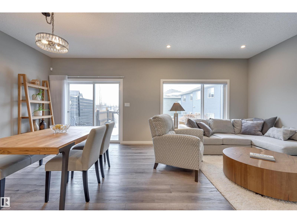
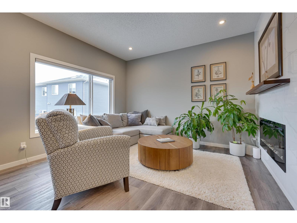
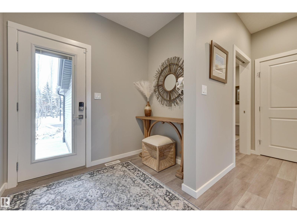
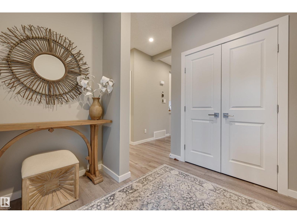
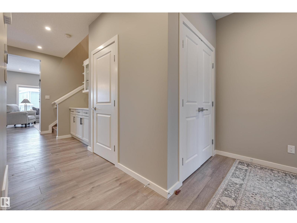
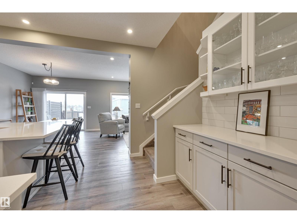
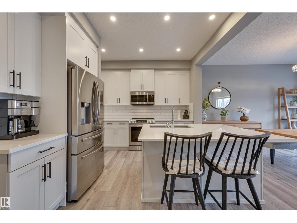
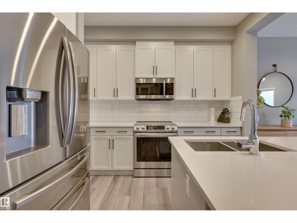
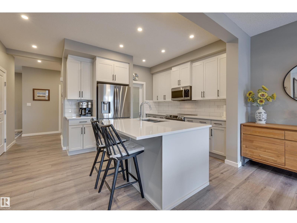
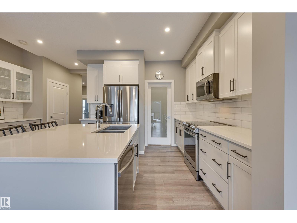
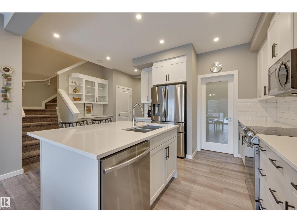
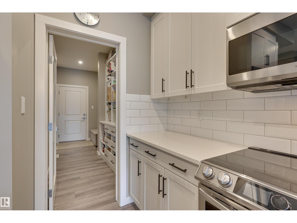
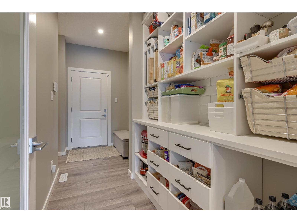
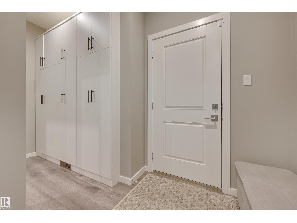
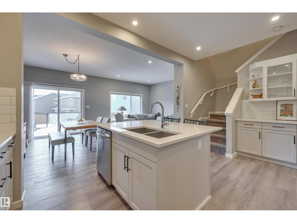
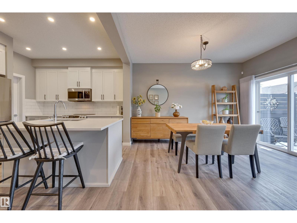
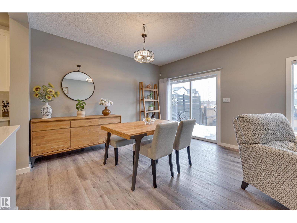
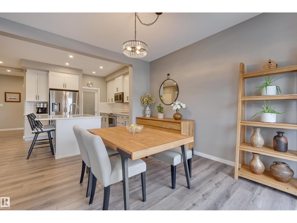
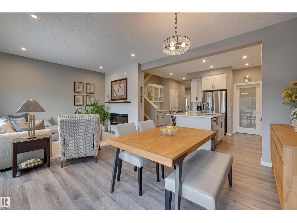
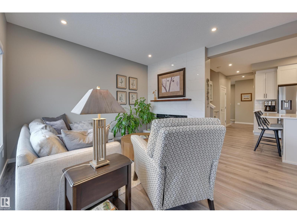
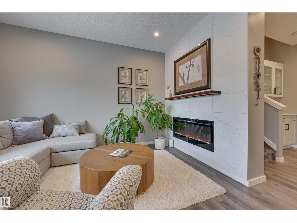
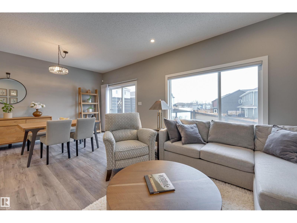
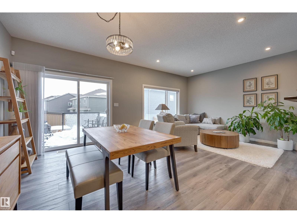
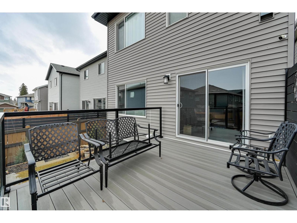
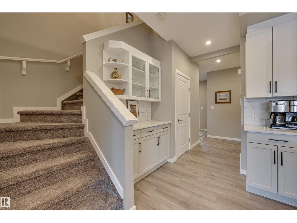
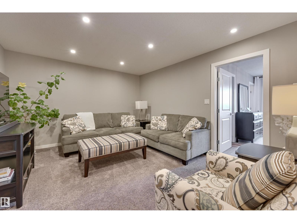
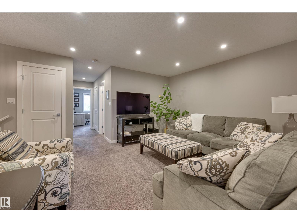
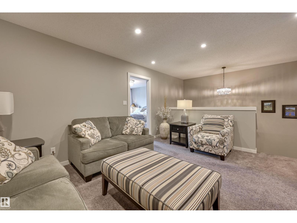
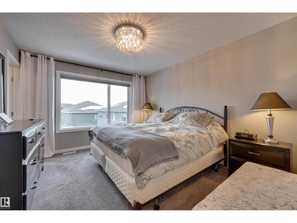
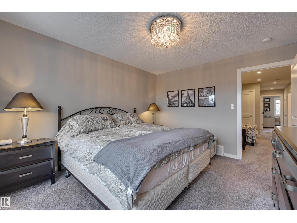
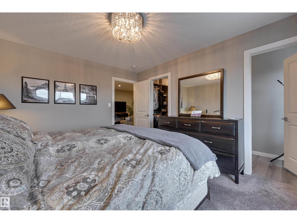
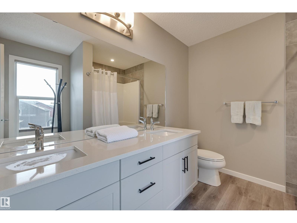
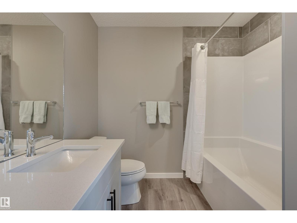
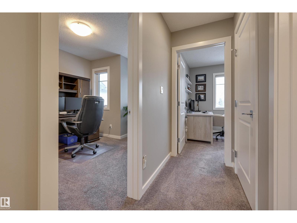
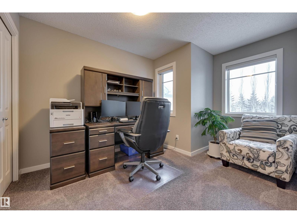
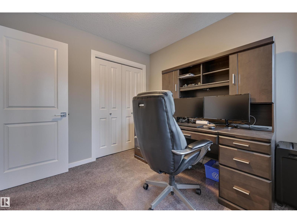
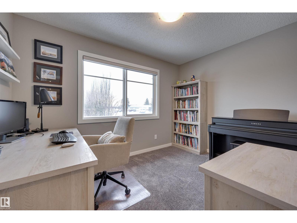
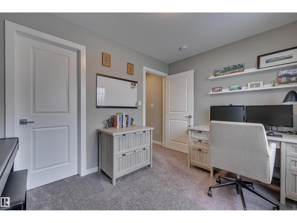
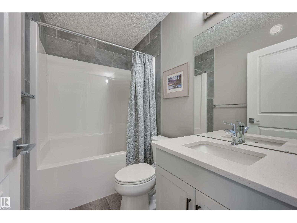
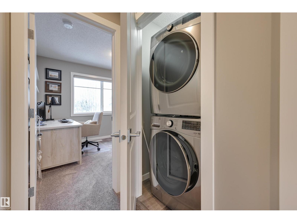
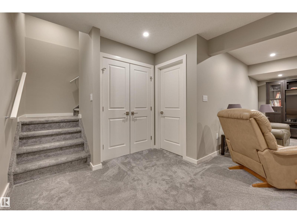
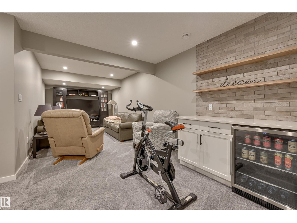
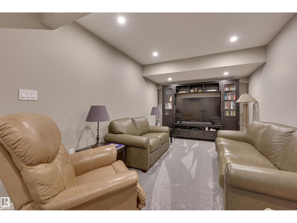
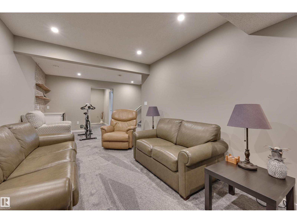
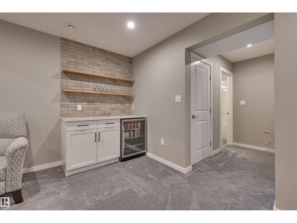
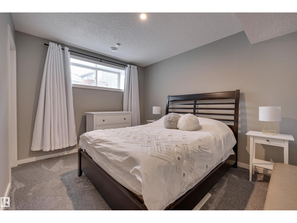
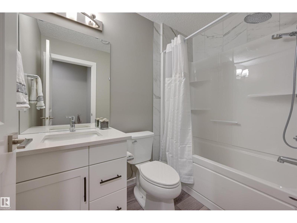
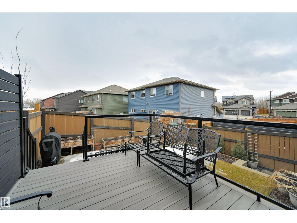
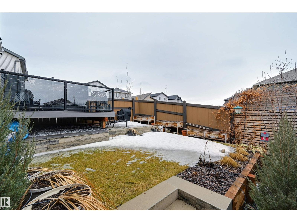
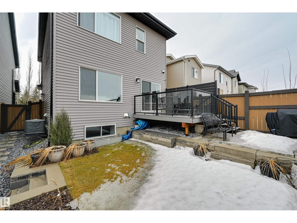
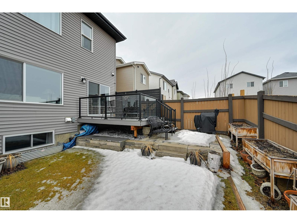
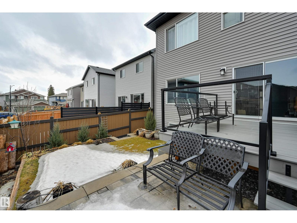
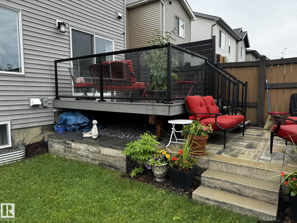
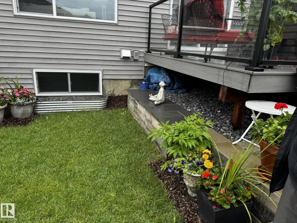
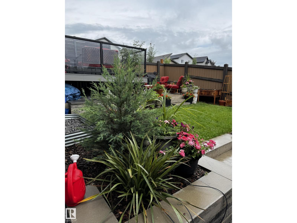
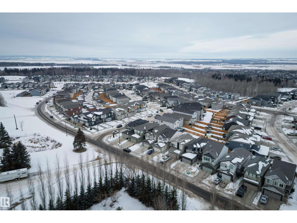
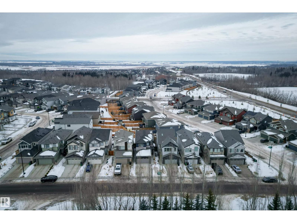
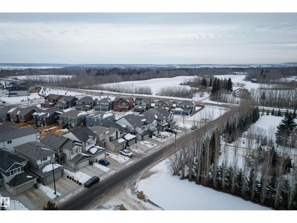
This move-in-ready home includes appliances, window coverings, a developed basement, a finished deck, & professional landscaping. A bright, welcoming entry opens to a spacious main floor designed for both everyday living & entertaining. The open-concept kitchen showcases two-toned cabinetry, a large central island, & flows seamlessly into the great room with fireplace & dining area overlooking the deck & low-maintenance backyard. A walk-thru pantry with California Closets connects to extra storage & the double attached garage. Upstairs, a central bonus room creates separation between the primary suite with a full ensuite & walk-in closet, & two addl bedrooms, a full bath, & second-floor laundry. A side entrance enhances flexibility for the finished basement with snack bar, family room, fourth bedroom, & full bath. Upgrades include A/C, upgraded cabinetry & fixtures, & Hunter Douglas blinds. Across from acreages & surrounded by nature with extensive walking trails. Enjoy a small-town feel within the city! (id:65446)
Property Details
| MLS® Number | E4478677 |
| Property Type | Single Family |
| Neigbourhood | Kinglet Gardens |
| Amenities Near By | Public Transit, Shopping |
| Features | Closet Organizers, No Smoking Home |
| Parking Space Total | 4 |
| Structure | Deck |
Building
| Bathroom Total | 4 |
| Bedrooms Total | 4 |
| Amenities | Ceiling - 9ft, Vinyl Windows |
| Appliances | Dishwasher, Dryer, Garage Door Opener Remote(s), Garage Door Opener, Microwave Range Hood Combo, Refrigerator, Stove, Washer, Window Coverings |
| Basement Development | Finished |
| Basement Type | Full (finished) |
| Constructed Date | 2020 |
| Construction Style Attachment | Detached |
| Cooling Type | Central Air Conditioning |
| Fireplace Fuel | Electric |
| Fireplace Present | Yes |
| Fireplace Type | Unknown |
| Half Bath Total | 1 |
| Heating Type | Forced Air |
| Stories Total | 2 |
| Size Interior | 1,817 Sqft |
| Type | House |
Parking
| Attached Garage |
Land
| Acreage | No |
| Fence Type | Fence |
| Land Amenities | Public Transit, Shopping |
Rooms
| Level | Type | Length | Width | Dimensions |
|---|---|---|---|---|
| Basement | Family Room | 7.21 m | 3.19 m | 7.21 m x 3.19 m |
| Basement | Bedroom 4 | 3.8 m | 3.04 m | 3.8 m x 3.04 m |
| Main Level | Living Room | 3.87 m | 3.39 m | 3.87 m x 3.39 m |
| Main Level | Dining Room | 3.9 m | 3.3 m | 3.9 m x 3.3 m |
| Main Level | Kitchen | 3.44 m | 3.41 m | 3.44 m x 3.41 m |
| Upper Level | Primary Bedroom | 4.04 m | 3.4 m | 4.04 m x 3.4 m |
| Upper Level | Bedroom 2 | 3.83 m | 2.75 m | 3.83 m x 2.75 m |
| Upper Level | Bedroom 3 | 3.56 m | 2.74 m | 3.56 m x 2.74 m |
| Upper Level | Bonus Room | 4.69 m | 3.81 m | 4.69 m x 3.81 m |
https://www.realtor.ca/real-estate/29502650/5158-lark-cr-nw-edmonton-kinglet-gardens
Contact Us
Contact us for more information

Yifei Lin
REALTOR®
[email protected]
261 Martindale Rd #14c
St. Catharines, Ontario L2W 1A2
(905) 401-0849

The trademarks REALTOR®, REALTORS®, and the REALTOR® logo are controlled by The Canadian Real Estate Association (CREA) and identify real estate professionals who are members of CREA. The trademarks MLS®, Multiple Listing Service® and the associated logos are owned by The Canadian Real Estate Association (CREA) and identify the quality of services provided by real estate professionals who are members of CREA. The trademark DDF® is owned by The Canadian Real Estate Association (CREA) and identifies CREA's Data Distribution Facility (DDF®)
April 16 2026 06:03:43
REALTORS® Association of Edmonton
RE/MAX Excellence