
522 2745 Veterans Memorial Pkwy Langford, British Columbia V9B 0H4

$399,900Maintenance,
$417 Monthly
Maintenance,
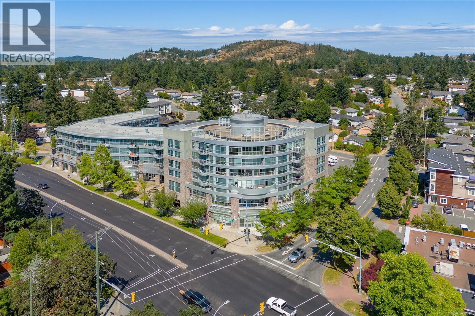
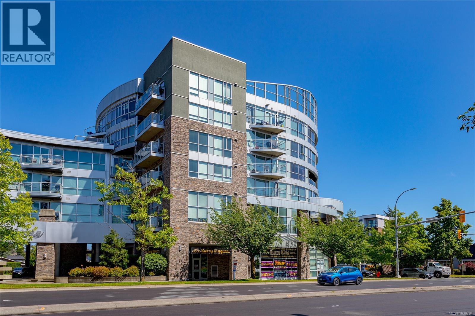
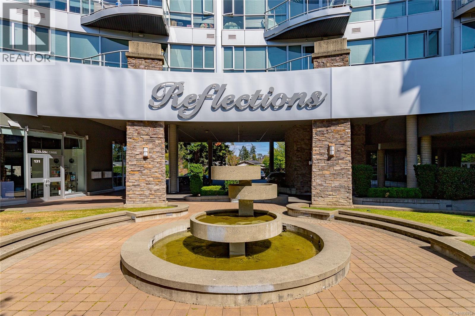
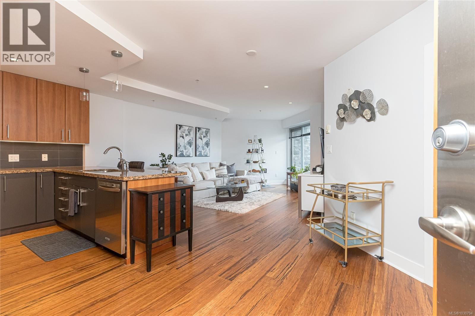
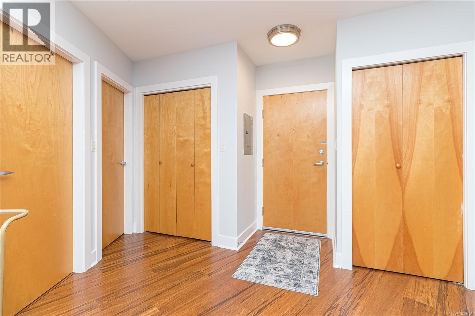
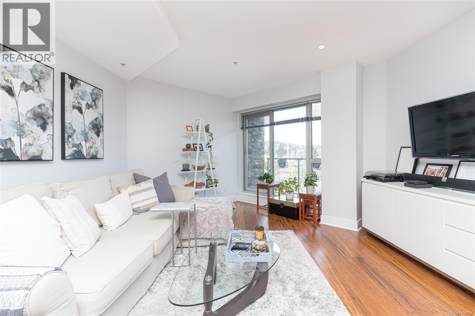
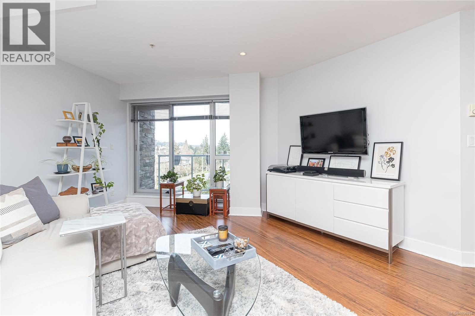
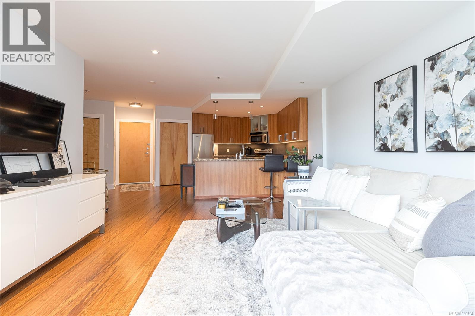
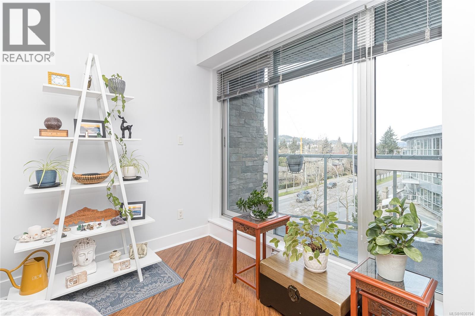
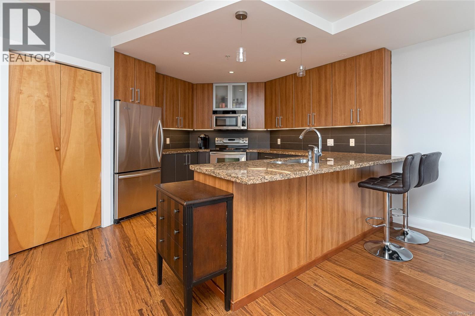
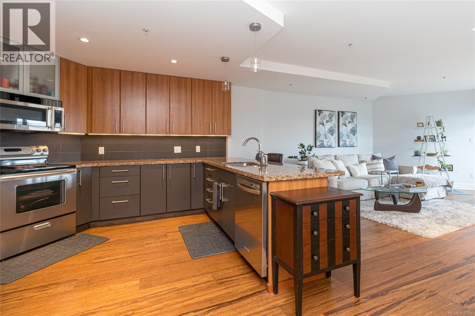
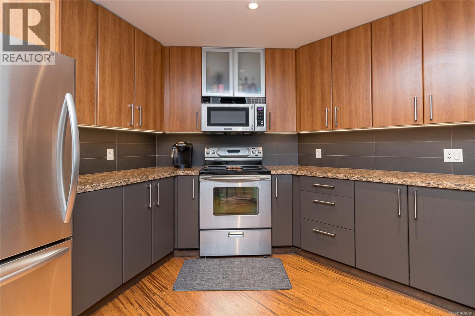
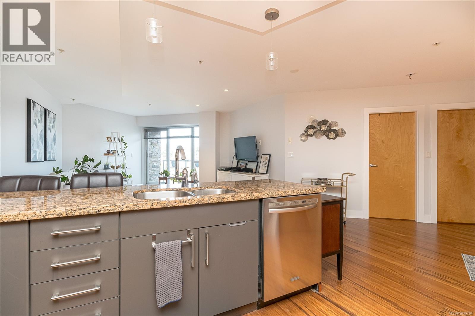
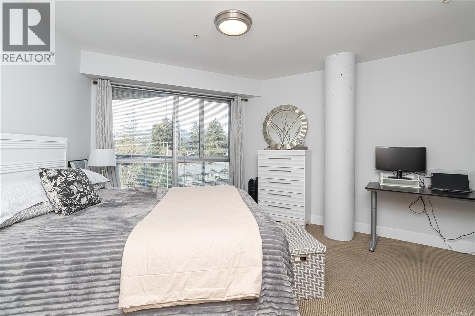
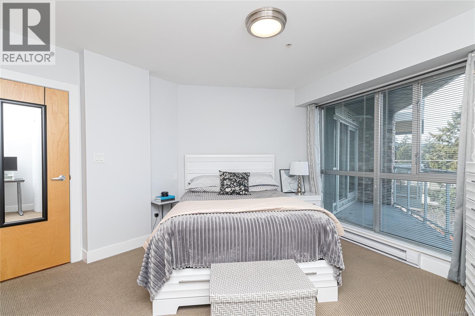

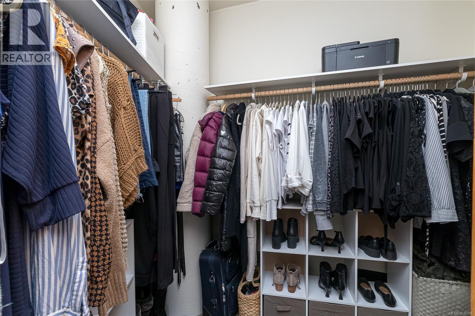
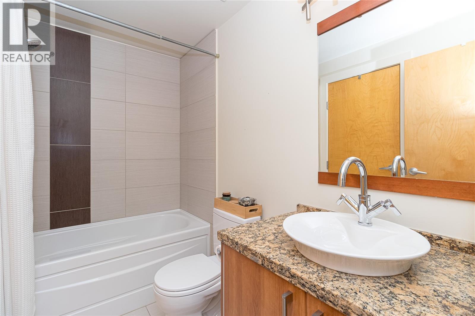
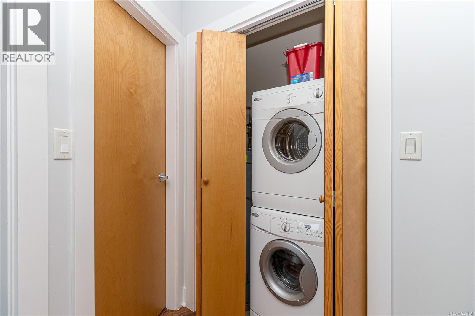
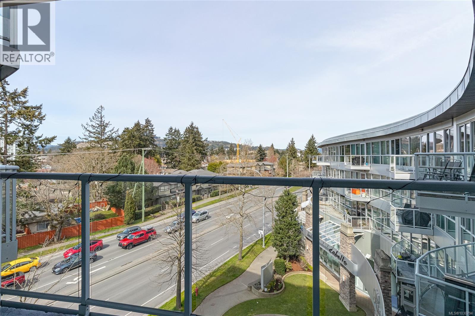
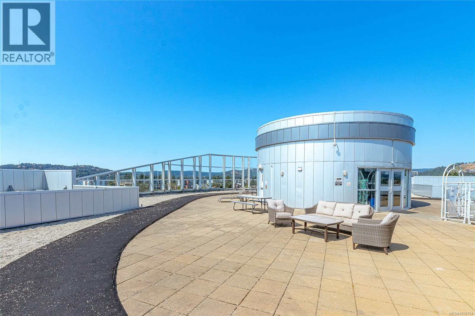
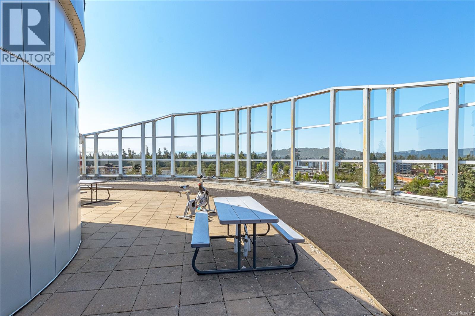
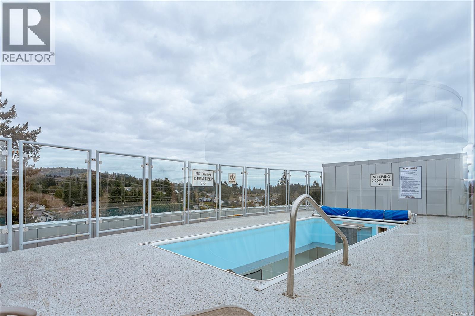
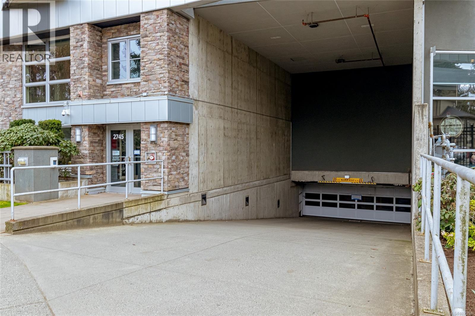
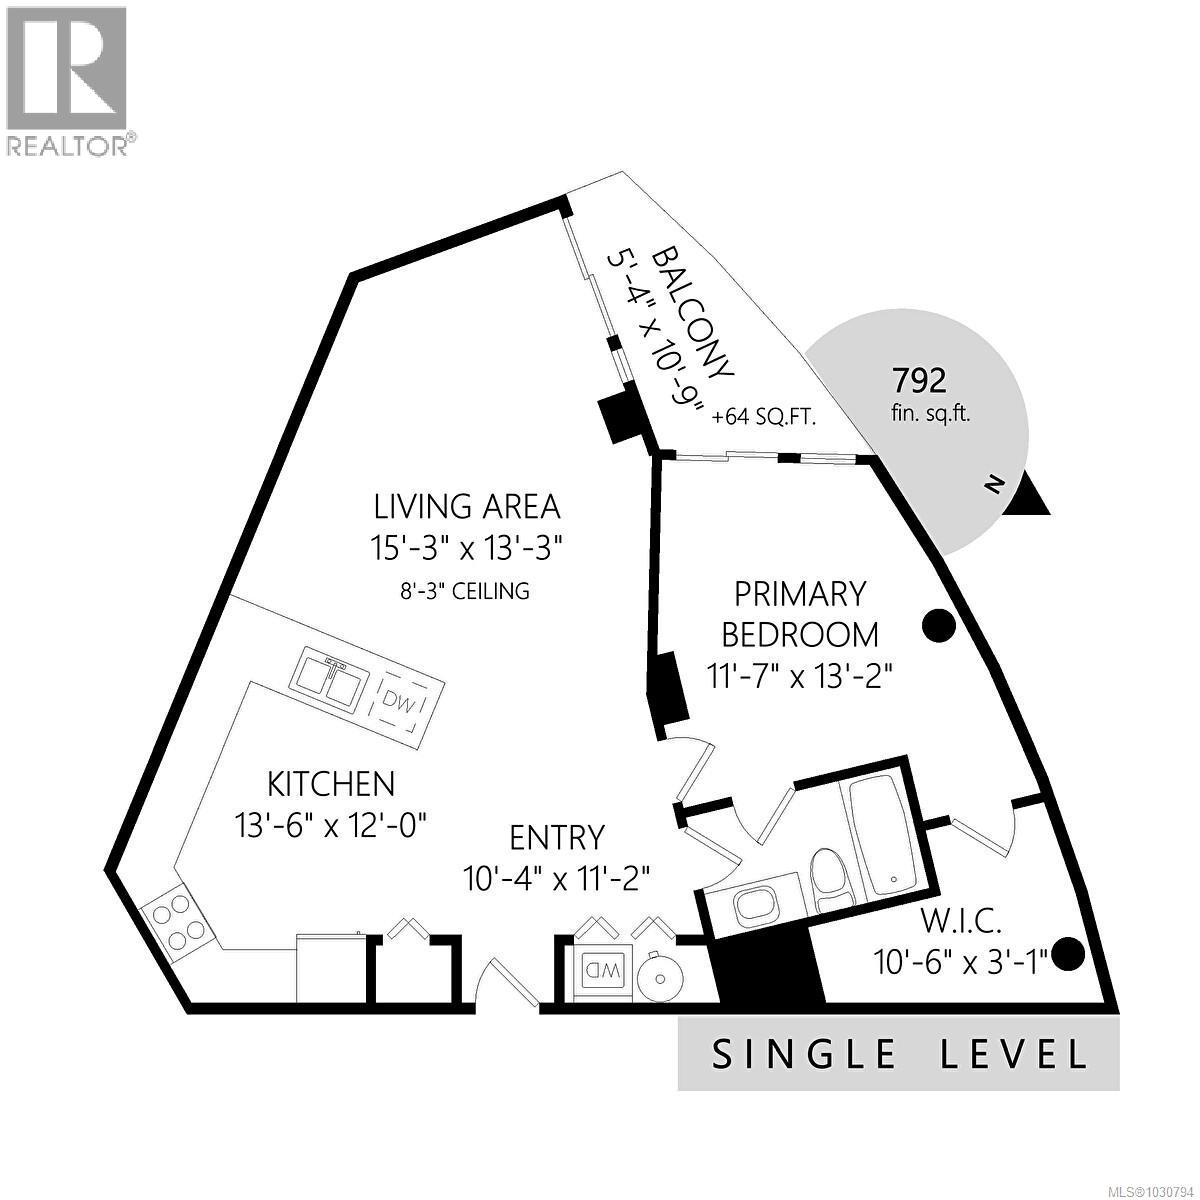
$417 MonthlyWelcome to Reflections! This beautifully contemporary, upscale, and elegant steel-and-concrete building is ideally located in the heart of Langford. Offering nearly 800 sq ft of thoughtfully designed living space, this immaculate 1 bedroom, 1 bath condo features a spacious open-concept layout filled with natural light from floor-to-ceiling windows. Situated on the 5th floor, this home showcases an extra-large gourmet kitchen with an eating bar, 3/4 granite countertops, tiled backsplash, stainless appliances, and upgraded undermount lighting. The generous bedroom includes a large walk-in closet, and there is ample in-suite storage along with convenient in-suite laundry. Recent updates include a new hot water tank and newer paint throughout, move-in-ready condition. Additional features include laminate flooring, secure underground parking, and bike storage. Residents also enjoy access to a stunning rooftop patio complete with a cobalt blue pool, lounging area, and running track. (id:65446)
Property Details
| MLS® Number | 1030794 |
| Property Type | Single Family |
| Neigbourhood | Mill Hill |
| Community Name | Reflections |
| Community Features | Pets Allowed With Restrictions, Family Oriented |
| Features | Irregular Lot Size, Other |
| Parking Space Total | 1 |
| Plan | Vis6662 |
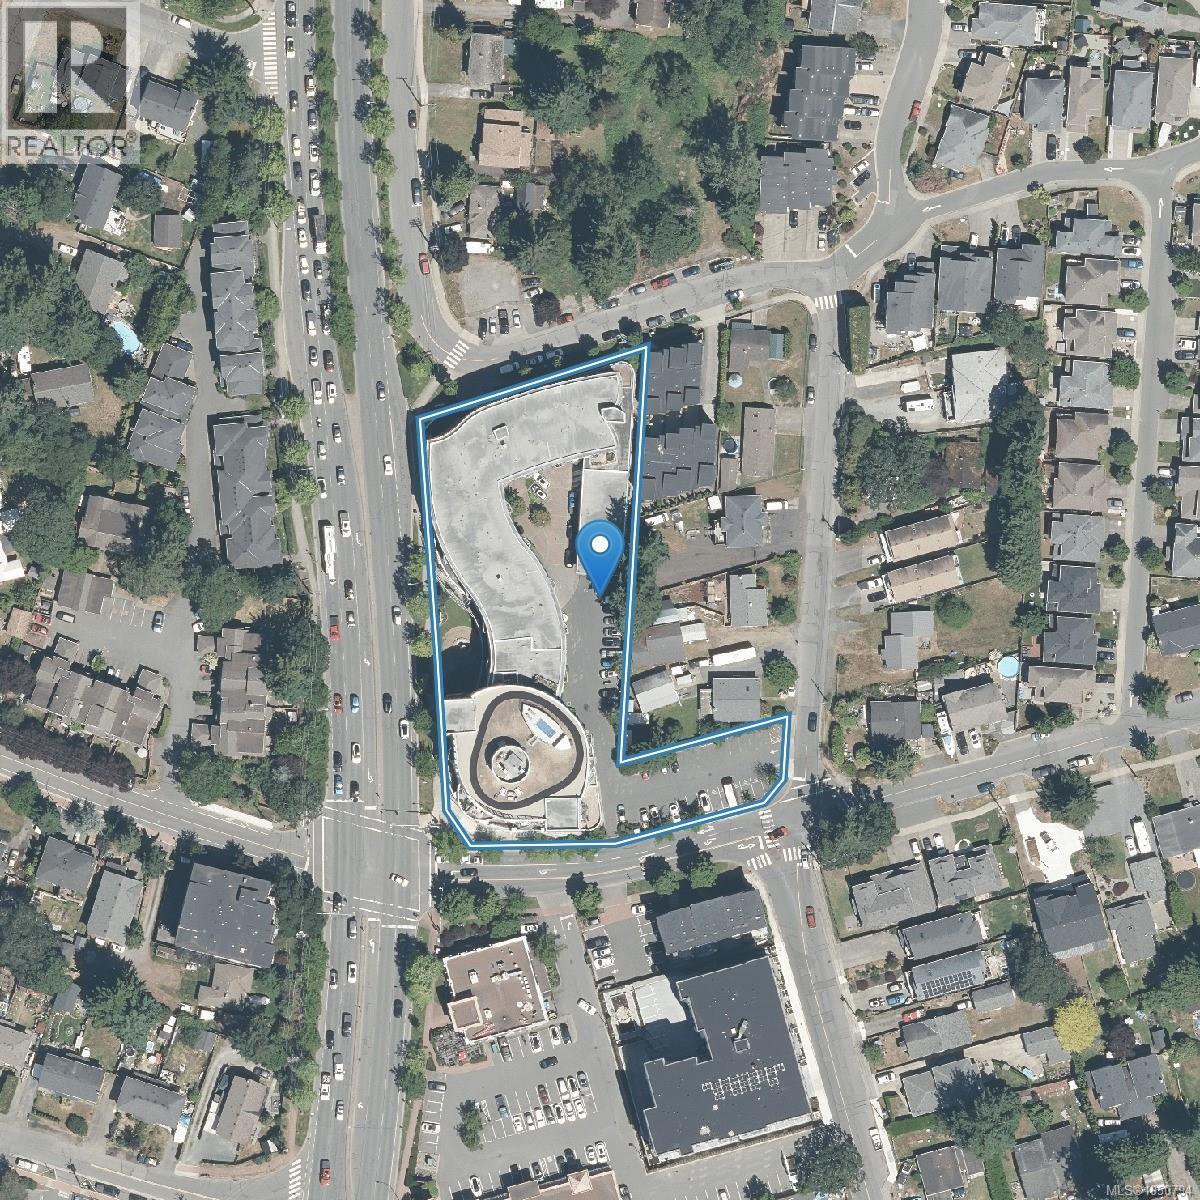
| View Type | City View, Mountain View |
Building
| Bathroom Total | 1 |
| Bedrooms Total | 1 |
| Appliances | Dishwasher, Dryer, Stove, Refrigerator, Washer |
| Architectural Style | Westcoast |
| Constructed Date | 2008 |
| Cooling Type | None |
| Heating Fuel | Electric |
| Heating Type | Baseboard Heaters |
| Size Interior | 795 Sqft |
| Type | Apartment |
Land
| Acreage | No |
| Size Irregular | 858 |
| Size Total | 858 Sqft |
| Size Total Text | 858 Sqft |
| Zoning Type | Multi-family |
Rooms
| Level | Type | Length | Width | Dimensions |
|---|---|---|---|---|
| Main Level | Bathroom | 4-Piece | ||
| Main Level | Primary Bedroom | 13' x 12' | ||
| Main Level | Kitchen | 12' x 11' | ||
| Main Level | Dining Room | 10' x 6' | ||
| Main Level | Living Room | 18' x 14' | ||
| Main Level | Balcony | 12' x 5' | ||
| Main Level | Entrance | 4' x 3' |
https://www.realtor.ca/real-estate/29575771/522-2745-veterans-memorial-pkwy-langford-mill-hill
Contact Us
Contact us for more information

Yifei Lin
REALTOR®
[email protected]
261 Martindale Rd #14c
St. Catharines, Ontario L2W 1A2
(905) 401-0849

The trademarks REALTOR®, REALTORS®, and the REALTOR® logo are controlled by The Canadian Real Estate Association (CREA) and identify real estate professionals who are members of CREA. The trademarks MLS®, Multiple Listing Service® and the associated logos are owned by The Canadian Real Estate Association (CREA) and identify the quality of services provided by real estate professionals who are members of CREA. The trademark DDF® is owned by The Canadian Real Estate Association (CREA) and identifies CREA's Data Distribution Facility (DDF®)
April 16 2026 12:39:01
Victoria Real Estate Board
Fair Realty