
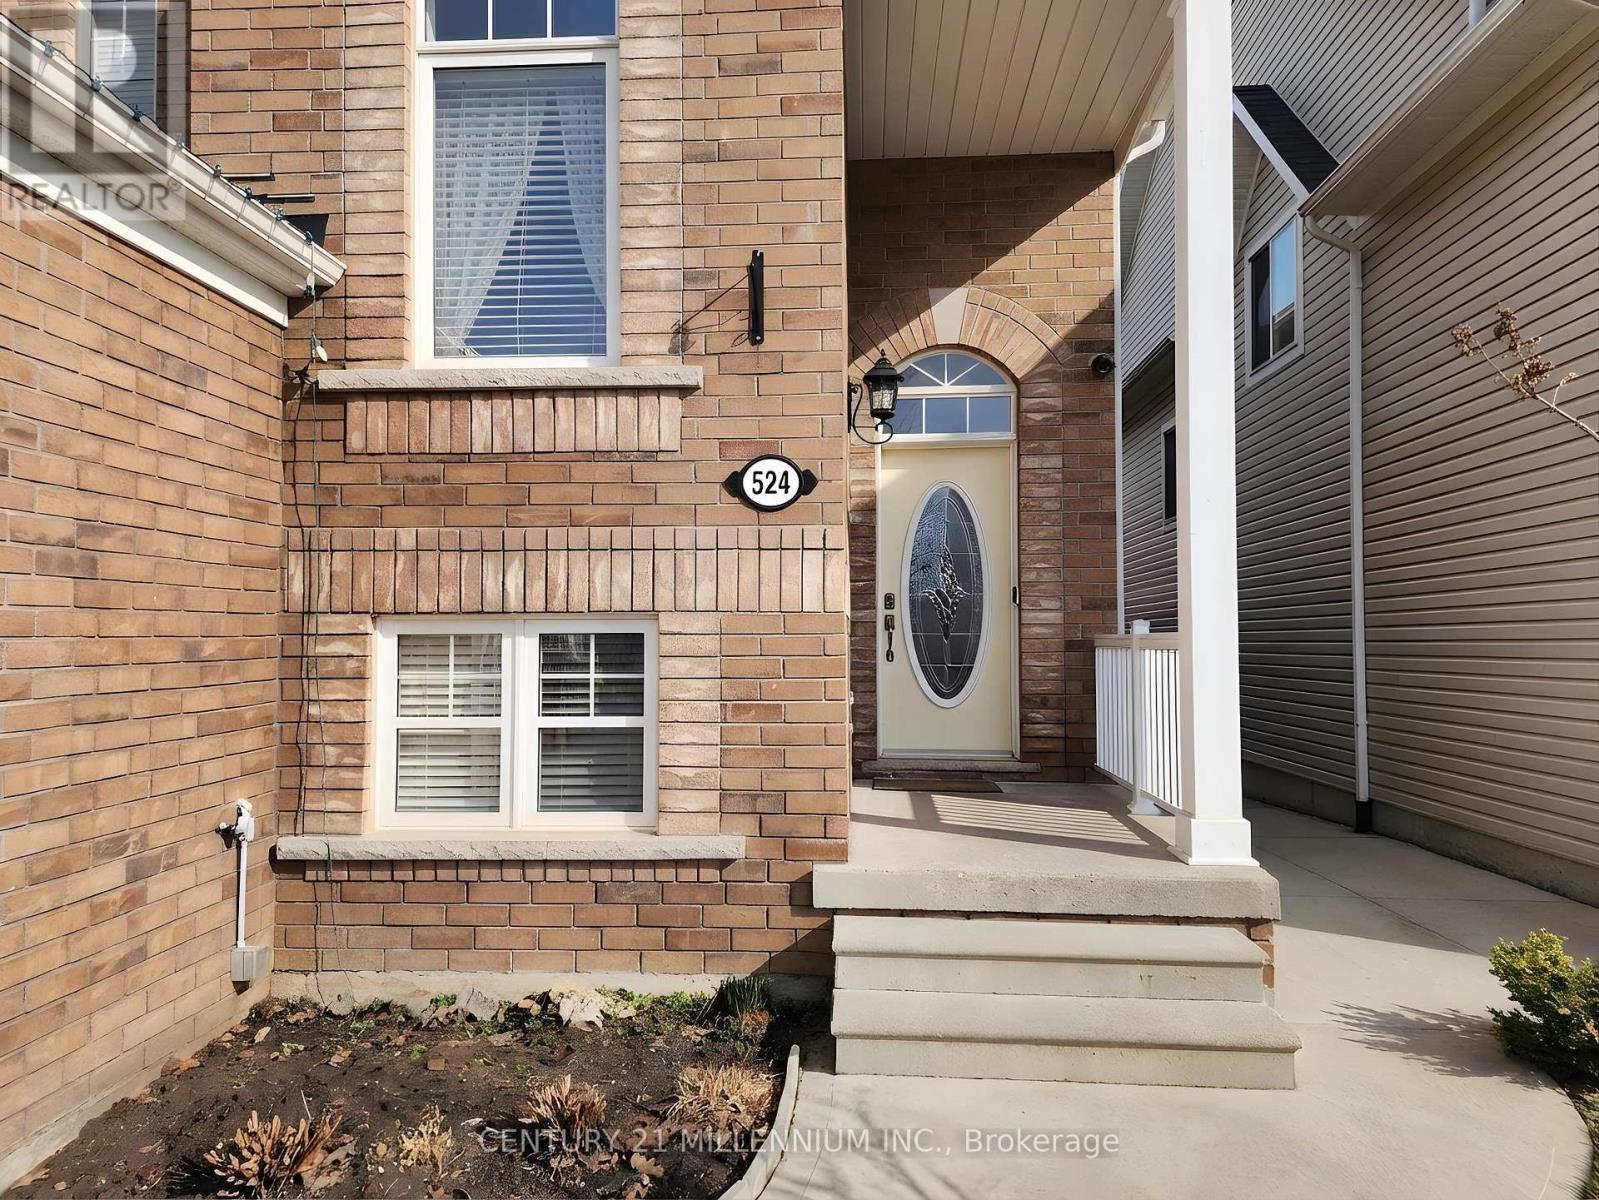
524 Davis Drive Shelburne, Ontario L9V 2S4

$3,000 Monthly

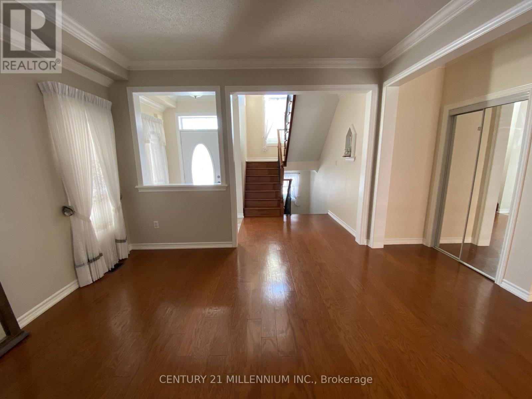
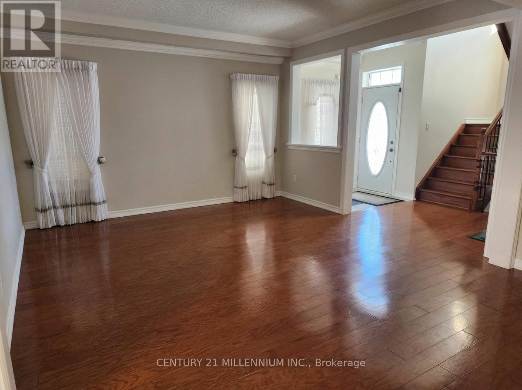
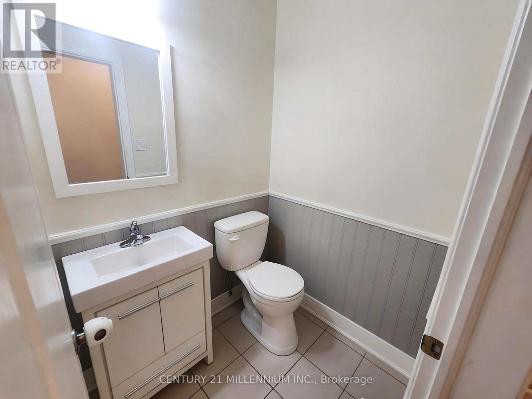
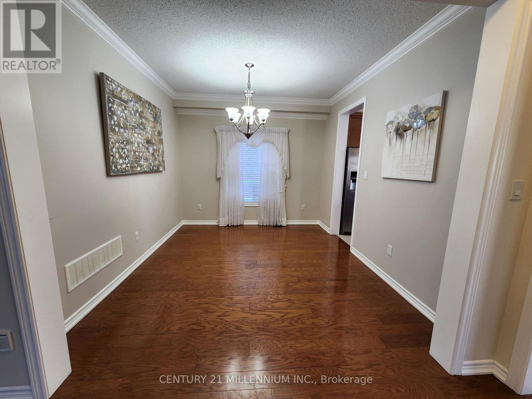
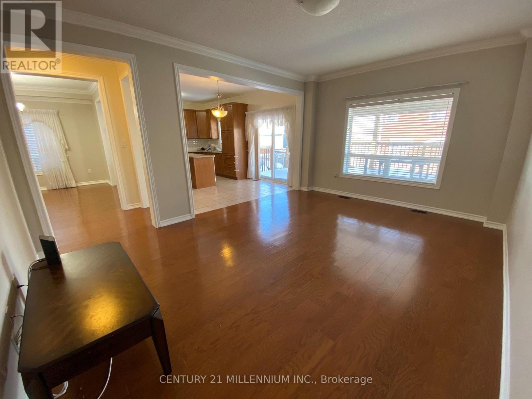
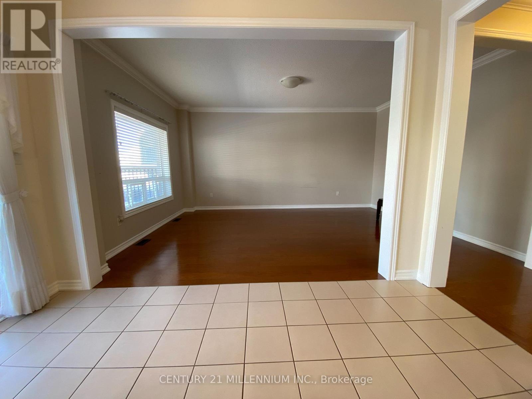
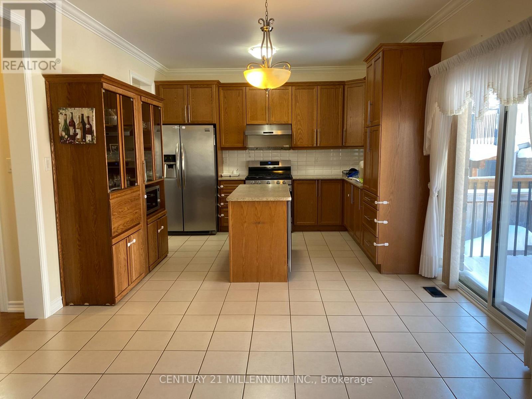
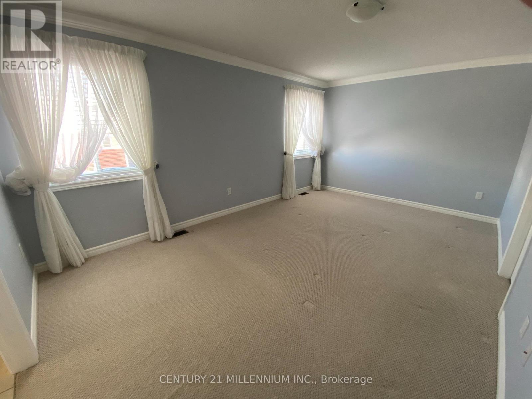
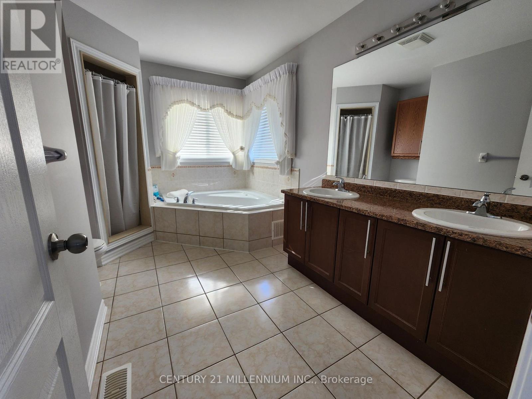
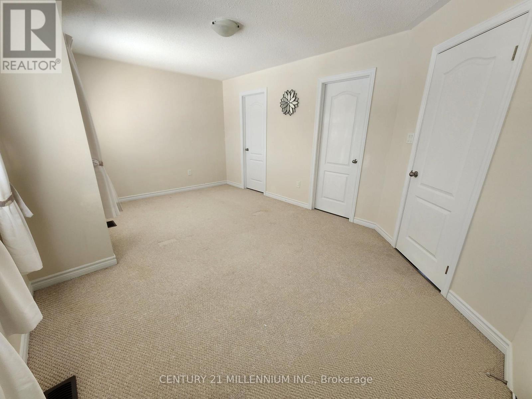
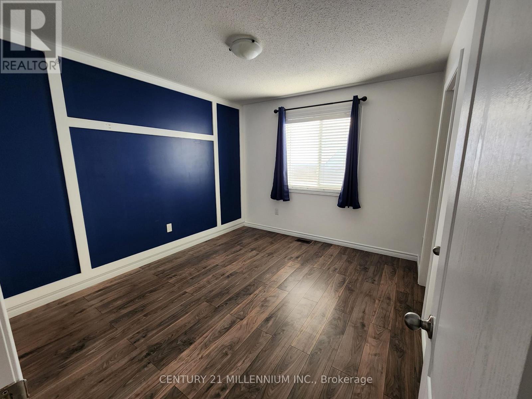
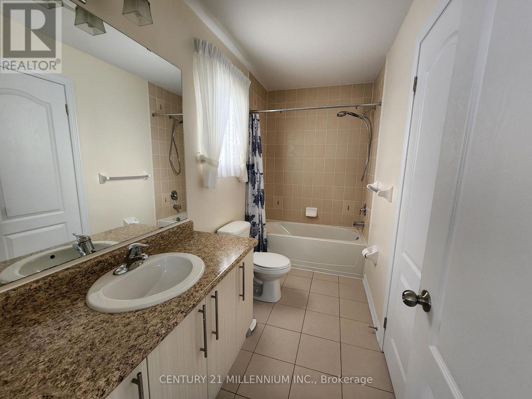
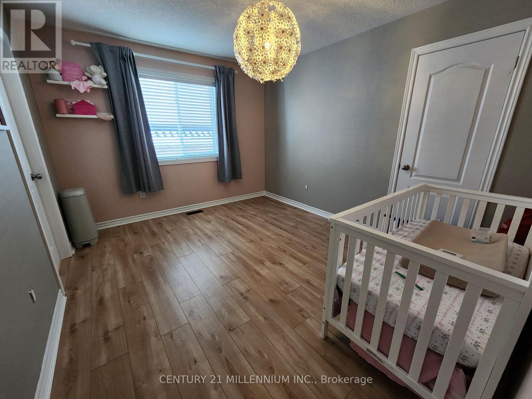
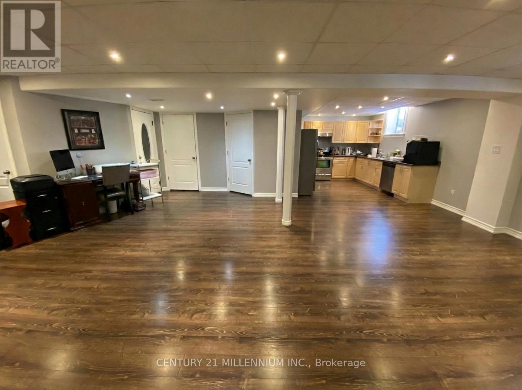
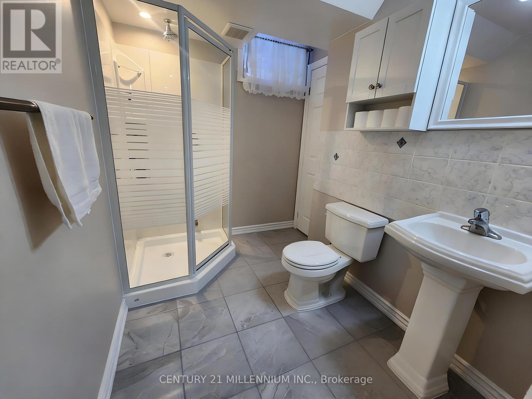
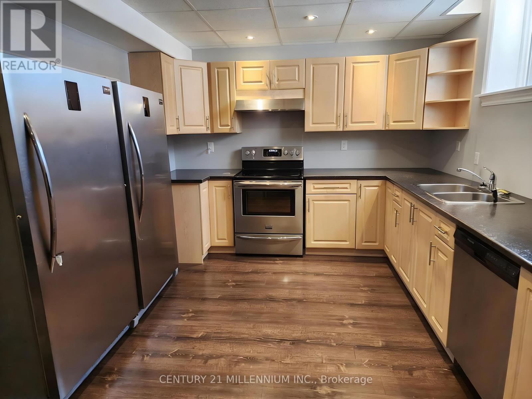
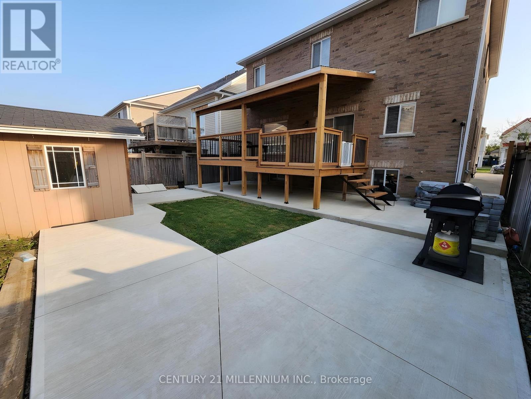
Entire House Lease. This spacious detached home is perfect for a growing family or multi-generational living. It boasts 4 spacious bedrooms, 5 bathrooms, formal dining space, family and living room areas and an enormous open layout finished basement with over 1000 sqft including a complete second Kitchen. Store your toys in the double car garage or large garden shed and be prepared to light the BBQ this summer in a backyard ready for entertainment. This home has approximately 3700 sqft of space and will not disappoint. (id:65446)
Property Details
| MLS® Number | X12998196 |
| Property Type | Single Family |
| Community Name | Shelburne |
| Amenities Near By | Park |
| Community Features | Community Centre, School Bus |
| Parking Space Total | 4 |
| Structure | Deck, Shed |
Building
| Bathroom Total | 5 |
| Bedrooms Above Ground | 4 |
| Bedrooms Total | 4 |
| Age | 6 To 15 Years |
| Appliances | Garage Door Opener Remote(s), Water Softener, Dishwasher, Dryer, Freezer, Garage Door Opener, Two Stoves, Washer, Window Coverings, Two Refrigerators |
| Basement Development | Finished |
| Basement Type | N/a (finished) |
| Construction Style Attachment | Detached |
| Cooling Type | Central Air Conditioning, Air Exchanger |
| Exterior Finish | Brick |
| Fire Protection | Smoke Detectors |
| Flooring Type | Hardwood |
| Foundation Type | Concrete |
| Half Bath Total | 1 |
| Heating Fuel | Natural Gas |
| Heating Type | Forced Air |
| Stories Total | 2 |
| Size Interior | 2,500 - 3,000 Sqft |
| Type | House |
| Utility Water | Municipal Water |
Parking
| Attached Garage | |
| Garage |
Land
| Acreage | No |
| Fence Type | Fenced Yard |
| Land Amenities | Park |
| Landscape Features | Landscaped |
| Sewer | Sanitary Sewer |
| Size Depth | 109 Ft ,10 In |
| Size Frontage | 40 Ft |
| Size Irregular | 40 X 109.9 Ft |
| Size Total Text | 40 X 109.9 Ft |
| Surface Water | Lake/pond |
Rooms
| Level | Type | Length | Width | Dimensions |
|---|---|---|---|---|
| Second Level | Primary Bedroom | 5.18 m | 3.38 m | 5.18 m x 3.38 m |
| Second Level | Bedroom 2 | 4.87 m | 2.95 m | 4.87 m x 2.95 m |
| Second Level | Bedroom 3 | 3.83 m | 3.23 m | 3.83 m x 3.23 m |
| Second Level | Bedroom 4 | 3.52 m | 3.1 m | 3.52 m x 3.1 m |
| Basement | Cold Room | 3.84 m | 2.62 m | 3.84 m x 2.62 m |
| Basement | Kitchen | 3.35 m | 3.04 m | 3.35 m x 3.04 m |
| Basement | Recreational, Games Room | 9.69 m | 8.19 m | 9.69 m x 8.19 m |
| Main Level | Kitchen | 5.12 m | 3.76 m | 5.12 m x 3.76 m |
| Main Level | Dining Room | 3.24 m | 3.67 m | 3.24 m x 3.67 m |
| Main Level | Living Room | 5.37 m | 3.88 m | 5.37 m x 3.88 m |
| Main Level | Family Room | 4.23 m | 3.88 m | 4.23 m x 3.88 m |
Utilities
| Cable | Available |
| Electricity | Available |
| Sewer | Available |
https://www.realtor.ca/real-estate/29604074/524-davis-drive-shelburne-shelburne
Contact Us
Contact us for more information

Yifei Lin
REALTOR®
[email protected]
261 Martindale Rd #14c
St. Catharines, Ontario L2W 1A2
(905) 401-0849

The trademarks REALTOR®, REALTORS®, and the REALTOR® logo are controlled by The Canadian Real Estate Association (CREA) and identify real estate professionals who are members of CREA. The trademarks MLS®, Multiple Listing Service® and the associated logos are owned by The Canadian Real Estate Association (CREA) and identify the quality of services provided by real estate professionals who are members of CREA. The trademark DDF® is owned by The Canadian Real Estate Association (CREA) and identifies CREA's Data Distribution Facility (DDF®)
April 14 2026 09:14:12
Toronto Regional Real Estate Board
Century 21 Millennium Inc.