
535 Linden Ave Victoria, British Columbia V8V 4G6

$1,330,000
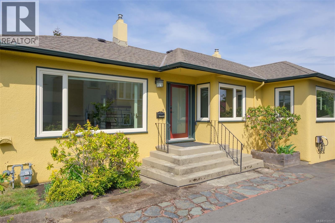
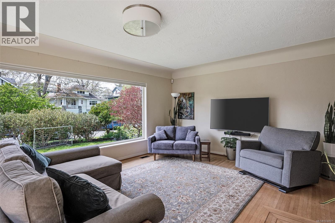
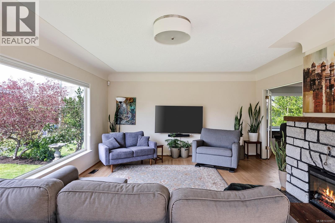
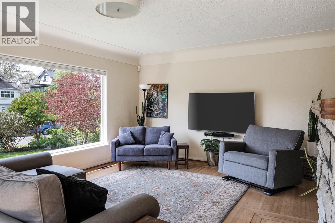
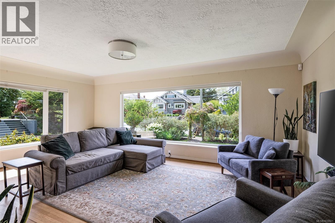
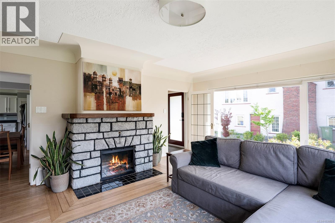
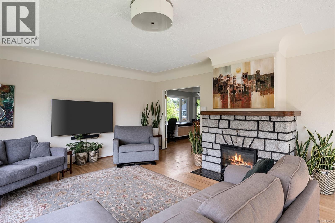
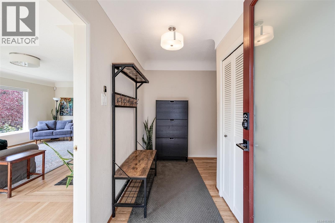
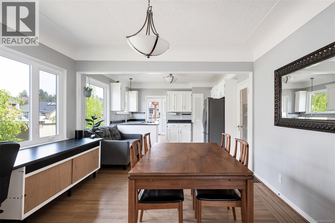
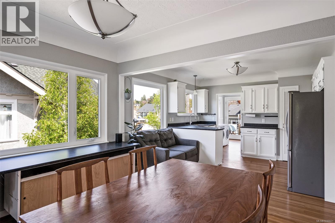
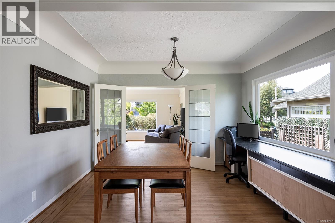
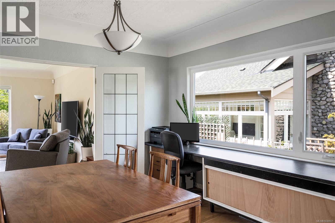

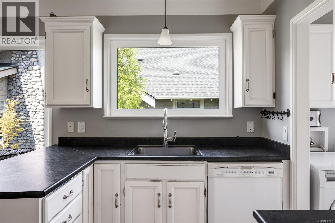
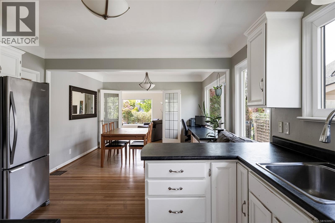
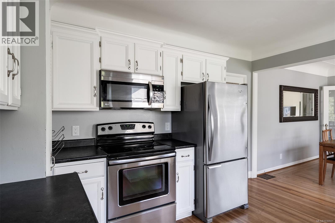
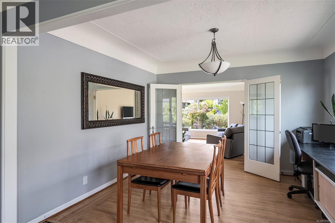
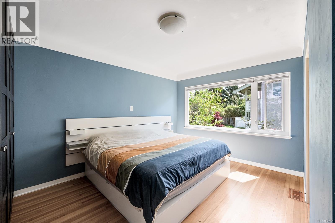
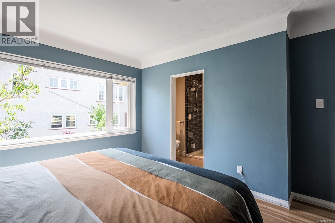
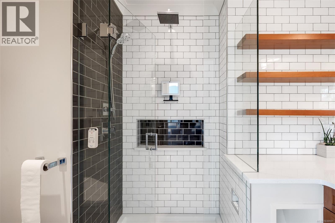
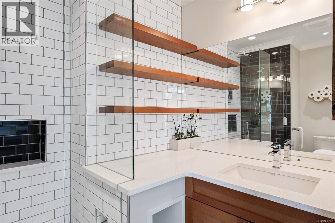
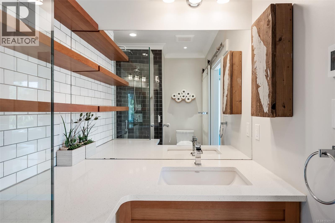
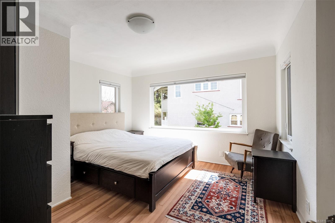
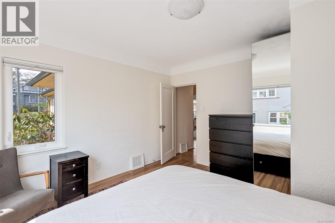
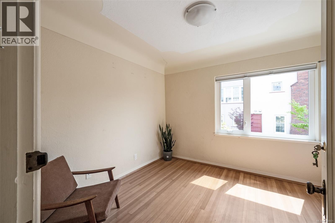
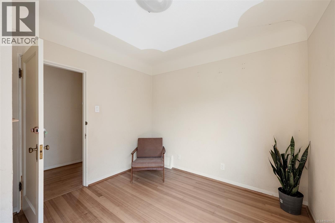
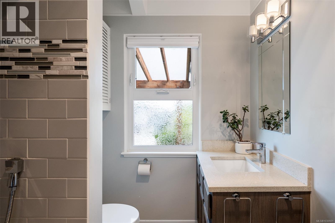
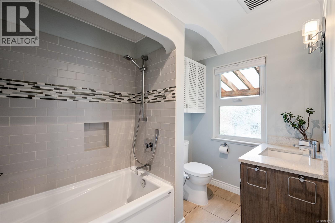
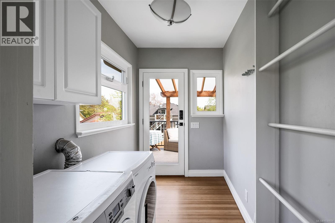
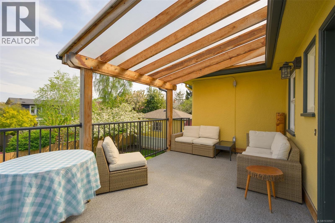
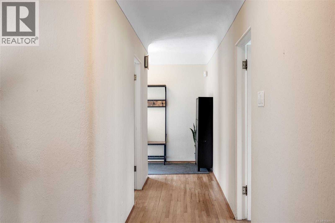
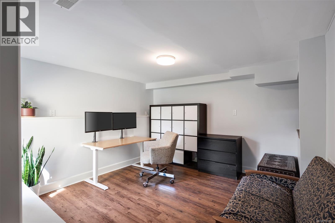
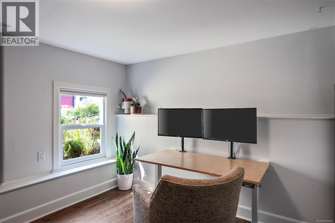

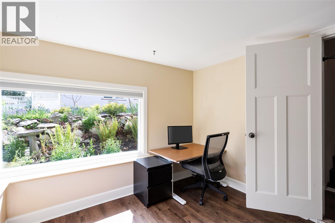
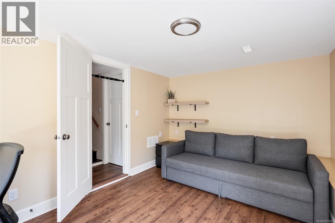
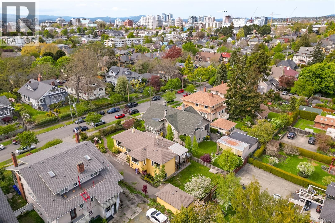
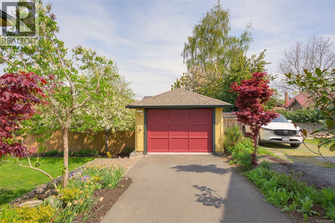
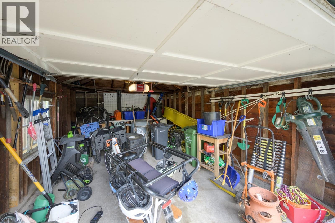
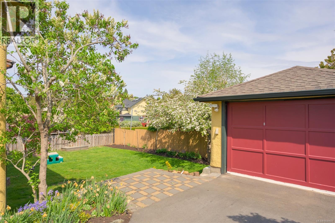
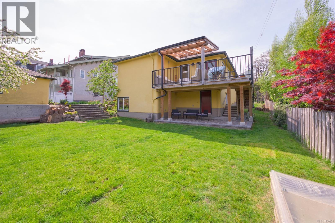
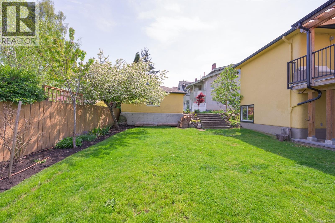
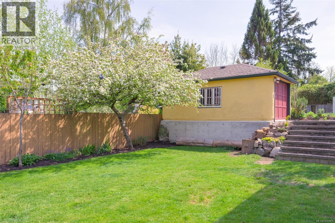
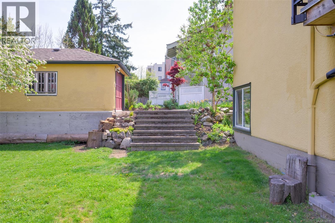
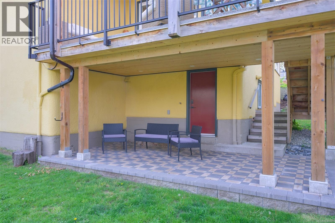
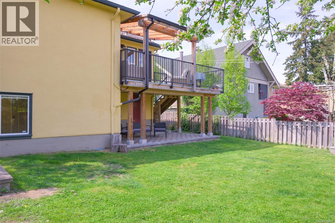
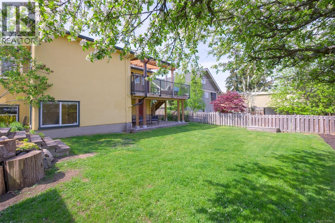
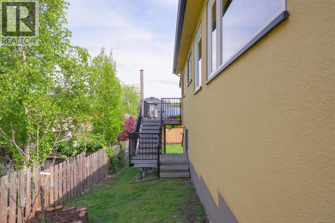
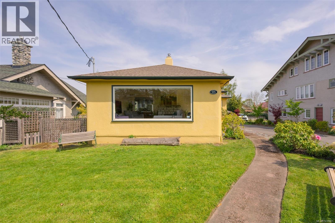
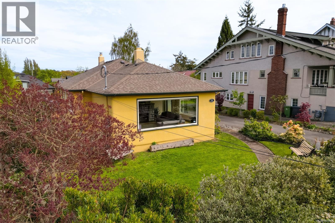
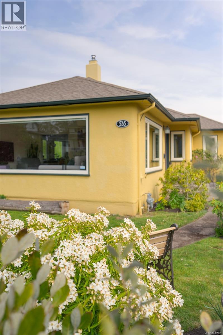
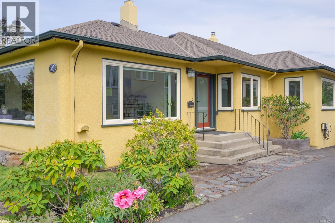
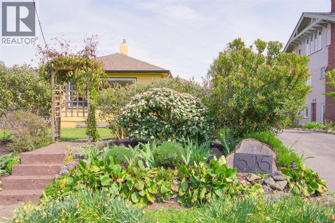
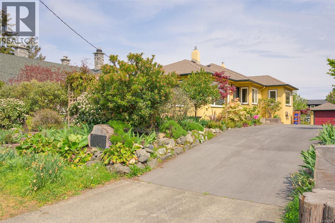
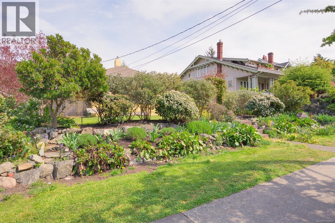
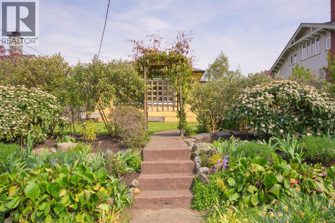
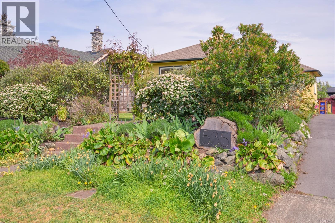
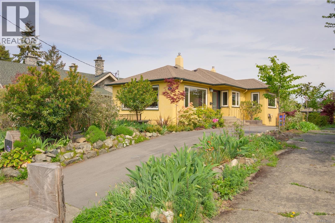
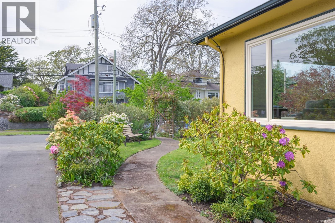
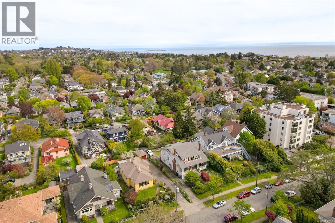
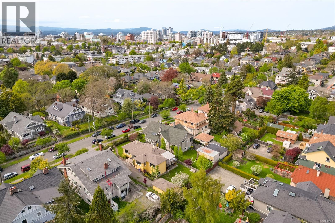
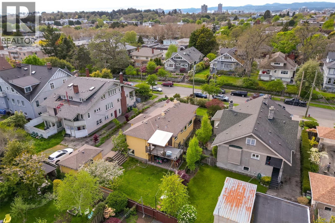
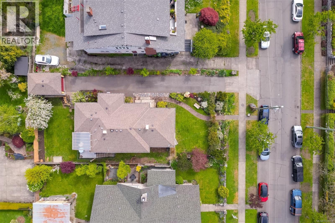
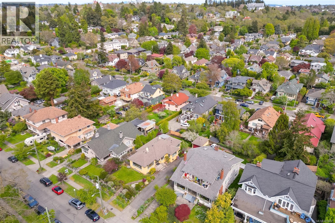

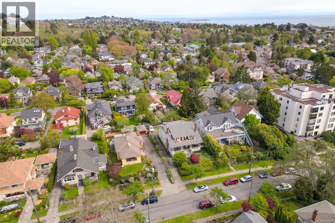
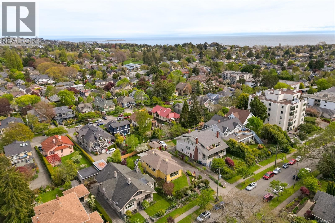
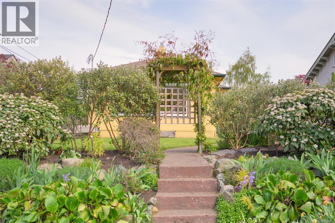
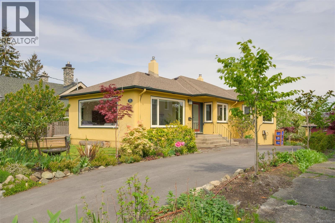
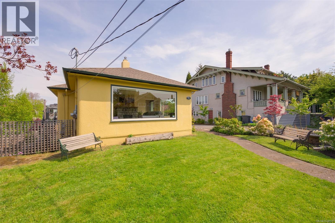
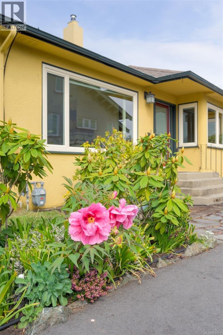
A true Fairfield gem offering nearly 1,500 sq ft on the main level, perfectly positioned to enjoy the best of Victoria living. Just steps to Cook Street Village, Beacon Hill Park, and a short walk to downtown, with Dallas Road’s waterfront pathways nearby for scenic ocean strolls, this location offers an unbeatable lifestyle. Bright and welcoming, the home features warm wood floors, large windows, and comfortable living and dining areas with an electric fireplace. The main level includes 3 bedrooms and a spacious eat-in kitchen with updated appliances, while the lower level offers an additional bedroom and versatile den or guest space. Extensive upgrades include 200-amp service, high-efficiency furnace, new hot water tank, updated windows, perimeter drainage, and full insulation for year-round comfort. Outside, enjoy a landscaped yard, detached garage, EV charging, and a long driveway with ample parking. (id:65446)
Property Details
| MLS® Number | 1030921 |
| Property Type | Single Family |
| Neigbourhood | Fairfield East |
| Features | Private Setting, Wooded Area, Partially Cleared, Other, Rectangular |
| Parking Space Total | 1 |
| Plan | Vip826 |
| Structure | Patio(s) |
Building
| Bathroom Total | 2 |
| Bedrooms Total | 4 |
| Appliances | Dishwasher, Dryer, Microwave, Stove, Refrigerator, Washer |
| Architectural Style | Character |
| Constructed Date | 1946 |
| Cooling Type | None |
| Fireplace Present | Yes |
| Fireplace Total | 1 |
| Heating Fuel | Natural Gas |
| Heating Type | Forced Air, Hot Water |
| Size Interior | 1,858 Sqft |
| Type | House |
Land
| Acreage | No |
| Size Irregular | 7620 |
| Size Total | 7620 Sqft |
| Size Total Text | 7620 Sqft |
| Zoning Description | Grd-1 |
| Zoning Type | Residential |
Rooms
| Level | Type | Length | Width | Dimensions |
|---|---|---|---|---|
| Lower Level | Patio | 19' x 11' | ||
| Lower Level | Utility Room | 20' x 15' | ||
| Lower Level | Den | 11' x 5' | ||
| Lower Level | Bedroom | 15' x 12' | ||
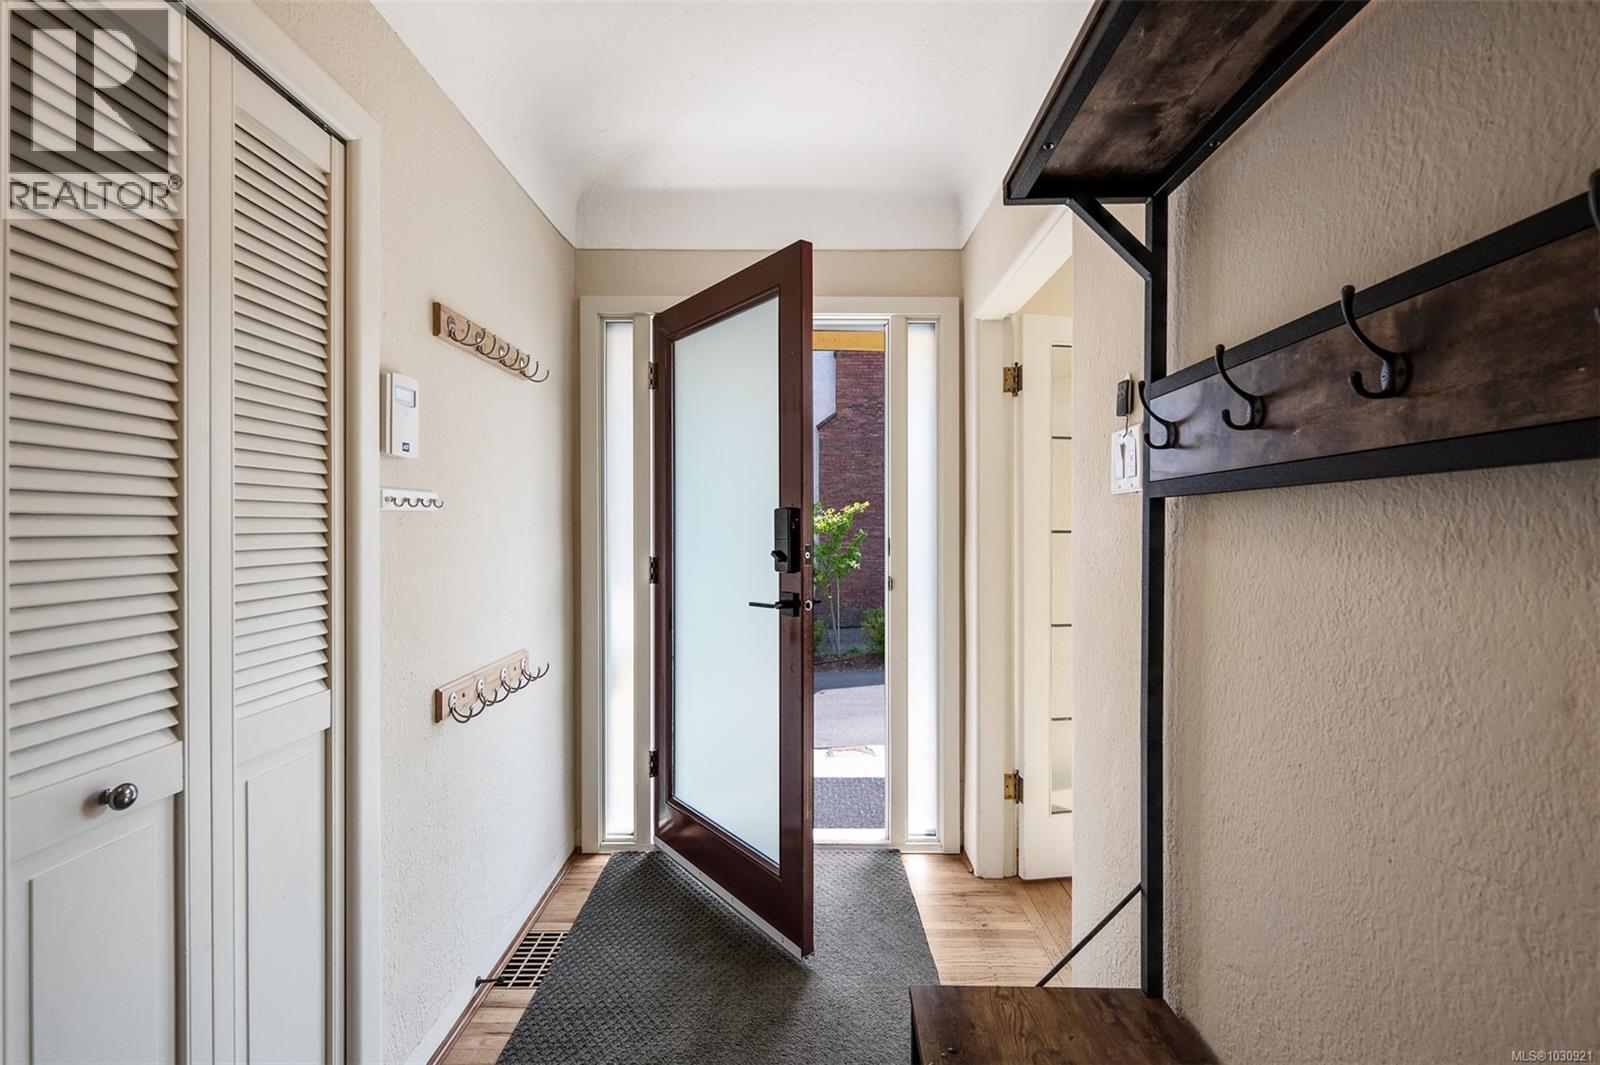
| Main Level | Entrance | 11' x 5' | ||
| Main Level | Bathroom | 4-Piece | ||
| Main Level | Ensuite | 3-Piece | ||
| Main Level | Laundry Room | 9' x 5' | ||
| Main Level | Bedroom | 10' x 10' | ||
| Main Level | Bedroom | 12' x 12' | ||
| Main Level | Primary Bedroom | 14' x 10' | ||
| Main Level | Kitchen | 13' x 12' | ||
| Main Level | Dining Room | 12' x 12' | ||
| Main Level | Living Room | 20' x 15' |
https://www.realtor.ca/real-estate/29567009/535-linden-ave-victoria-fairfield-east
Contact Us
Contact us for more information

Yifei Lin
REALTOR®
[email protected]
261 Martindale Rd #14c
St. Catharines, Ontario L2W 1A2
(905) 401-0849

The trademarks REALTOR®, REALTORS®, and the REALTOR® logo are controlled by The Canadian Real Estate Association (CREA) and identify real estate professionals who are members of CREA. The trademarks MLS®, Multiple Listing Service® and the associated logos are owned by The Canadian Real Estate Association (CREA) and identify the quality of services provided by real estate professionals who are members of CREA. The trademark DDF® is owned by The Canadian Real Estate Association (CREA) and identifies CREA's Data Distribution Facility (DDF®)
April 16 2026 12:38:55
Victoria Real Estate Board
Royal LePage Coast Capital - Chatterton