
56 1160 Shellbourne Blvd Campbell River, British Columbia V9W 5G5

$187,900Maintenance,
$900 Monthly
Maintenance,
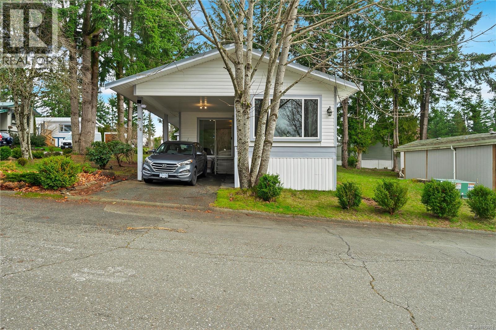
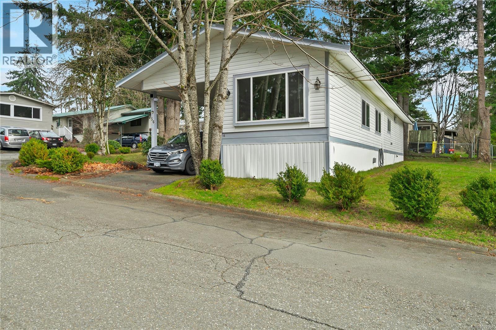
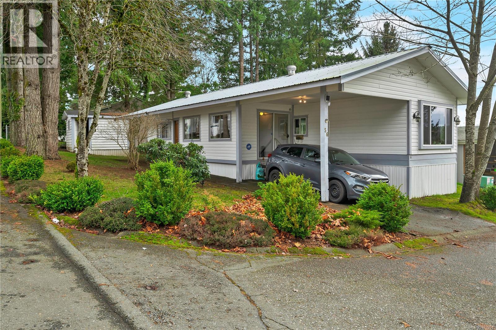
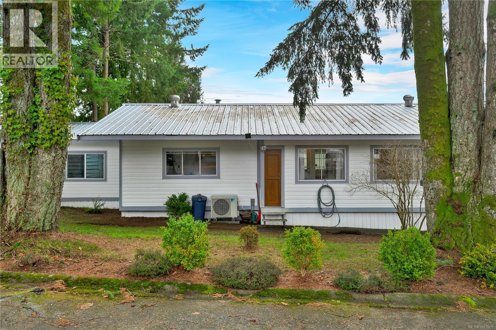
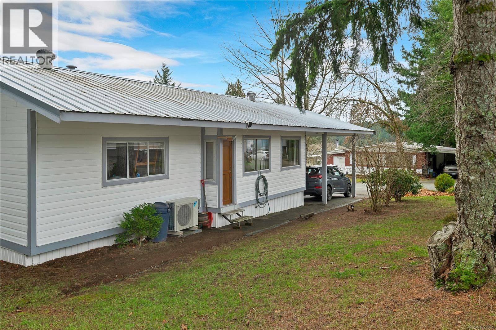
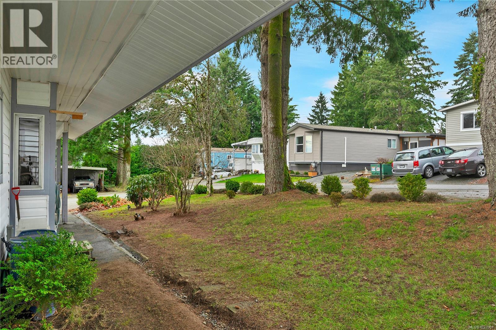


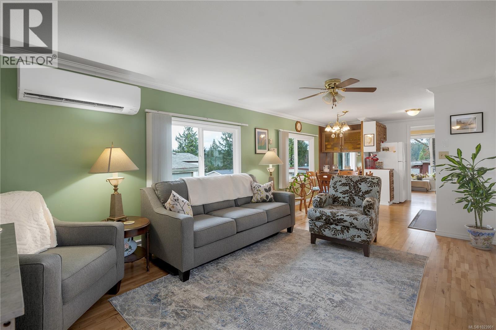
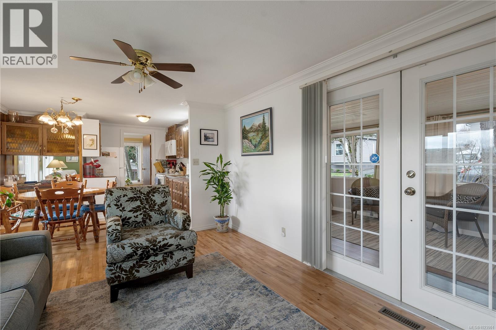
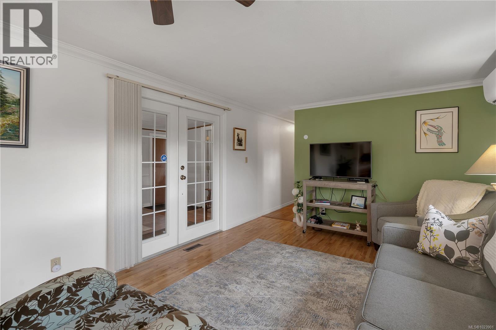
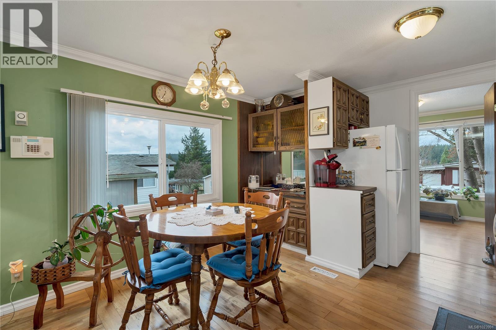
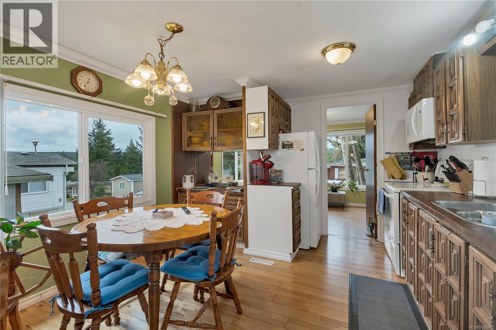
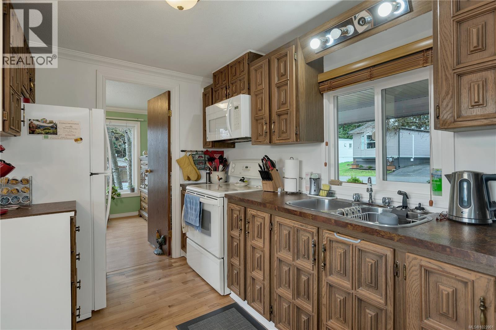
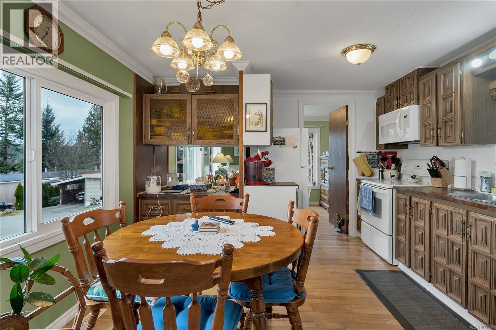
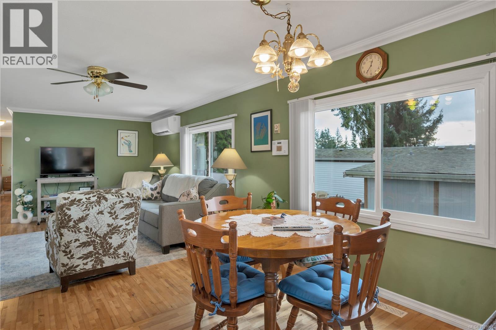
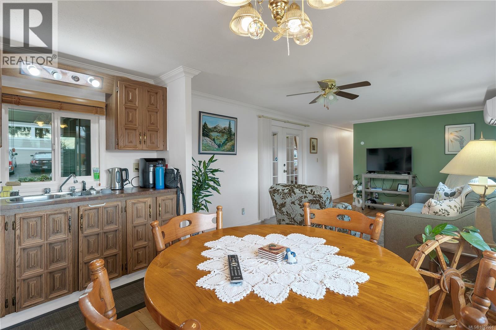

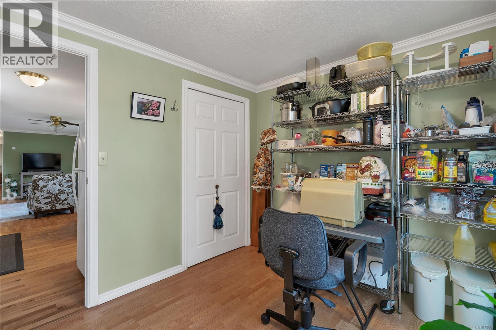

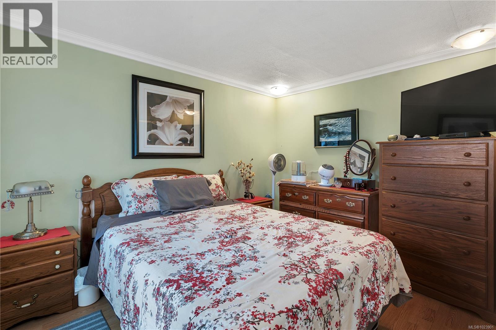
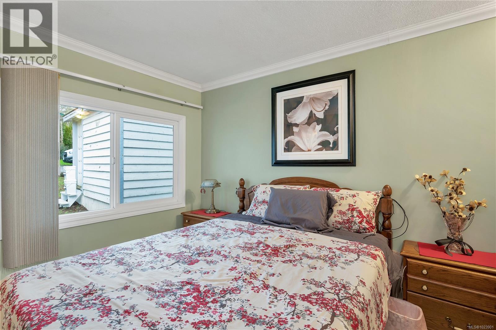
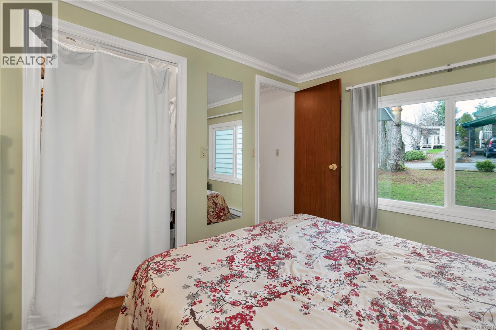

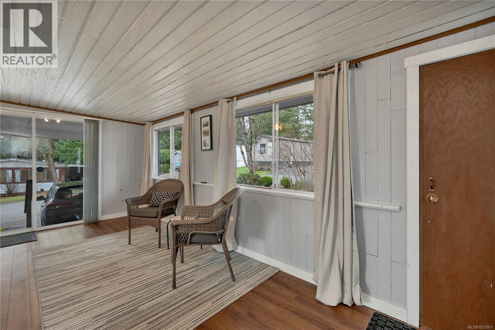
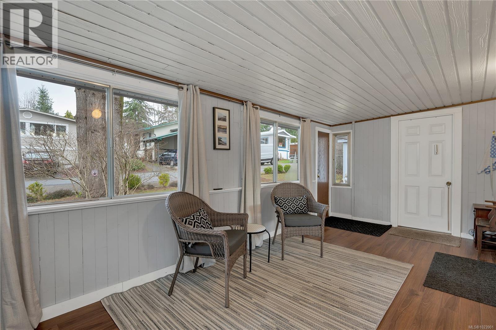
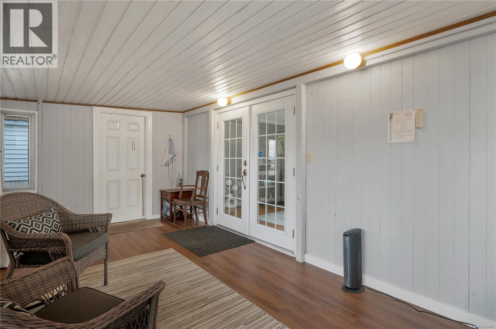
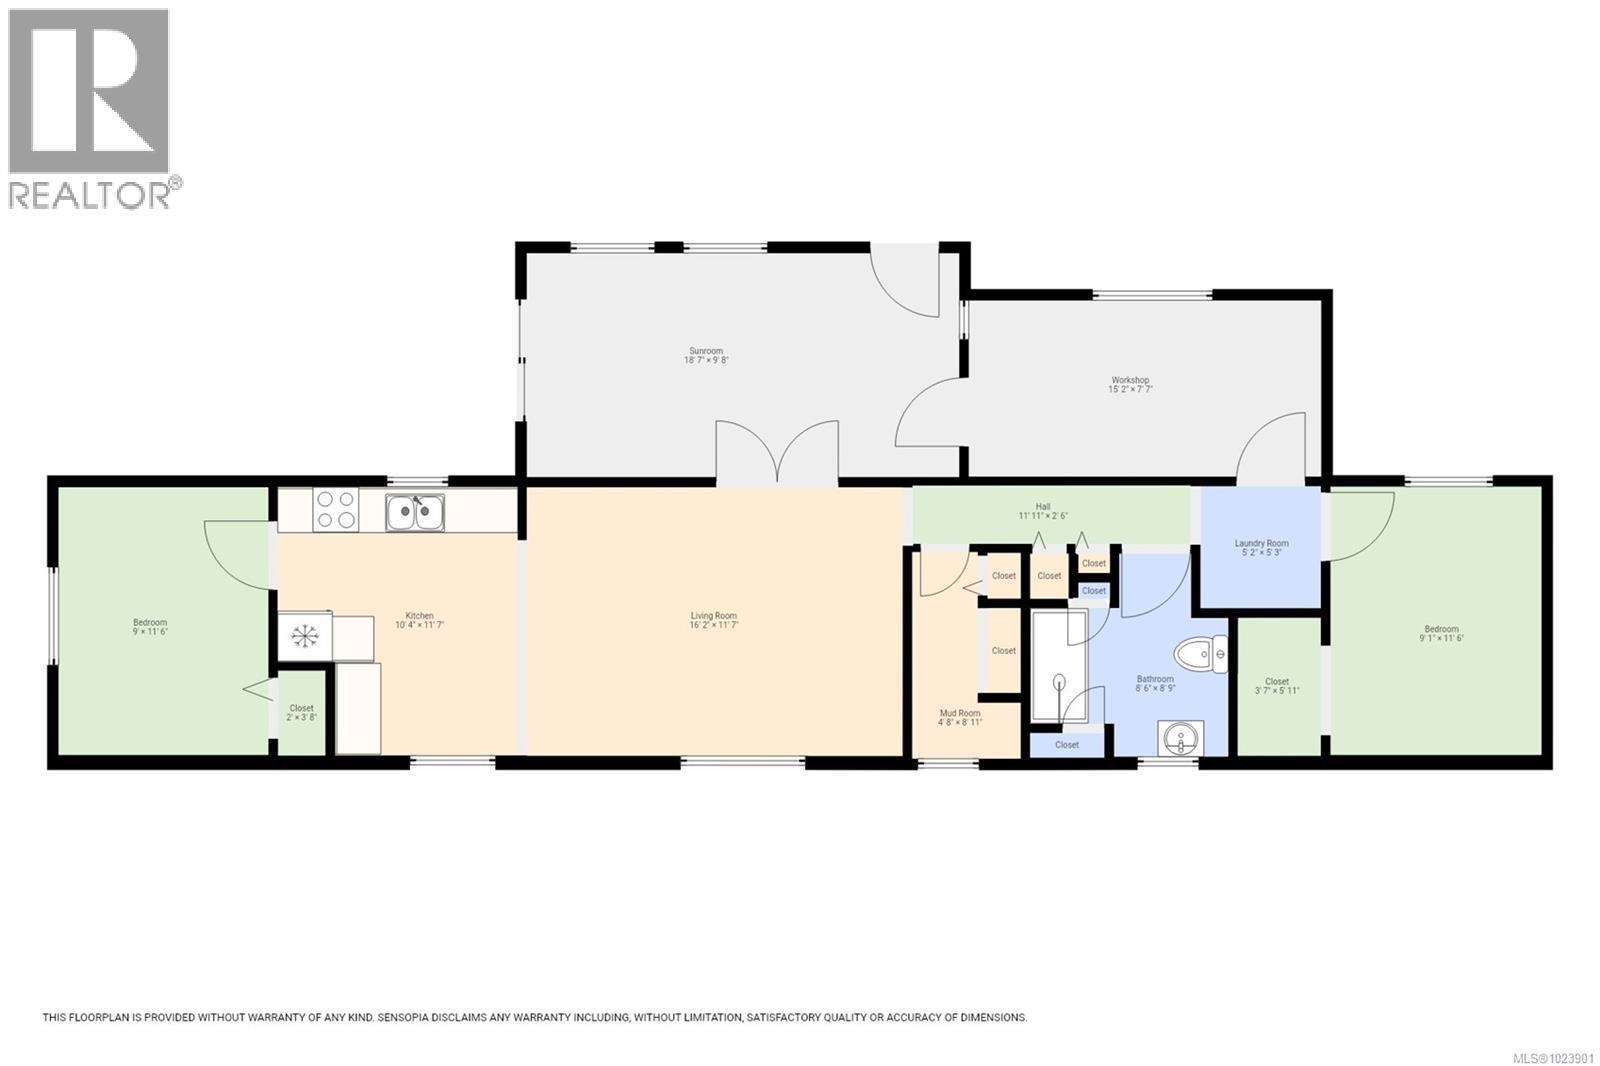
$900 MonthlyWelcome to easy, affordable living with breathtaking mountain views in one of Campbell River’s most desirable mobile home parks. This immaculate home has been exceptionally well cared for and offers a flexible floor plan to suit your needs. Currently set up as a 2-bedroom home, it can easily function as a spacious 2-bedroom with an additional sitting room or den — perfect for guests, hobbies, or a quiet retreat. One of the standout features is the enclosed covered deck, creating valuable additional living space you can enjoy year-round. Whether you envision a cozy reading room, morning coffee lounge, or hobby area, this space adds versatility and charm. Comfort is ensured with a heat pump providing efficient heating and central air conditioning. Outside, you’ll appreciate the carport, garden shed, easy to maintain yard, and desirable corner lot location offering added privacy. Situated in a quiet, well-managed park, this home is conveniently located close to all levels of schools, North Island College, shopping, recreation, and beautiful nature trails — truly close to everything Campbell River has to offer. If you’re looking for a move-in ready home with mountain views, flexible space, and exceptional value, this one is a must-see. Call Kim Rollins @eXp realty 250.203.5144 or email [email protected] (id:65446)
Property Details
| MLS® Number | 1023901 |
| Property Type | Single Family |
| Neigbourhood | Campbell River Central |
| Community Features | Pets Allowed, Family Oriented |
| Parking Space Total | 2 |
| Structure | Shed |
| View Type | Mountain View |
Building
| Bathroom Total | 1 |
| Bedrooms Total | 2 |
| Appliances | Dryer, Microwave, Stove, Refrigerator, Washer |
| Constructed Date | 1972 |
| Cooling Type | Air Conditioned, Wall Unit |
| Heating Fuel | Electric |
| Heating Type | Baseboard Heaters, Heat Pump |
| Size Interior | 1,135 Sqft |
| Type | Manufactured Home |
Land
| Acreage | No |
| Zoning Type | Multi-family |
Rooms
| Level | Type | Length | Width | Dimensions |
|---|---|---|---|---|

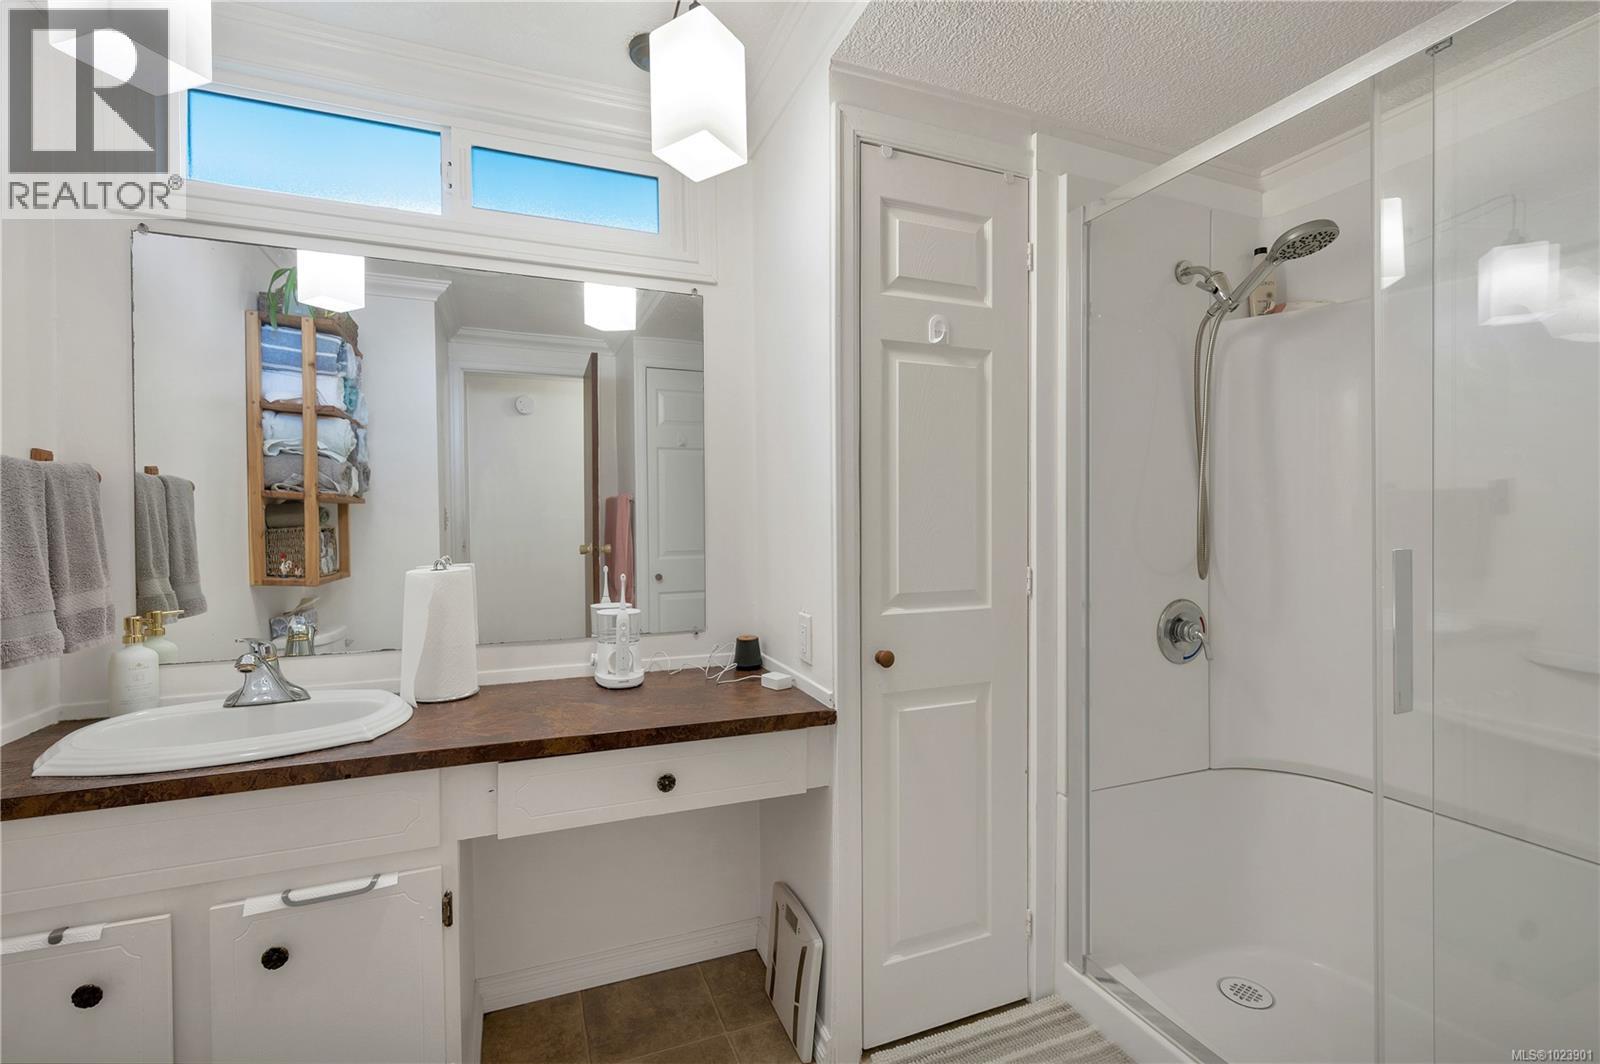
| Main Level | Bathroom | 3-Piece | ||
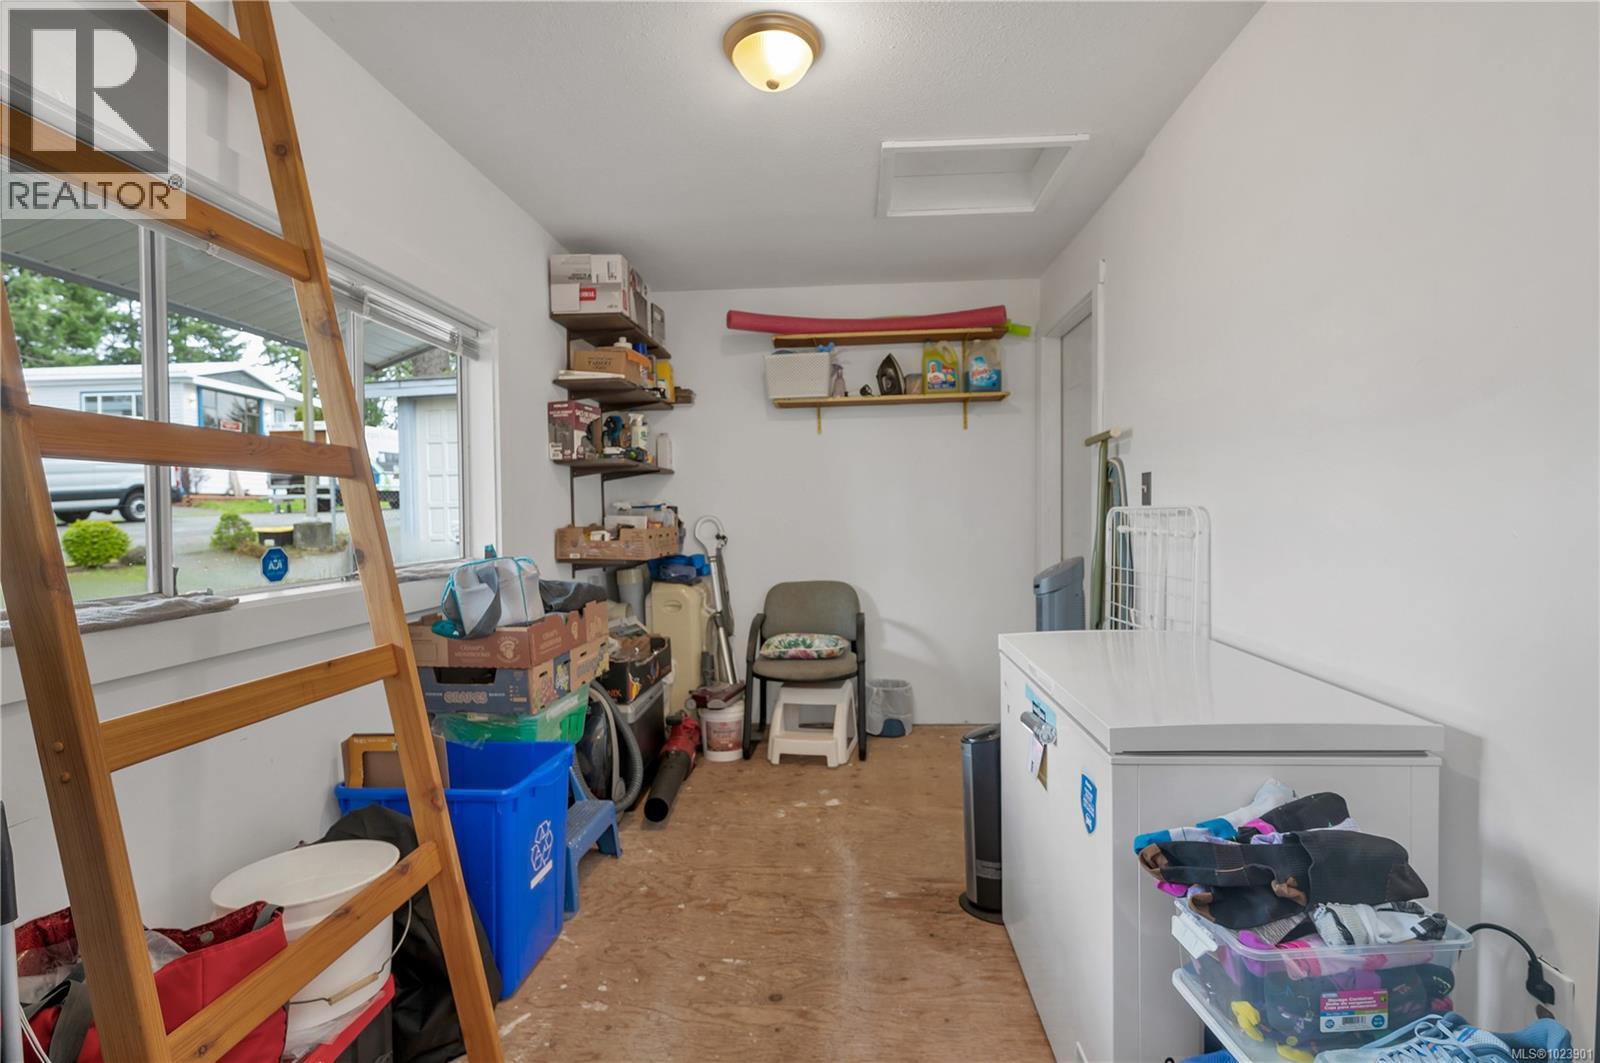
| Main Level | Workshop | 7'7 x 15'2 | ||
| Main Level | Sunroom | 9'8 x 18'7 | ||
| Main Level | Bedroom | 9 ft | Measurements not available x 9 ft | |
| Main Level | Kitchen | 11'7 x 10'4 | ||
| Main Level | Living Room | 11'7 x 16'2 | ||
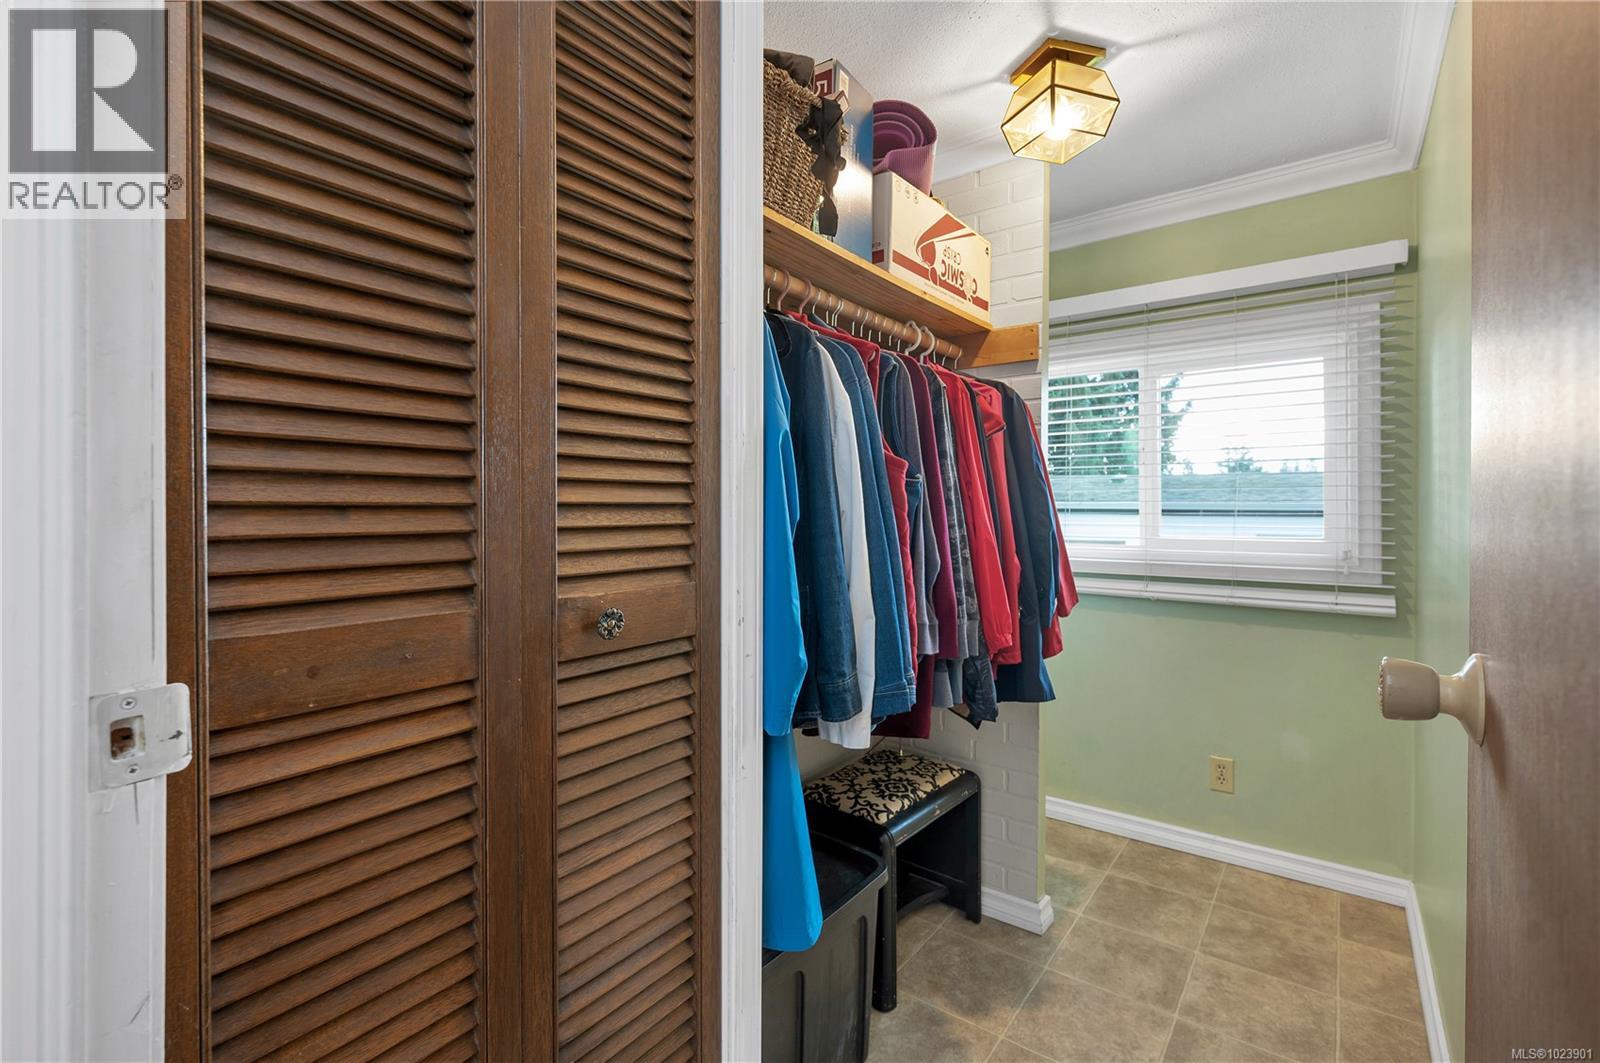
| Main Level | Mud Room | 8'11 x 4'8 | ||
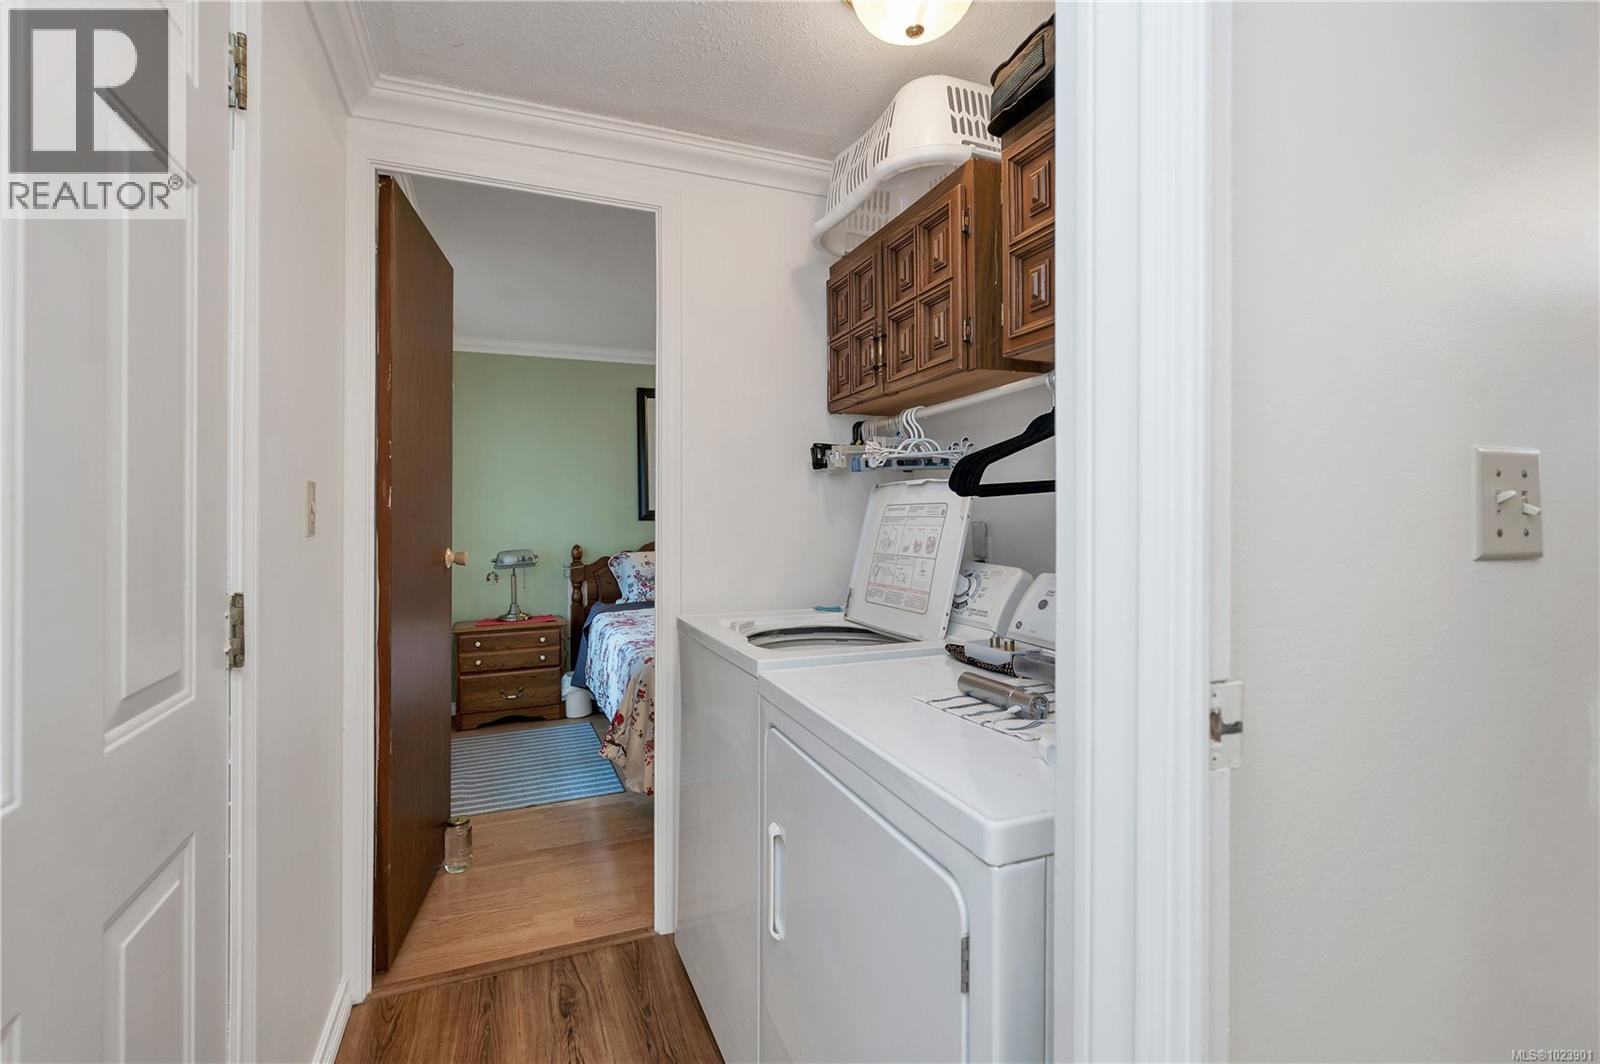
| Main Level | Laundry Room | 5'3 x 5'2 | ||
| Main Level | Primary Bedroom | 11'6 x 9'1 |
Contact Us
Contact us for more information

Yifei Lin
REALTOR®
[email protected]
261 Martindale Rd #14c
St. Catharines, Ontario L2W 1A2
(905) 401-0849

The trademarks REALTOR®, REALTORS®, and the REALTOR® logo are controlled by The Canadian Real Estate Association (CREA) and identify real estate professionals who are members of CREA. The trademarks MLS®, Multiple Listing Service® and the associated logos are owned by The Canadian Real Estate Association (CREA) and identify the quality of services provided by real estate professionals who are members of CREA. The trademark DDF® is owned by The Canadian Real Estate Association (CREA) and identifies CREA's Data Distribution Facility (DDF®)
April 16 2026 12:07:54
Vancouver Island Real Estate Board
Exp Realty (Cr)