
56087 Maverick Court Bayham, Ontario N0J 1Y0

$729,900
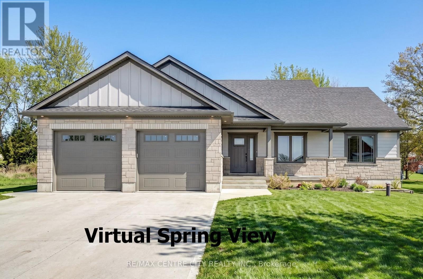
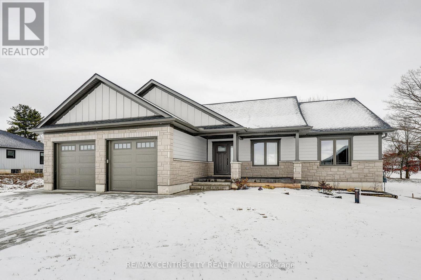
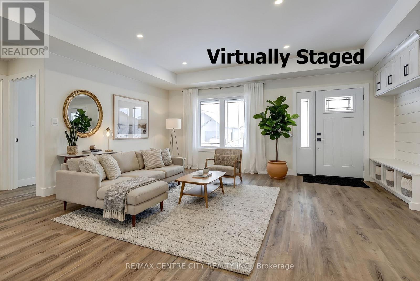
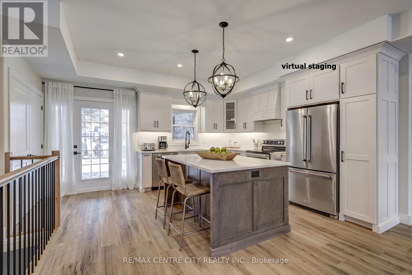
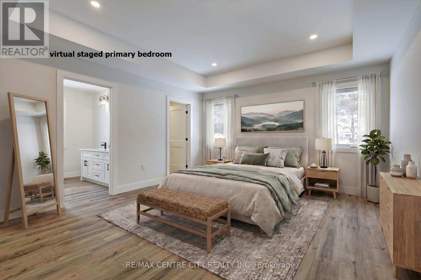
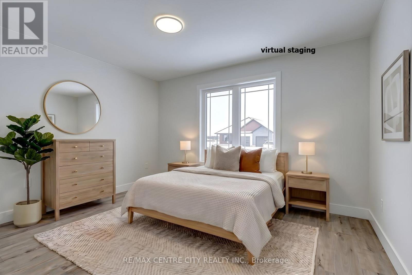
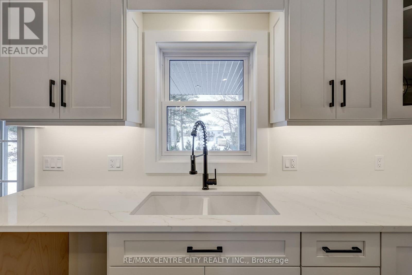
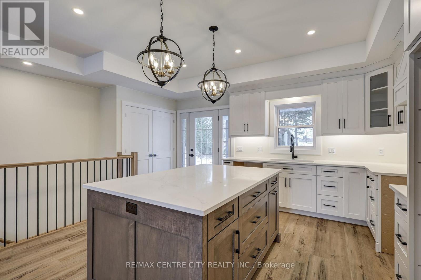
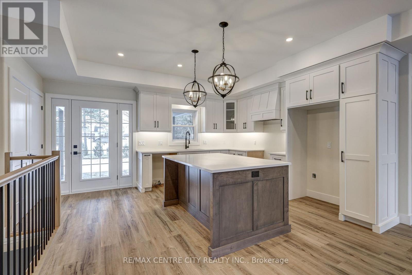
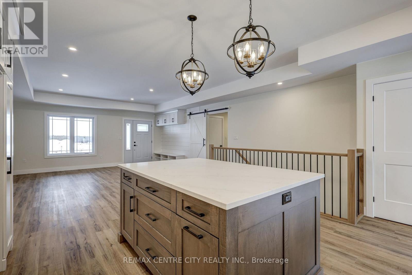
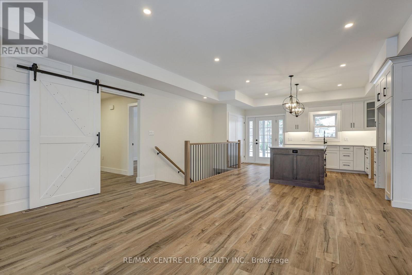
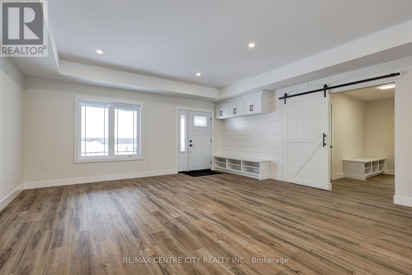
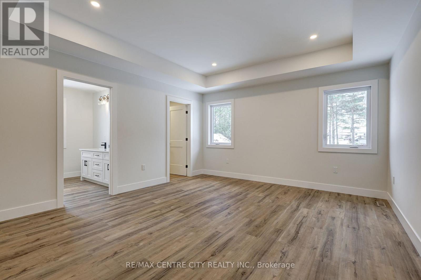
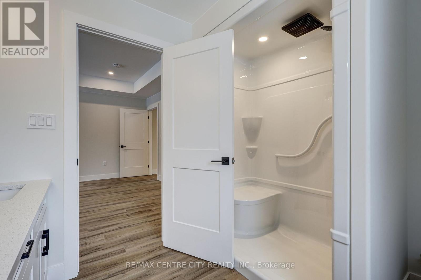
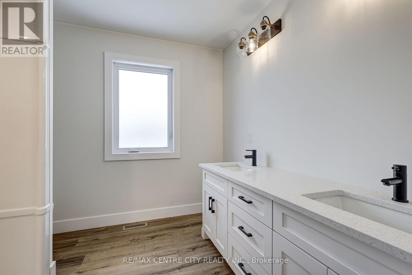
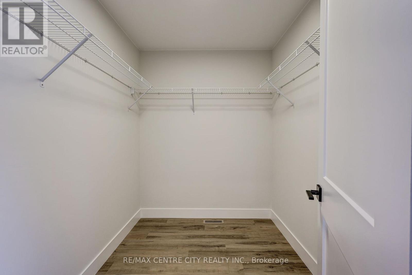
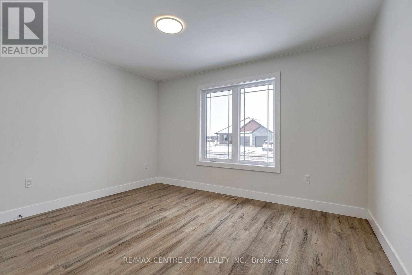
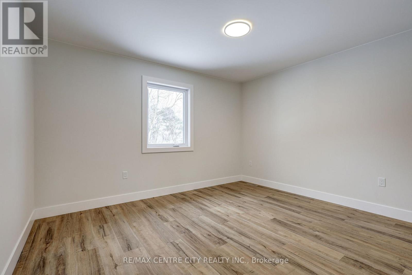
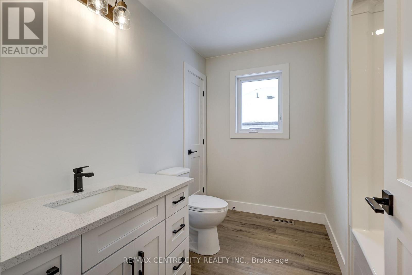
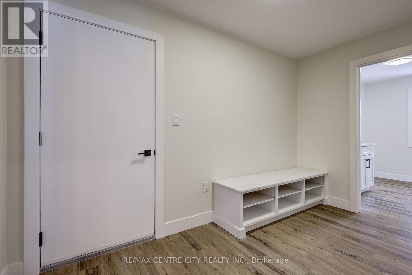
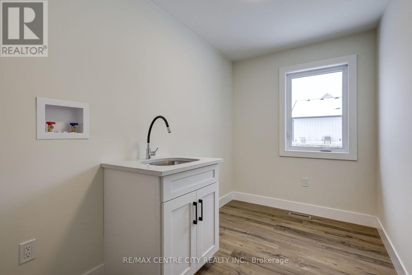
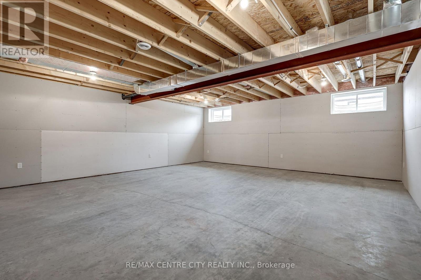

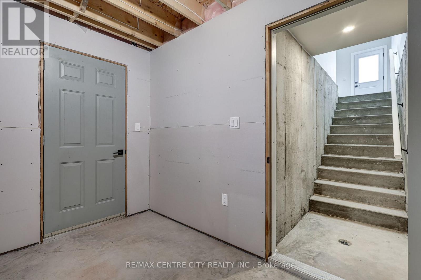
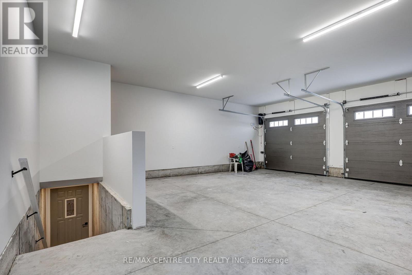
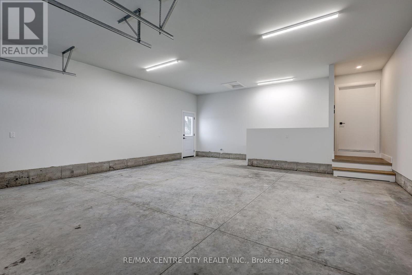
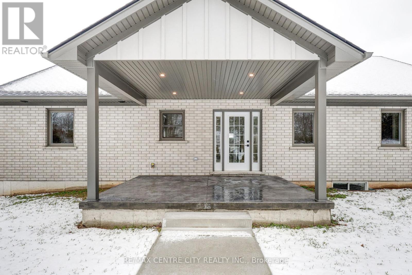
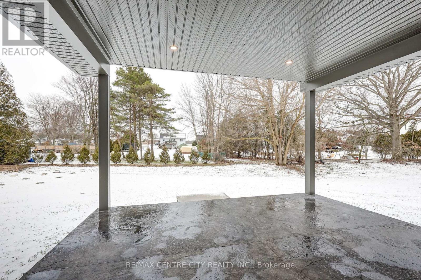
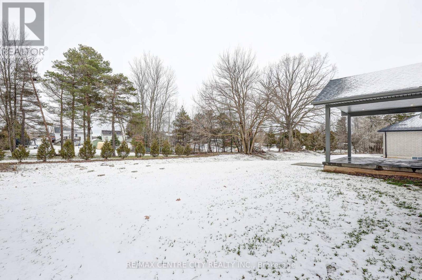
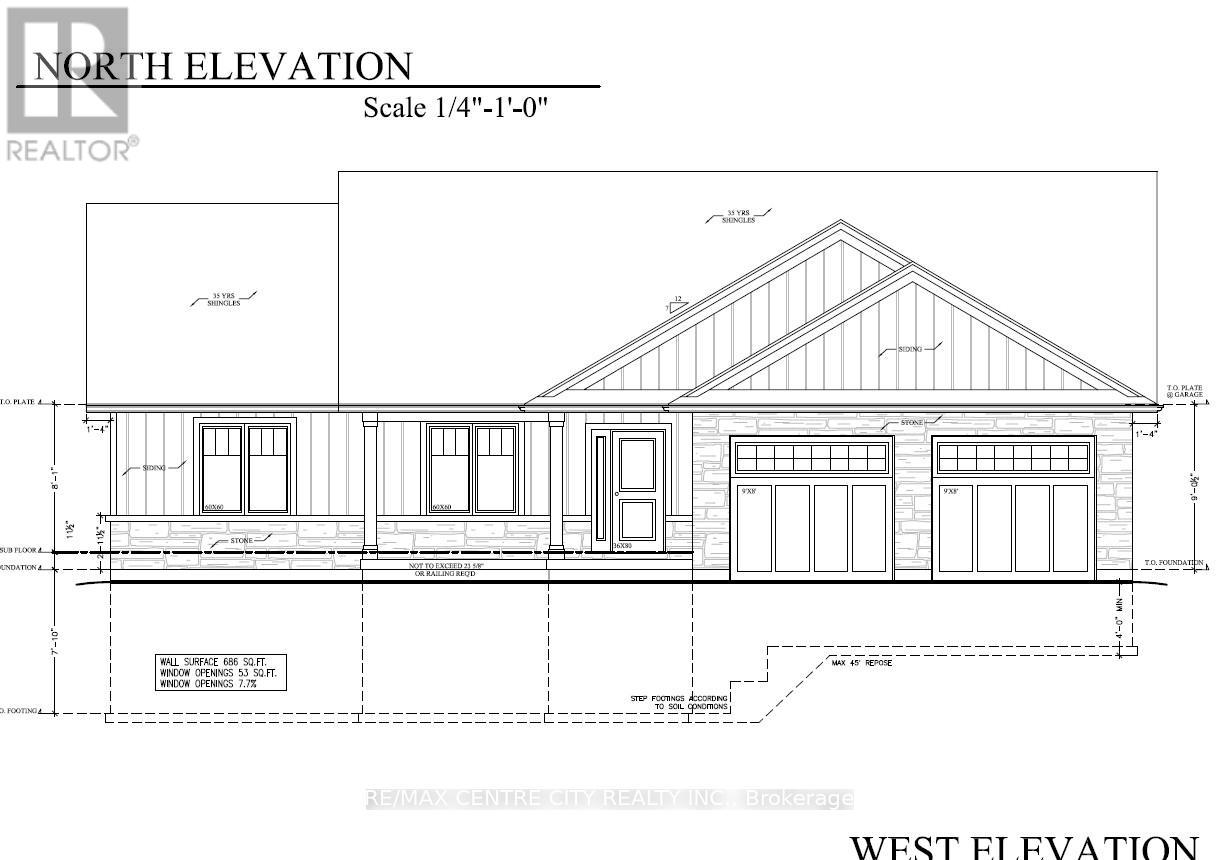
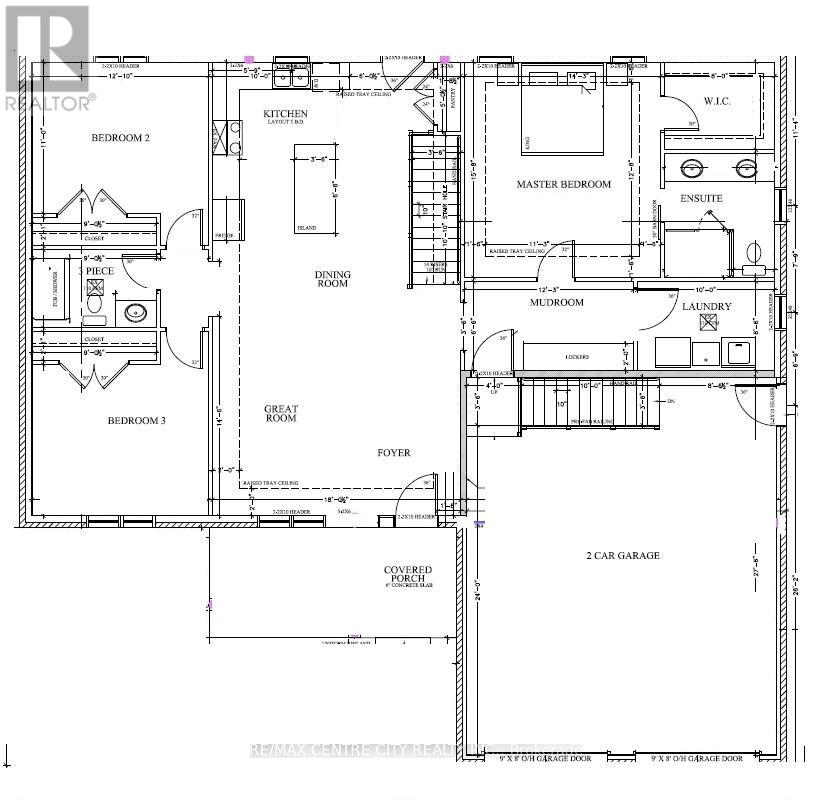
Built with pride by Wagler Homes, this brand-new 1682 sqf bungalow with an unfinished and additional 1682 sqft in the basement, blends quality craftsmanship with a smart, modern layout. The main floor features an open-concept living, dining, and kitchen with quartz countertops, island, and precision-built cabinetry. There is a main 4-pc main bath,Three bedrooms (or two plus an office) with a privacy loving split floor plan, a 3-pc ensuite with a rain shower, and a conveniently oversized mud room and separate main floor laundry room. A major highlight is the lower level, which has its own separate entrance and is framed, wired, and plumbed for a future second living space-ideal for multi-generational living or income potential.Enjoy outdoor living with a covered rear patio, gas BBQ line, covered front verandah, and a double-wide concrete driveway. upgraded power with a 200-amp service (suitable for electric car charging in the future), gas HVAC, HRV, and owned hot water on demand add comfort and efficiency. Tarion Warranty and HST included. (id:65446)
Property Details
| MLS® Number | X12867778 |
| Property Type | Single Family |
| Community Name | Straffordville |
| Equipment Type | None |
| Features | Level Lot, Level, Carpet Free, Sump Pump |
| Parking Space Total | 6 |
| Rental Equipment Type | None |
| Structure | Patio(s) |
Building
| Bathroom Total | 2 |
| Bedrooms Above Ground | 3 |
| Bedrooms Total | 3 |
| Age | New Building |
| Appliances | Garage Door Opener Remote(s), Water Heater - Tankless, Water Heater |
| Architectural Style | Bungalow |
| Basement Features | Separate Entrance |
| Basement Type | Full |
| Construction Style Attachment | Detached |
| Cooling Type | Central Air Conditioning |
| Exterior Finish | Concrete, Stone |
| Foundation Type | Concrete |
| Heating Fuel | Natural Gas |
| Heating Type | Forced Air |
| Stories Total | 1 |
| Size Interior | 1,500 - 2,000 Sqft |
| Type | House |
| Utility Water | Drilled Well |
Parking
| Attached Garage | |
| Garage |
Land
| Acreage | No |
| Size Depth | 143 Ft ,4 In |
| Size Frontage | 68 Ft ,10 In |
| Size Irregular | 68.9 X 143.4 Ft |
| Size Total Text | 68.9 X 143.4 Ft|under 1/2 Acre |
| Zoning Description | R1 |
Rooms
| Level | Type | Length | Width | Dimensions |
|---|---|---|---|---|
| Main Level | Living Room | 5.49 m | 3.66 m | 5.49 m x 3.66 m |
| Main Level | Dining Room | 5.49 m | 2.44 m | 5.49 m x 2.44 m |
| Main Level | Kitchen | 5.49 m | 3.66 m | 5.49 m x 3.66 m |
| Main Level | Bedroom | 4.79 m | 4.34 m | 4.79 m x 4.34 m |
| Main Level | Bedroom 2 | 3.96 m | 3.9 m | 3.96 m x 3.9 m |
| Main Level | Bedroom 3 | 3.96 m | 3.9 m | 3.96 m x 3.9 m |
| Main Level | Bathroom | 2.74 m | 1.74 m | 2.74 m x 1.74 m |
| Main Level | Bathroom | 2.74 m | 2.44 m | 2.74 m x 2.44 m |
| Main Level | Laundry Room | 3.05 m | 1.98 m | 3.05 m x 1.98 m |
| Main Level | Mud Room | 3.72 m | 1.98 m | 3.72 m x 1.98 m |
Utilities
| Electricity | Installed |
| Sewer | Installed |
Contact Us
Contact us for more information

Yifei Lin
REALTOR®
[email protected]
261 Martindale Rd #14c
St. Catharines, Ontario L2W 1A2
(905) 401-0849

The trademarks REALTOR®, REALTORS®, and the REALTOR® logo are controlled by The Canadian Real Estate Association (CREA) and identify real estate professionals who are members of CREA. The trademarks MLS®, Multiple Listing Service® and the associated logos are owned by The Canadian Real Estate Association (CREA) and identify the quality of services provided by real estate professionals who are members of CREA. The trademark DDF® is owned by The Canadian Real Estate Association (CREA) and identifies CREA's Data Distribution Facility (DDF®)
April 17 2026 07:58:22
London and St. Thomas Association of REALTORS®
RE/MAX Centre City Realty Inc.