
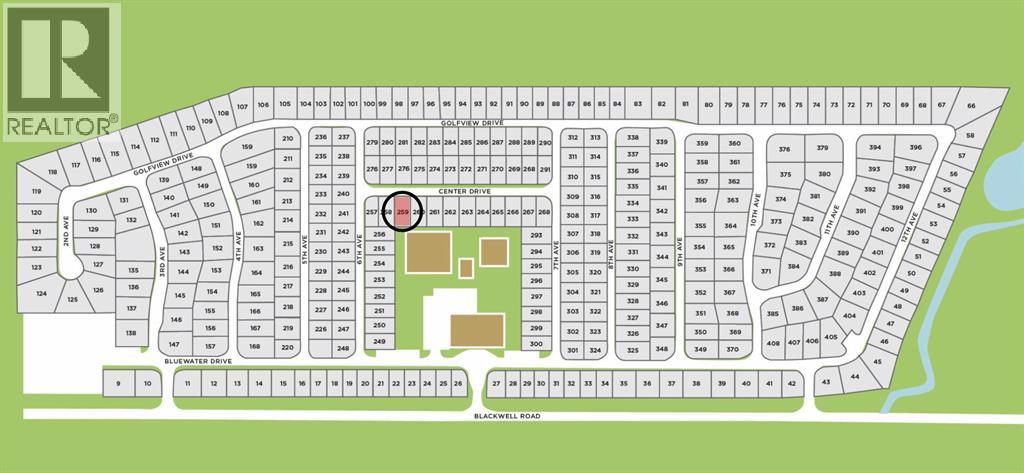
5700 Blackwell Sideroad Unit# 259 Sarnia, Ontario N7W 1B7

$237,000
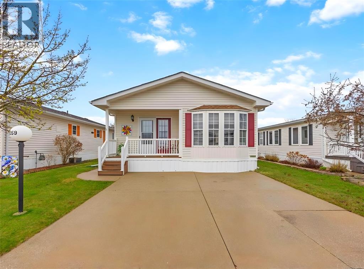
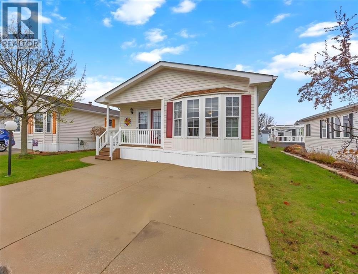
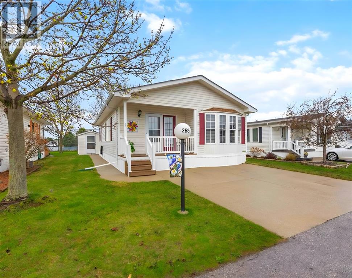
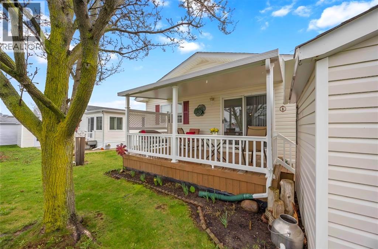
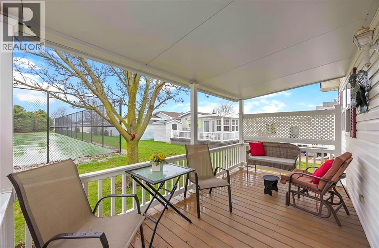
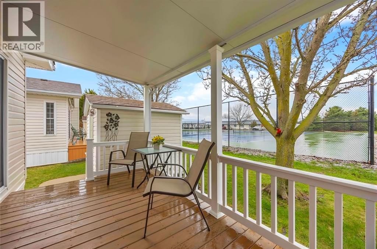
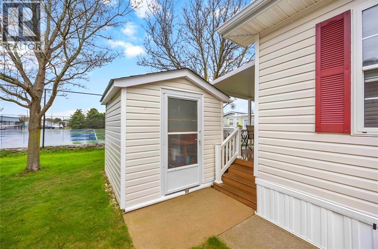
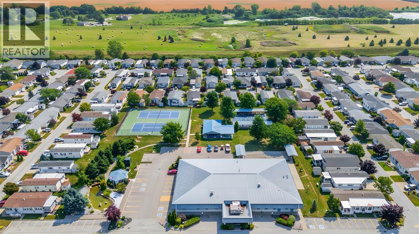
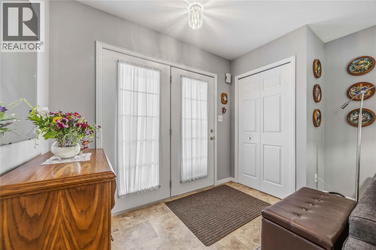
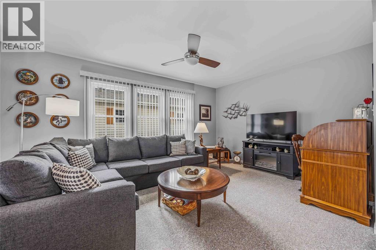
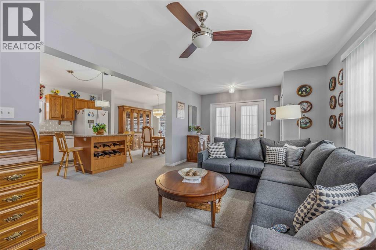
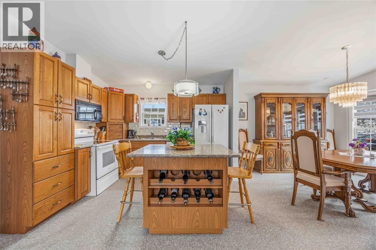
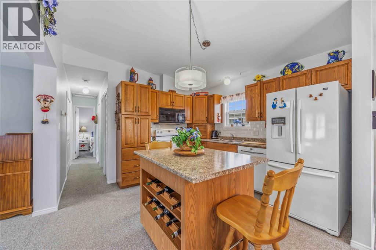
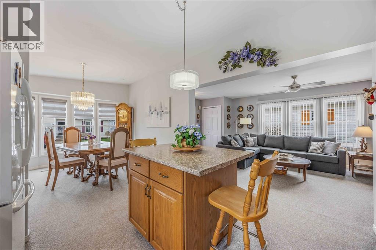
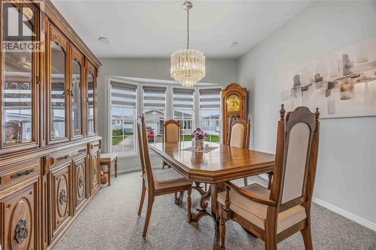
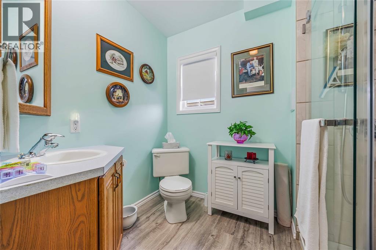
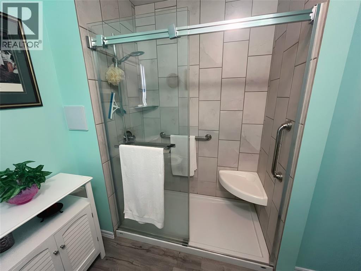
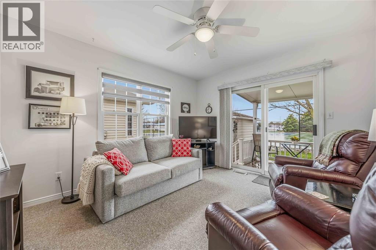
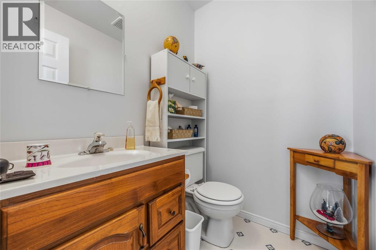
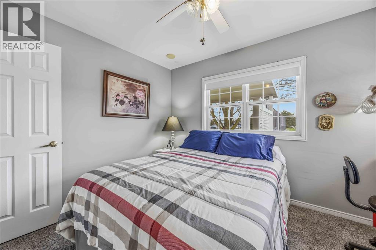
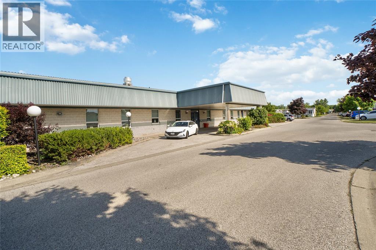
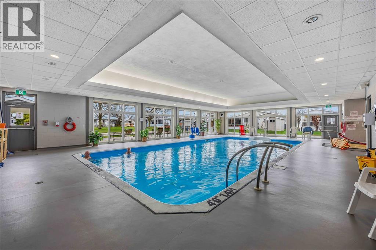
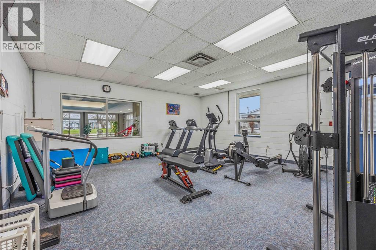
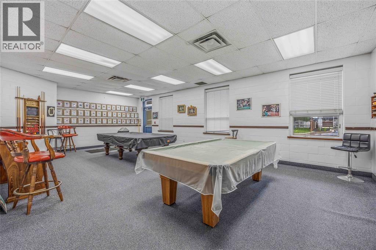
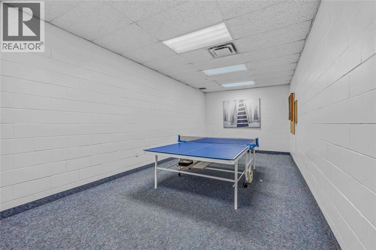
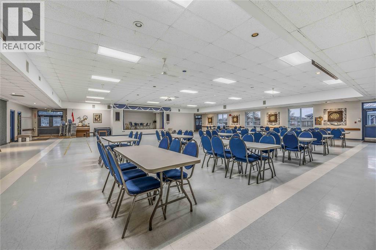
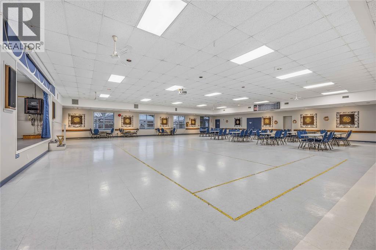
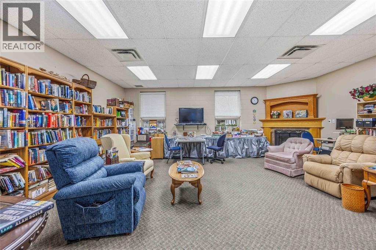
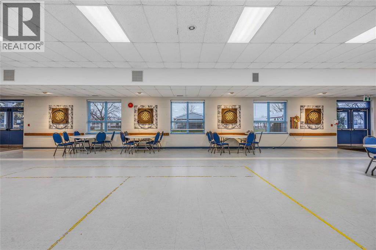
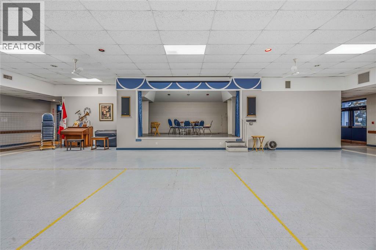
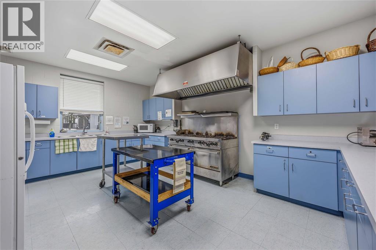
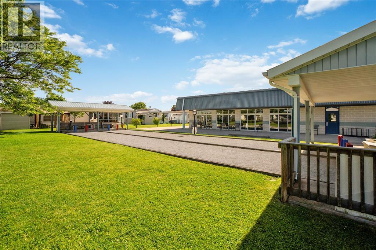
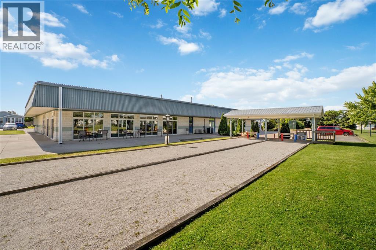
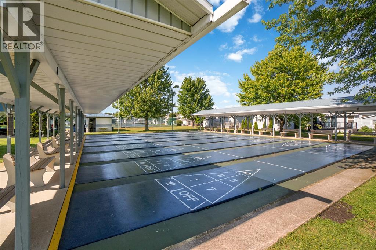

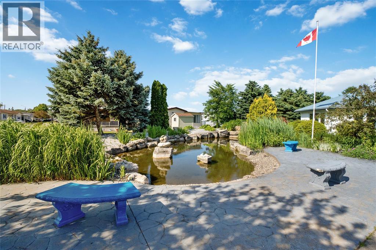
Set on a prime lot backing onto green space, this exceptionally well-maintained home offers low-maintenance, carefree living in a sought-after adults-only community. The covered rear deck provides a peaceful setting overlooking the tennis courts. Inside, the home features 2 bedrooms and 1.5 bathrooms, including a spacious main bath with a large walk-in shower. A convenient storage shed adds extra functionality outside. Residents enjoy access to an impressive 12,000 sq. ft. clubhouse with an indoor pool, fitness room, billiards, games room, heated hobby shop, library, lounge, and a Great Hall for social events. Outdoor amenities include tennis courts, picnic pavilion, horseshoes, bocce, shuffleboard, and beautifully landscaped gardens with a waterfall and fish pond. Monthly fees: land lease $850, lot tax $67.90, structure tax $79.09; water and sewer billed quarterly. (id:65446)
Open House
This property has open houses!
1:00 pm
Ends at:3:00 pm
Gated community - please contact listing agent for park access
Property Details
| MLS® Number | 26008448 |
| Property Type | Single Family |
| Features | Double Width Or More Driveway, Concrete Driveway, Finished Driveway, Front Driveway |
| Pool Type | Indoor Pool |
Building
| Bathroom Total | 2 |
| Bedrooms Above Ground | 2 |
| Bedrooms Total | 2 |
| Appliances | Dishwasher, Dryer, Microwave, Refrigerator, Stove, Washer |
| Architectural Style | Mobile Home |
| Constructed Date | 1996 |
| Construction Style Attachment | Detached |
| Cooling Type | Central Air Conditioning, Fully Air Conditioned |
| Exterior Finish | Aluminum/vinyl |
| Flooring Type | Carpeted, Cushion/lino/vinyl |
| Foundation Type | Unknown |
| Half Bath Total | 1 |
| Heating Fuel | Natural Gas |
| Heating Type | Furnace |
Land
| Acreage | No |
| Landscape Features | Landscaped |
| Size Irregular | 0 X 0 / 0 Ac |
| Size Total Text | 0 X 0 / 0 Ac |
| Zoning Description | Res |
Rooms
| Level | Type | Length | Width | Dimensions |
|---|---|---|---|---|
| Main Level | Bedroom | 11.4 x 9.8 | ||
| Main Level | 2pc Ensuite Bath | 5.1 x 4.5 | ||
| Main Level | Primary Bedroom | 12.3 x 11.3 | ||
| Main Level | 3pc Bathroom | Measurements not available | ||
| Main Level | Kitchen/dining Room | 22.6 x 11.3 | ||
| Main Level | Living Room | 20.2 x 11.4 |
https://www.realtor.ca/real-estate/29620381/5700-blackwell-sideroad-unit-259-sarnia
Contact Us
Contact us for more information

Yifei Lin
REALTOR®
[email protected]
261 Martindale Rd #14c
St. Catharines, Ontario L2W 1A2
(905) 401-0849

The trademarks REALTOR®, REALTORS®, and the REALTOR® logo are controlled by The Canadian Real Estate Association (CREA) and identify real estate professionals who are members of CREA. The trademarks MLS®, Multiple Listing Service® and the associated logos are owned by The Canadian Real Estate Association (CREA) and identify the quality of services provided by real estate professionals who are members of CREA. The trademark DDF® is owned by The Canadian Real Estate Association (CREA) and identifies CREA's Data Distribution Facility (DDF®)
April 18 2026 08:40:58
Sarnia-Lambton Association of REALTORS®
Initia Real Estate (Ontario) Ltd.