
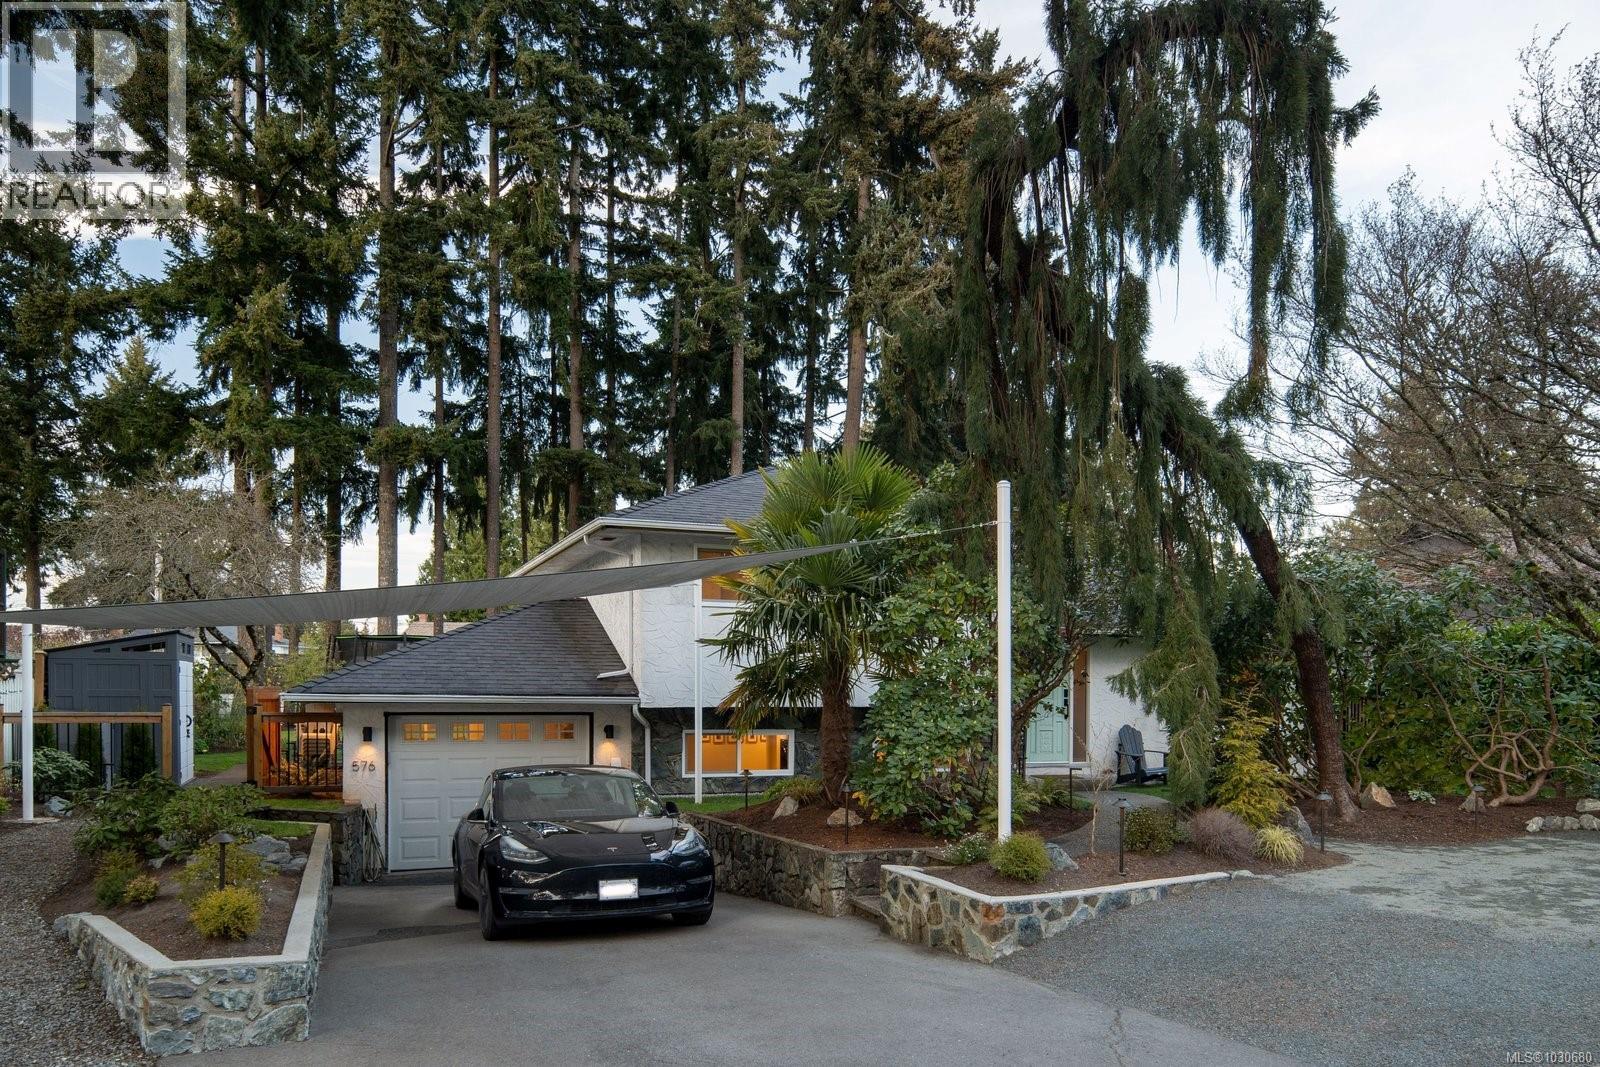
576 Tena Pl Colwood, British Columbia V9C 1M7

$1,075,000
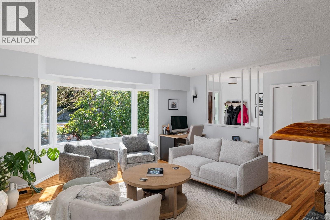
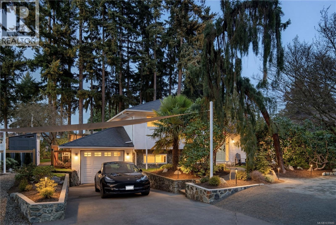
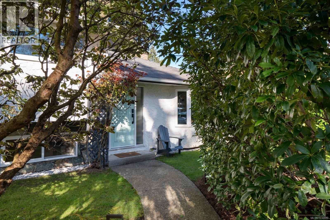
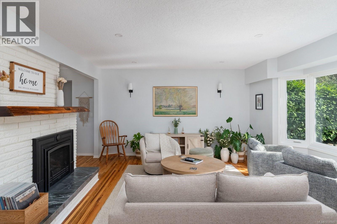

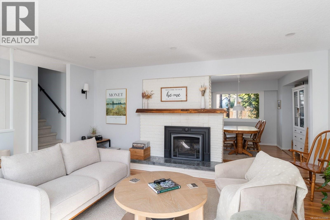
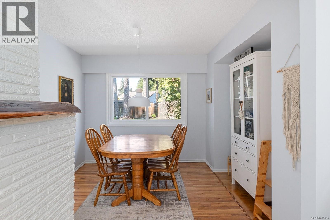
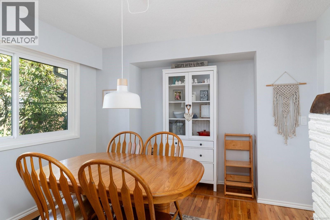
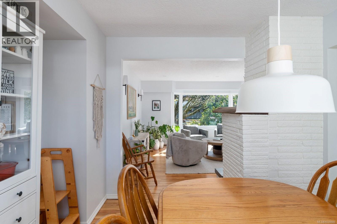
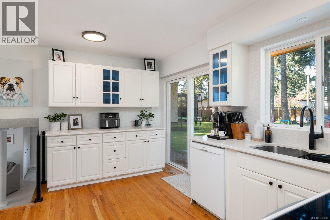
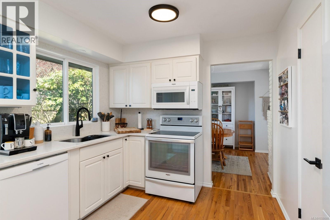
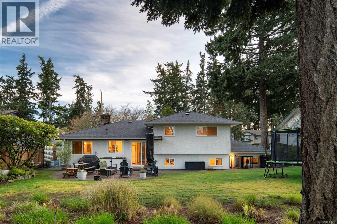
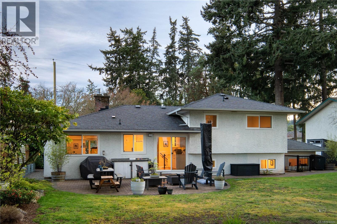
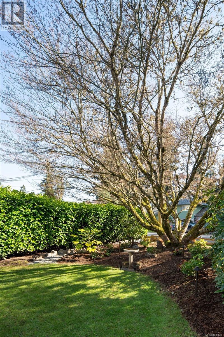
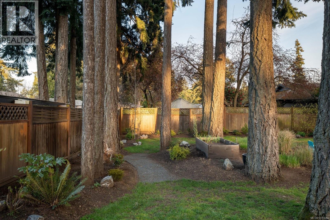
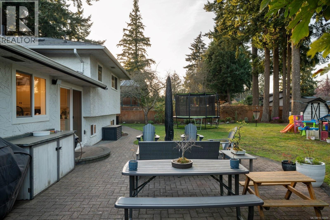
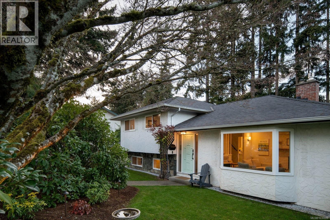
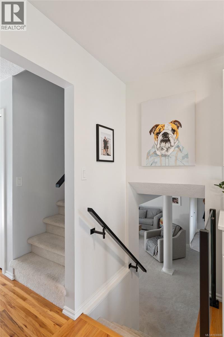
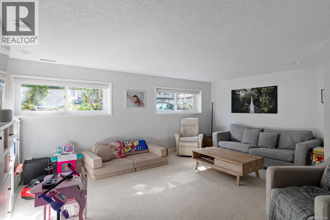
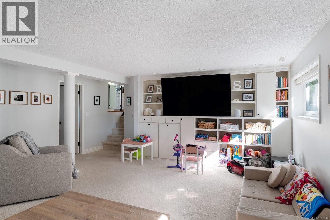
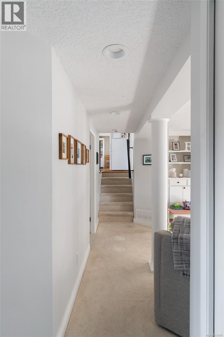
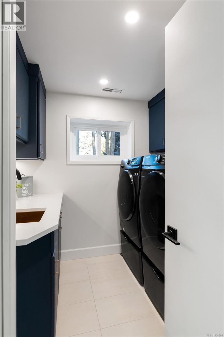
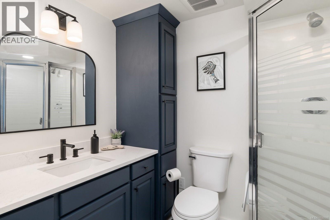
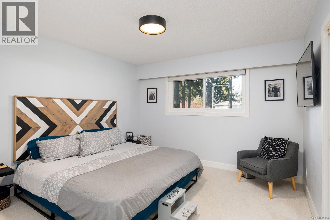
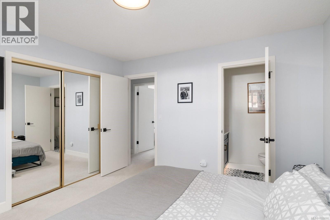
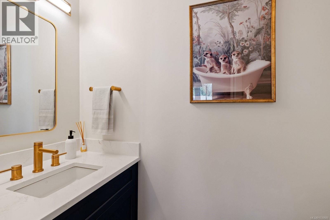
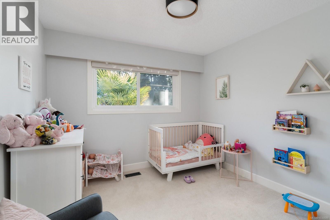
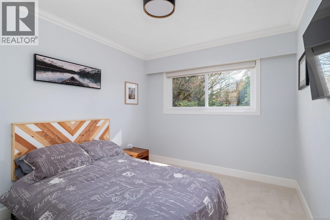
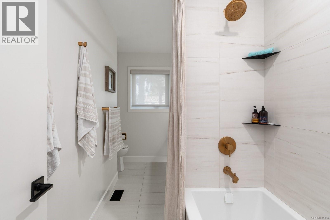
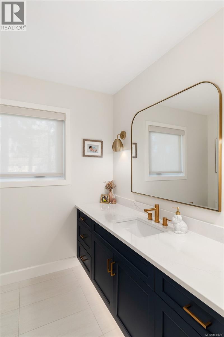
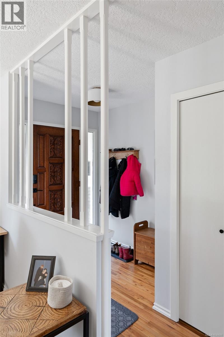
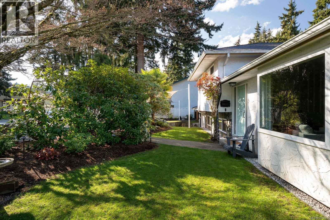
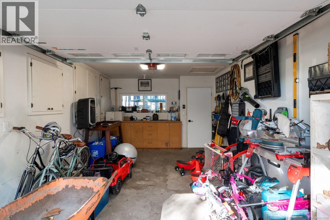
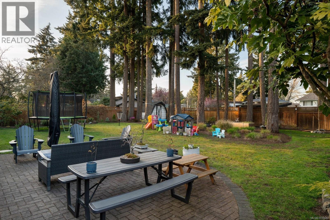
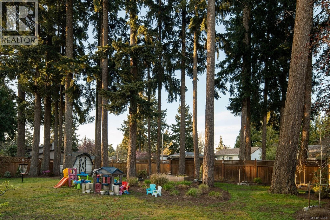
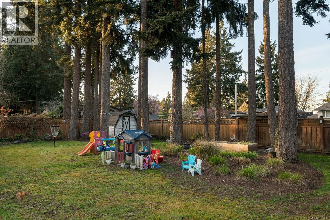
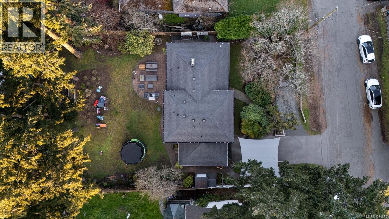
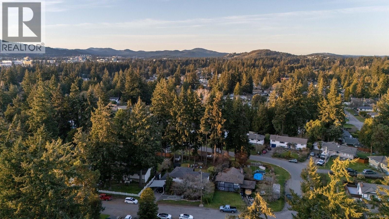
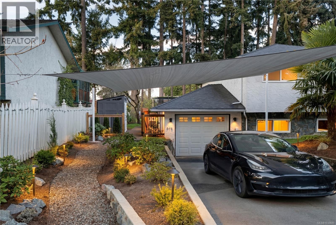
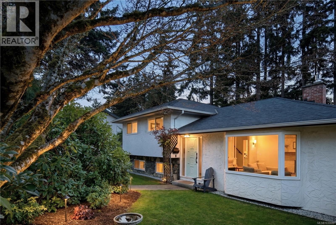
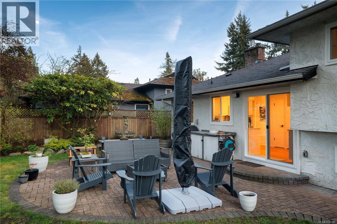
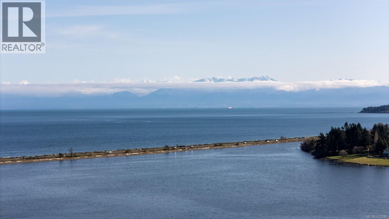
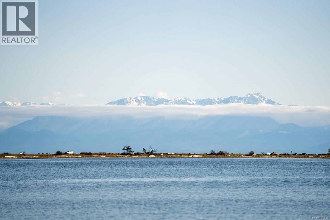
Nestled on a quiet cul-de-sac, this beautifully updated home offers exceptional privacy framed by mature trees and a picturesque park-like backyard. Showcasing a functional layout with warm hardwood floors throughout the main level, a cozy gas fireplace and a large bay window that fills the space with natural light. The kitchen is both stylish and inviting, flowing seamlessly to an expansive patio that’s perfect for entertaining or simply enjoying the peaceful surroundings. The meticulously maintained yard is a true highlight featuring a lush lawn, mature plants & landscape lighting throughout which creates a private outdoor retreat. Upstairs you’ll find three well-proportioned bedrooms including a comfortable primary with ensuite along with a full bathroom. The home has been lovingly updated with new carpet and refreshed bathrooms combining comfort with modern touches. The lower level offers excellent versatility with a media room, full bathroom, updated laundry area and separate entry that adds flexibility. An oversized crawlspace and attached garage provide abundant storage and practicality. Located just minutes from Westshore Town Centre, Belmont Market, parks, schools and outdoor attractions like Royal Roads, Esquimalt Lagoon and the Galloping Goose Trail, this home blends tranquility with easy access to everyday amenities and downtown Victoria which is only 30 minutes away. (id:65446)
Property Details
| MLS® Number | 1030680 |
| Property Type | Single Family |
| Neigbourhood | Wishart North |
| Features | Cul-de-sac, Level Lot, Private Setting, Wooded Area |
| Parking Space Total | 2 |
| Plan | Vip22477 |
| Structure | Shed, Patio(s) |
Building
| Bathroom Total | 3 |
| Bedrooms Total | 3 |
| Appliances | Dryer, Stove, Refrigerator, Washer |
| Constructed Date | 1969 |
| Cooling Type | Air Conditioned |
| Fireplace Present | Yes |
| Fireplace Total | 1 |
| Heating Fuel | Electric |
| Heating Type | Forced Air |
| Size Interior | 1,798 Sqft |
| Type | House |
Land
| Acreage | No |
| Size Irregular | 10530 |
| Size Total | 10530 Sqft |
| Size Total Text | 10530 Sqft |
| Zoning Type | Residential |
Rooms
| Level | Type | Length | Width | Dimensions |
|---|---|---|---|---|
| Second Level | Primary Bedroom | 11'8 x 12'3 | ||
| Second Level | Ensuite | 2-Piece | ||
| Second Level | Bathroom | 4-Piece | ||
| Second Level | Bedroom | 10'0 x 10'2 | ||
| Second Level | Bedroom | 9'3 x 10'5 | ||
| Lower Level | Laundry Room | 7'8 x 7'5 | ||
| Lower Level | Bathroom | 3-Piece | ||
| Lower Level | Entrance | 5'2 x 10'6 | ||
| Main Level | Entrance | 6'0 x 6'6 | ||
| Main Level | Living Room | 17'4 x 15'5 | ||
| Main Level | Dining Room | 10'10 x 9'2 | ||
| Main Level | Kitchen | 14'2 x 11'3 | ||
| Other | Family Room | 19'2 x 17'0 | ||
| Other | Storage | 7'6 x 7'6 | ||
| Other | Storage | 5'0 x 6'0 | ||
| Other | Patio | 27'2 x 21'6 |
https://www.realtor.ca/real-estate/29547286/576-tena-pl-colwood-wishart-north
Contact Us
Contact us for more information

Yifei Lin
REALTOR®
[email protected]
261 Martindale Rd #14c
St. Catharines, Ontario L2W 1A2
(905) 401-0849

The trademarks REALTOR®, REALTORS®, and the REALTOR® logo are controlled by The Canadian Real Estate Association (CREA) and identify real estate professionals who are members of CREA. The trademarks MLS®, Multiple Listing Service® and the associated logos are owned by The Canadian Real Estate Association (CREA) and identify the quality of services provided by real estate professionals who are members of CREA. The trademark DDF® is owned by The Canadian Real Estate Association (CREA) and identifies CREA's Data Distribution Facility (DDF®)
April 16 2026 12:39:10
Victoria Real Estate Board
The Agency