
607 40 St SW SW Edmonton, Alberta T6X 2G4

$499,900
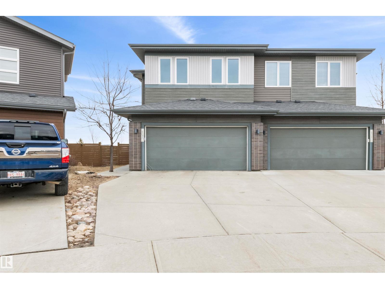
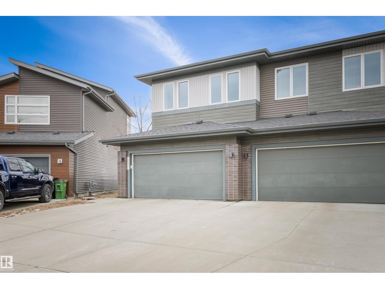
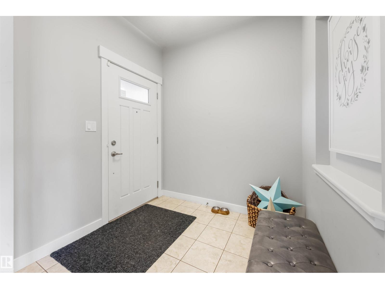
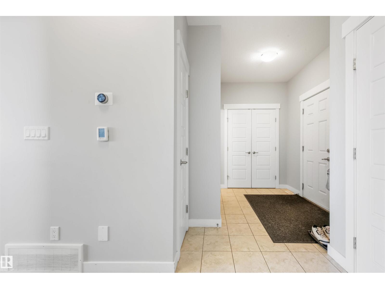

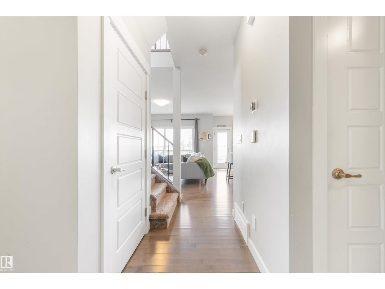
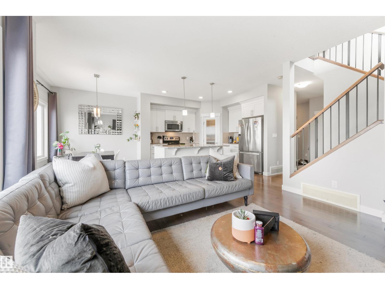

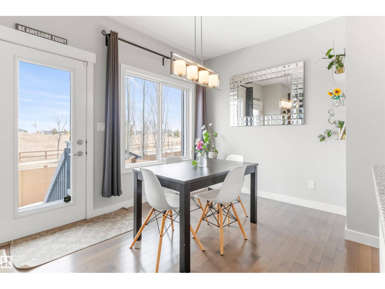
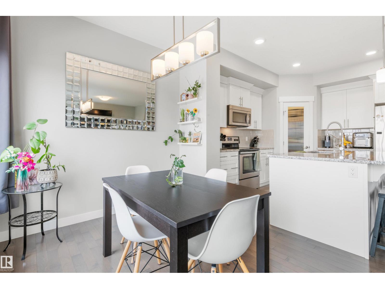
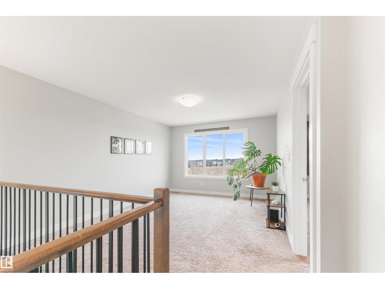
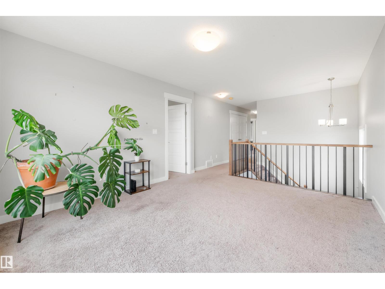
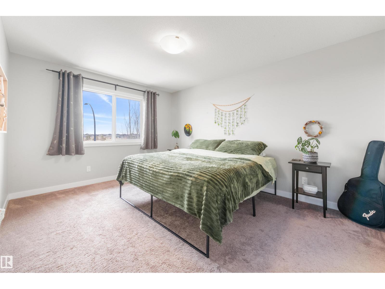
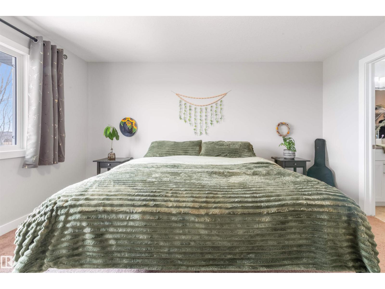
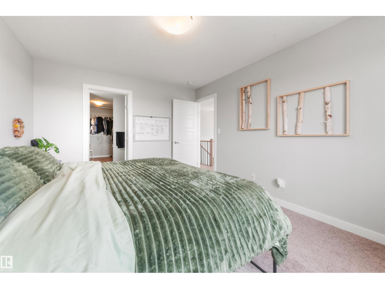
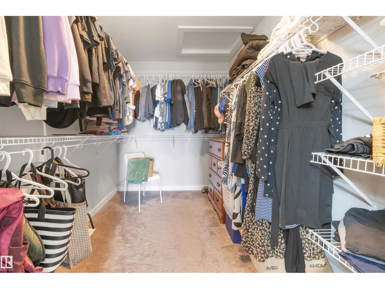
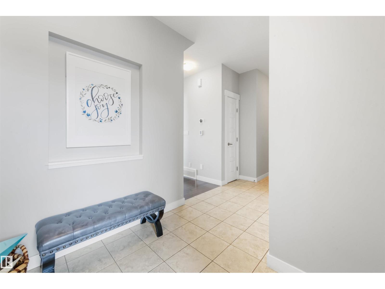
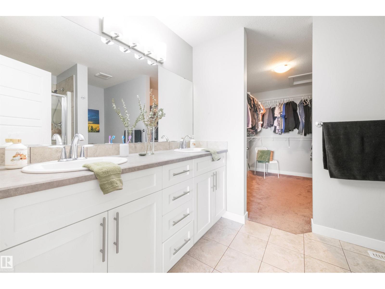
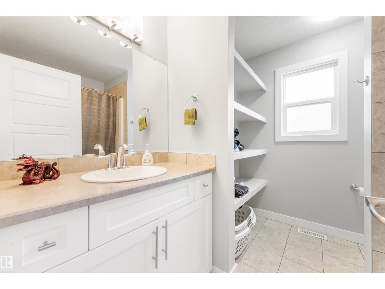
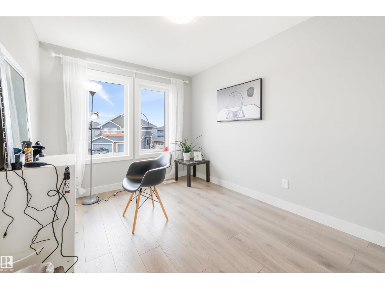
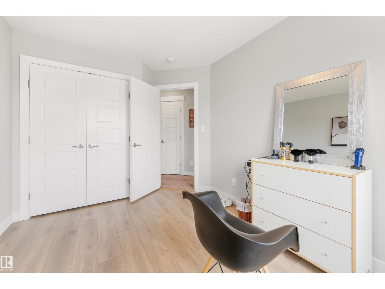
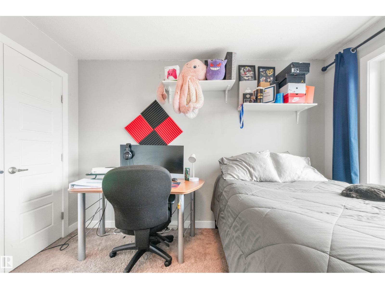
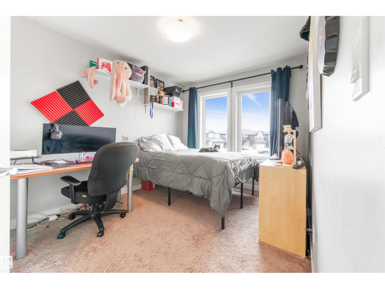
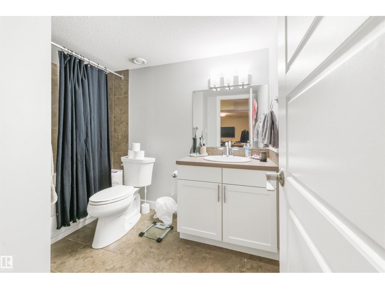
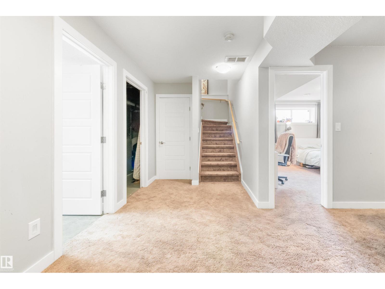
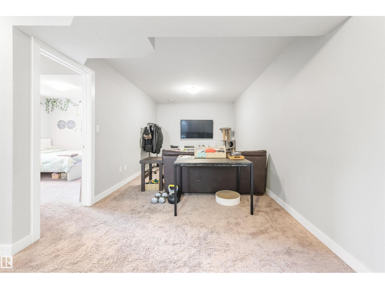
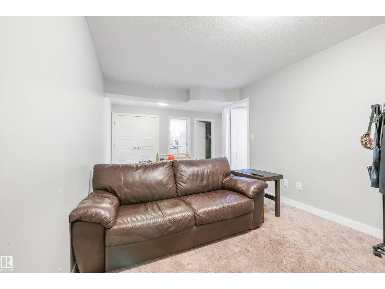
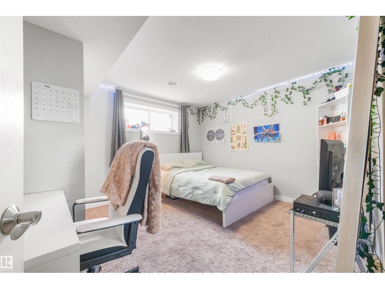
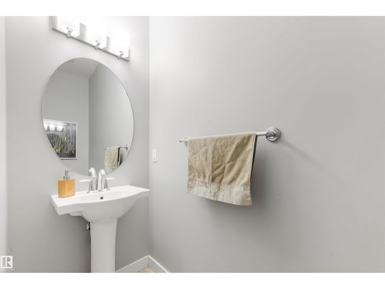
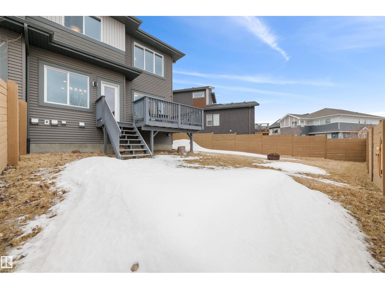
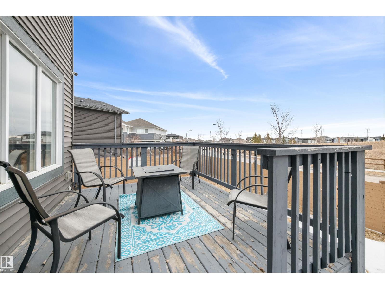
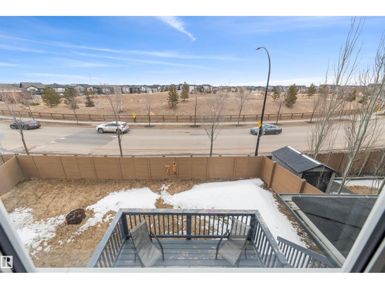
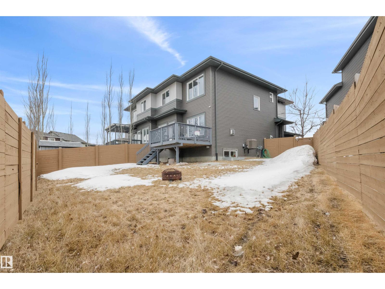
Situated at 607 40 Street SW in Edmonton, AB, CA, this single family residence presents itself in great condition, an attractive property built in 2016. The inviting living room provides a focal point for relaxation and comfort, where the gentle warmth emanating from the fireplace creates a serene ambiance for quiet evenings or engaging conversations. One bedroom offers the exclusive convenience of an ensuite bathroom, providing a private retreat designed for personal comfort. This private bathroom boasts a double vanity, offering ample space and ease of use, alongside a walk-in shower for a refreshing and invigorating experience. The residence encompasses 4 inviting bedrooms and 4 well-appointed bathrooms, thoughtfully arranged across two stories, providing expansive living dimensions. Outside, the property boasts a fully fenced backyard, providing a secure and private environment for outdoor enjoyment. (id:65446)
Property Details
| MLS® Number | E4480853 |
| Property Type | Single Family |
| Neigbourhood | Charlesworth |
| Amenities Near By | Airport, Golf Course, Playground, Public Transit, Schools, Shopping |
| Features | See Remarks |
Building
| Bathroom Total | 4 |
| Bedrooms Total | 4 |
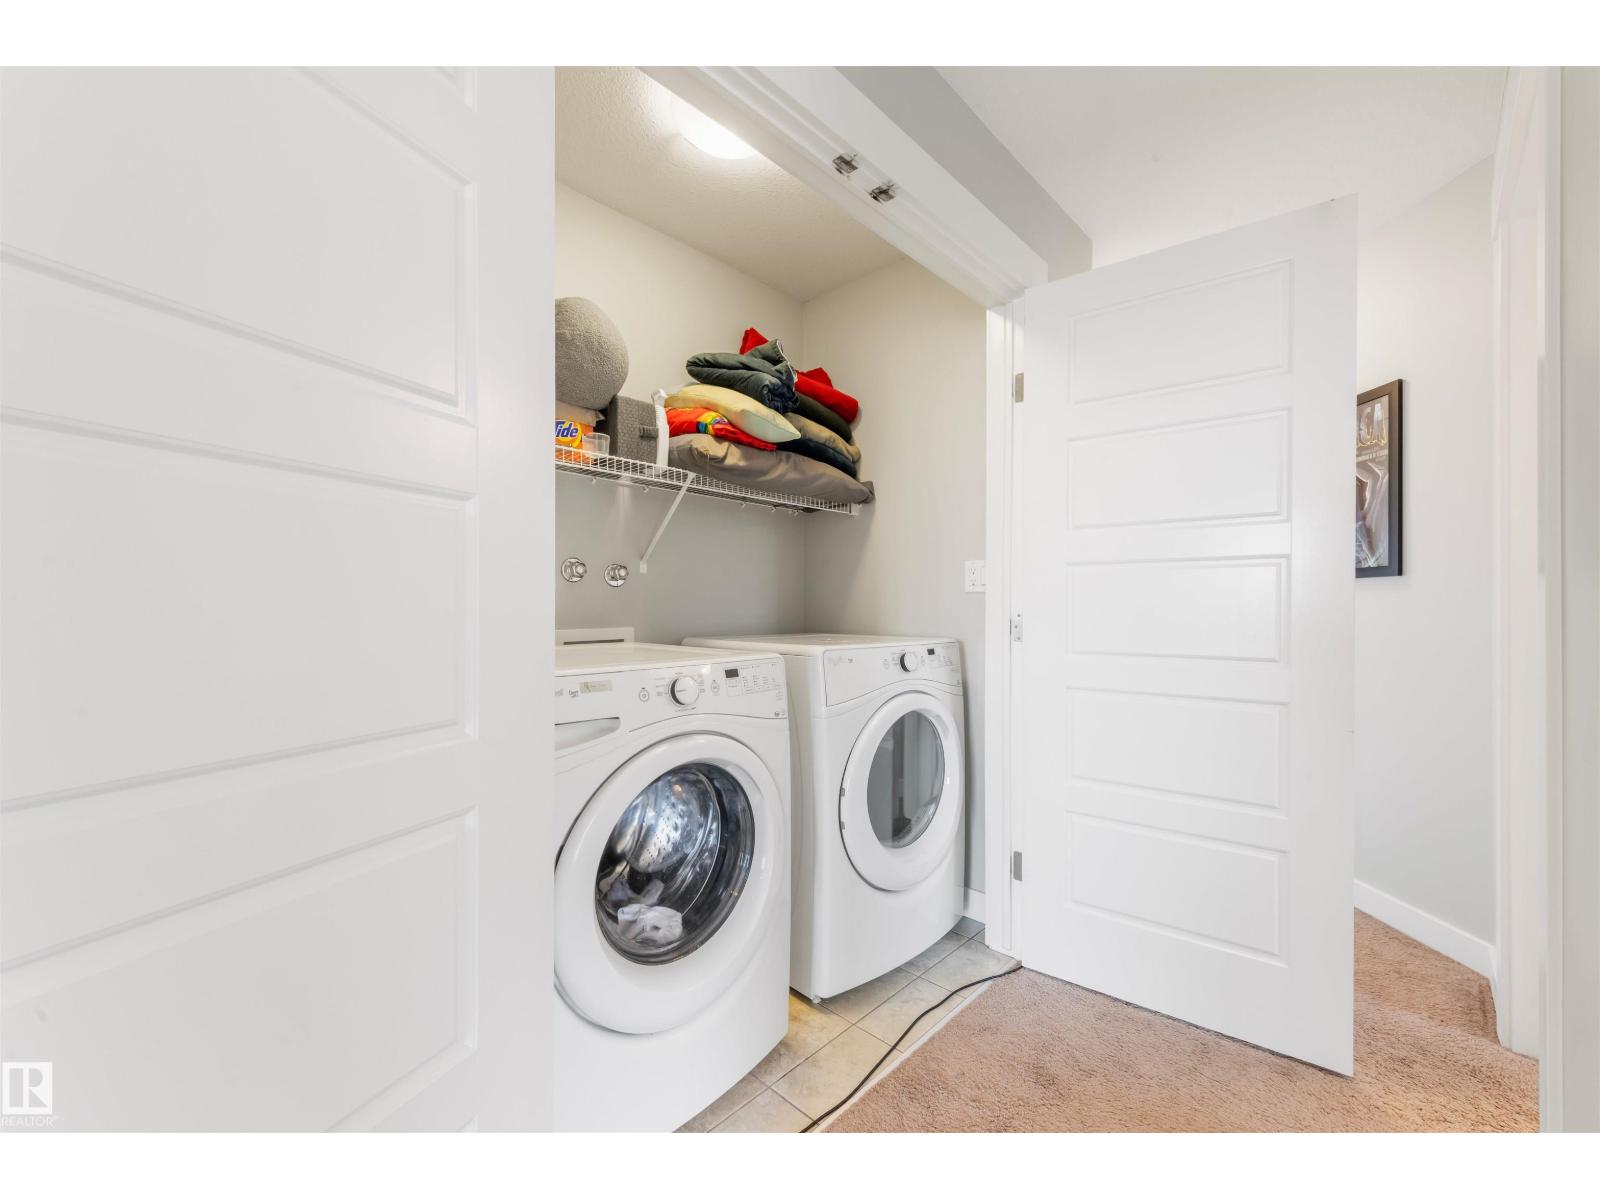
| Appliances | Dryer, Garage Door Opener Remote(s), Garage Door Opener, Hood Fan, Refrigerator, Stove, Washer |
| Basement Development | Finished |
| Basement Type | Full (finished) |
| Constructed Date | 2016 |
| Construction Style Attachment | Semi-detached |
| Cooling Type | Central Air Conditioning |
| Half Bath Total | 1 |
| Heating Type | Forced Air |
| Stories Total | 2 |
| Size Interior | 1,723 Sqft |
| Type | Duplex |
Parking
| Attached Garage |
Land
| Acreage | No |
| Fence Type | Fence |
| Land Amenities | Airport, Golf Course, Playground, Public Transit, Schools, Shopping |
| Size Irregular | 378.02 |
| Size Total | 378.02 M2 |
| Size Total Text | 378.02 M2 |
Rooms
| Level | Type | Length | Width | Dimensions |
|---|---|---|---|---|
| Basement | Bedroom 4 | Measurements not available | ||
| Main Level | Living Room | Measurements not available | ||
| Main Level | Dining Room | Measurements not available | ||
| Main Level | Kitchen | Measurements not available | ||
| Main Level | Family Room | Measurements not available | ||
| Upper Level | Primary Bedroom | Measurements not available | ||
| Upper Level | Bedroom 2 | Measurements not available | ||
| Upper Level | Bedroom 3 | Measurements not available |
https://www.realtor.ca/real-estate/29564645/607-40-st-sw-sw-edmonton-charlesworth
Contact Us
Contact us for more information

Yifei Lin
REALTOR®
[email protected]
261 Martindale Rd #14c
St. Catharines, Ontario L2W 1A2
(905) 401-0849

The trademarks REALTOR®, REALTORS®, and the REALTOR® logo are controlled by The Canadian Real Estate Association (CREA) and identify real estate professionals who are members of CREA. The trademarks MLS®, Multiple Listing Service® and the associated logos are owned by The Canadian Real Estate Association (CREA) and identify the quality of services provided by real estate professionals who are members of CREA. The trademark DDF® is owned by The Canadian Real Estate Association (CREA) and identifies CREA's Data Distribution Facility (DDF®)
April 16 2026 01:42:33
REALTORS® Association of Edmonton
Lpt Realty