
616 Tyee Cres Qualicum Beach, British Columbia V9K 1B1

$835,000
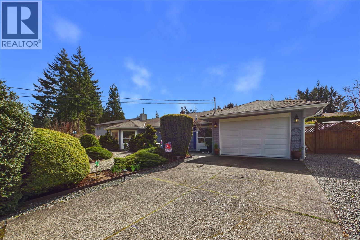
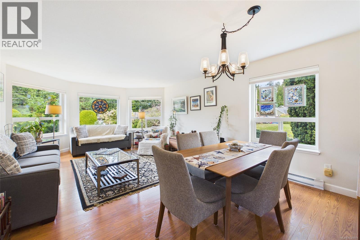
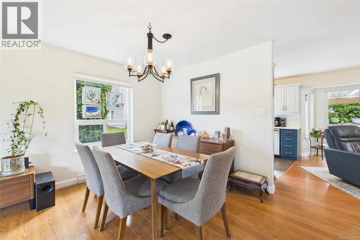
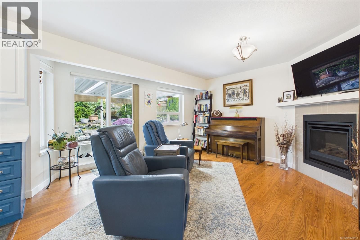
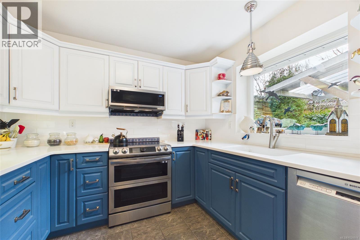
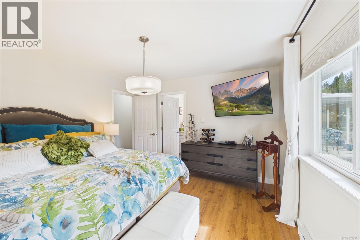
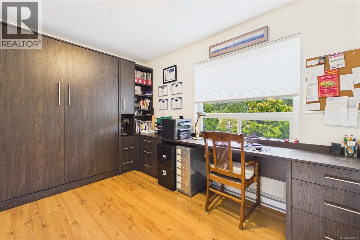
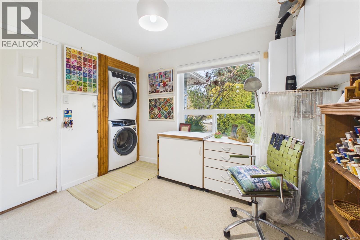
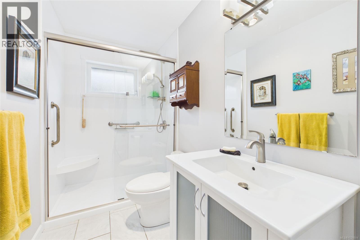
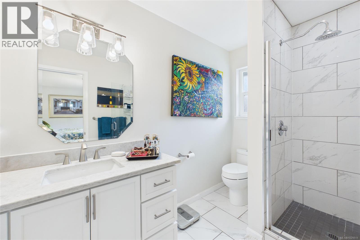
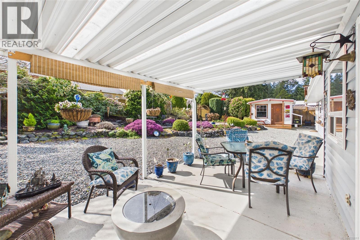
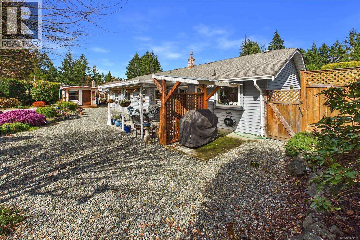
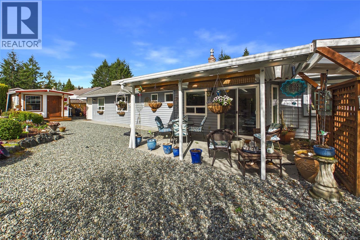
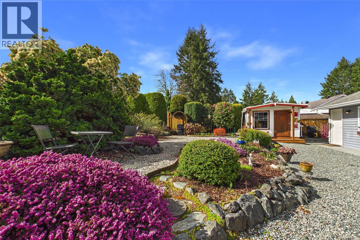
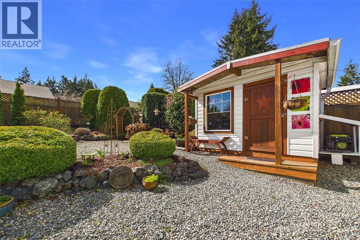
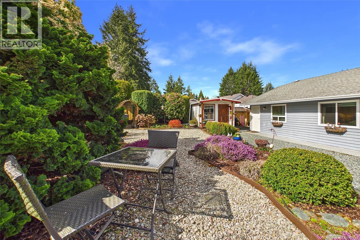
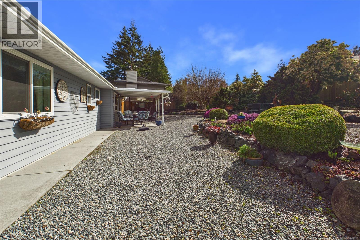
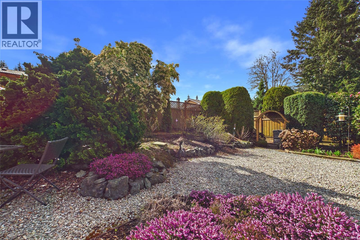
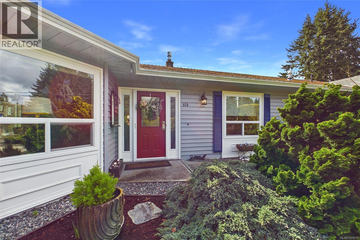
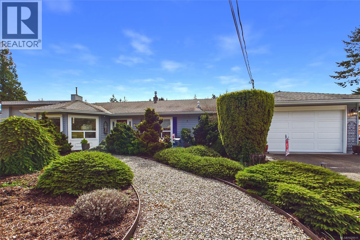
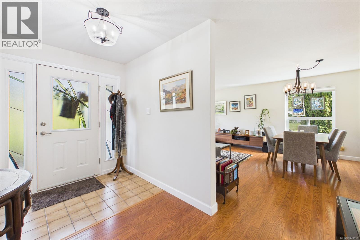
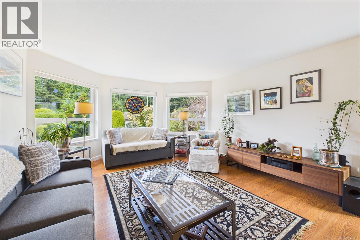
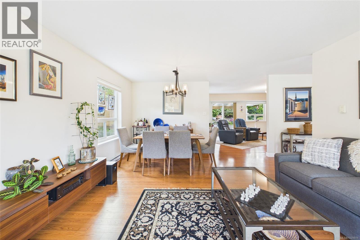
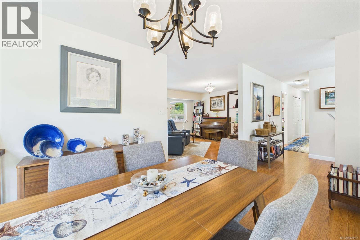
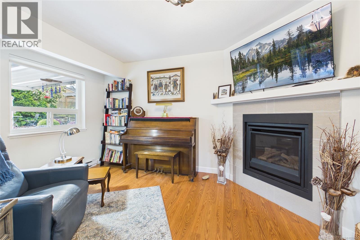
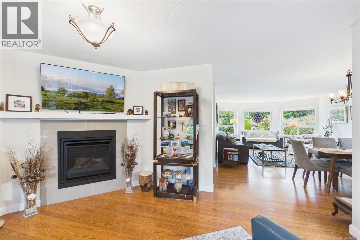
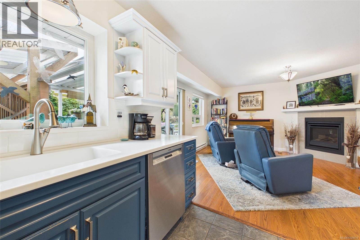
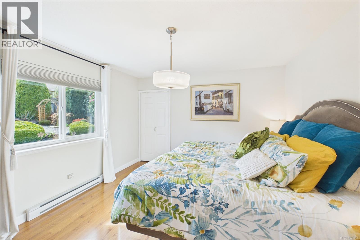
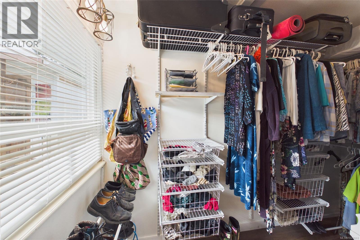
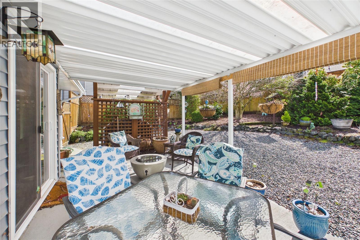
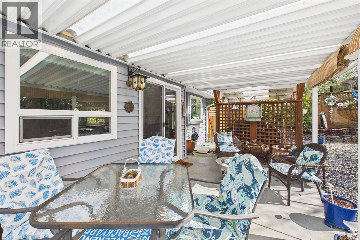
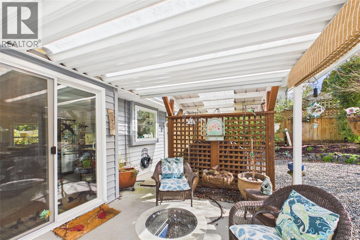
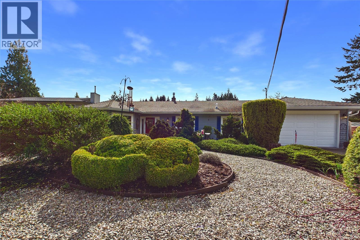
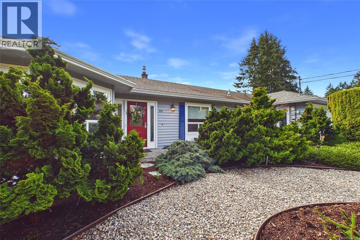
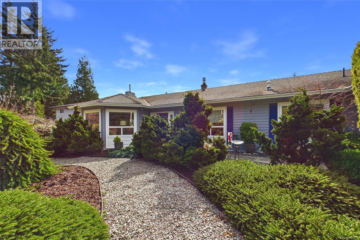
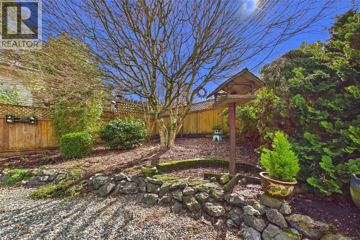
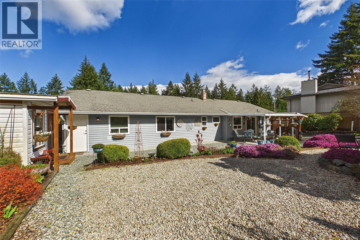
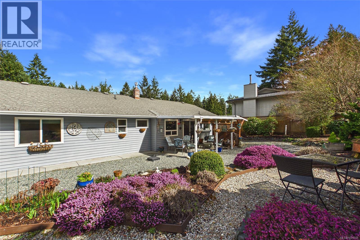
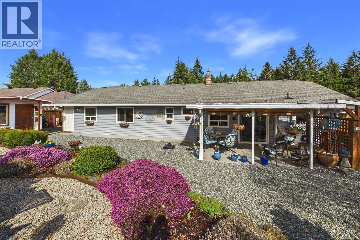
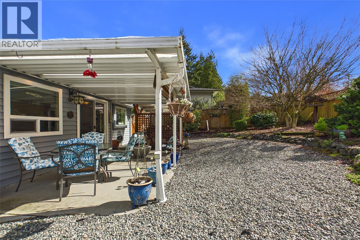
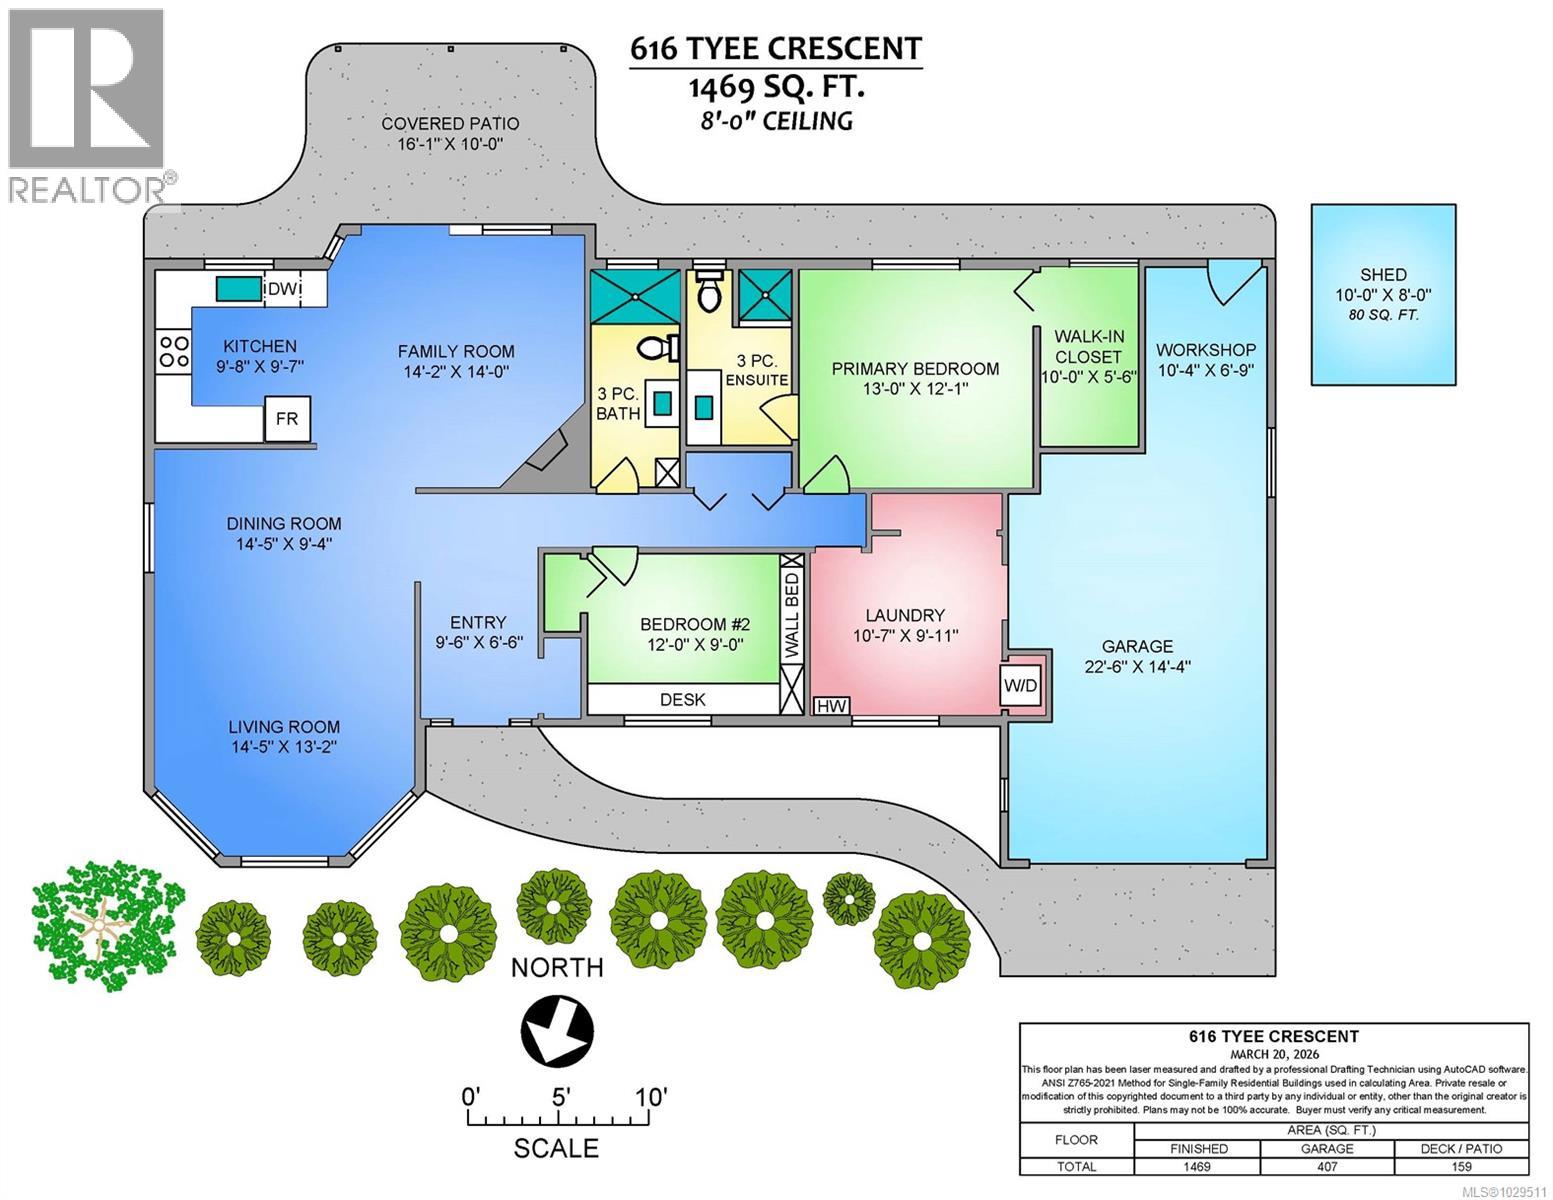
Tucked into the heart of Qualicum Woods, this beautifully cared-for 1469 sq ft rancher offers the perfect blend of comfort and easy living. The layout is bright and inviting, with an open living and dining area that flows into the family room, where a cozy gas fireplace creates the perfect place to relax. Thoughtful updates include a refreshed kitchen and bathrooms, along with newer flooring, fresh paint, and new window coverings. Creating a clean, modern feel while maintaining timeless charm. The spacious layout includes a versatile third bedroom, ideal for a home office, hobbies, or guests. Set on a private, .24 acre lot with sunny southern exposure, the outdoor space is designed for low-maintenance enjoyment, with drip irrigation throughout, complete with a covered patio for year-round use. Additional features include hot water on demand, RV parking, and a garage with workshop space—all in a central location close to amenities! (id:65446)
Open House
This property has open houses!
2:00 pm
Ends at:4:00 pm
New price! Come see this impressive Qualicum Woods Rancher! Hosted by Brittany Haddad
Property Details
| MLS® Number | 1029511 |
| Property Type | Single Family |
| Neigbourhood | Qualicum Beach |
| Features | Central Location, Level Lot, Southern Exposure, Other, Marine Oriented |
| Parking Space Total | 3 |
| Plan | Vip31087 |
| Structure | Shed, Patio(s) |
Building
| Bathroom Total | 2 |
| Bedrooms Total | 3 |
| Appliances | Dishwasher, Dryer, Refrigerator, See Remarks, Washer |
| Architectural Style | Westcoast |
| Constructed Date | 1987 |
| Cooling Type | None |
| Fireplace Present | Yes |
| Fireplace Total | 1 |
| Heating Fuel | Electric, Natural Gas |
| Heating Type | Baseboard Heaters |
| Size Interior | 1,469 Sqft |
| Type | House |
Land
| Access Type | Road Access |
| Acreage | No |
| Size Irregular | 10200 |
| Size Total | 10200 Sqft |
| Size Total Text | 10200 Sqft |
| Zoning Description | Rs-1 |
| Zoning Type | Residential |
Rooms
| Level | Type | Length | Width | Dimensions |
|---|---|---|---|---|
| Main Level | Bedroom | 10'7 x 9'11 | ||
| Main Level | Patio | 16'1 x 10'0 | ||
| Main Level | Entrance | 9'6 x 6'6 | ||
| Main Level | Bathroom | 3-Piece | ||
| Main Level | Bathroom | 3-Piece | ||
| Main Level | Bedroom | 12'0 x 9'0 | ||
| Main Level | Primary Bedroom | 13'0 x 12'1 | ||
| Main Level | Family Room | 14'2 x 14'0 | ||
| Main Level | Dining Room | 14'5 x 9'4 | ||
| Main Level | Kitchen | 9'8 x 9'7 | ||
| Main Level | Living Room | 14'5 x 13'2 | ||
| Auxiliary Building | Other | 10'0 x 8'0 |
https://www.realtor.ca/real-estate/29503249/616-tyee-cres-qualicum-beach-qualicum-beach
Contact Us
Contact us for more information

Yifei Lin
REALTOR®
[email protected]
261 Martindale Rd #14c
St. Catharines, Ontario L2W 1A2
(905) 401-0849

The trademarks REALTOR®, REALTORS®, and the REALTOR® logo are controlled by The Canadian Real Estate Association (CREA) and identify real estate professionals who are members of CREA. The trademarks MLS®, Multiple Listing Service® and the associated logos are owned by The Canadian Real Estate Association (CREA) and identify the quality of services provided by real estate professionals who are members of CREA. The trademark DDF® is owned by The Canadian Real Estate Association (CREA) and identifies CREA's Data Distribution Facility (DDF®)
April 17 2026 10:13:04
Vancouver Island Real Estate Board
RE/MAX Anchor Realty (Qu)