
6193 Carr Rd NW Edmonton, Alberta T5E 6Y5

$735,000
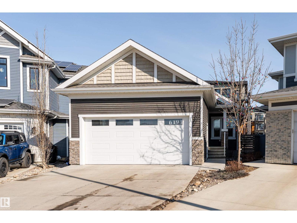
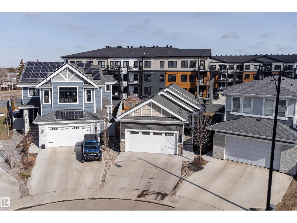
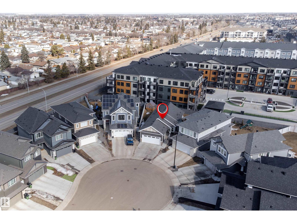
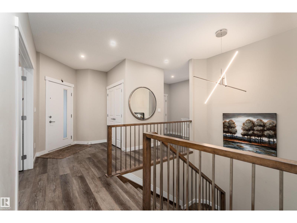
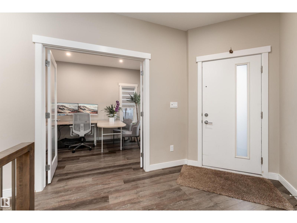
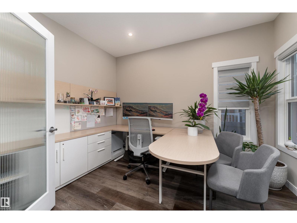
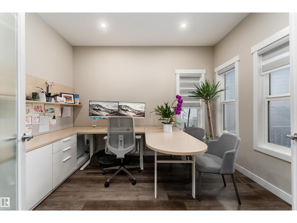
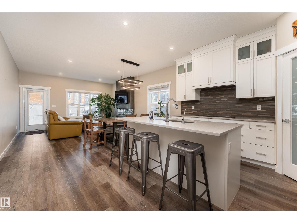
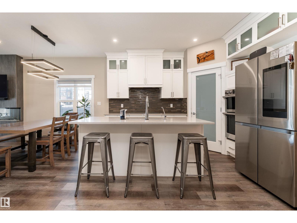
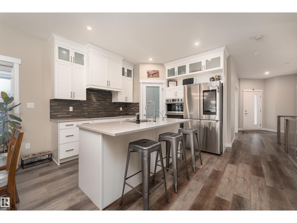
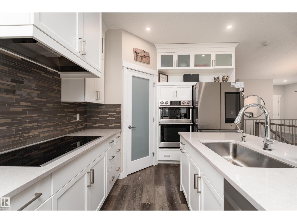
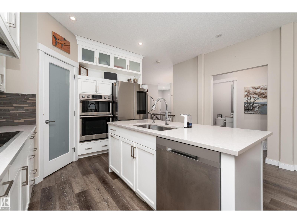
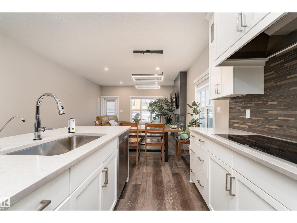
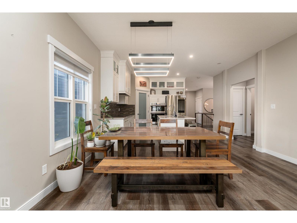
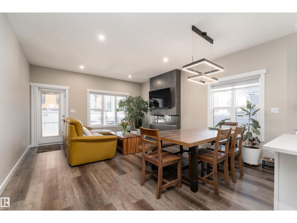
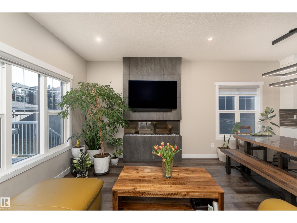
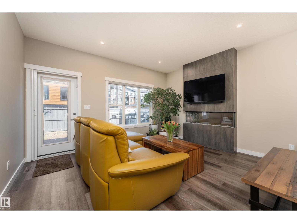
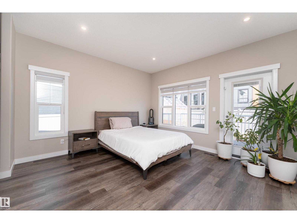
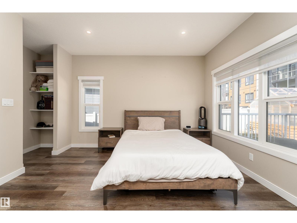
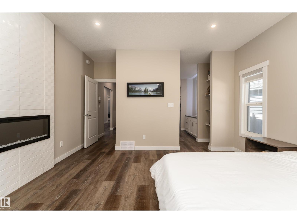
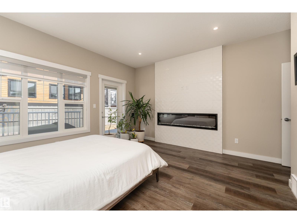
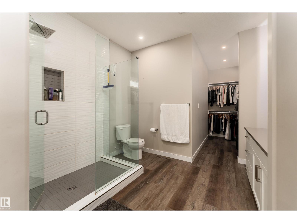
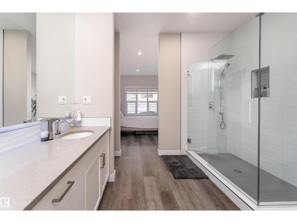
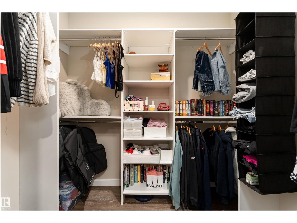
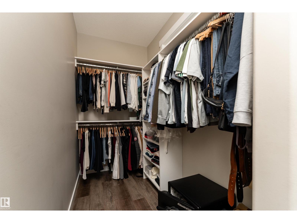
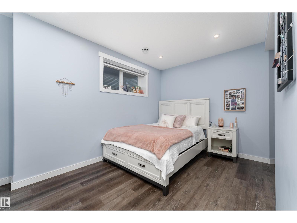
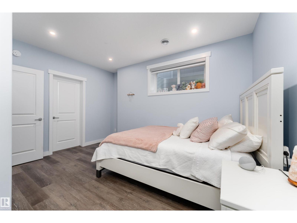
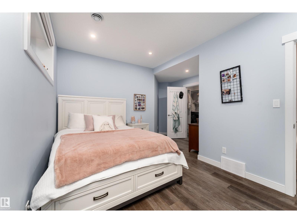
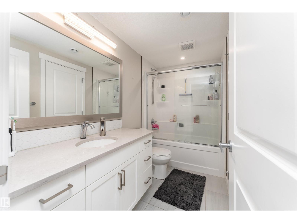
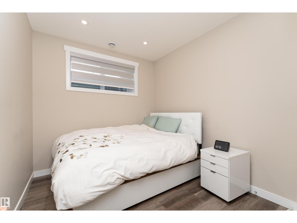
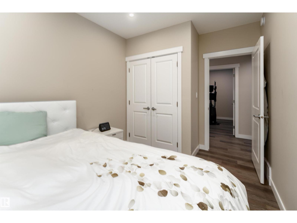
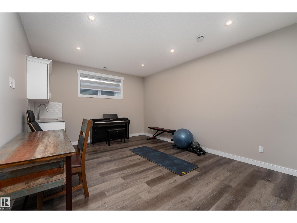
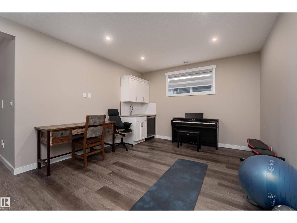
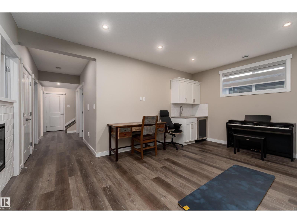
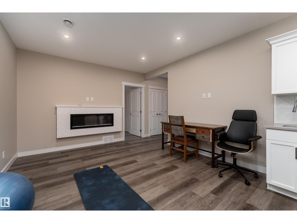
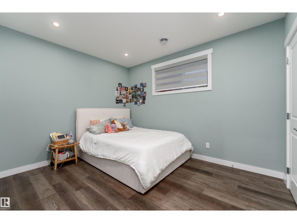
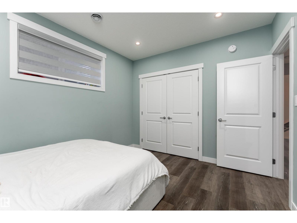
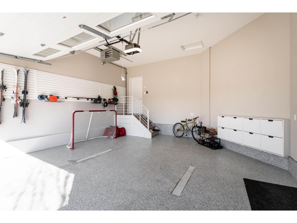
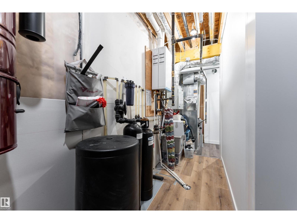
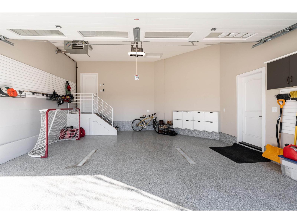
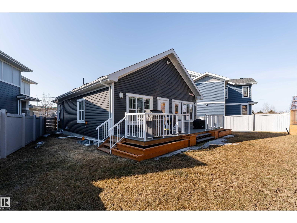
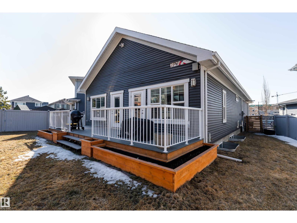
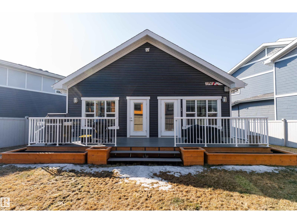
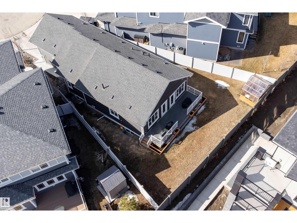
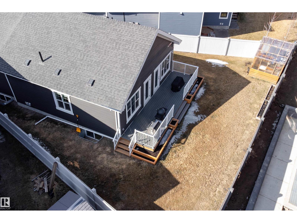
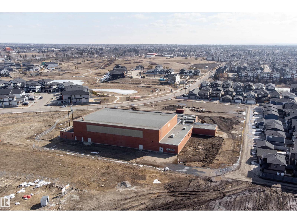
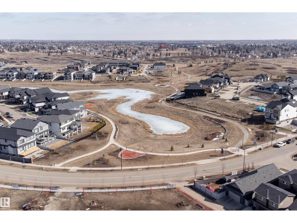
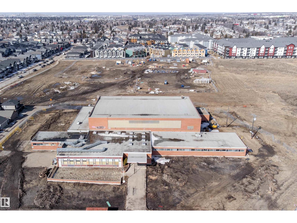
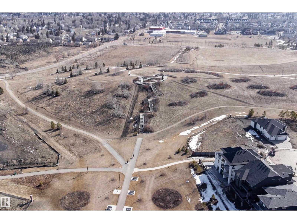
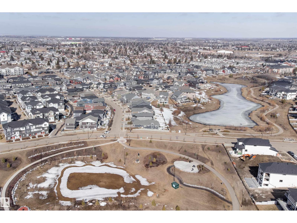
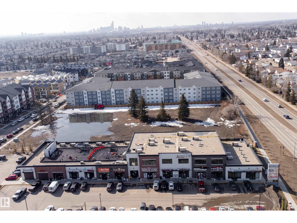
FIND YOUR PATH to 6193 Carr Road. A showhome worthy bungalow tucked into a cul de sac in the heart of Griesbach, one of Edmonton’s most sought after communities. Built in 2021, this like new home showcases high end finishes, exceptional detail, and true pride of ownership throughout. Bright open main floor with a spacious primary suite and versatile den. The primary bedroom is a private oasis with a fireplace and a spa inspired ensuite featuring a large walk in shower and elegant finishes. Chef’s kitchen flows into the living space with upgraded flooring and stylish lighting. Fully finished basement offers 3 more bedrooms and a full bath, totaling 4 bedrooms and 2.5 bathrooms. Heated double garage with high gloss coated floor and custom shelving. Includes tankless water heater, water softener, and central vacuum. Surrounded by trails, lakes, parks, schools, shopping, and easy access to major routes. Welcome Home! (id:65446)
Open House
This property has open houses!
2:30 pm
Ends at:4:00 pm
Property Details
| MLS® Number | E4482545 |
| Property Type | Single Family |
| Neigbourhood | Griesbach |
| Amenities Near By | Golf Course, Playground, Public Transit, Schools, Shopping |
| Community Features | Public Swimming Pool |
| Features | See Remarks, Flat Site, Wet Bar, Closet Organizers, No Smoking Home |
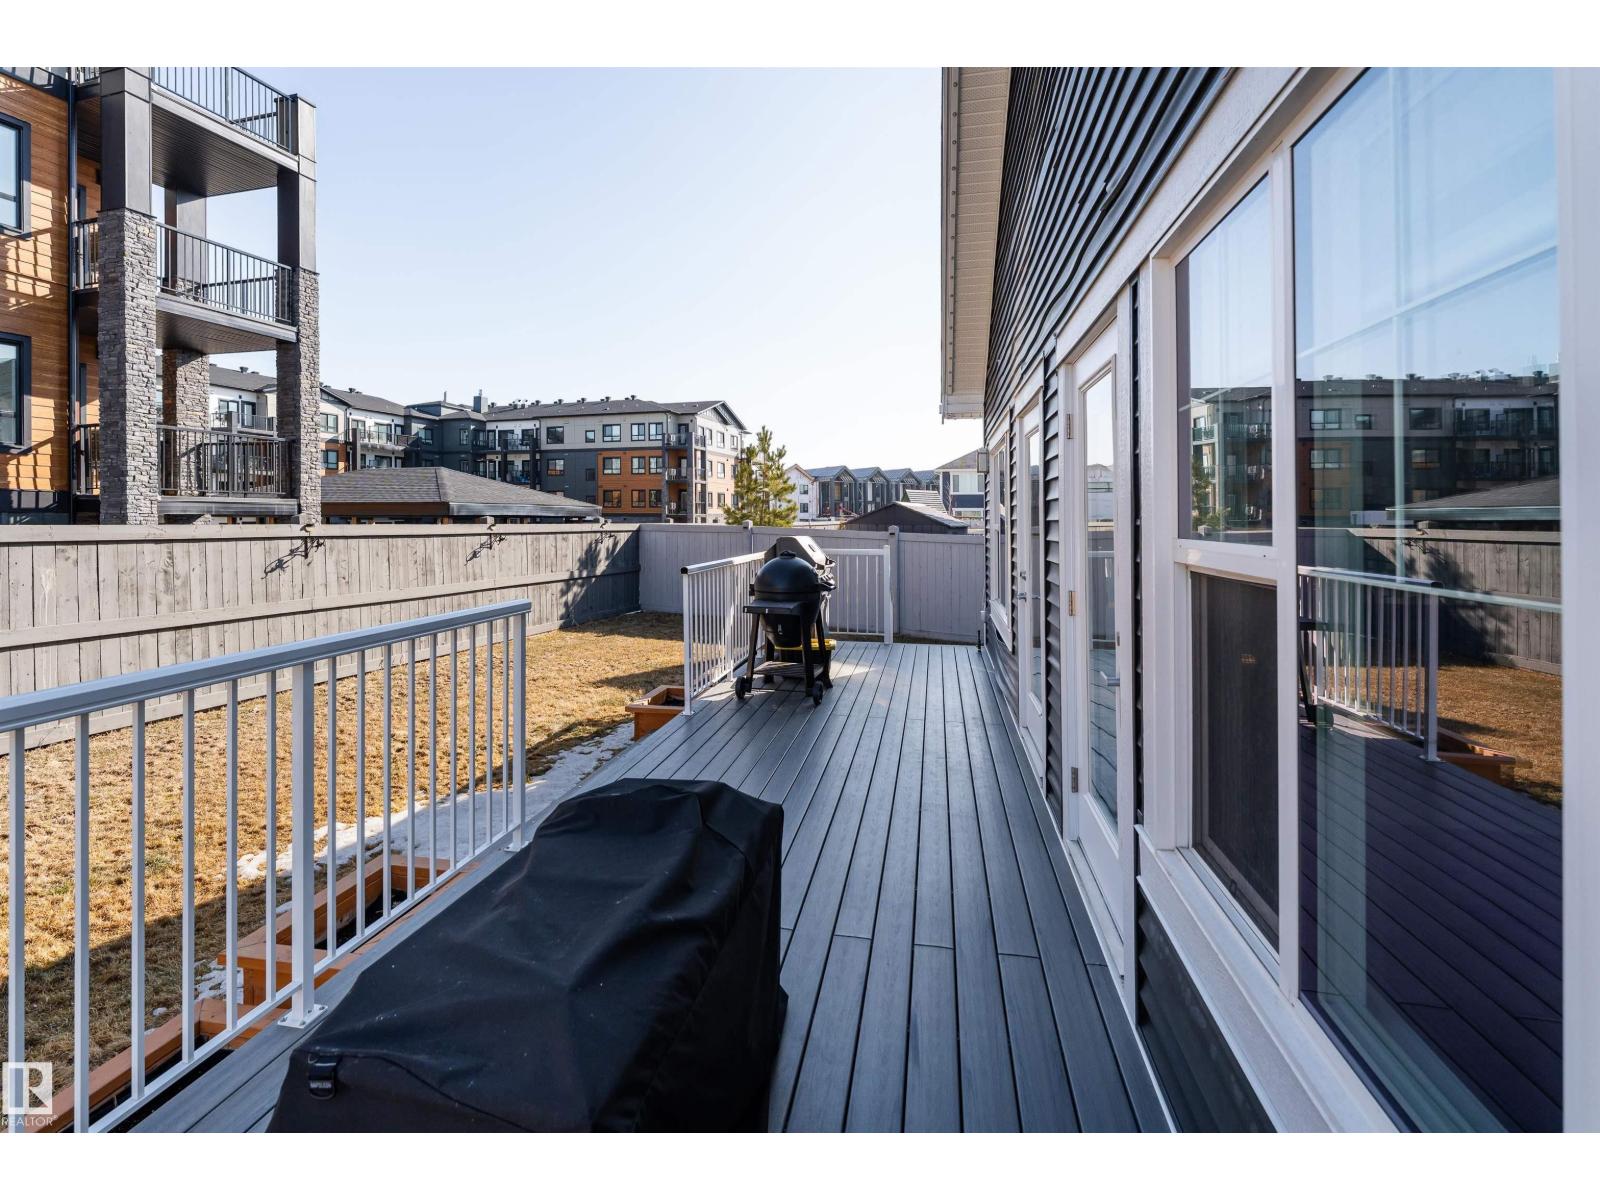
| Structure | Deck, Greenhouse |
Building
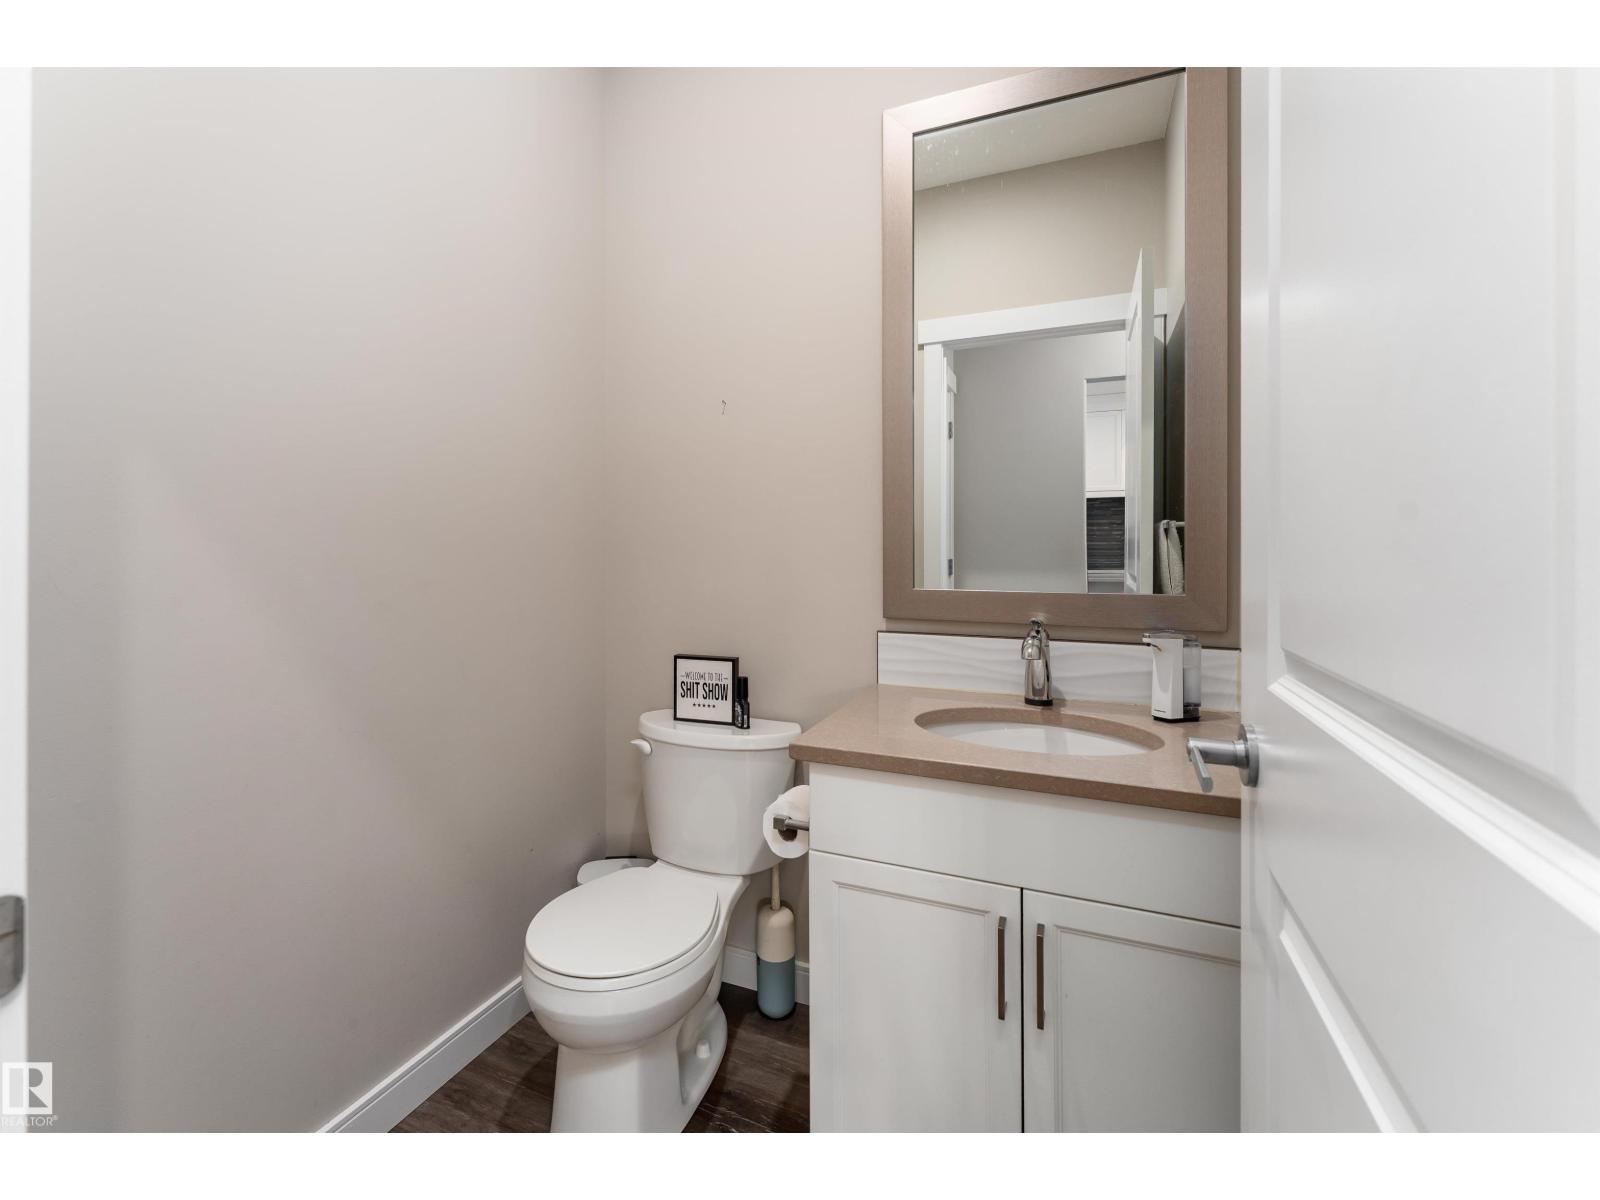
| Bathroom Total | 3 |
| Bedrooms Total | 4 |
| Amenities | Ceiling - 9ft, Vinyl Windows |
| Appliances | Dishwasher, Dryer, Garage Door Opener Remote(s), Garage Door Opener, Oven - Built-in, Microwave, Refrigerator, Central Vacuum, Washer, Water Softener, Window Coverings |
| Architectural Style | Bungalow |
| Basement Development | Finished |
| Basement Type | Full (finished) |
| Constructed Date | 2021 |
| Construction Style Attachment | Detached |
| Fireplace Fuel | Electric |
| Fireplace Present | Yes |
| Fireplace Type | Insert |
| Half Bath Total | 1 |
| Heating Type | Forced Air |
| Stories Total | 1 |
| Size Interior | 1,321 Sqft |
| Type | House |
Parking
| Attached Garage | |
| Heated Garage | |
| Oversize |
Land
| Acreage | No |
| Fence Type | Fence |
| Land Amenities | Golf Course, Playground, Public Transit, Schools, Shopping |
| Size Irregular | 505.07 |
| Size Total | 505.07 M2 |
| Size Total Text | 505.07 M2 |
Rooms
| Level | Type | Length | Width | Dimensions |
|---|---|---|---|---|
| Basement | Bedroom 2 | 11.6 m2 | ||
| Basement | Bedroom 3 | 8.7 m2 | ||
| Basement | Bedroom 4 | 15.3 m2 | ||
| Basement | Recreation Room | 19.3 m2 | ||
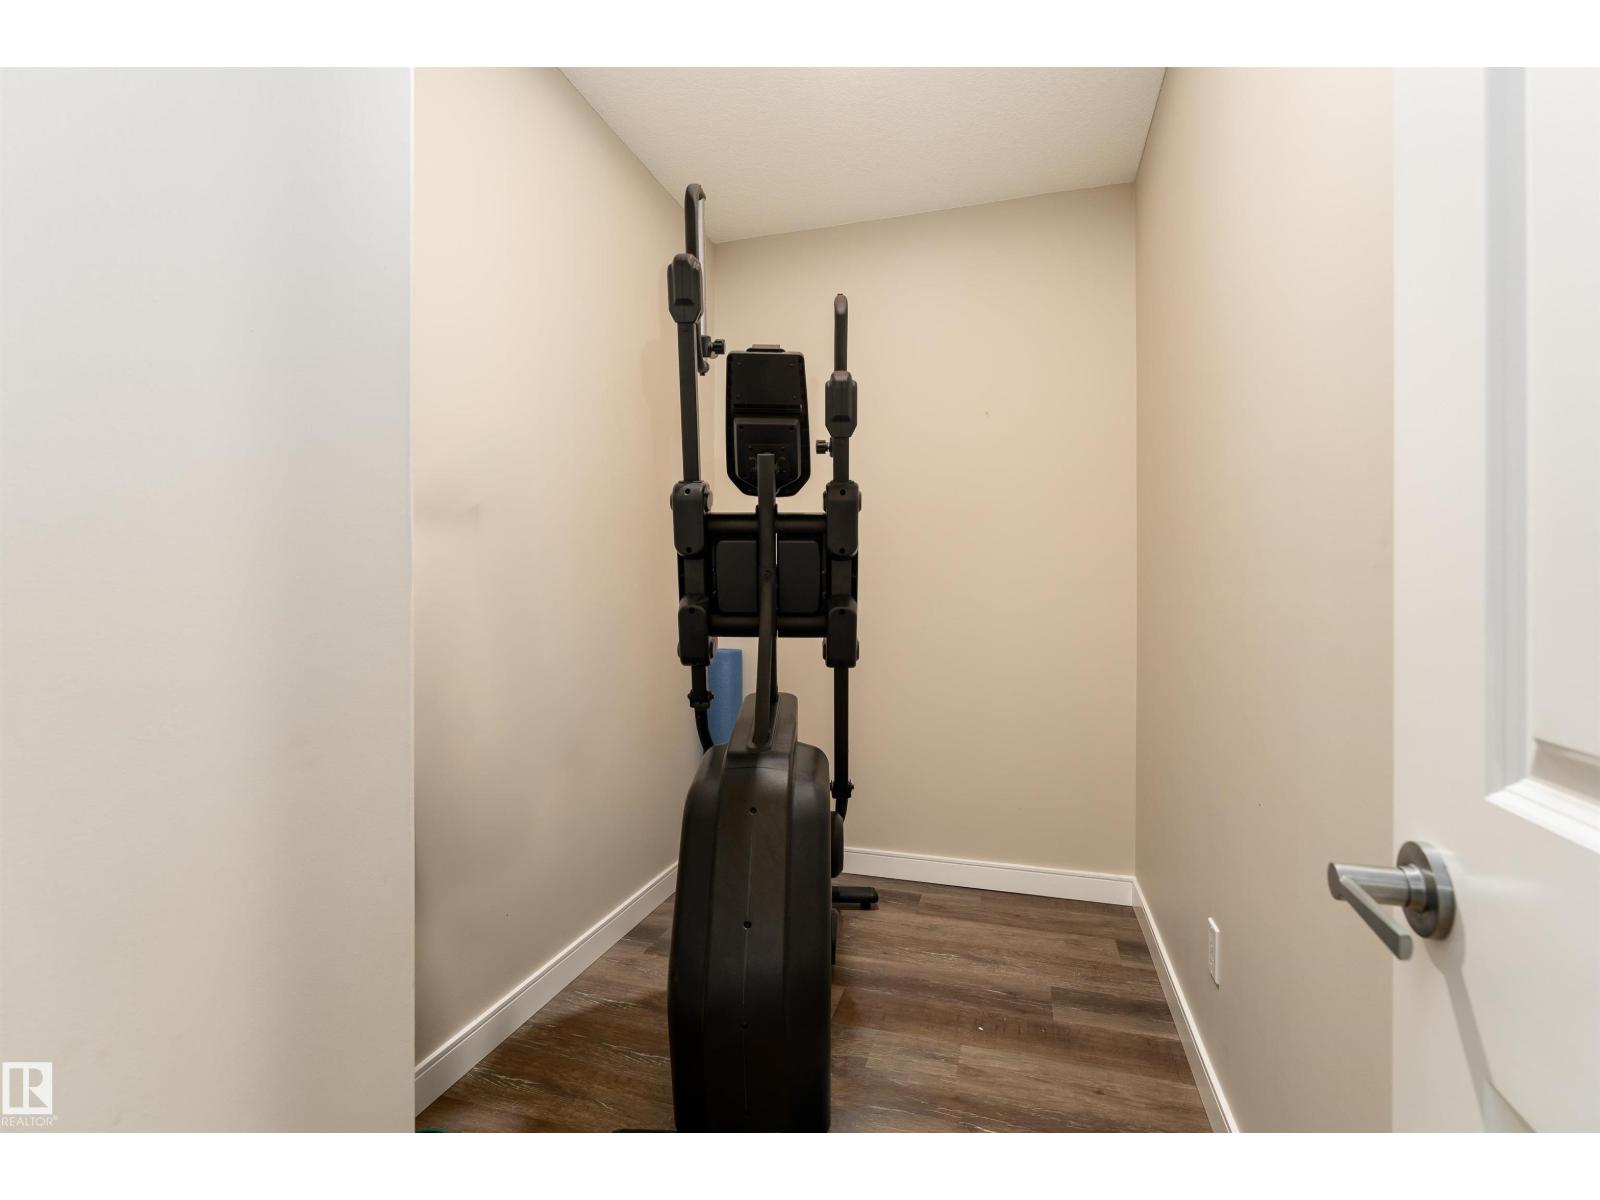
| Basement | Utility Room | 7.8 m2 | ||
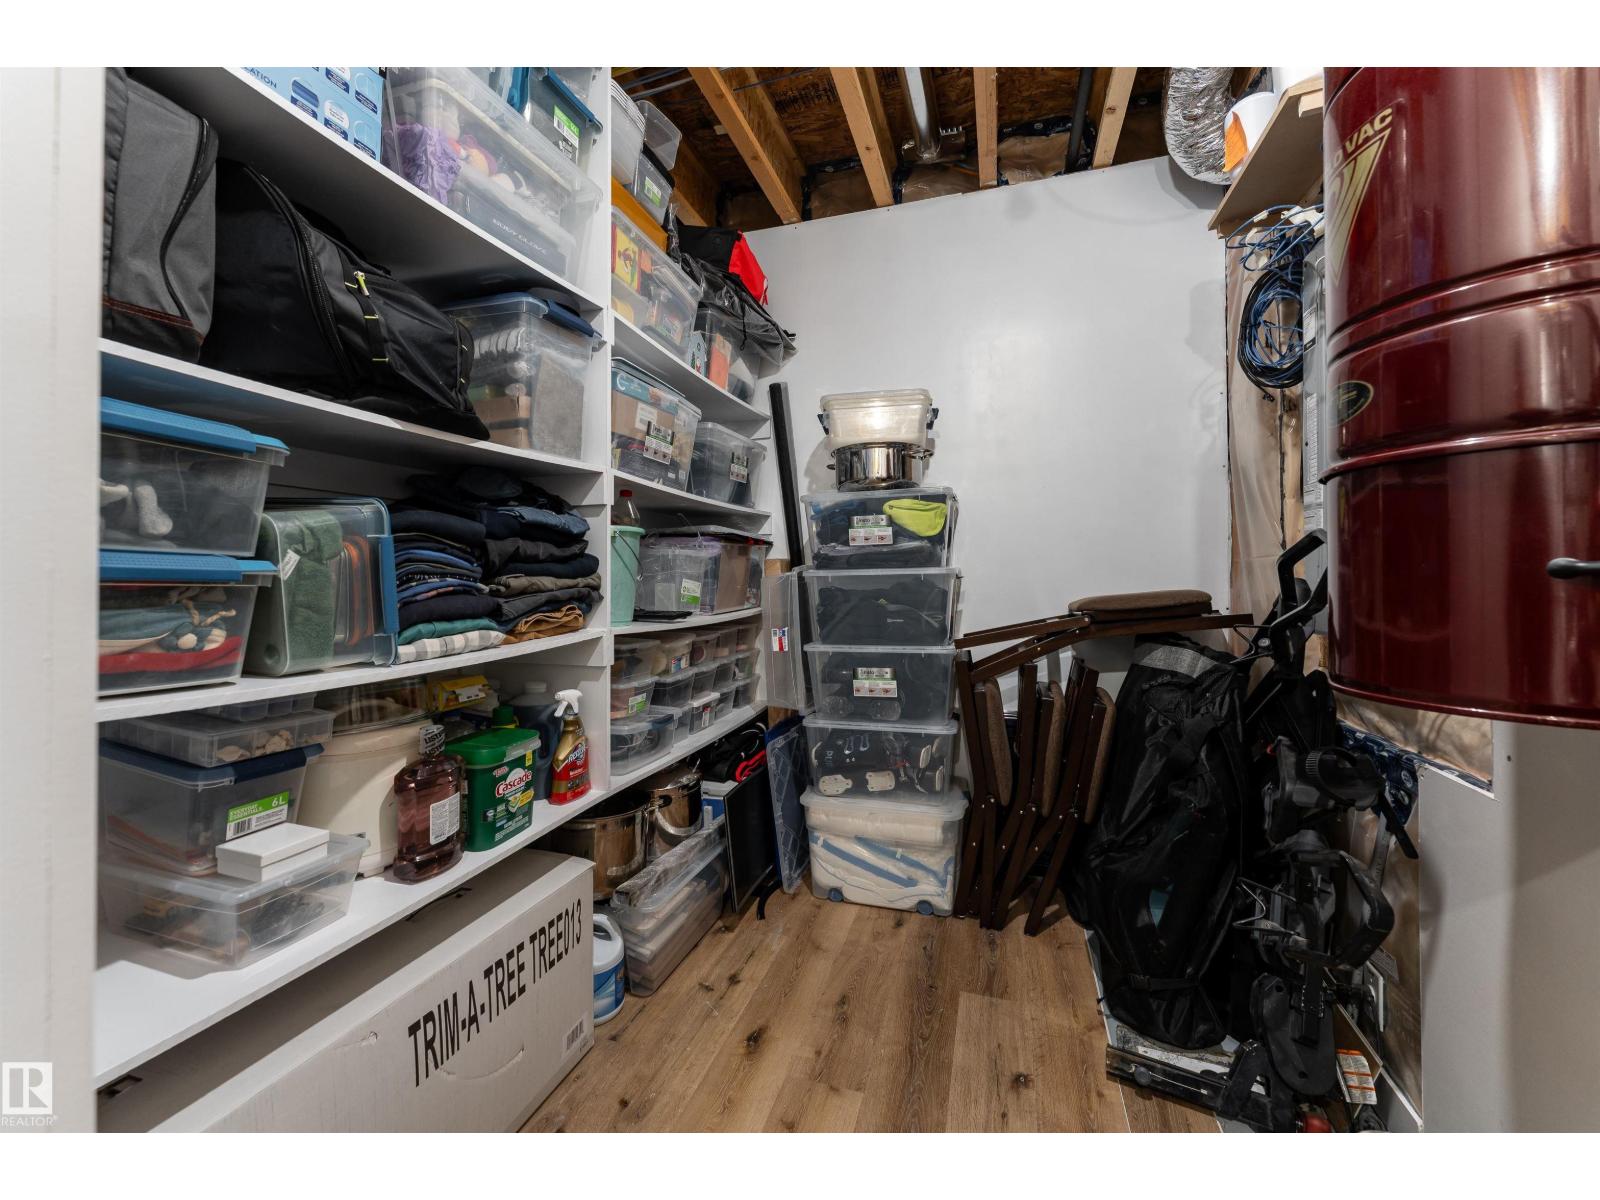
| Basement | Storage | 5.4 m2 | ||
| Main Level | Living Room | 13.1 m2 | ||
| Main Level | Dining Room | 8.8 m2 | ||
| Main Level | Kitchen | 17.1 m2 | ||
| Main Level | Den | 9.7 m2 | ||
| Main Level | Primary Bedroom | 17.9 m2 | ||
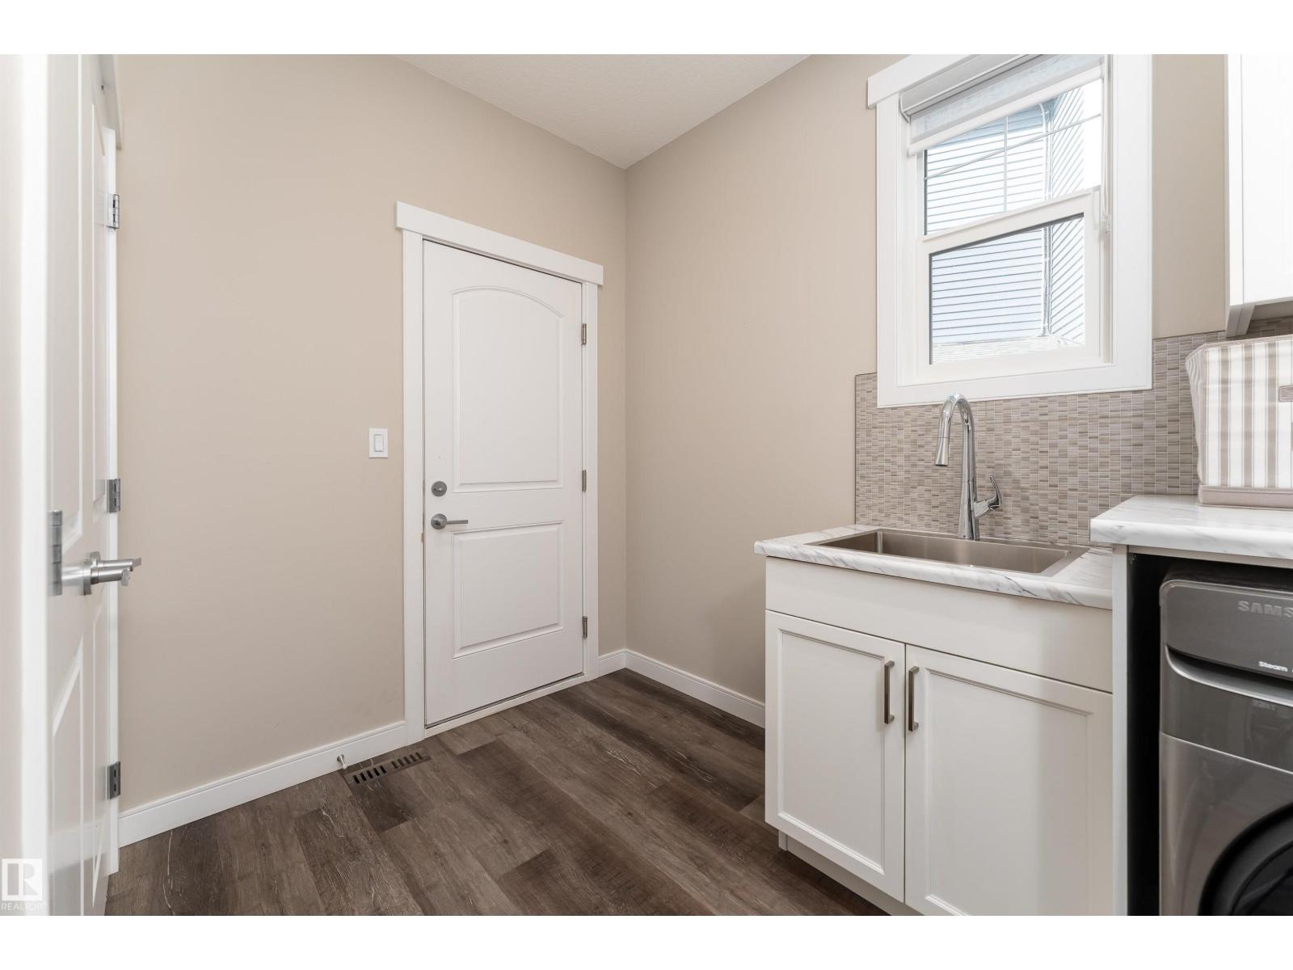
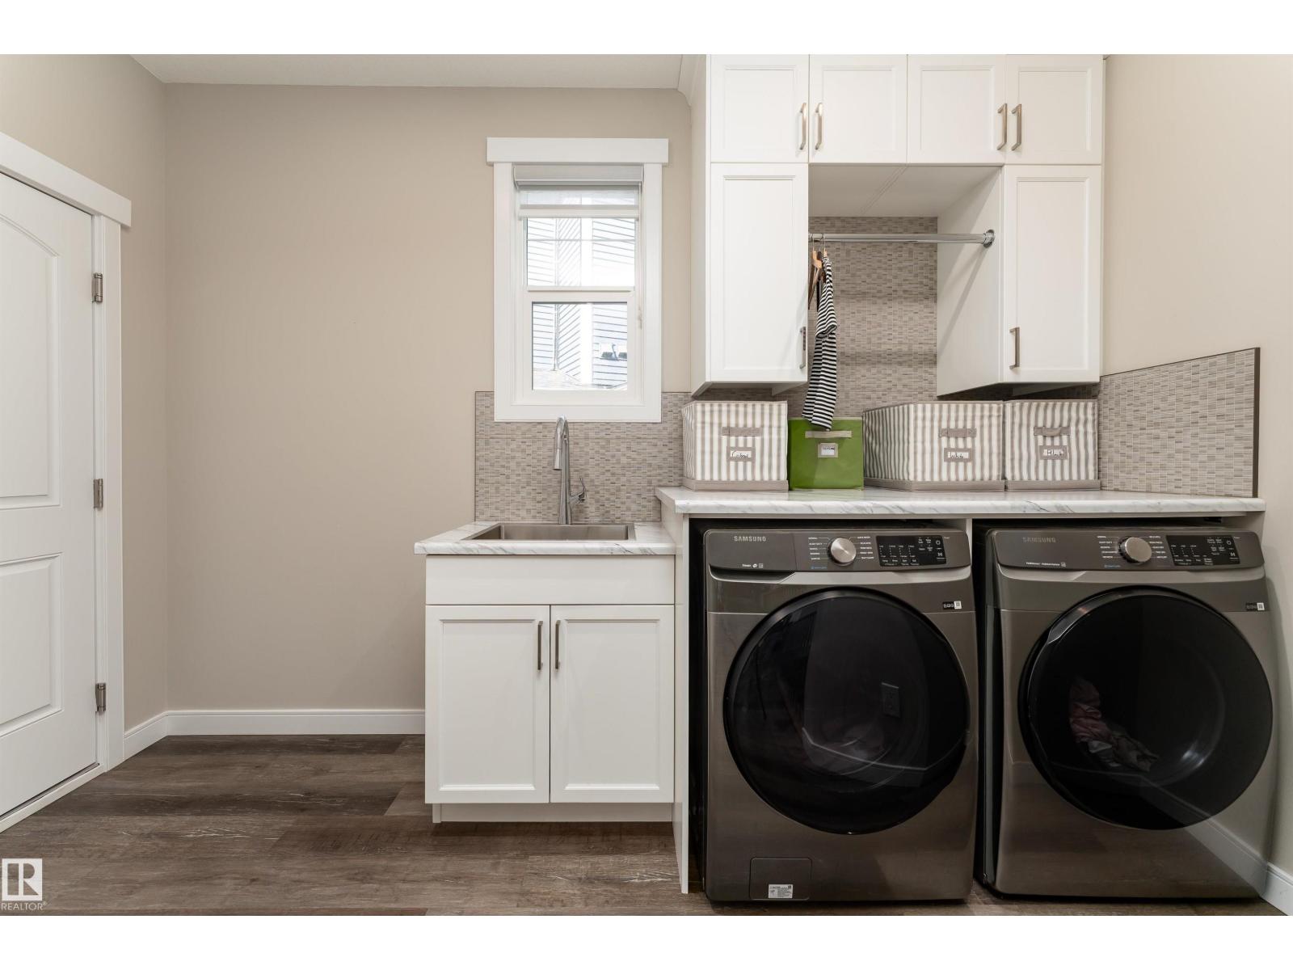
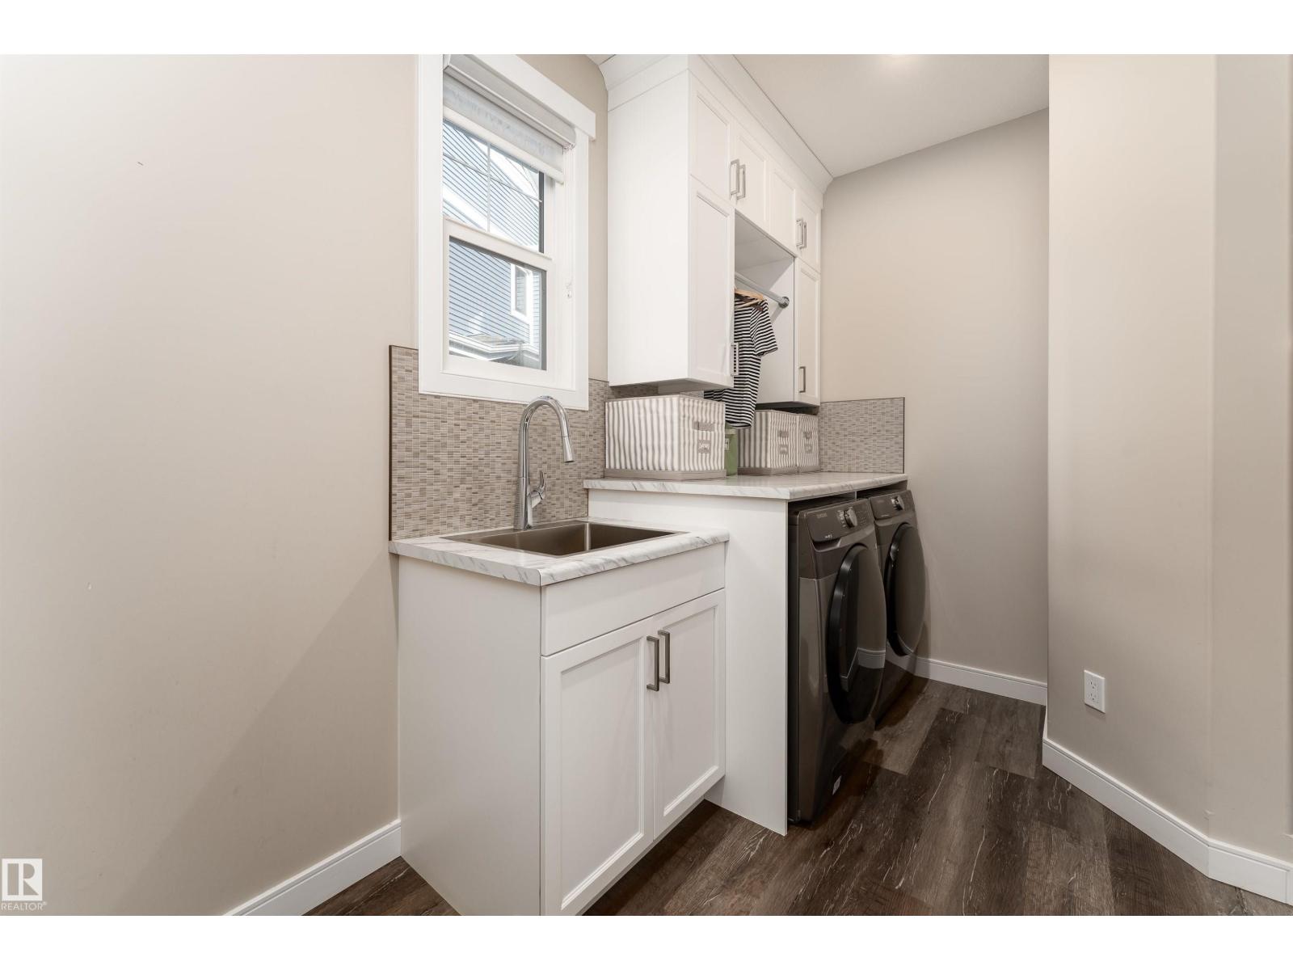
| Main Level | Laundry Room | 6.9 m2 |
https://www.realtor.ca/real-estate/29613654/6193-carr-rd-nw-edmonton-griesbach
Contact Us
Contact us for more information

Yifei Lin
REALTOR®
[email protected]
261 Martindale Rd #14c
St. Catharines, Ontario L2W 1A2
(905) 401-0849

The trademarks REALTOR®, REALTORS®, and the REALTOR® logo are controlled by The Canadian Real Estate Association (CREA) and identify real estate professionals who are members of CREA. The trademarks MLS®, Multiple Listing Service® and the associated logos are owned by The Canadian Real Estate Association (CREA) and identify the quality of services provided by real estate professionals who are members of CREA. The trademark DDF® is owned by The Canadian Real Estate Association (CREA) and identifies CREA's Data Distribution Facility (DDF®)
April 18 2026 08:02:59
REALTORS® Association of Edmonton
Exp Realty