
621 Pine St Victoria, British Columbia V9A 2Z9

$1,099,000
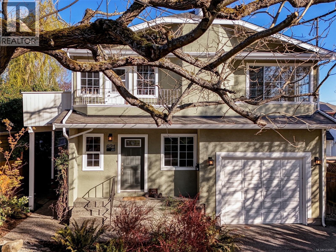
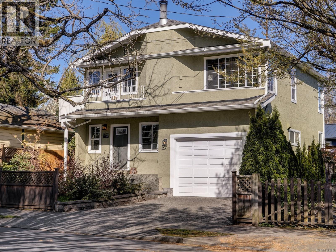
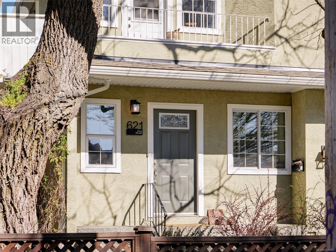
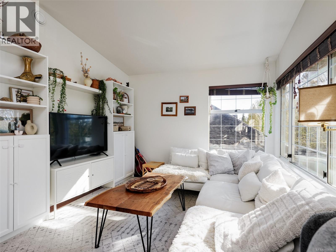
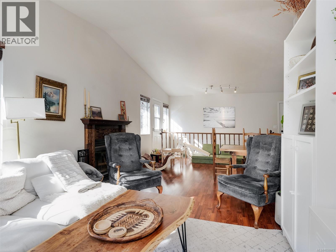
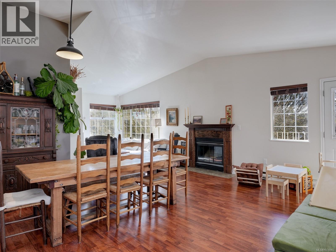
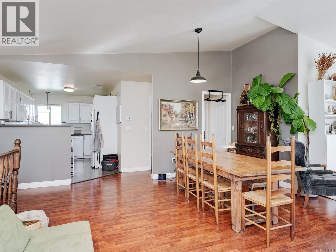
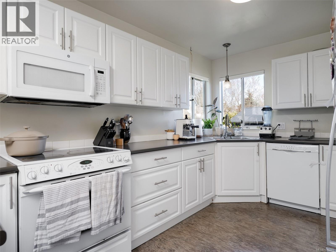
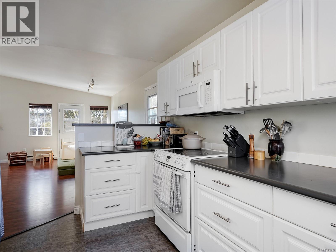
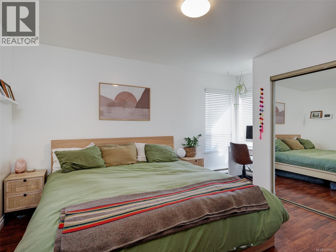
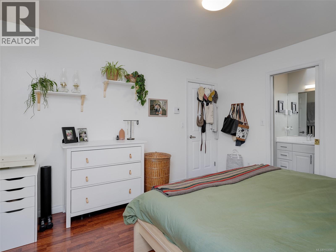
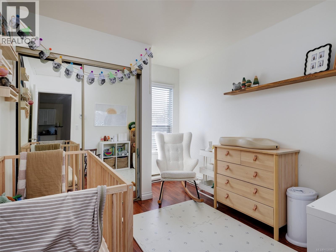
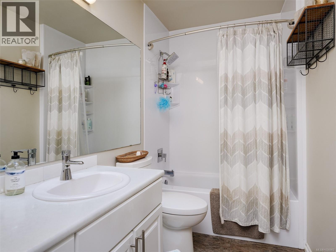
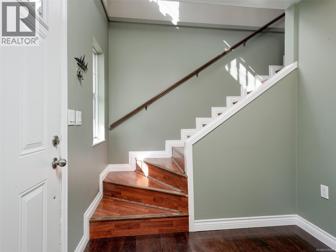
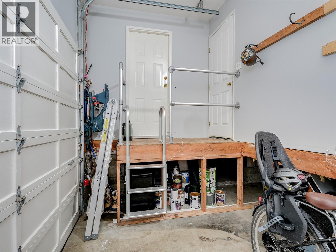
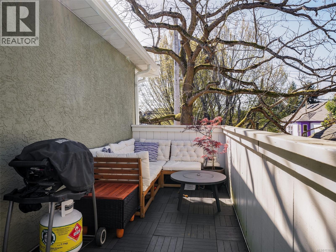
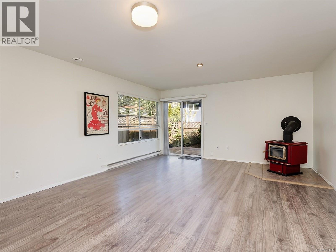
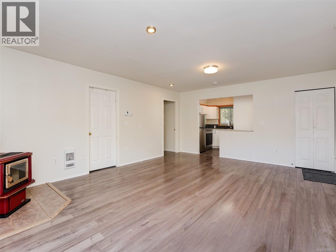
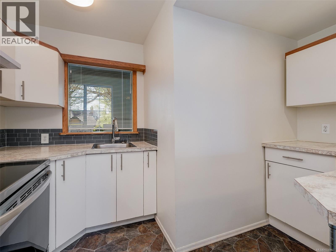
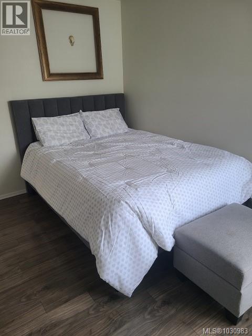
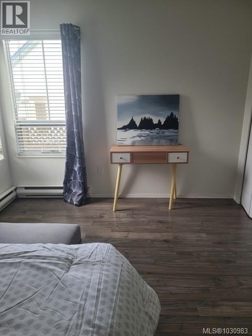
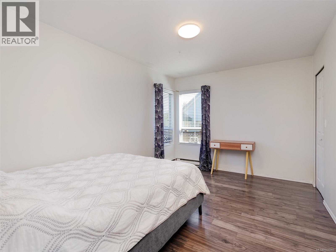
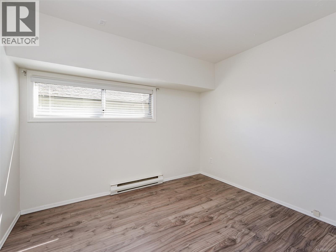
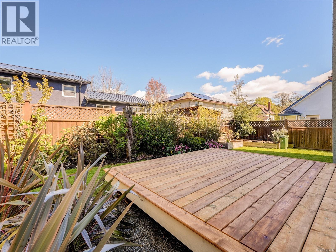
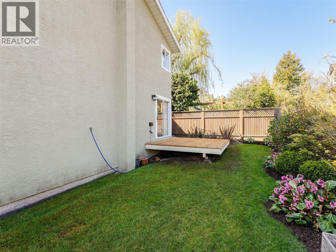
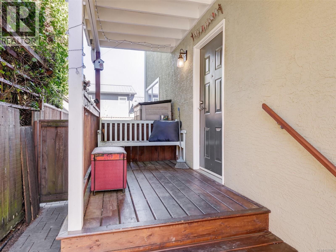
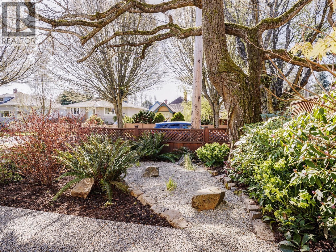
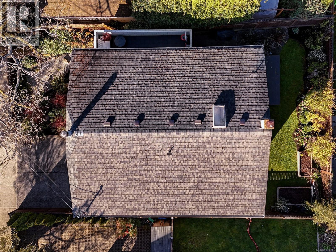
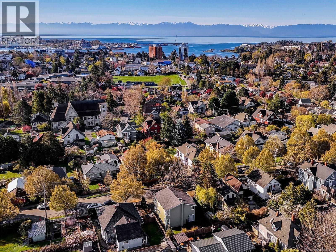
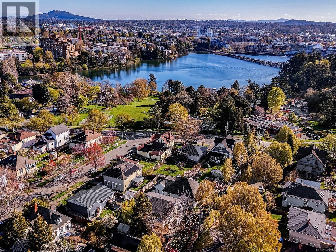
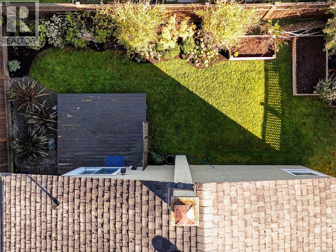
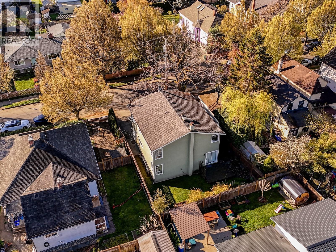
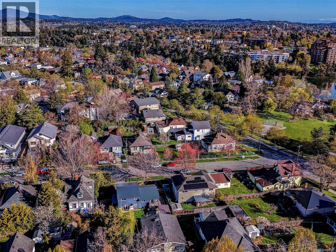
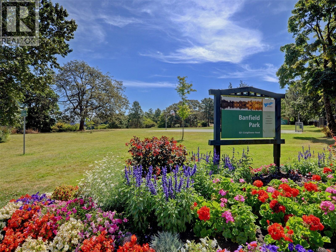
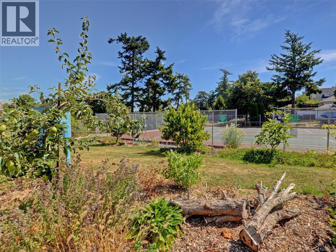
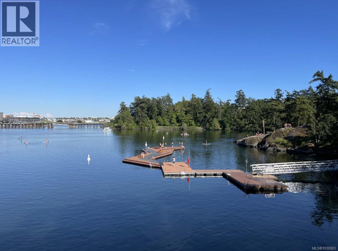
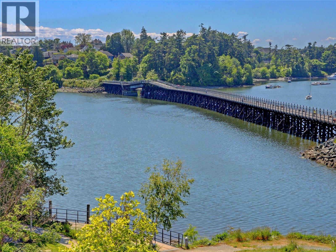
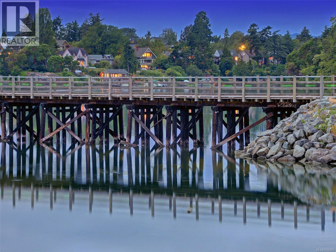
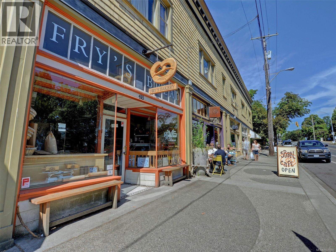
Set on one of Vic West's most loved tree lined streets, this well maintained 4 bedroom home offers flexibility, comfort & an unbeatable community setting. Pine Street is known for its welcoming neighbourhood feel & memorable Halloween block party, all just a half block to the waterfront park. The bright main level features vaulted ceilings, a feature fireplace, an open living concept and a large dining area with space for big family dinners. The kitchen opens to a west facing deck, perfect for BBQs and evening sun. Upstairs offers 2 bedrooms, while the lower level includes a spacious 2 bedroom in-law suite with second kitchen, separate entrance and living room with wood stove. Also on the lower level is space for a workshop or bikes and motorcycles, and a crawl space for extra storage. The fenced yard and easy care back deck complete this appealing home close to downtown, Banfield Park, the Gorge & the Selkirk Trestle. Great for buyers seeking a comfortable home with added income. (id:65446)
Open House
This property has open houses!
2:00 pm
Ends at:3:30 pm
Property Details
| MLS® Number | 1030983 |
| Property Type | Single Family |
| Neigbourhood | Victoria West |
| Features | Curb & Gutter, Level Lot |
| Parking Space Total | 2 |
| Plan | Vip39370 |
Building
| Bathroom Total | 2 |
| Bedrooms Total | 4 |
| Appliances | Dishwasher, Dryer, Refrigerator, Washer |
| Architectural Style | Contemporary |
| Constructed Date | 1989 |
| Cooling Type | None |
| Fireplace Present | Yes |
| Fireplace Total | 2 |
| Heating Fuel | Electric |
| Heating Type | Baseboard Heaters |
| Size Interior | 1,924 Sqft |
| Type | House |
Land
| Acreage | No |
| Size Irregular | 3375 |
| Size Total | 3375 Sqft |
| Size Total Text | 3375 Sqft |
| Zoning Type | Residential |
Rooms
| Level | Type | Length | Width | Dimensions |
|---|---|---|---|---|
| Lower Level | Ensuite | 4-Piece | ||
| Lower Level | Entrance | 7 ft | 5 ft | 7 ft x 5 ft |
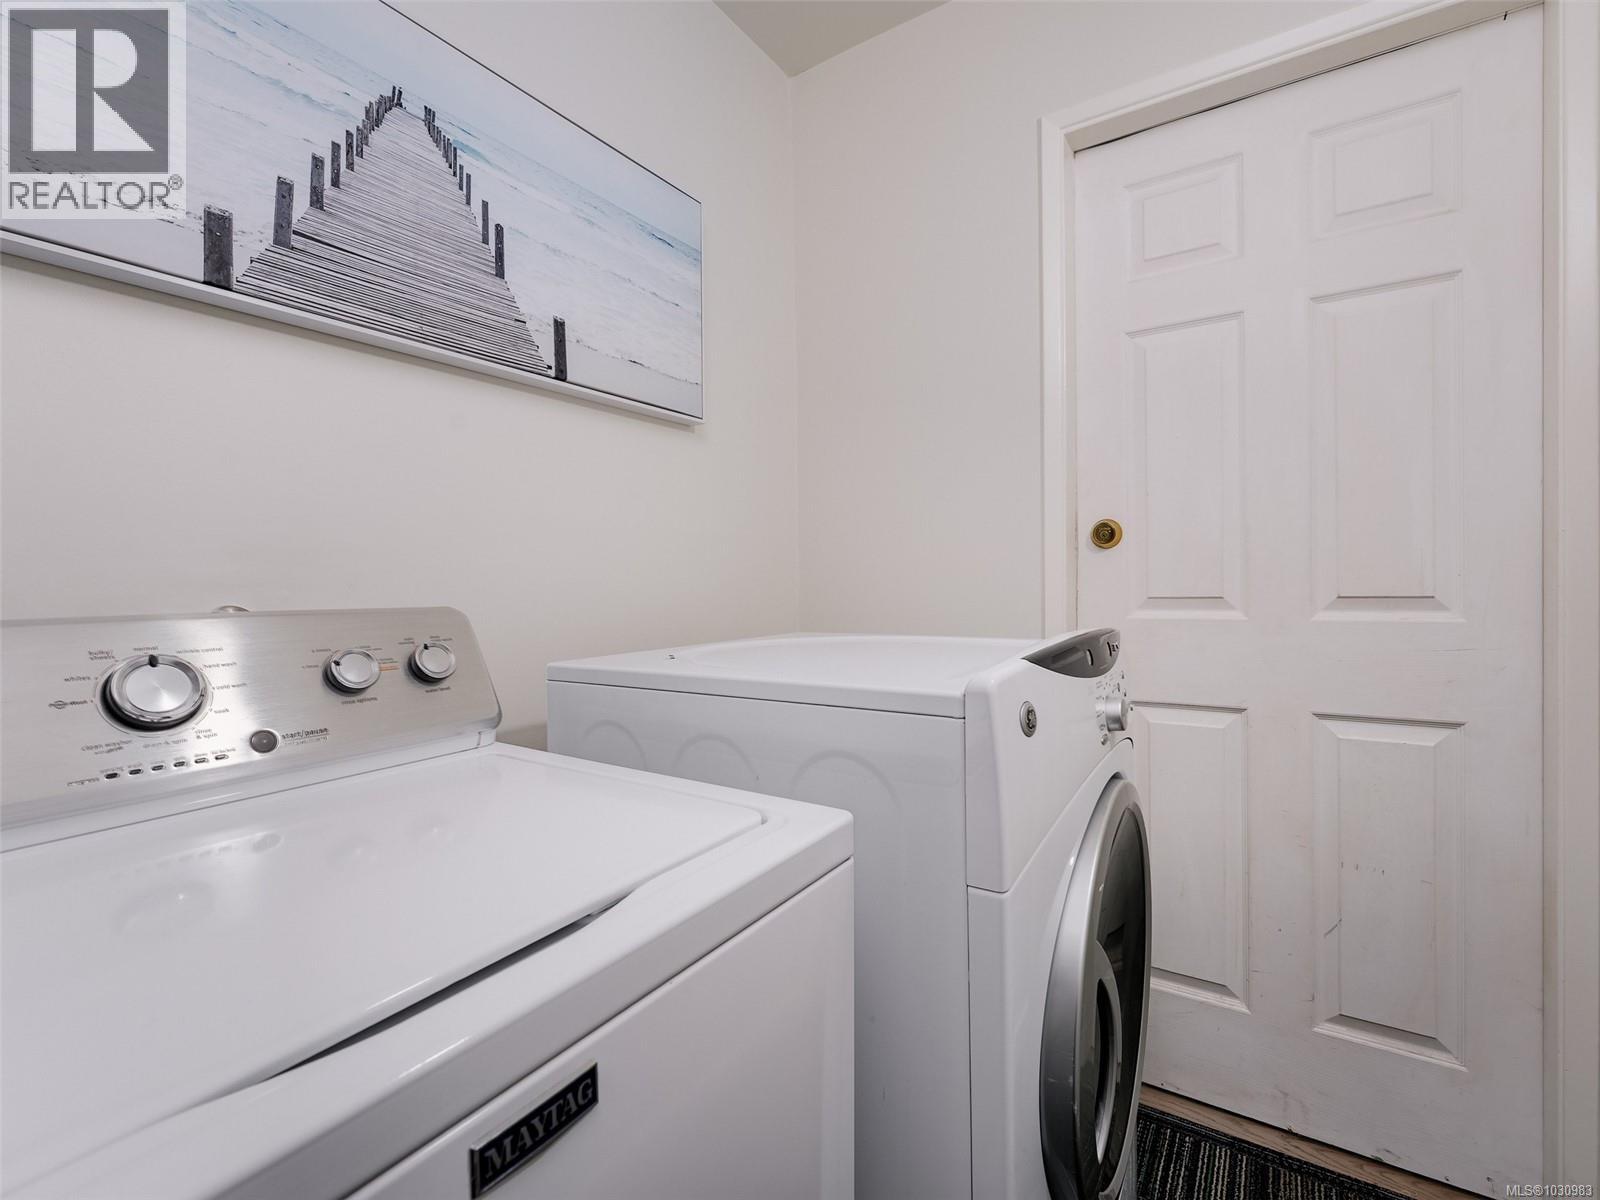
| Lower Level | Laundry Room | 7 ft | 5 ft | 7 ft x 5 ft |
| Lower Level | Bedroom | 10 ft | 9 ft | 10 ft x 9 ft |
| Main Level | Dining Room | 15 ft | 6 ft | 15 ft x 6 ft |
| Main Level | Living Room | 26 ft | 11 ft | 26 ft x 11 ft |
| Main Level | Kitchen | 14 ft | 9 ft | 14 ft x 9 ft |
| Main Level | Bedroom | 9 ft | 9 ft | 9 ft x 9 ft |
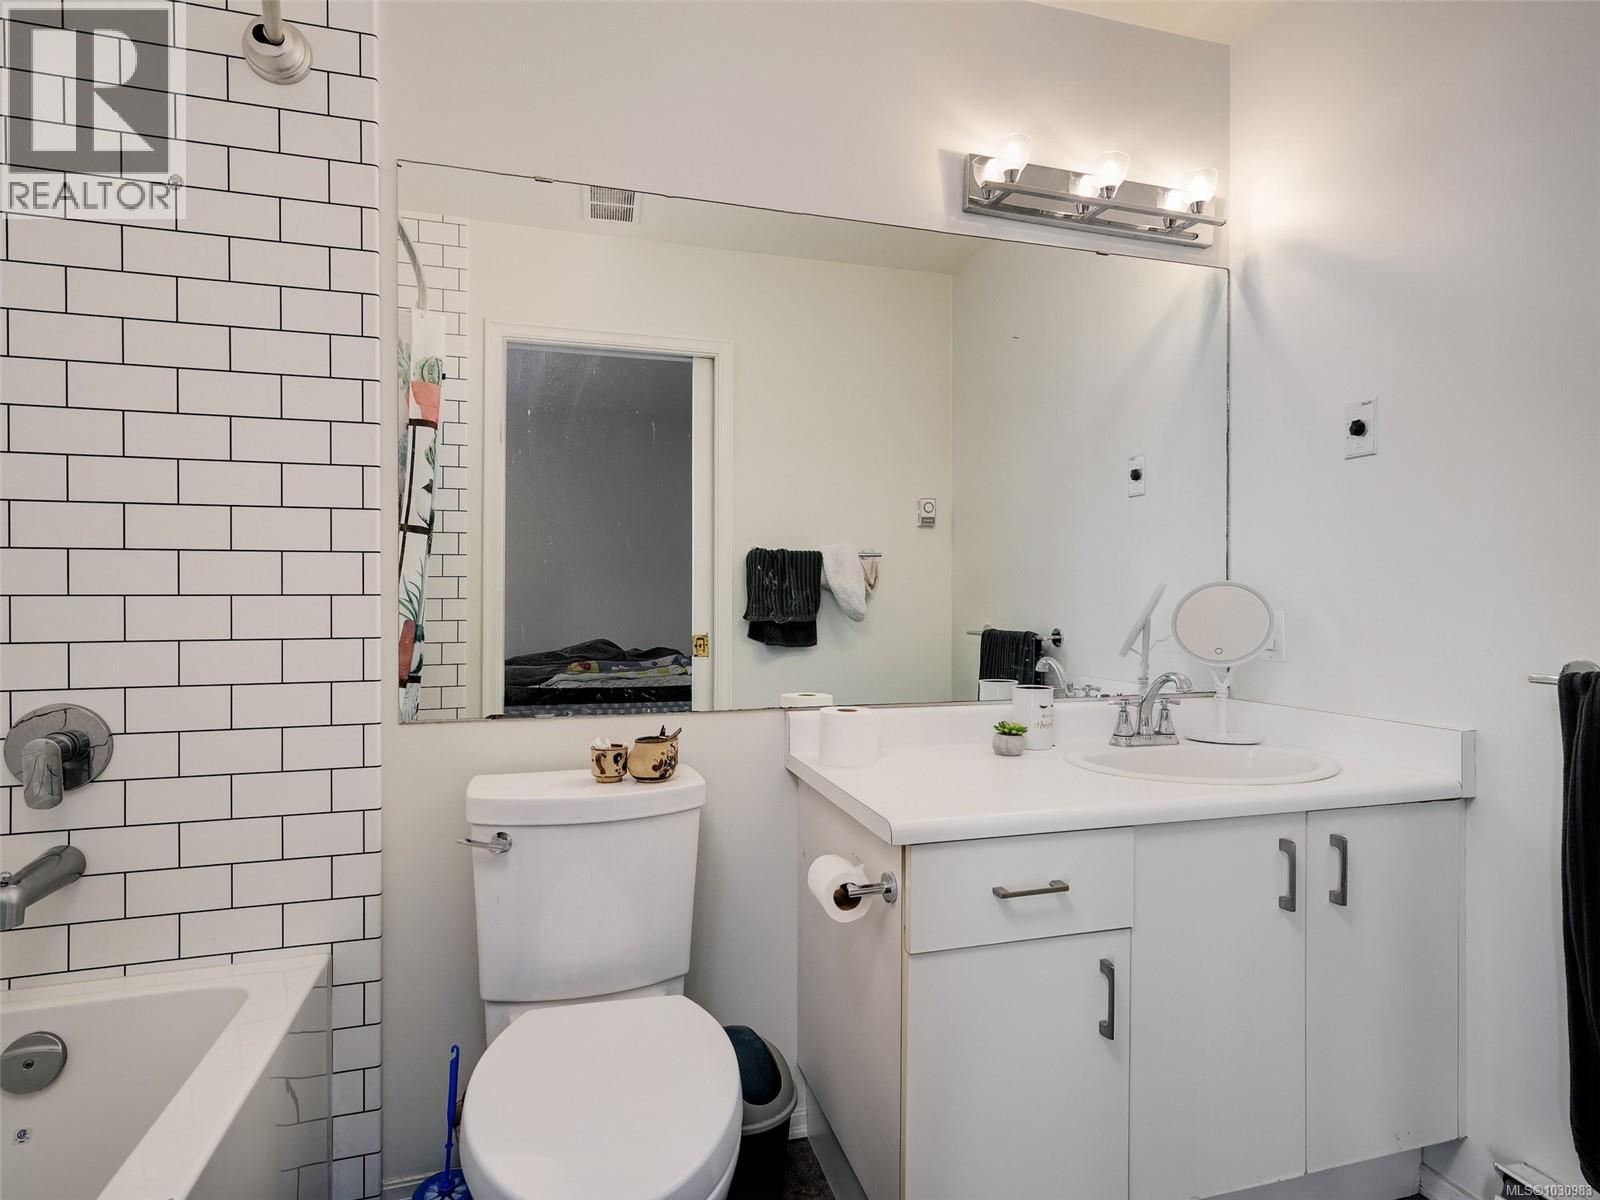
| Main Level | Bathroom | 4-Piece | ||
| Main Level | Primary Bedroom | 12 ft | 11 ft | 12 ft x 11 ft |
| Additional Accommodation | Living Room | 19 ft | 15 ft | 19 ft x 15 ft |
| Additional Accommodation | Kitchen | 11 ft | 8 ft | 11 ft x 8 ft |
| Additional Accommodation | Primary Bedroom | 14 ft | 10 ft | 14 ft x 10 ft |
https://www.realtor.ca/real-estate/29616721/621-pine-st-victoria-victoria-west
Contact Us
Contact us for more information

Yifei Lin
REALTOR®
[email protected]
261 Martindale Rd #14c
St. Catharines, Ontario L2W 1A2
(905) 401-0849

The trademarks REALTOR®, REALTORS®, and the REALTOR® logo are controlled by The Canadian Real Estate Association (CREA) and identify real estate professionals who are members of CREA. The trademarks MLS®, Multiple Listing Service® and the associated logos are owned by The Canadian Real Estate Association (CREA) and identify the quality of services provided by real estate professionals who are members of CREA. The trademark DDF® is owned by The Canadian Real Estate Association (CREA) and identifies CREA's Data Distribution Facility (DDF®)
April 18 2026 11:07:43
Victoria Real Estate Board
RE/MAX Camosun