
6306 42 Av Beaumont, Alberta T4X 2X5

$599,702
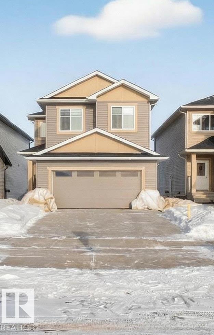
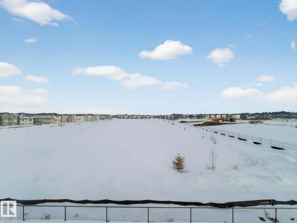
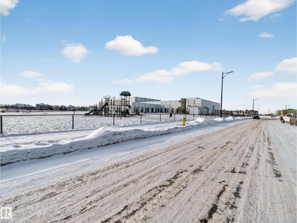
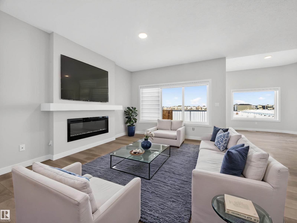
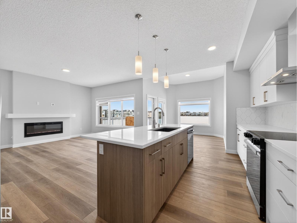
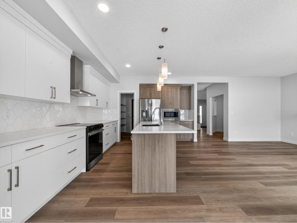
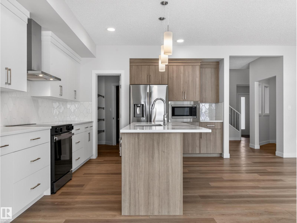
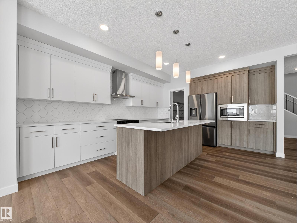
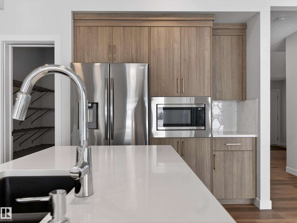
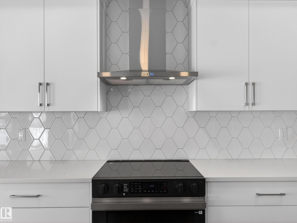
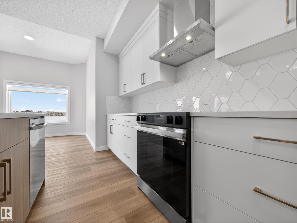
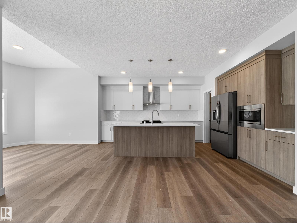
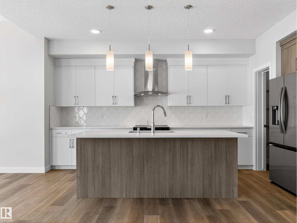
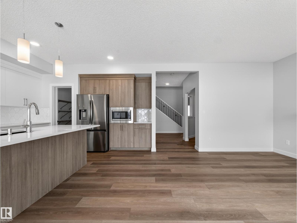
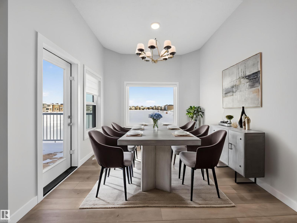
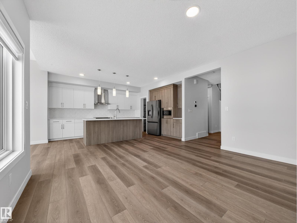
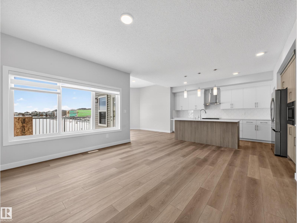
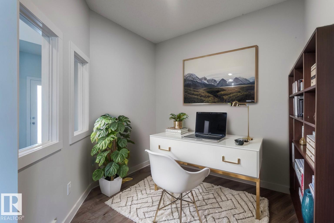
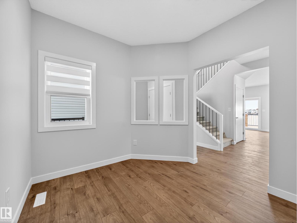
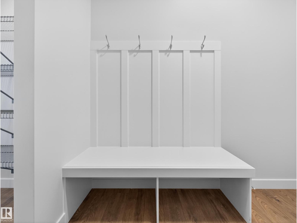
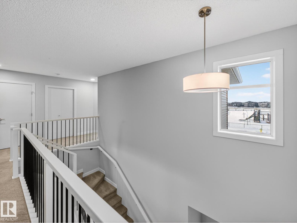
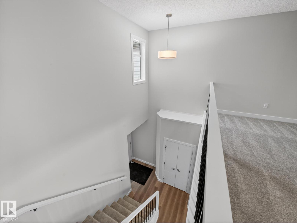
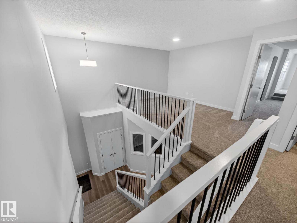
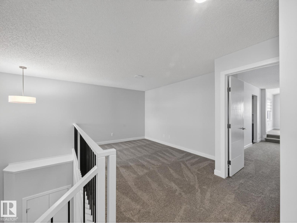
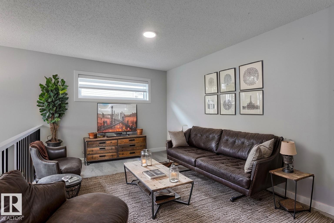
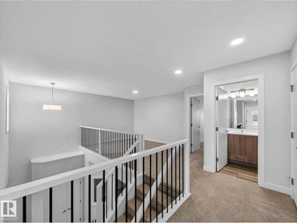
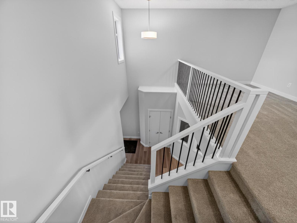
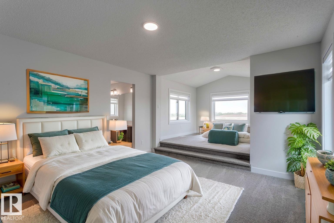
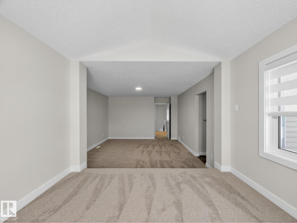
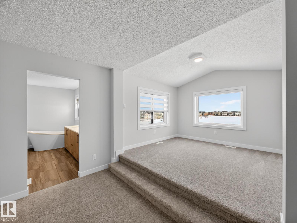
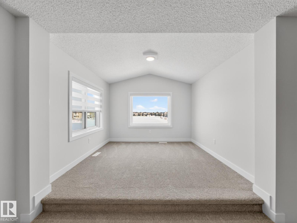
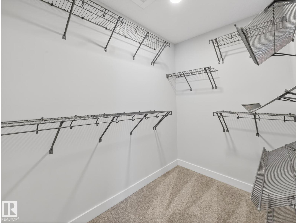
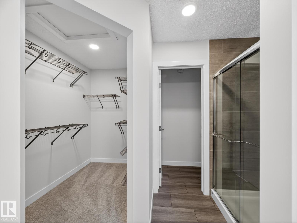
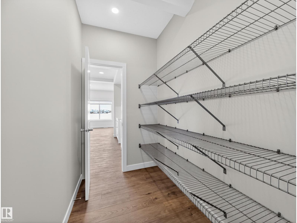
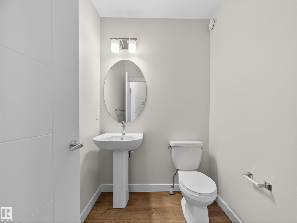
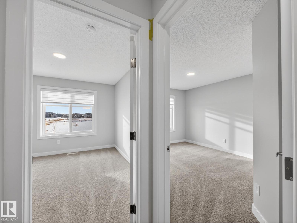
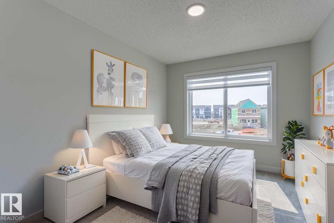
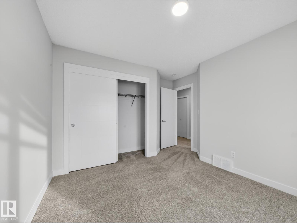
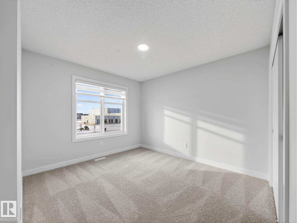
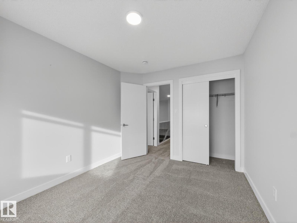
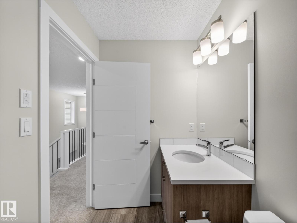
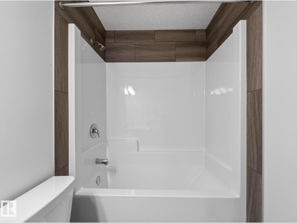
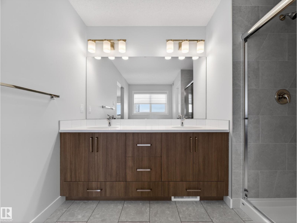
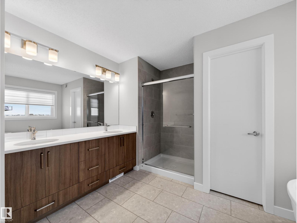
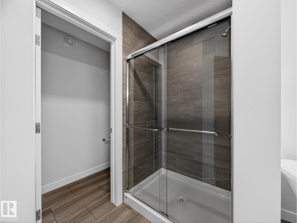
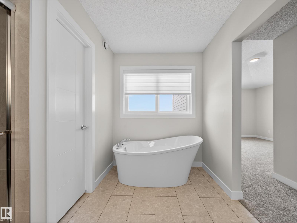
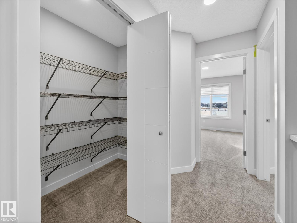
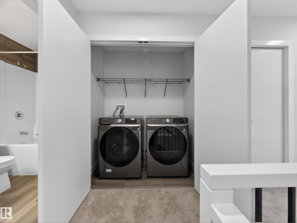
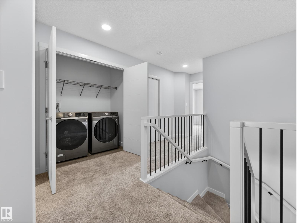
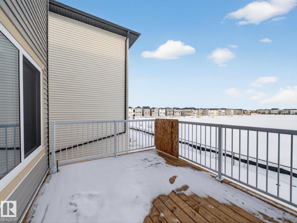
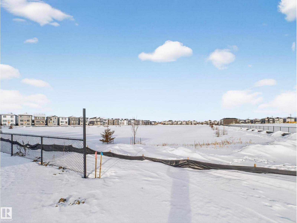
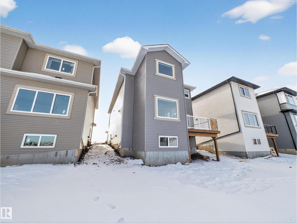
OVER 2100 SQ FT.…BACKING POND/RESERVE…9 FT CEILINGS…WALK TO SCHOOL…ALL APPLIANCES!...+ DESIGNER WINDOW COVERINGS…~!WELCOME HOME!~ Buckle up—this beauty brings the heat! Main floor w/9 ft ceilings & show-stopping finishes throughout. Open concept kitchen/living/dining wrapped in LUXURY VINYL PLANK for that clean, modern vibe. Kitchen features two-tone cabinetry, statement island, stone counters, upgraded backsplash, eating bar, & a MASSIVE WALK-THRU PANTRY to mudroom w/built-ins (function meets flow!). Flex space off kitchen works perfect for den, dining or home office. Upstairs delivers big—with bonus room, 3 generous bedrooms, CONVENIENT UPSTAIRS LAUNDRY & 4 pce bath. Primary retreat is next level—raised lounge w/vaulted ceiling, huge walk-in closet & 5 pce ensuite w/soaker tub & oversized shower. No neighbors behind—just peace, pond & privacy. Plus, new school steps away. Mic drop.!!! (id:65446)
Property Details
| MLS® Number | E4482331 |
| Property Type | Single Family |
| Neigbourhood | Ruisseau |
| Amenities Near By | Schools |
| Community Features | Lake Privileges |
| Features | See Remarks |
| Water Front Type | Waterfront On Lake |
Building
| Bathroom Total | 3 |
| Bedrooms Total | 3 |
| Amenities | Ceiling - 9ft |
| Appliances | Dishwasher, Dryer, Garage Door Opener Remote(s), Garage Door Opener, Hood Fan, Microwave, Refrigerator, Stove, Washer, Window Coverings |
| Basement Development | Unfinished |
| Basement Type | Full (unfinished) |
| Constructed Date | 2026 |
| Construction Style Attachment | Detached |
| Fireplace Fuel | Electric |
| Fireplace Present | Yes |
| Fireplace Type | Unknown |
| Half Bath Total | 1 |
| Heating Type | Forced Air |
| Stories Total | 2 |
| Size Interior | 2,185 Sqft |
| Type | House |
Parking
| Attached Garage |
Land
| Acreage | No |
| Land Amenities | Schools |
Rooms
| Level | Type | Length | Width | Dimensions |
|---|---|---|---|---|
| Main Level | Living Room | Measurements not available | ||
| Main Level | Dining Room | Measurements not available | ||
| Main Level | Kitchen | Measurements not available | ||
| Main Level | Den | Measurements not available | ||
| Main Level | Pantry | Measurements not available | ||
| Main Level | Mud Room | Measurements not available | ||
| Upper Level | Primary Bedroom | Measurements not available | ||
| Upper Level | Bedroom 2 | Measurements not available | ||
| Upper Level | Bedroom 3 | Measurements not available | ||
| Upper Level | Bonus Room | Measurements not available |
https://www.realtor.ca/real-estate/29607804/6306-42-av-beaumont-ruisseau
Contact Us
Contact us for more information

Yifei Lin
REALTOR®
[email protected]
261 Martindale Rd #14c
St. Catharines, Ontario L2W 1A2
(905) 401-0849

The trademarks REALTOR®, REALTORS®, and the REALTOR® logo are controlled by The Canadian Real Estate Association (CREA) and identify real estate professionals who are members of CREA. The trademarks MLS®, Multiple Listing Service® and the associated logos are owned by The Canadian Real Estate Association (CREA) and identify the quality of services provided by real estate professionals who are members of CREA. The trademark DDF® is owned by The Canadian Real Estate Association (CREA) and identifies CREA's Data Distribution Facility (DDF®)
April 16 2026 10:03:25
REALTORS® Association of Edmonton
RE/MAX Elite, RE/MAX Excellence