
6361 Moose Point Drive 100 Mile House, British Columbia V0K 2K1

$595,000
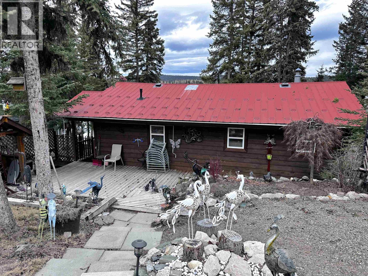
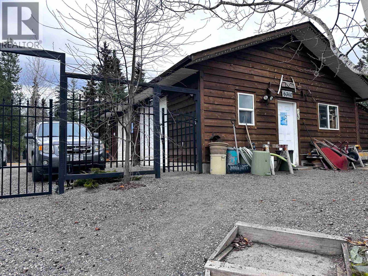
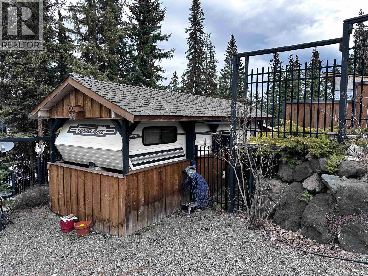
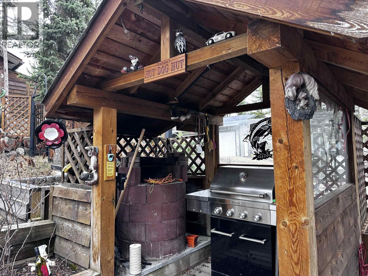
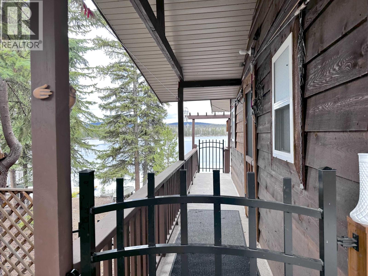
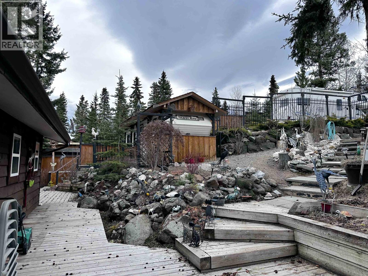
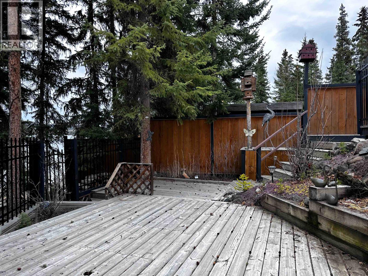
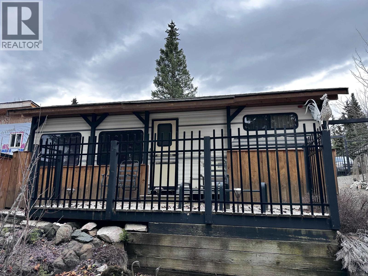
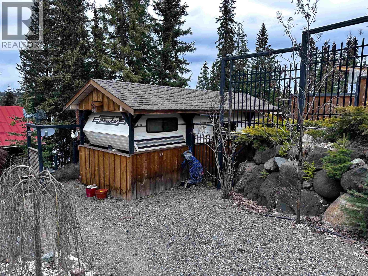
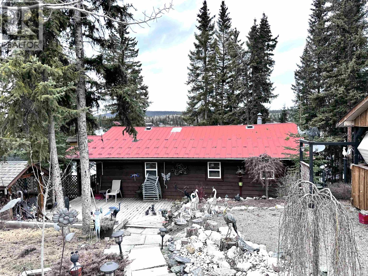
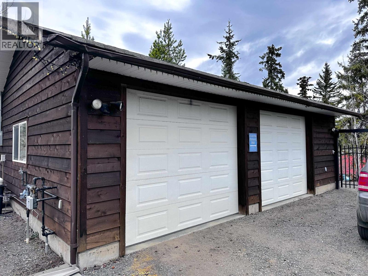
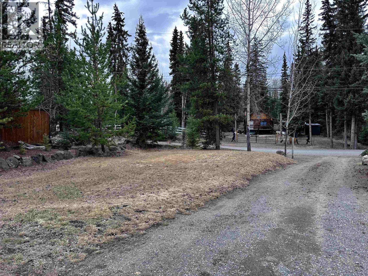
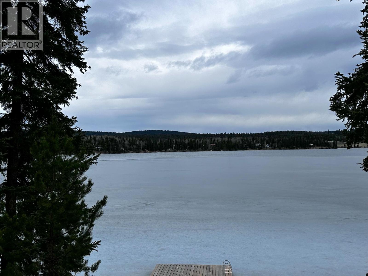
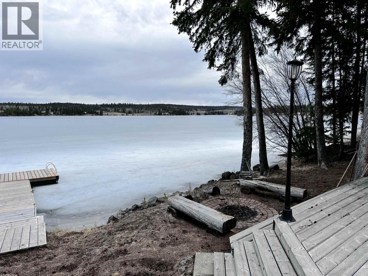
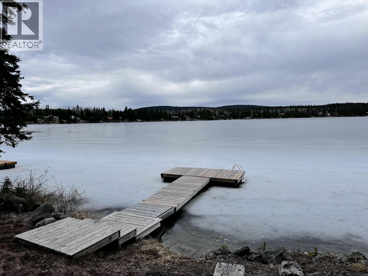
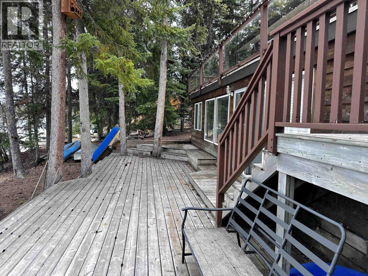
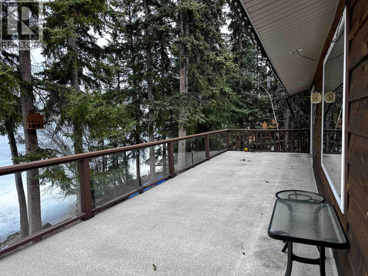
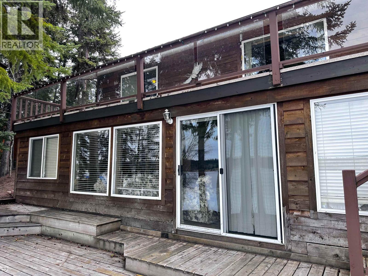
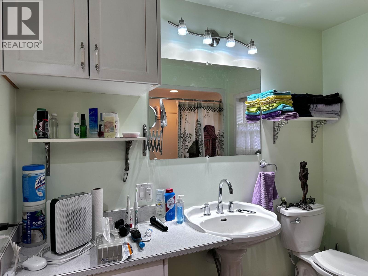
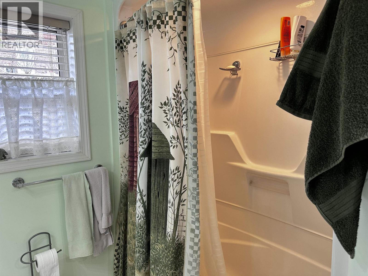
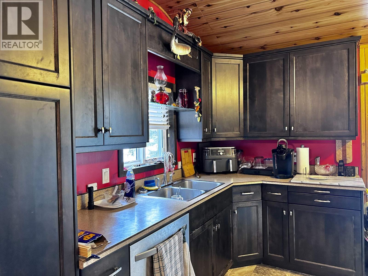
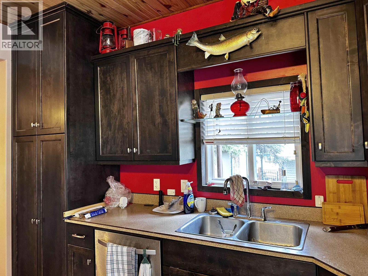
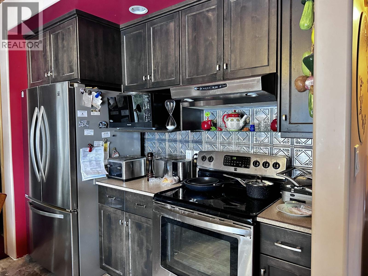
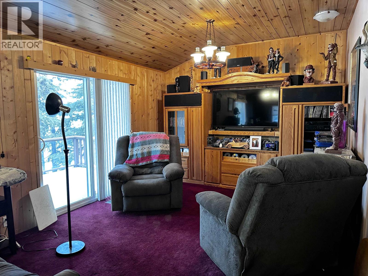

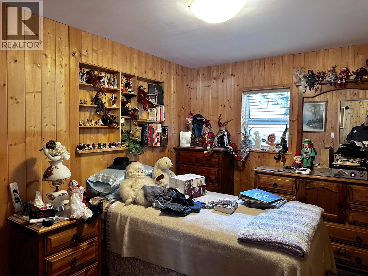
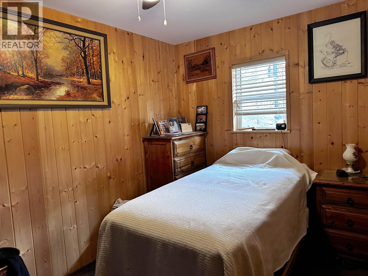
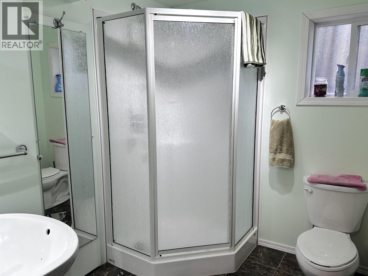
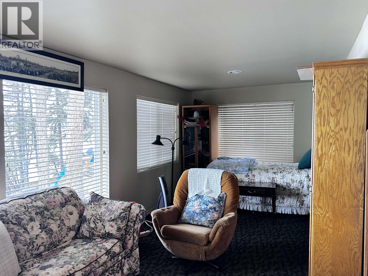
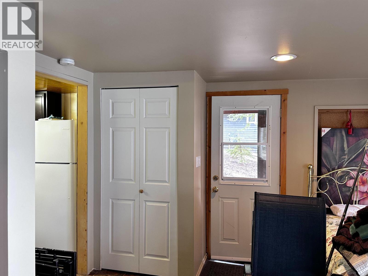
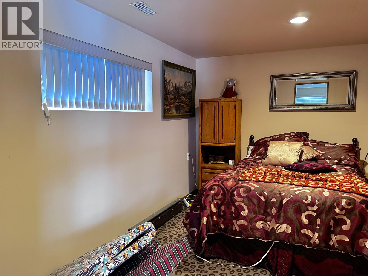
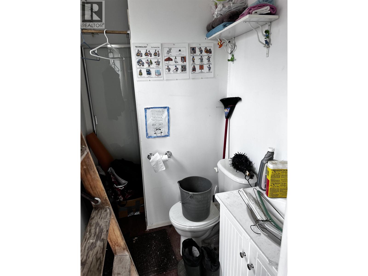
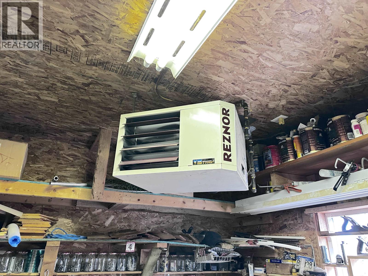
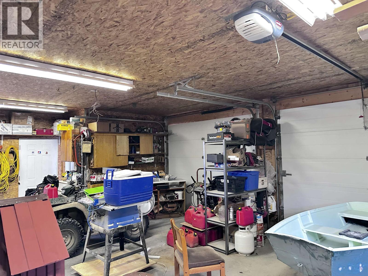
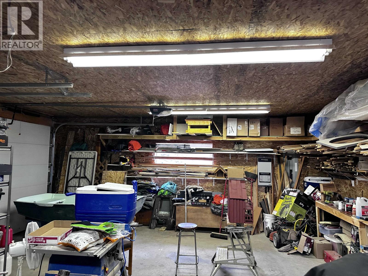
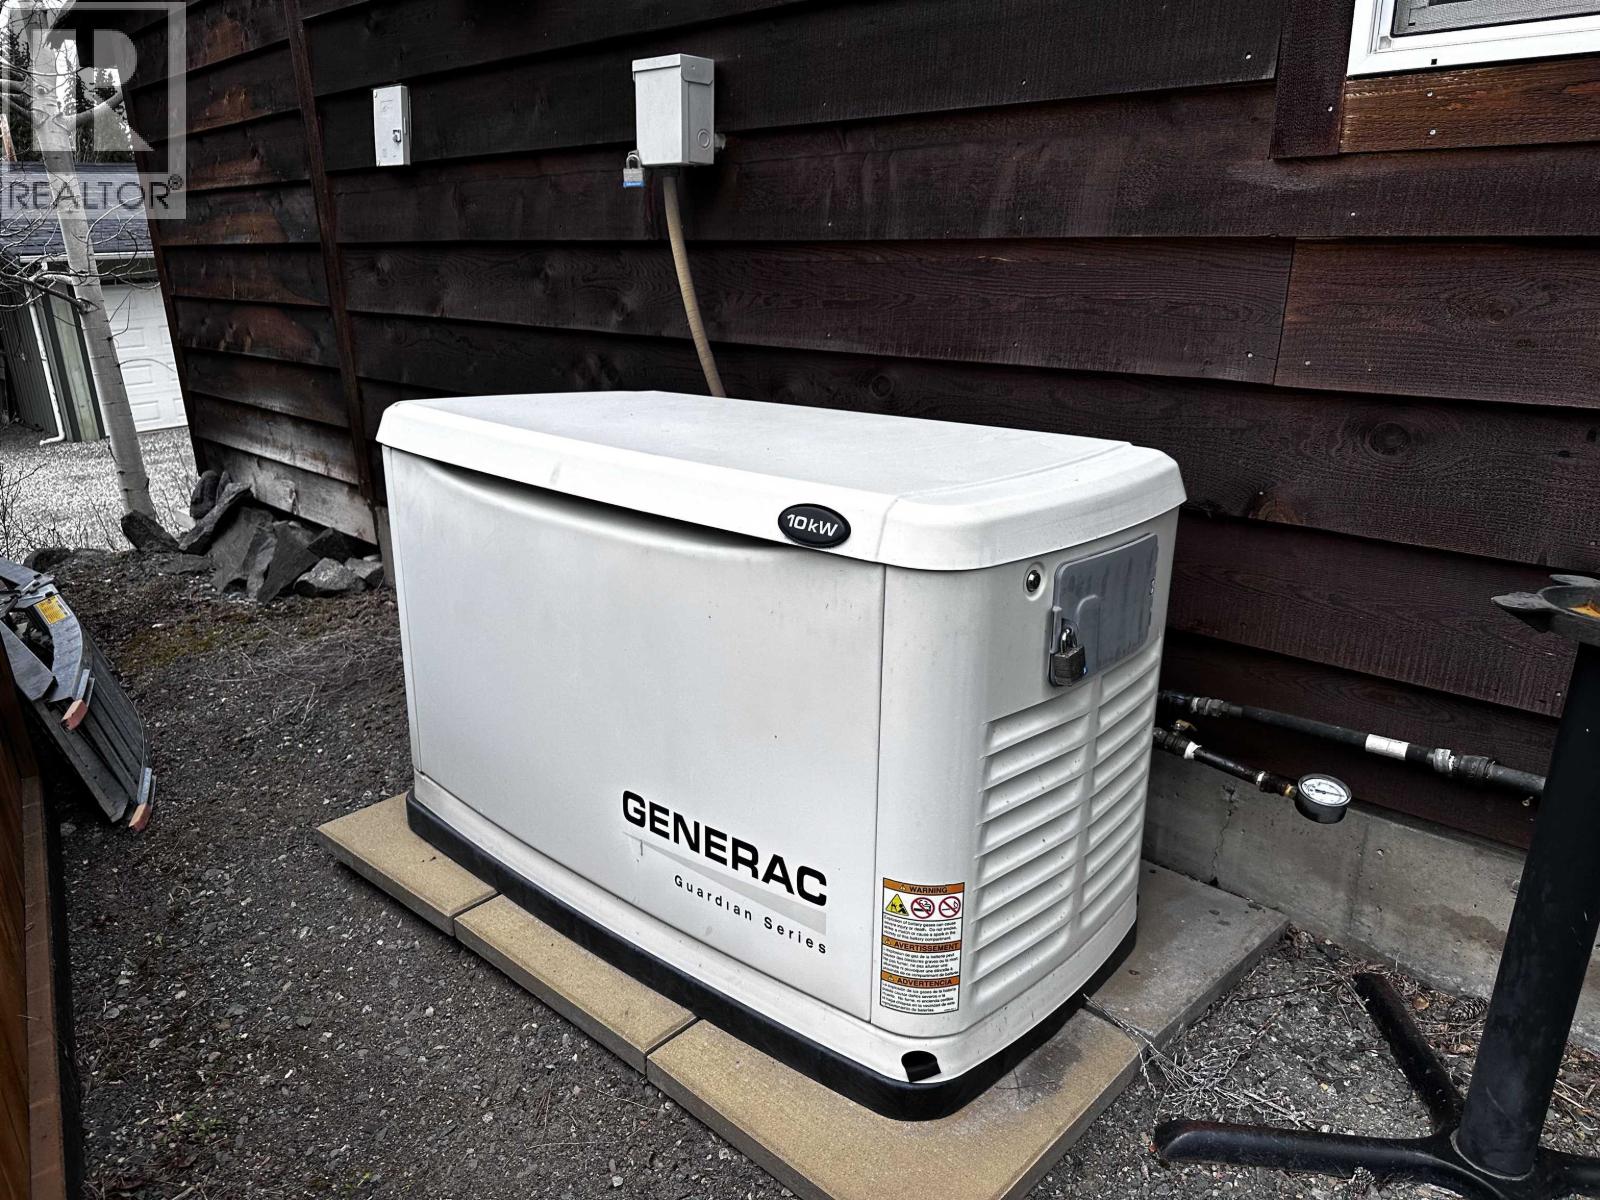
Whether you want a lakefront full time residence or a seasonal getaway, this could be the one for you. This home offers so much and the opportunity to make generational memories. The most amazing views of Watch Lake from nearly every window and an oversized deck and lower patio give this home the outdoor lifestyle you are looking for. The mainfloor has an updated kitchen with 2 bedrooms (walkthrough one to get to the other) a 4 piece main bathroom and spacious living room. Downstairs is a large bedroom, 3 pc bath and huge rec room with a small kitchenette for extended family or friends. Have extra visitors? There is an older RV included! The oversized double garage has heat, plumbing, a bathroom and so much space! There is a natural gas Generac back up generator and RV plug too! (id:65446)
Property Details
| MLS® Number | R3111890 |
| Property Type | Single Family |
| Structure | Workshop |
| Water Front Type | Waterfront |
Building
| Bathroom Total | 2 |
| Bedrooms Total | 3 |
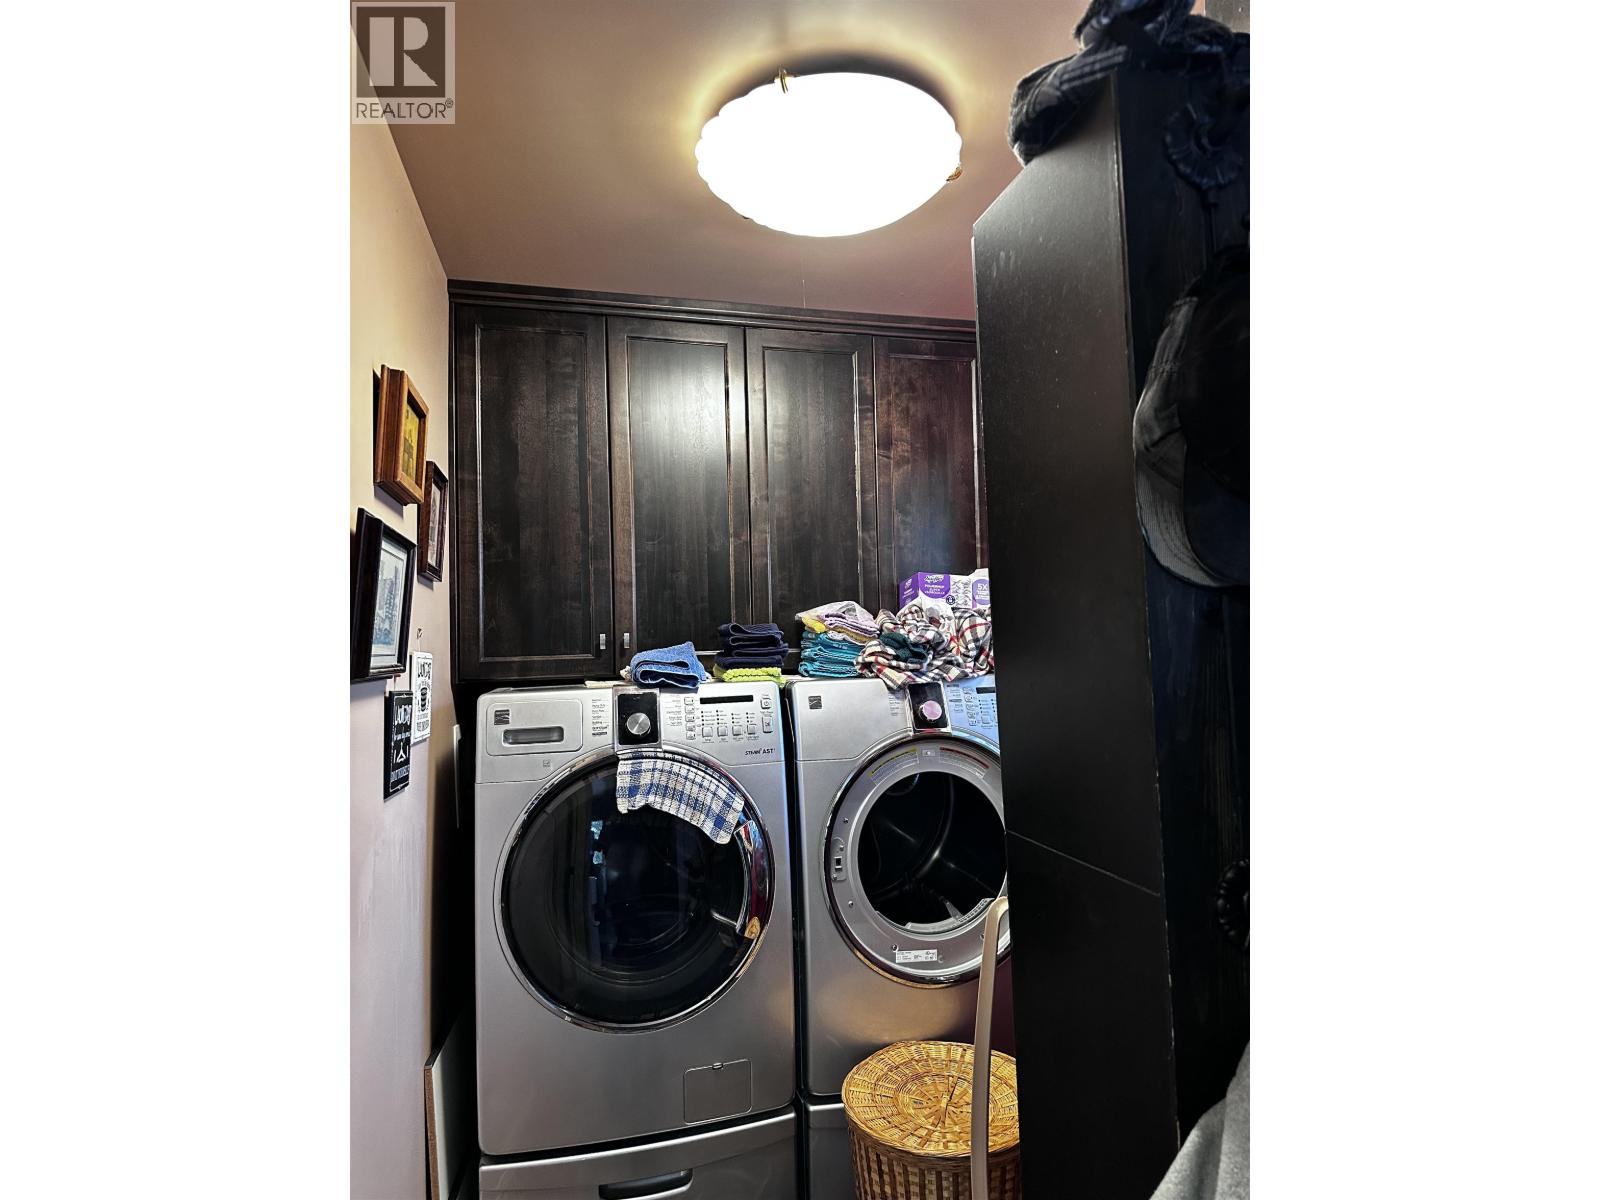
| Appliances | Washer, Dryer, Refrigerator, Stove, Dishwasher |
| Basement Development | Partially Finished |
| Basement Type | N/a (partially Finished) |
| Constructed Date | 1966 |
| Construction Style Attachment | Detached |
| Exterior Finish | Wood |
| Foundation Type | Unknown |
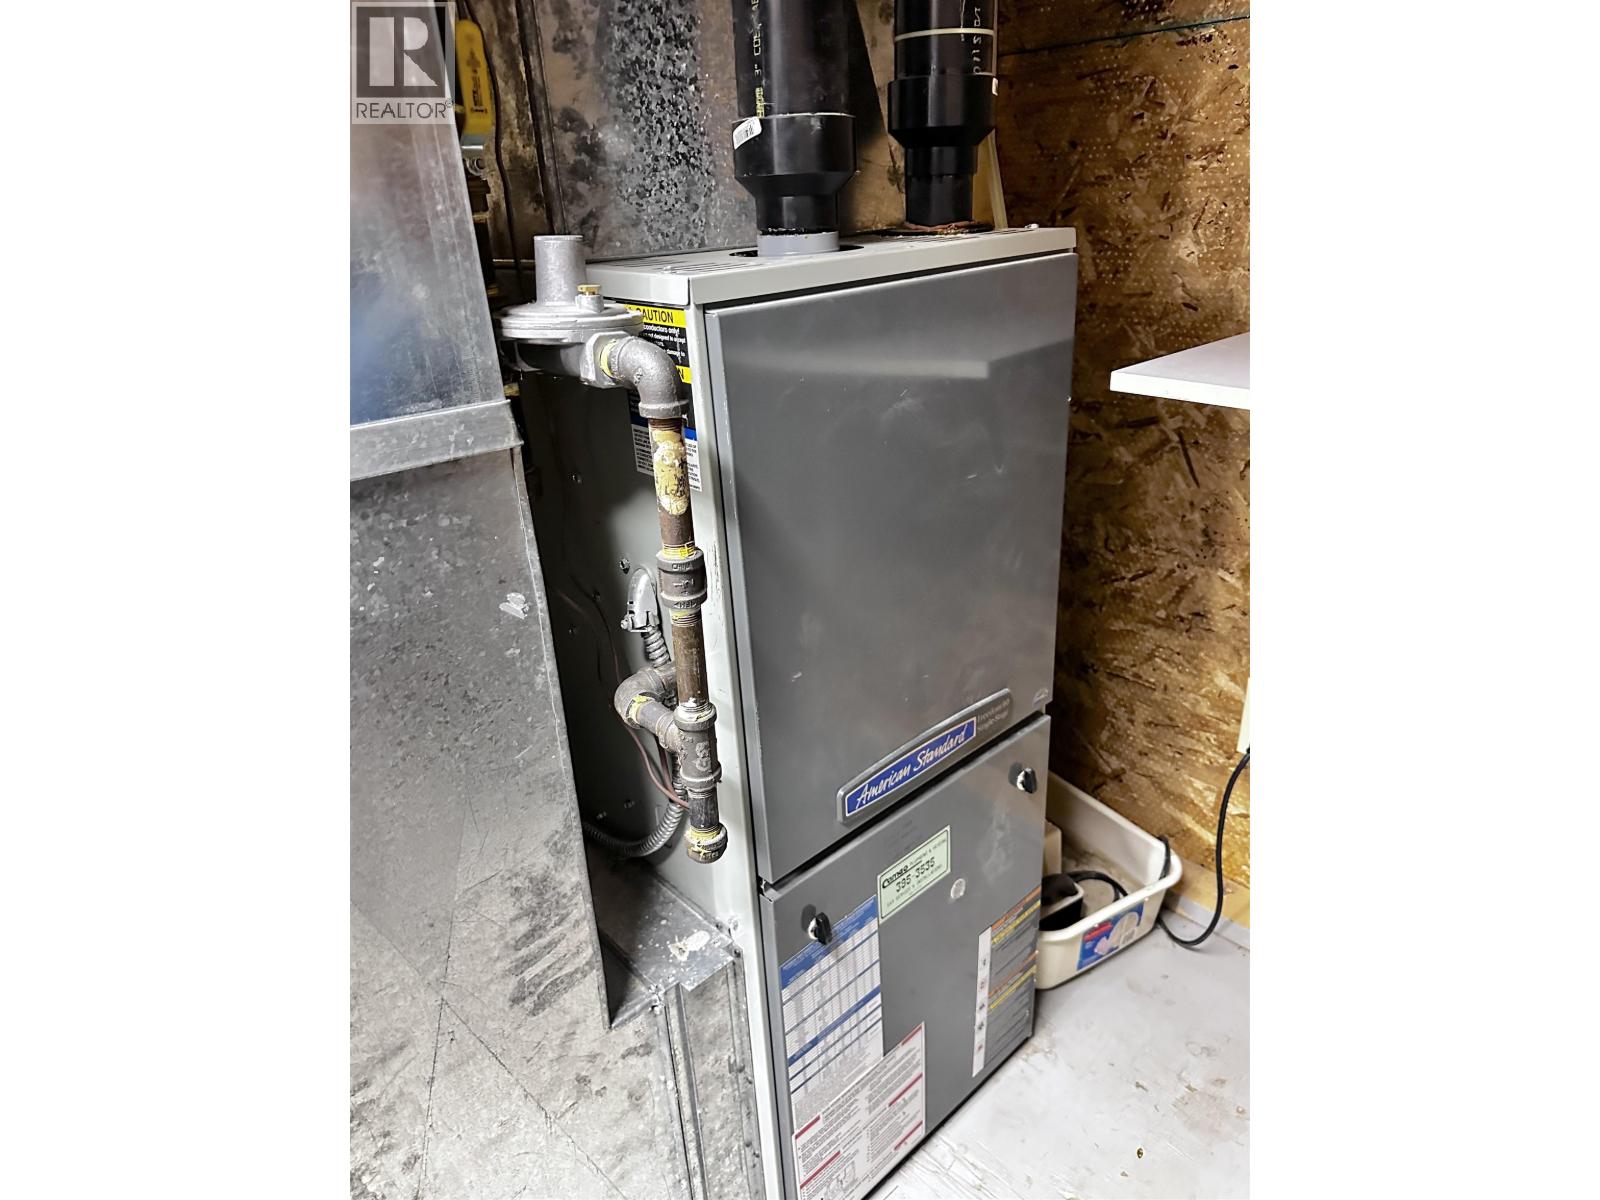
| Heating Fuel | Natural Gas |
| Heating Type | Forced Air |
| Roof Material | Metal |
| Roof Style | Conventional |
| Stories Total | 2 |
| Size Interior | 1,462 Sqft |
| Total Finished Area | 1462 Sqft |
| Type | House |
Parking
| Garage | 2 |
| Open | |
| R V |
Land
| Acreage | No |
| Size Irregular | 18730 |
| Size Total | 18730 Sqft |
| Size Total Text | 18730 Sqft |
Rooms
| Level | Type | Length | Width | Dimensions |
|---|---|---|---|---|
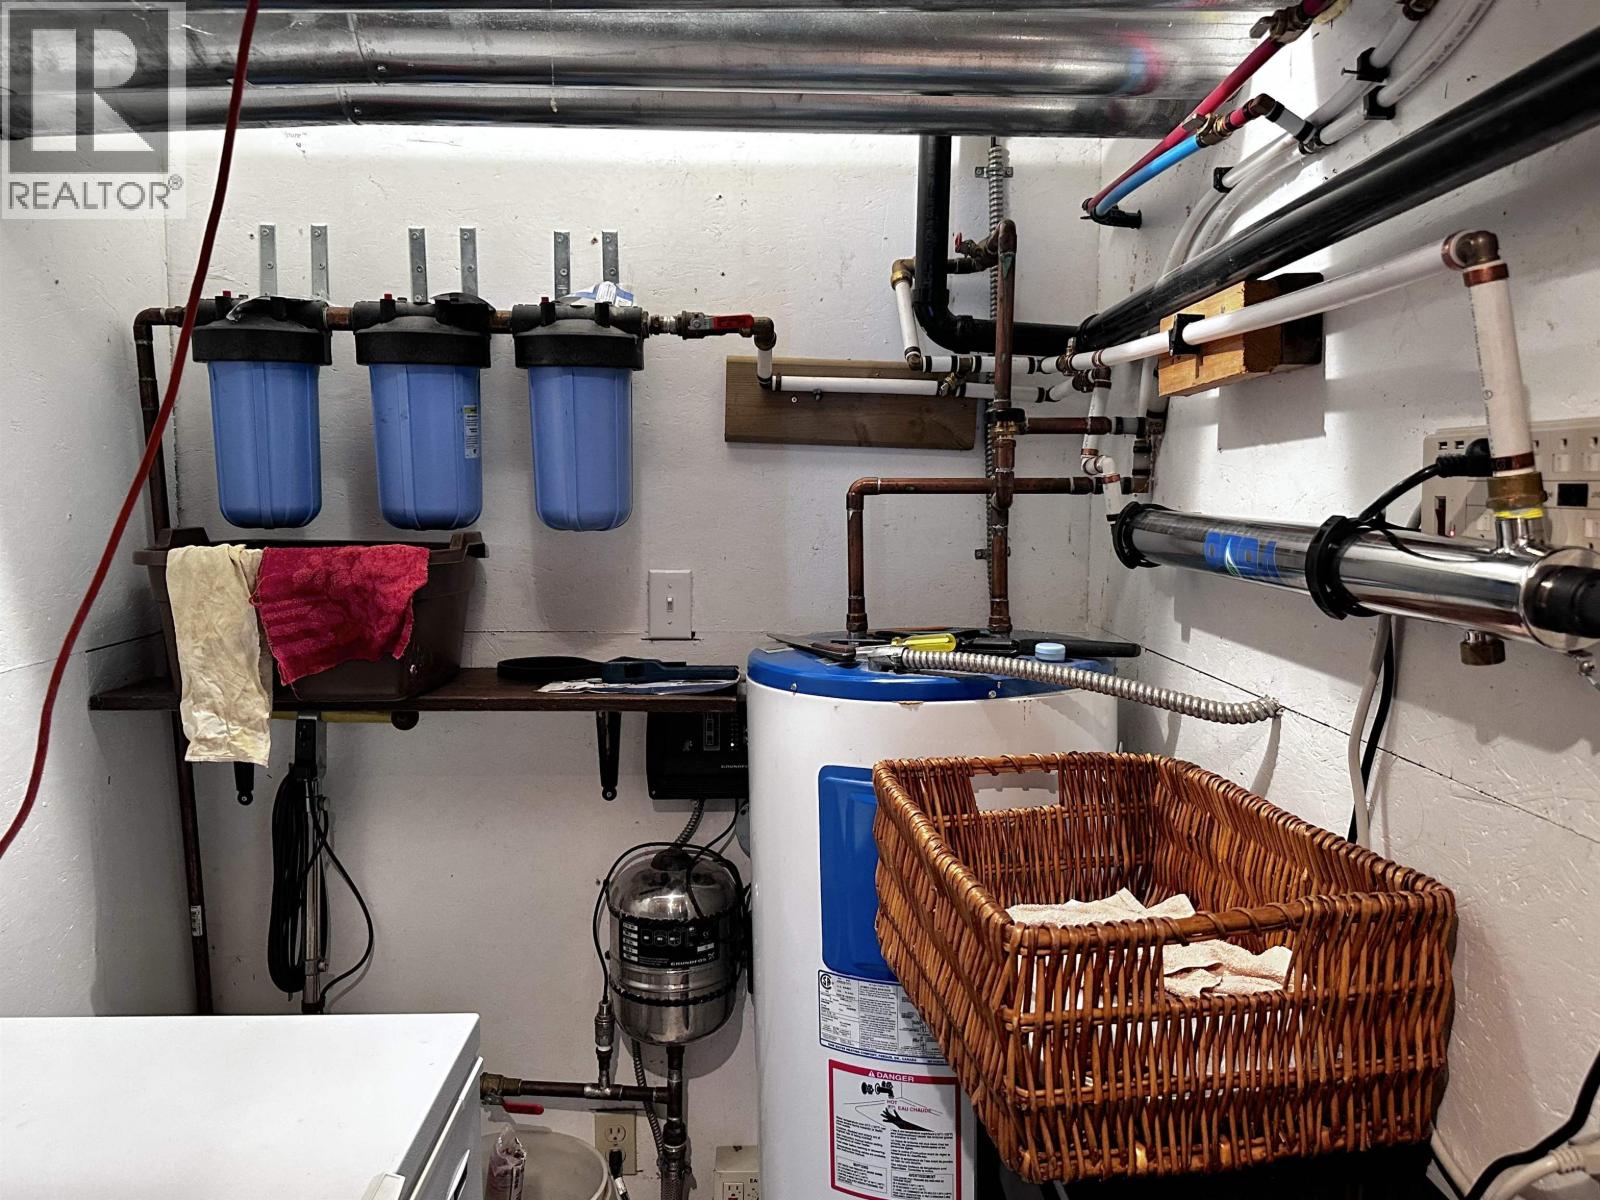
| Basement | Utility Room | 4 ft ,9 in | 5 ft ,6 in | 4 ft ,9 in x 5 ft ,6 in |
| Basement | Other | 9 ft ,1 in | 7 ft ,6 in | 9 ft ,1 in x 7 ft ,6 in |
| Basement | Utility Room | 9 ft | 9 ft | 9 ft x 9 ft |
| Basement | Recreational, Games Room | 11 ft | 29 ft ,4 in | 11 ft x 29 ft ,4 in |
| Basement | Bedroom 4 | 14 ft | 10 ft ,2 in | 14 ft x 10 ft ,2 in |
| Main Level | Laundry Room | 6 ft | 5 ft | 6 ft x 5 ft |
| Main Level | Kitchen | 11 ft ,5 in | 14 ft ,6 in | 11 ft ,5 in x 14 ft ,6 in |
| Main Level | Living Room | 11 ft ,5 in | 15 ft ,9 in | 11 ft ,5 in x 15 ft ,9 in |
| Main Level | Bedroom 2 | 11 ft ,2 in | 8 ft ,8 in | 11 ft ,2 in x 8 ft ,8 in |
| Main Level | Bedroom 3 | 11 ft ,2 in | 7 ft ,9 in | 11 ft ,2 in x 7 ft ,9 in |
https://www.realtor.ca/real-estate/29609723/6361-moose-point-drive-100-mile-house
Contact Us
Contact us for more information

Yifei Lin
REALTOR®
[email protected]
261 Martindale Rd #14c
St. Catharines, Ontario L2W 1A2
(905) 401-0849

The trademarks REALTOR®, REALTORS®, and the REALTOR® logo are controlled by The Canadian Real Estate Association (CREA) and identify real estate professionals who are members of CREA. The trademarks MLS®, Multiple Listing Service® and the associated logos are owned by The Canadian Real Estate Association (CREA) and identify the quality of services provided by real estate professionals who are members of CREA. The trademark DDF® is owned by The Canadian Real Estate Association (CREA) and identifies CREA's Data Distribution Facility (DDF®)
April 17 2026 10:37:44
BC Northern Real Estate Board
Exp Realty (100 Mile)