
6438 Wendy Drive Niagara Falls, Ontario L2G 3H6

$519,900
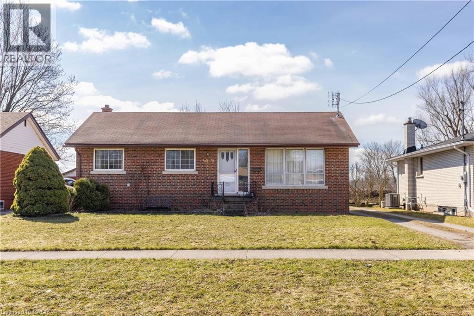
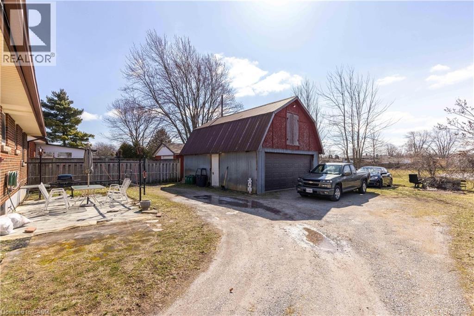
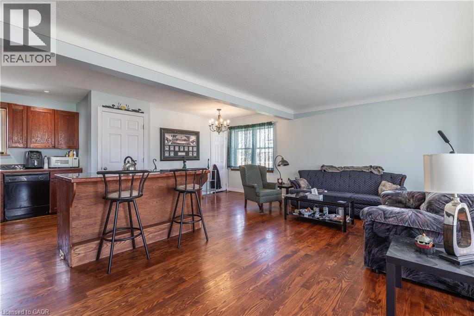
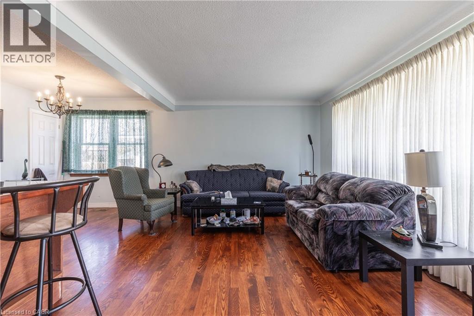
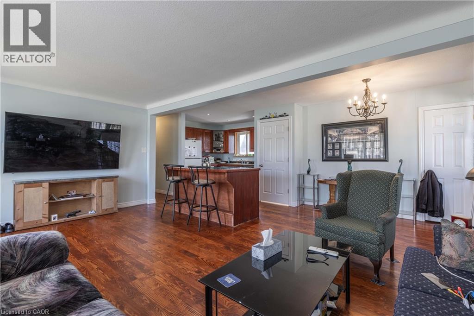
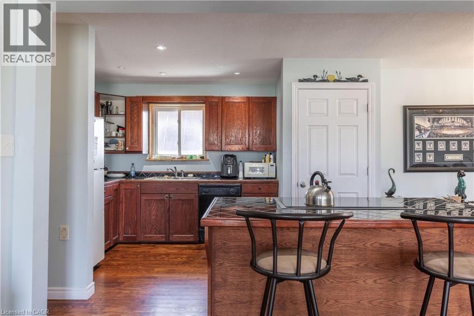
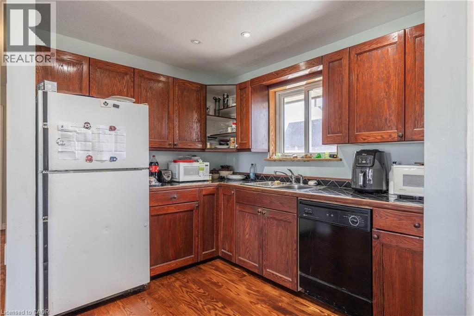
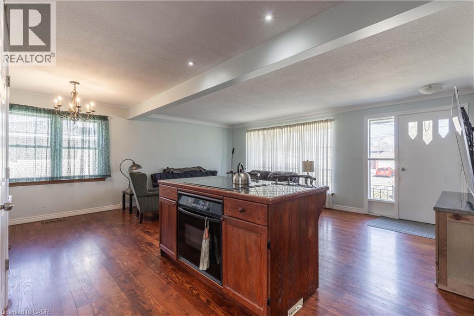
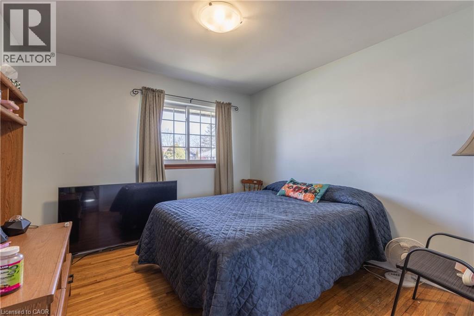
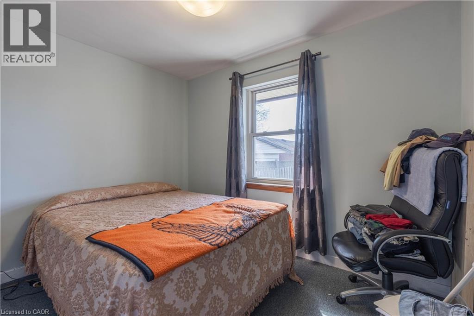
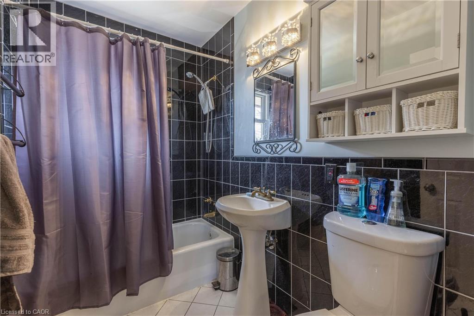
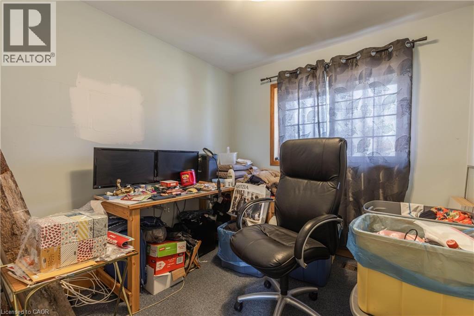
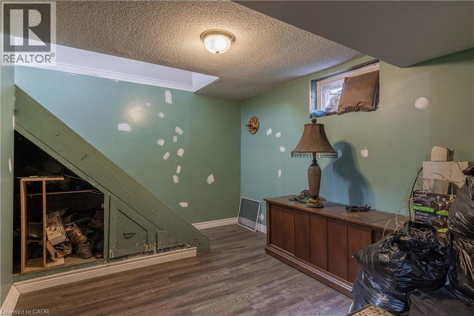
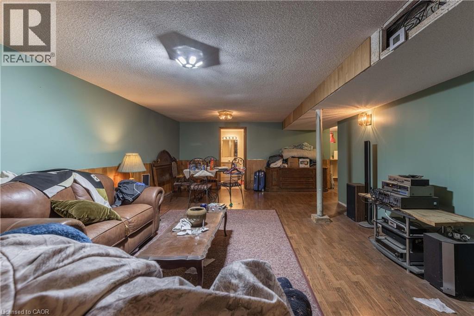
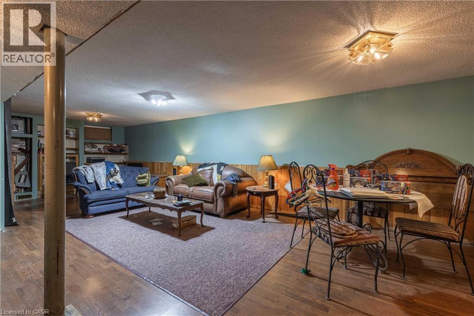
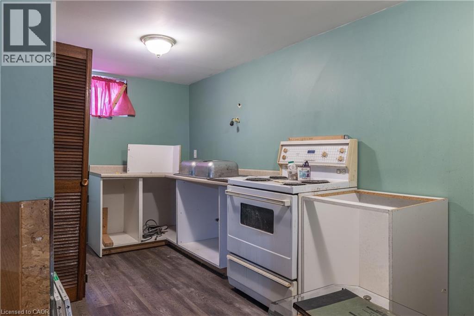
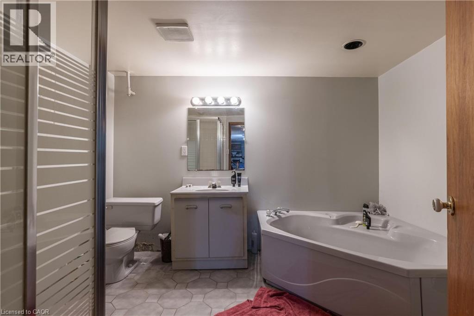
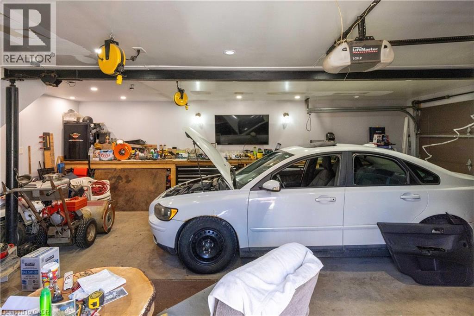
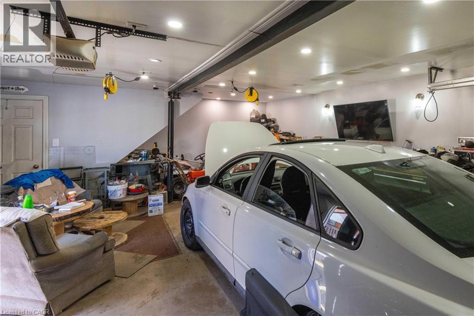
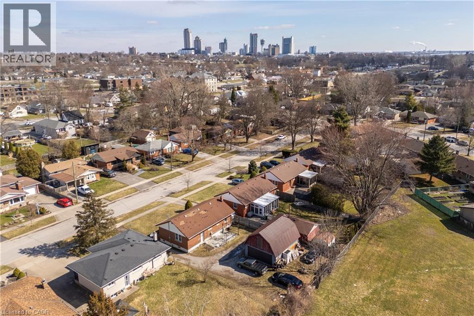
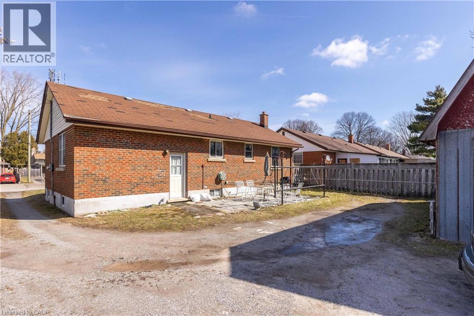
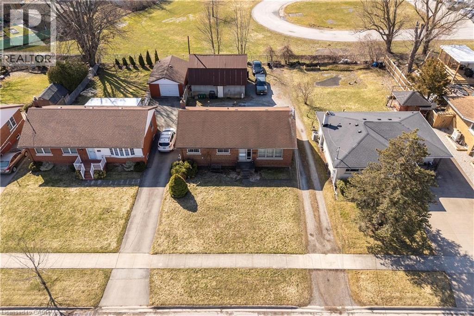
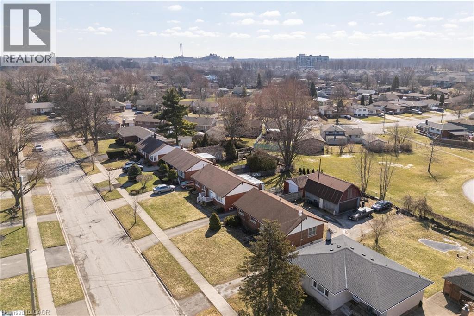
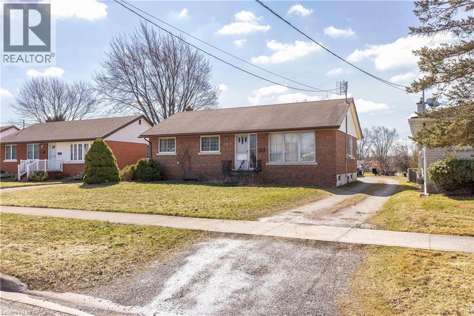
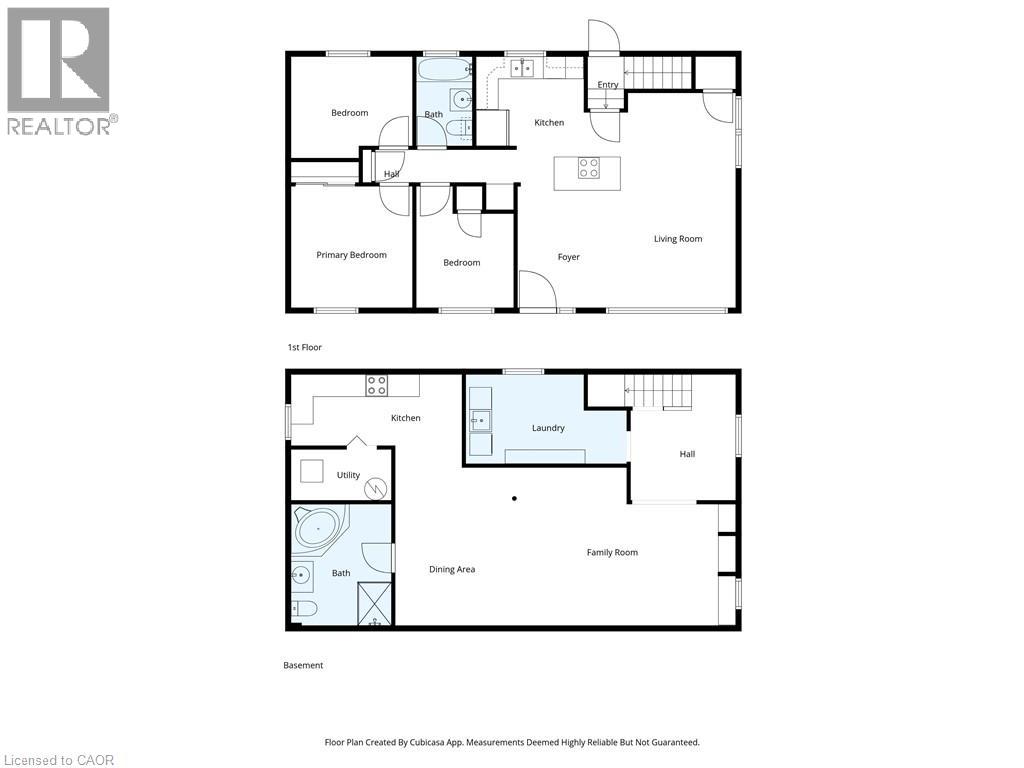
AWESOME VALUE! This brick bungalow with an oversized 25’ x 20’ detached garage with loft is located in a desirable south end neighbourhood. Featuring 3 bedrooms, 2 full bathrooms, separate rear entrance and rough-in for basement kitchenette with in-law suite potential. Main floor offers an open concept living room, dining and kitchen area with island plus 3 bedrooms and main 4-piece bath. Basement level offers spacious rec room area, laundry room, rough-in for kitchenette plus 4-piece bath with soaker tub and separate shower. All kitchen appliances included. You pick the closing date! (id:65446)
Property Details
| MLS® Number | 40815493 |
| Property Type | Single Family |
| Amenities Near By | Public Transit |
| Features | Crushed Stone Driveway |
| Parking Space Total | 4 |
Building
| Bathroom Total | 2 |
| Bedrooms Above Ground | 3 |
| Bedrooms Total | 3 |
| Appliances | Dishwasher, Refrigerator, Stove |
| Architectural Style | Bungalow |
| Basement Development | Finished |
| Basement Type | Full (finished) |
| Constructed Date | 1956 |
| Construction Style Attachment | Detached |
| Cooling Type | None |
| Exterior Finish | Brick Veneer |
| Foundation Type | Poured Concrete |
| Heating Fuel | Natural Gas |
| Heating Type | Forced Air |
| Stories Total | 1 |
| Size Interior | 1,010 Sqft |
| Type | House |
| Utility Water | Municipal Water |
Parking
| Detached Garage |
Land
| Access Type | Highway Nearby |
| Acreage | No |
| Land Amenities | Public Transit |
| Sewer | Municipal Sewage System |
| Size Depth | 130 Ft |
| Size Frontage | 55 Ft |
| Size Total Text | Under 1/2 Acre |
| Zoning Description | R2 |
Rooms
| Level | Type | Length | Width | Dimensions |
|---|---|---|---|---|
| Basement | 4pc Bathroom | Measurements not available | ||
| Basement | Kitchen | 15'1'' x 8'2'' | ||
| Basement | Dining Room | 9'9'' x 14'0'' | ||
| Basement | Recreation Room | 20'5'' x 14'0'' | ||
| Main Level | 4pc Bathroom | Measurements not available | ||
| Main Level | Bedroom | 10'9'' x 9'0'' | ||
| Main Level | Bedroom | 10'9'' x 10'9'' | ||
| Main Level | Bedroom | 8'8'' x 10'9'' | ||
| Main Level | Kitchen | 12'10'' x 13'8'' | ||
| Main Level | Dining Room | 9'1'' x 10'3'' | ||
| Main Level | Living Room | 19'5'' x 10'5'' |
https://www.realtor.ca/real-estate/29521813/6438-wendy-drive-niagara-falls
Contact Us
Contact us for more information

Yifei Lin
REALTOR®
[email protected]
261 Martindale Rd #14c
St. Catharines, Ontario L2W 1A2
(905) 401-0849

The trademarks REALTOR®, REALTORS®, and the REALTOR® logo are controlled by The Canadian Real Estate Association (CREA) and identify real estate professionals who are members of CREA. The trademarks MLS®, Multiple Listing Service® and the associated logos are owned by The Canadian Real Estate Association (CREA) and identify the quality of services provided by real estate professionals who are members of CREA. The trademark DDF® is owned by The Canadian Real Estate Association (CREA) and identifies CREA's Data Distribution Facility (DDF®)
April 16 2026 01:21:11
REALTORS® Association of Hamilton-Burlington
RE/MAX Niagara Realty Ltd.