
65 Riverpark Rd Fort Saskatchewan, Alberta T8L 4K5

$775,000
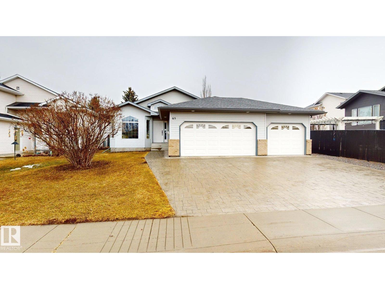
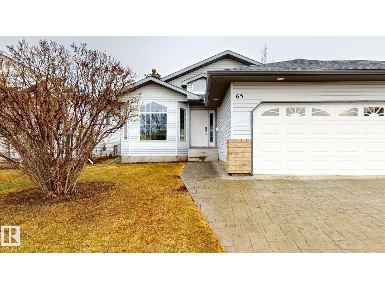
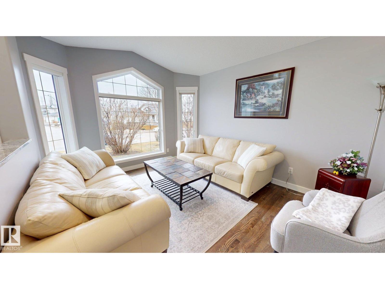
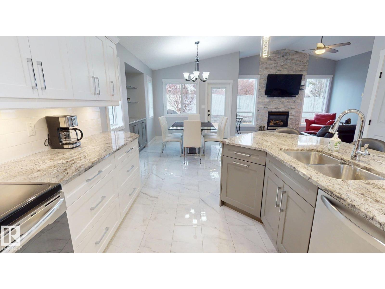
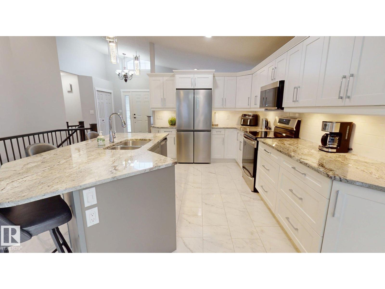
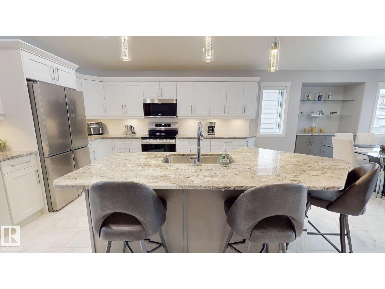
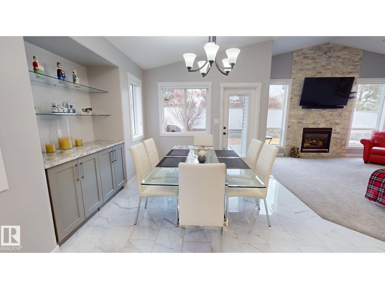
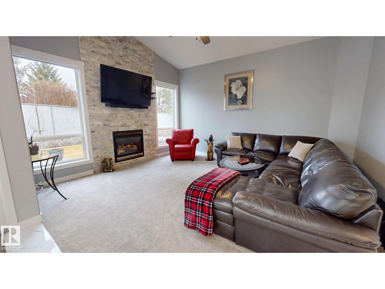
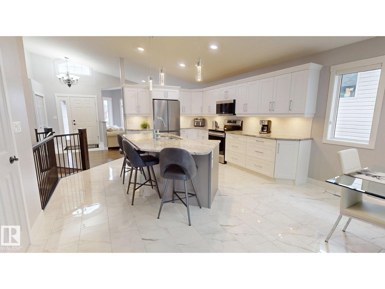
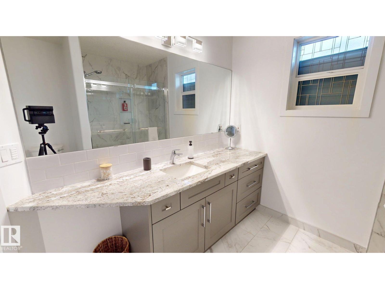
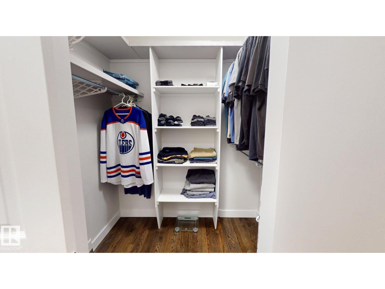
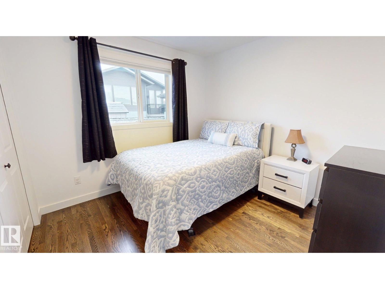
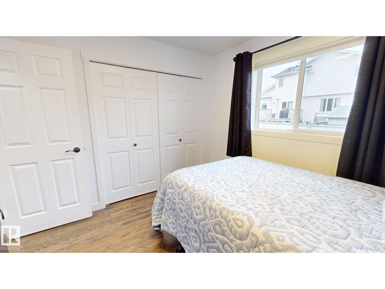
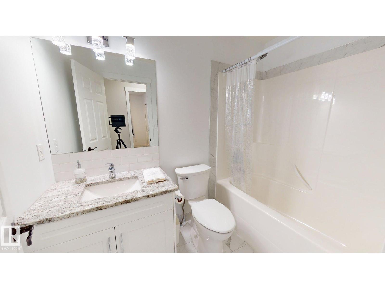
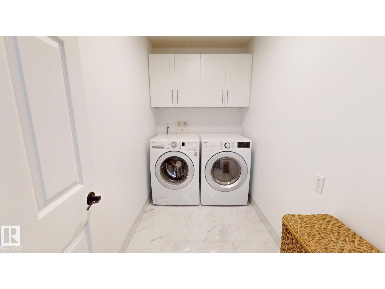

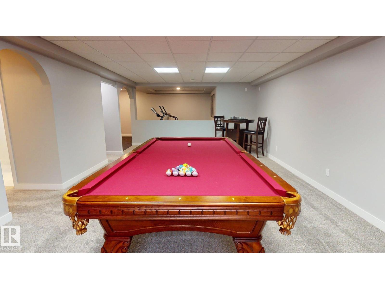
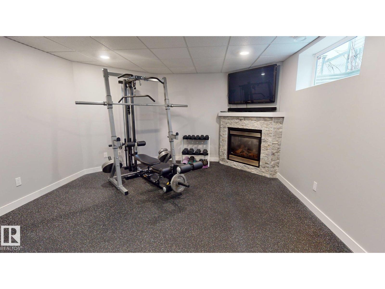
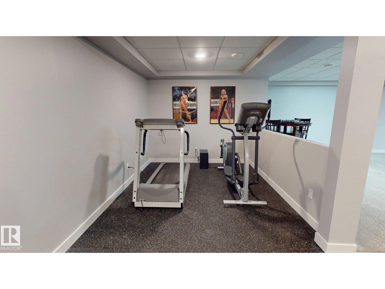
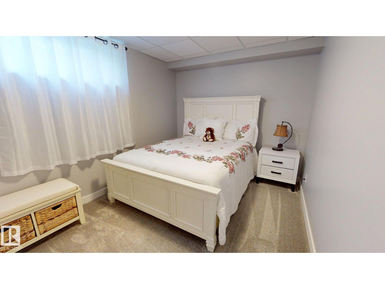
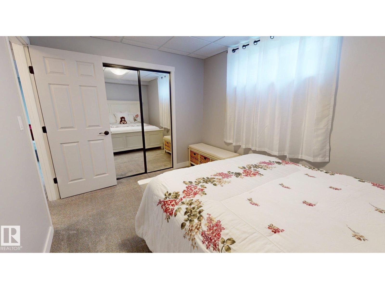
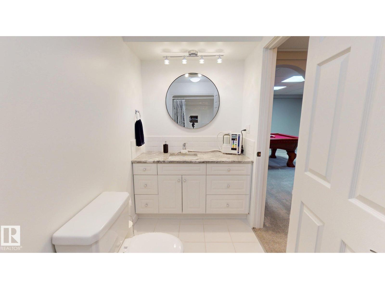
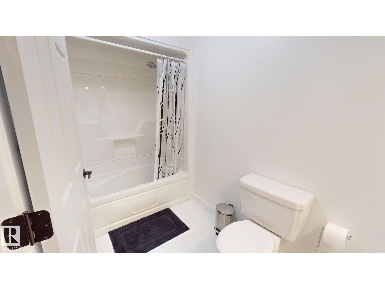
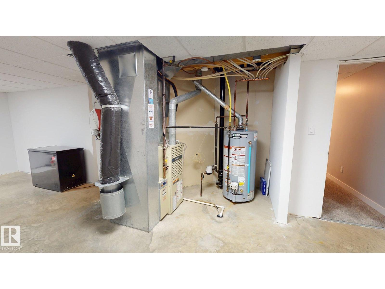
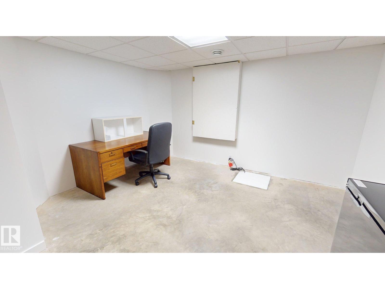
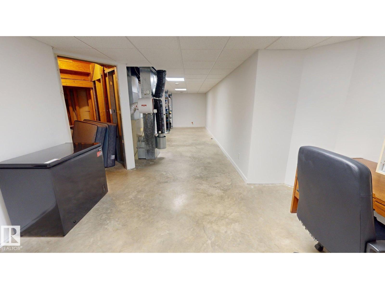
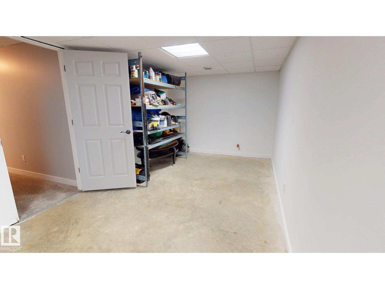
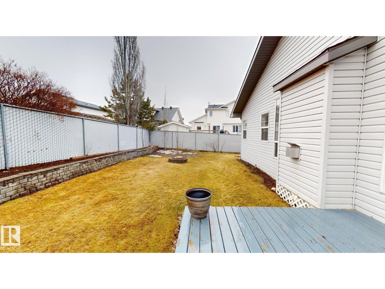
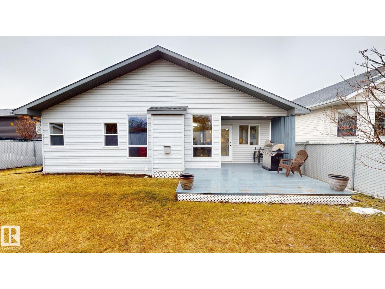
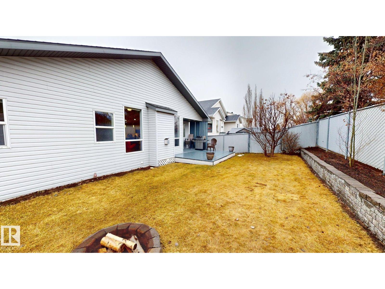
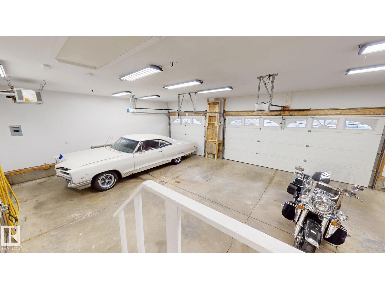
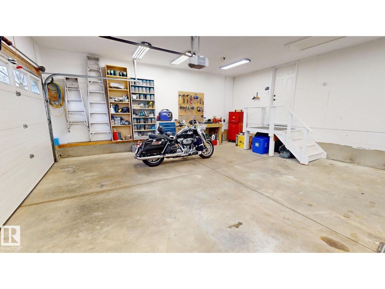
1623 sq ft bungalow with triple attached heated garage. Garage includes: cold and hot water taps, 220 wiring, and floor drain with 6 parking stalls available. Entire house has been newly updated including but not limited too- like new appliances, granite countertops, extra cabinets. Flooring includes: Refinished oak hardwood floors, ceramic tile and carpet. Central air conditioning and steps away from the river valley in quiet neighborhood. Close to parks and schools with public transportation readily accessible. (id:65446)
Property Details
| MLS® Number | E4482453 |
| Property Type | Single Family |
| Neigbourhood | Westpark_FSAS |
| Amenities Near By | Public Transit |
| Features | Park/reserve, No Animal Home, No Smoking Home |
| Structure | Deck, Fire Pit |
Building
| Bathroom Total | 3 |
| Bedrooms Total | 4 |
| Appliances | Dishwasher, Dryer, Garage Door Opener Remote(s), Garage Door Opener, Microwave Range Hood Combo, Microwave, Refrigerator, Storage Shed, Stove, Washer, Window Coverings |
| Architectural Style | Bungalow |
| Basement Development | Finished |
| Basement Type | Full (finished) |
| Ceiling Type | Vaulted |
| Constructed Date | 1999 |
| Construction Style Attachment | Detached |
| Cooling Type | Central Air Conditioning |
| Fire Protection | Smoke Detectors |
| Fireplace Fuel | Gas |
| Fireplace Present | Yes |
| Fireplace Type | Insert |
| Heating Type | Forced Air |
| Stories Total | 1 |
| Size Interior | 1,623 Sqft |
| Type | House |
Parking
| Attached Garage |
Land
| Acreage | No |
| Land Amenities | Public Transit |
| Size Irregular | 17.73 X 33.96 X 17.72 X 3 |
| Size Total Text | 17.73 X 33.96 X 17.72 X 3 |
Rooms
| Level | Type | Length | Width | Dimensions |
|---|---|---|---|---|
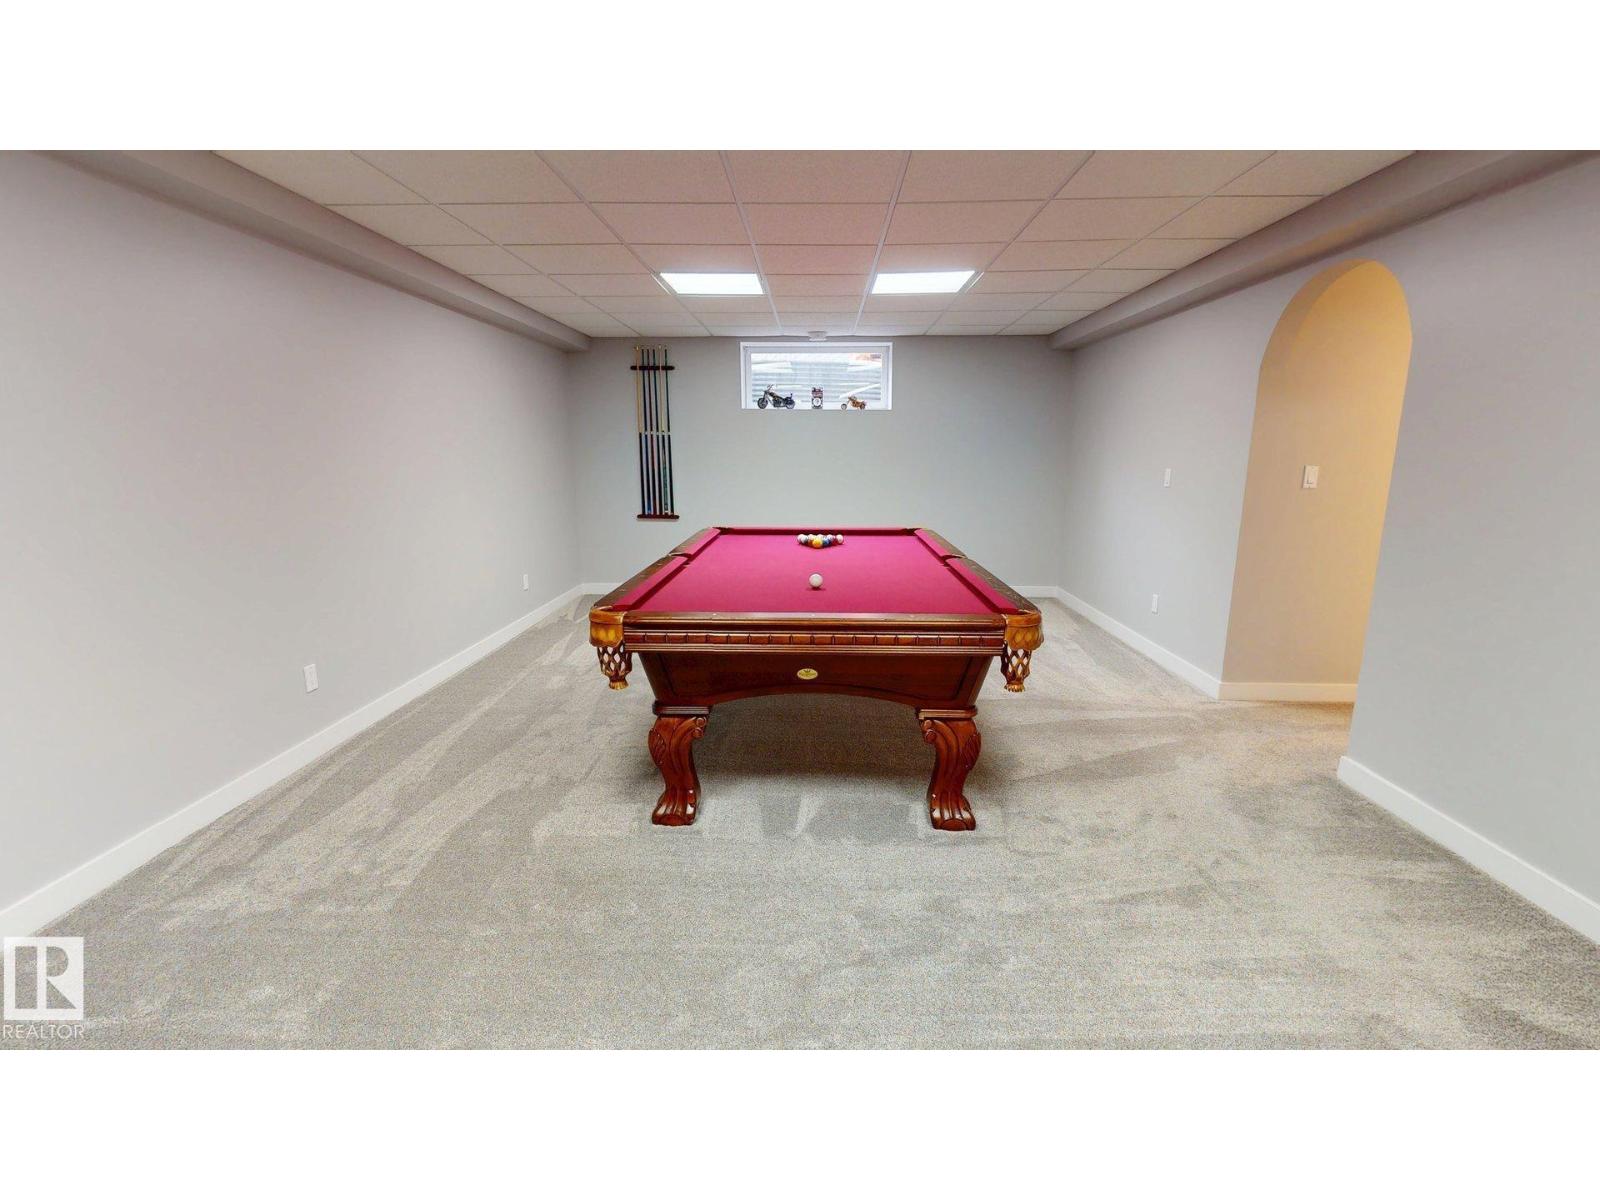
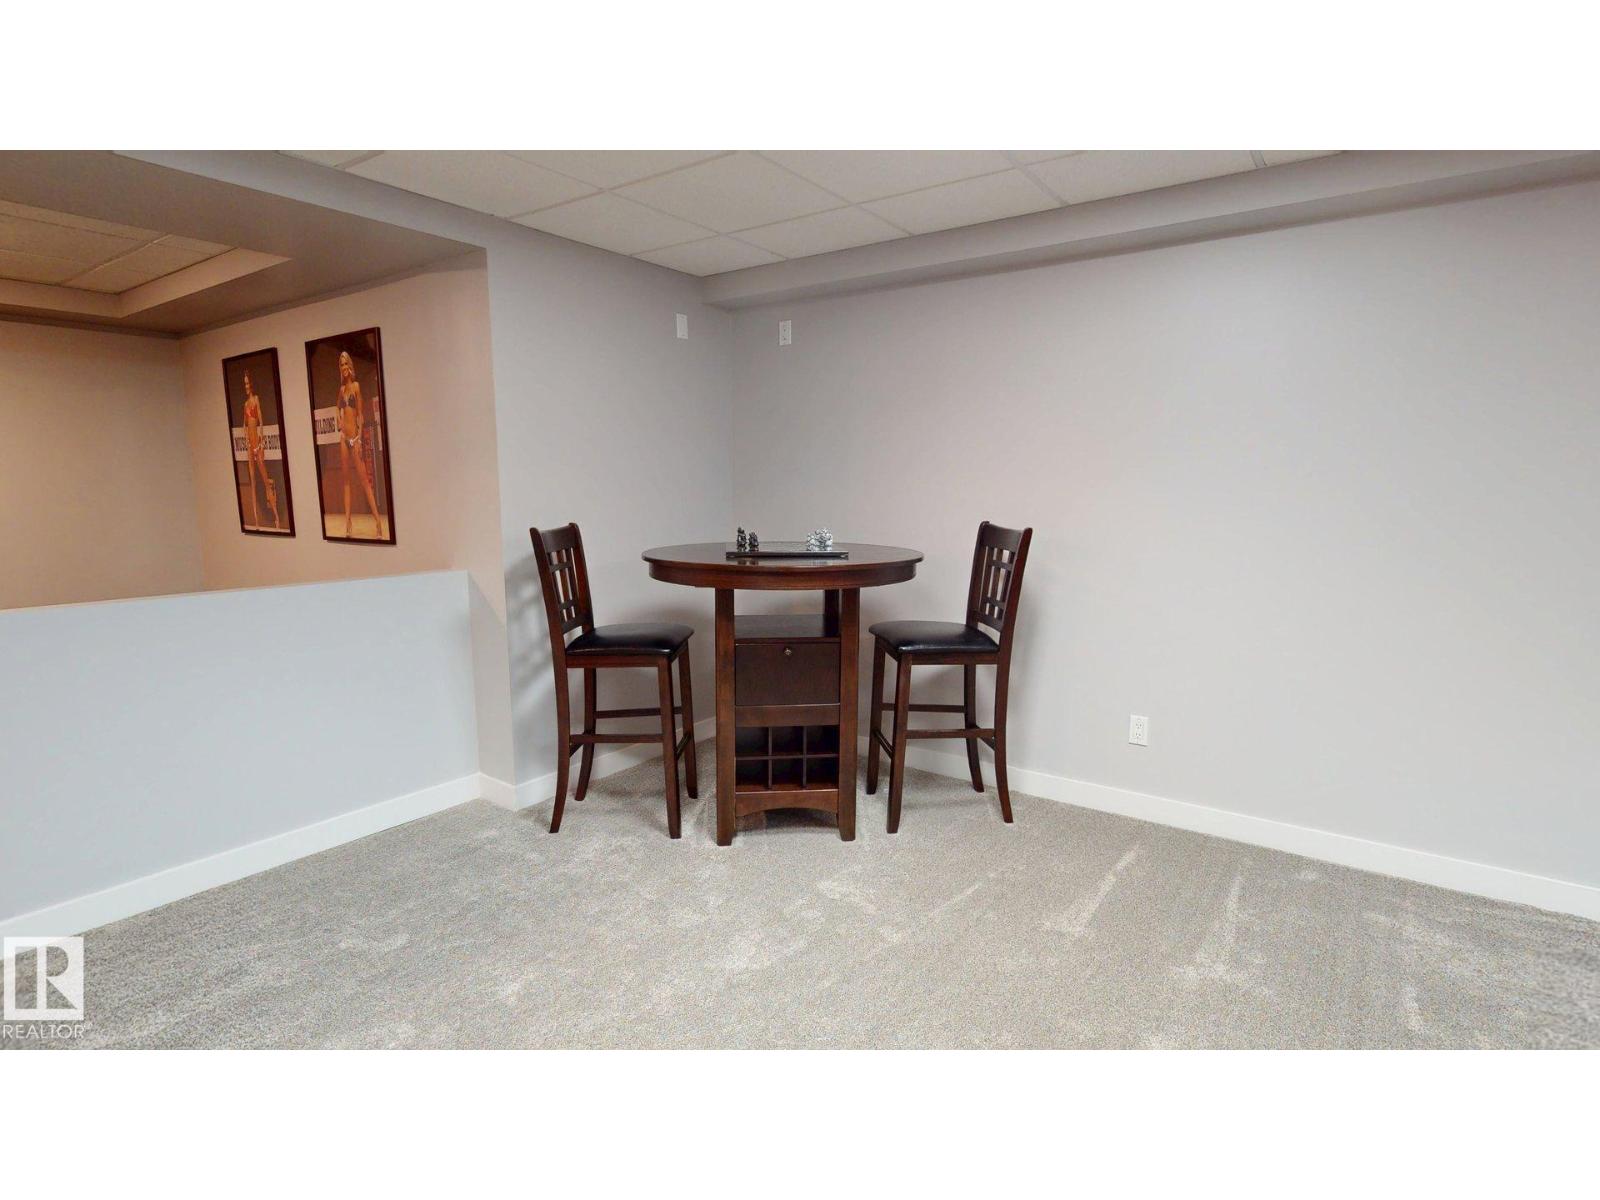
| Basement | Family Room | 7.85 m | 4.42 m | 7.85 m x 4.42 m |
| Basement | Bedroom 3 | 3.91 m | 3.02 m | 3.91 m x 3.02 m |
| Basement | Bedroom 4 | 3.18 m | 4.29 m | 3.18 m x 4.29 m |
| Main Level | Living Room | 4.47 m | 4.9 m | 4.47 m x 4.9 m |
| Main Level | Dining Room | 3.38 m | 2.77 m | 3.38 m x 2.77 m |
| Main Level | Kitchen | 5.44 m | 4.37 m | 5.44 m x 4.37 m |
| Main Level | Den | 3.94 m | 3.58 m | 3.94 m x 3.58 m |
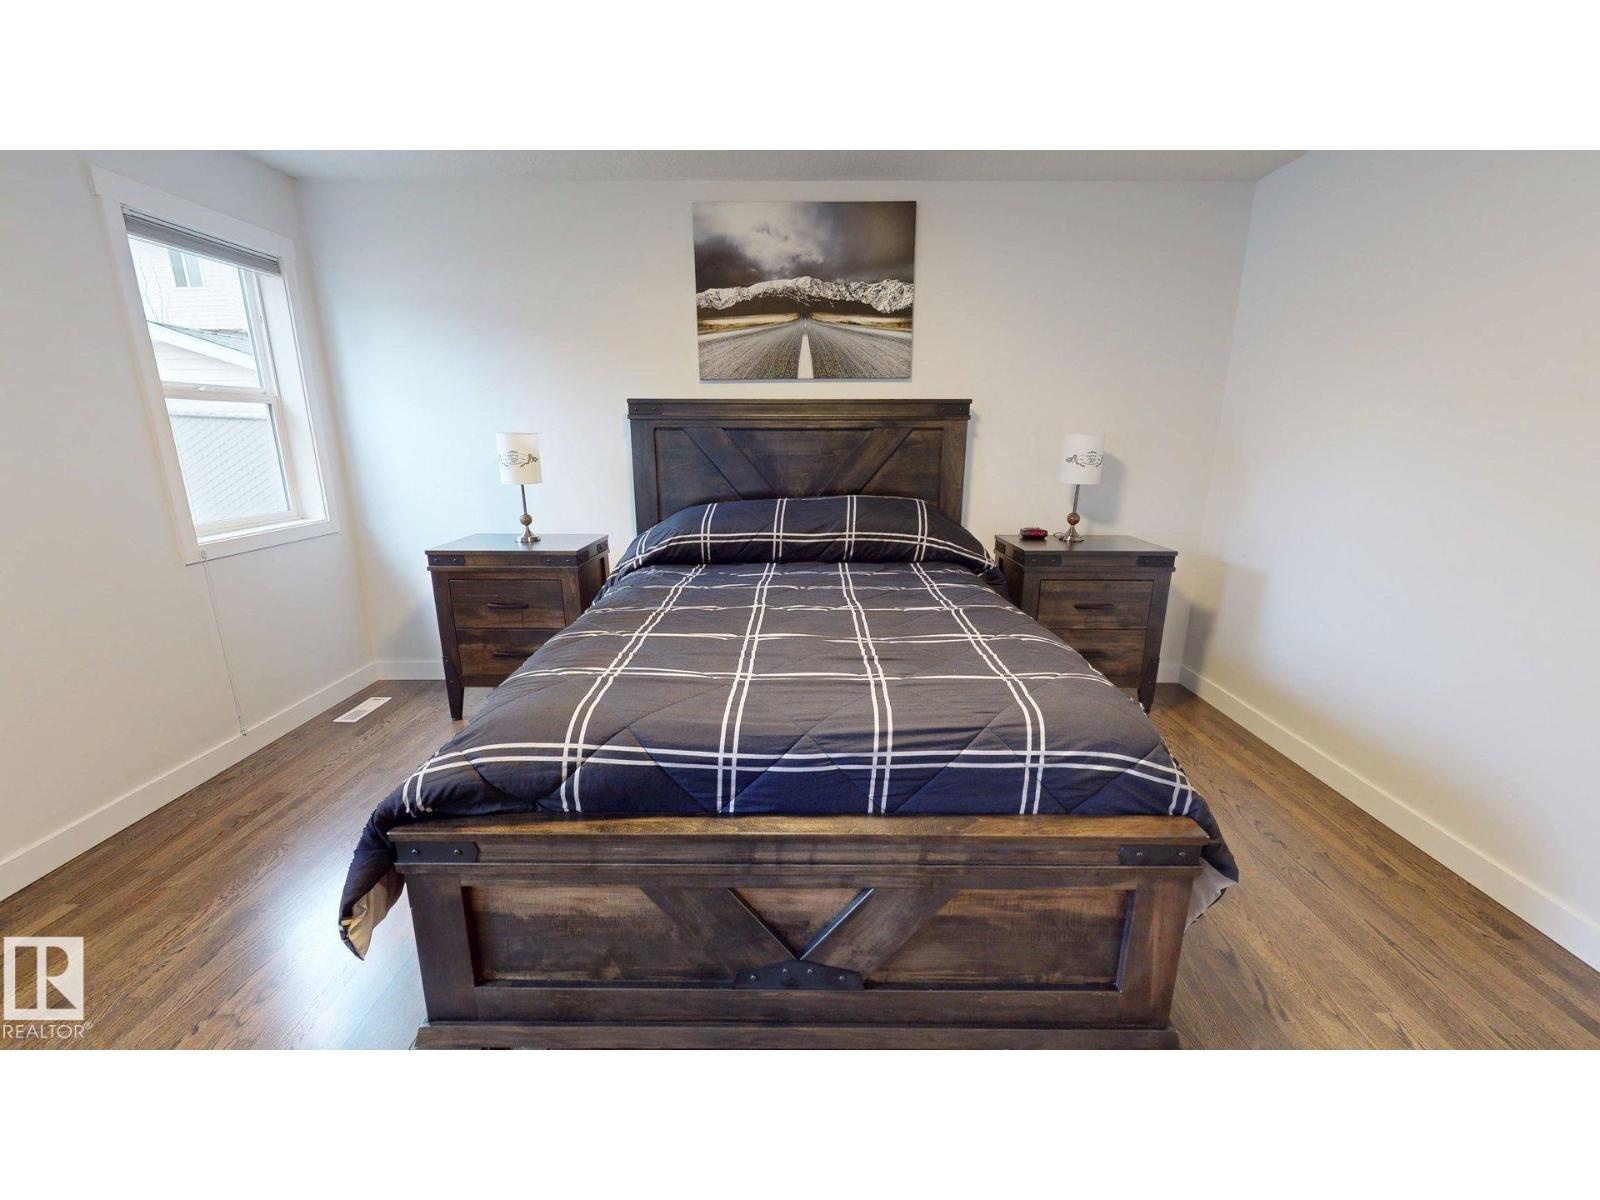
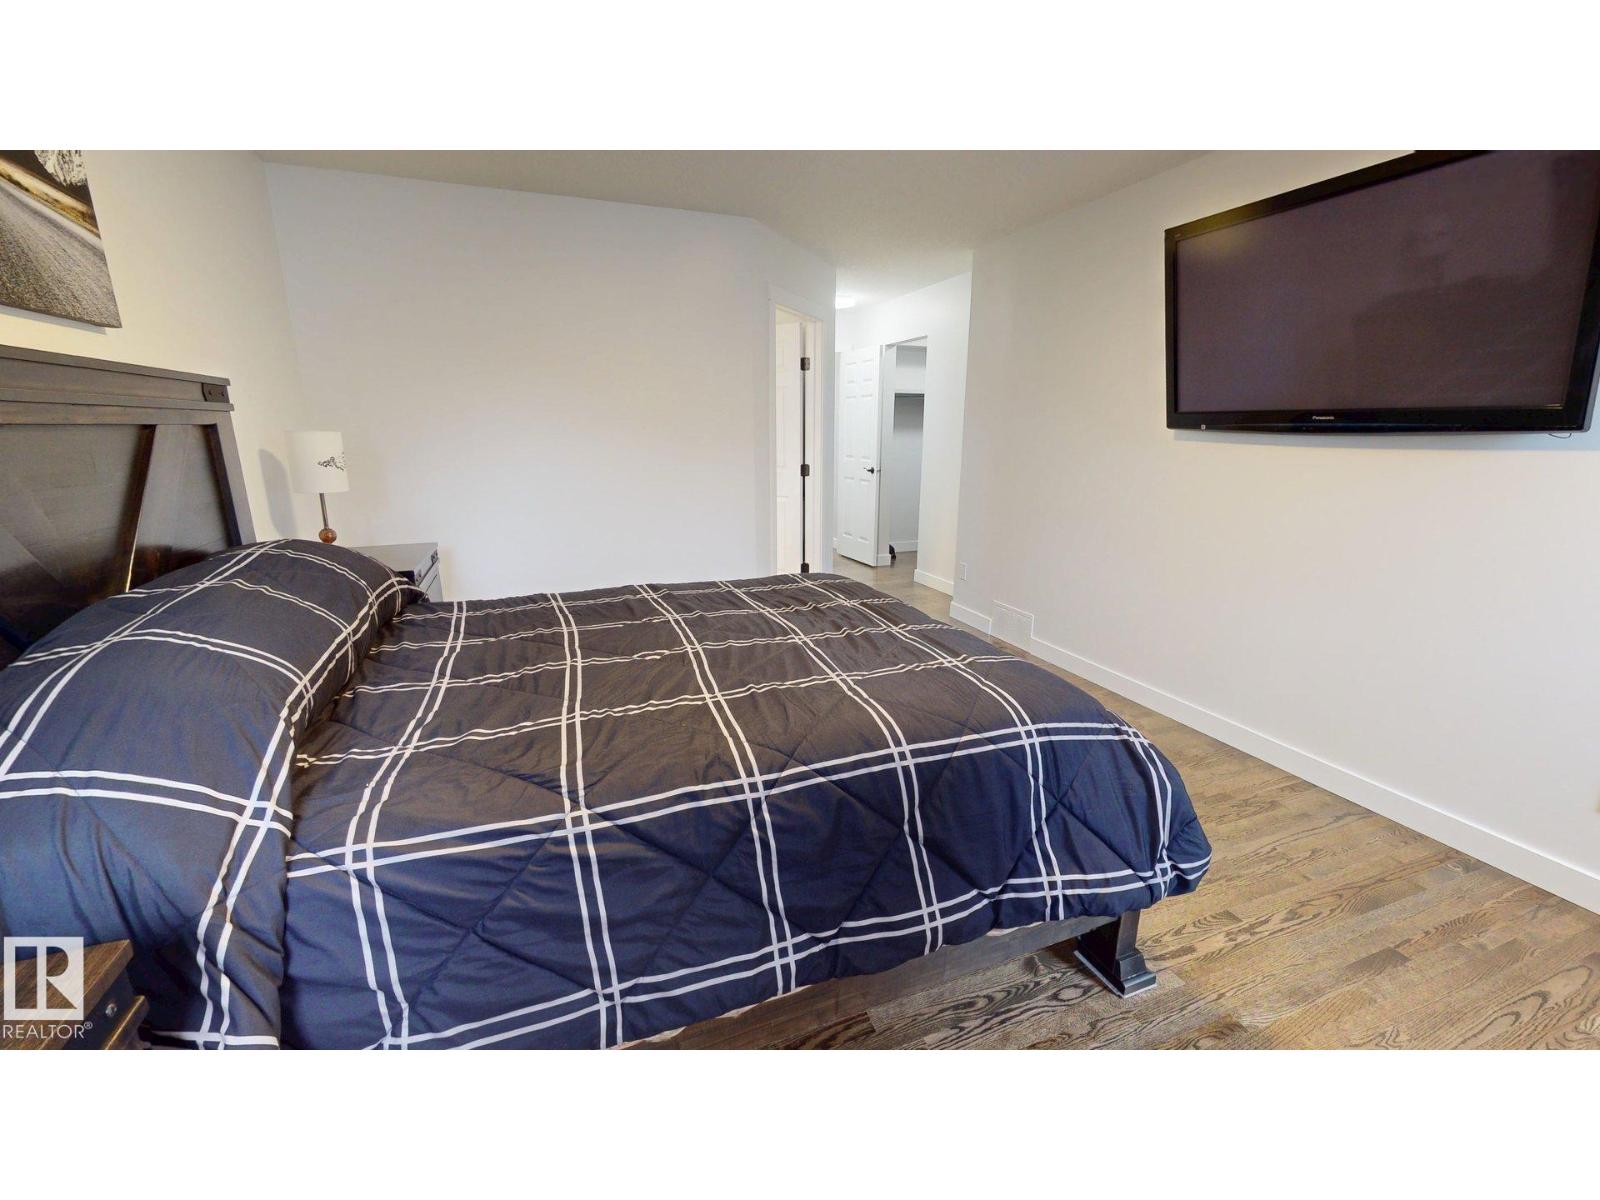
| Main Level | Primary Bedroom | 4.42 m | 3.78 m | 4.42 m x 3.78 m |
| Main Level | Bedroom 2 | 3.05 m | 3 m | 3.05 m x 3 m |
https://www.realtor.ca/real-estate/29611327/65-riverpark-rd-fort-saskatchewan-westparkfsas
Contact Us
Contact us for more information

Yifei Lin
REALTOR®
[email protected]
261 Martindale Rd #14c
St. Catharines, Ontario L2W 1A2
(905) 401-0849

The trademarks REALTOR®, REALTORS®, and the REALTOR® logo are controlled by The Canadian Real Estate Association (CREA) and identify real estate professionals who are members of CREA. The trademarks MLS®, Multiple Listing Service® and the associated logos are owned by The Canadian Real Estate Association (CREA) and identify the quality of services provided by real estate professionals who are members of CREA. The trademark DDF® is owned by The Canadian Real Estate Association (CREA) and identifies CREA's Data Distribution Facility (DDF®)
April 16 2026 04:42:47
REALTORS® Association of Edmonton
Comfree