
66 1255 Wain Rd North Saanich, British Columbia V8L 4R4

$1,100,000Maintenance,
$755 Monthly
Maintenance,
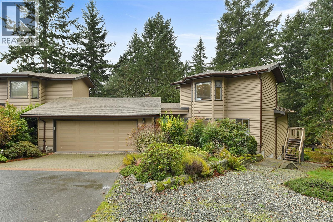
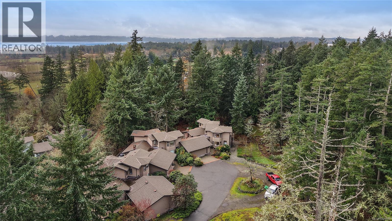
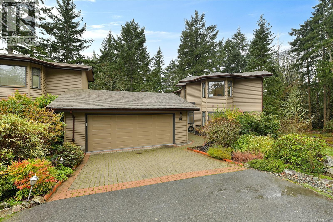
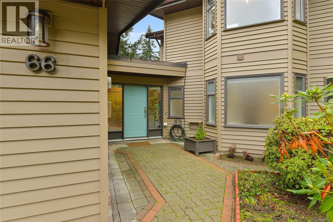
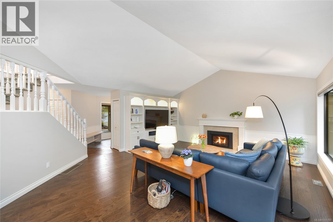
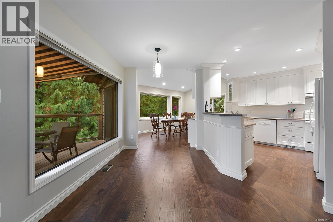
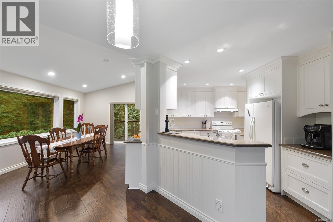
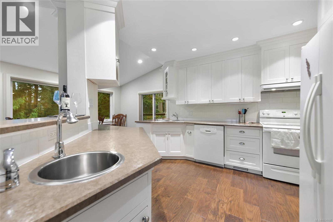
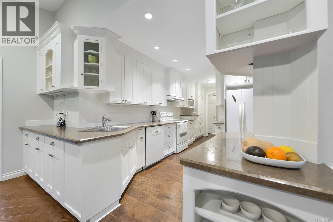
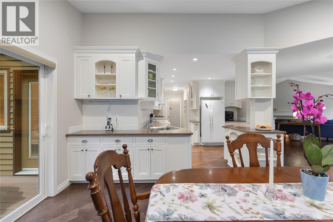
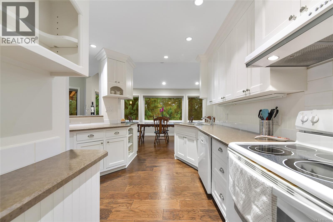
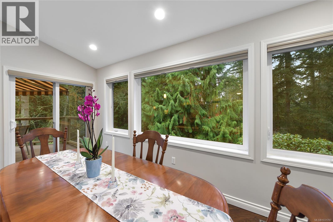
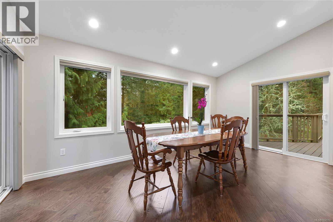
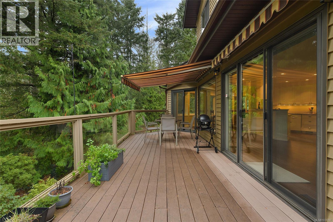
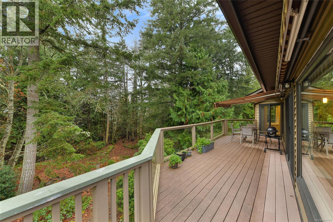
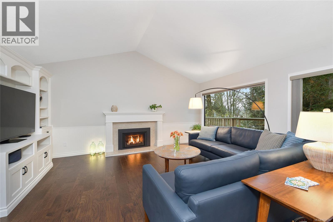
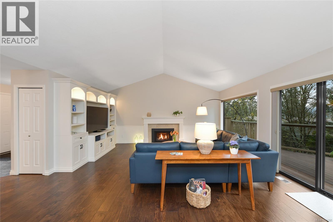
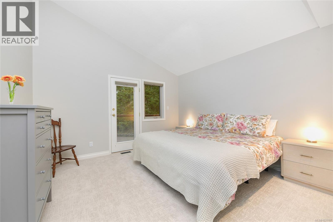
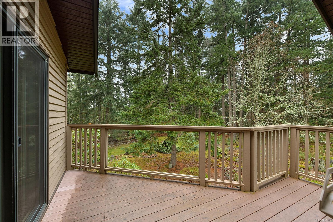
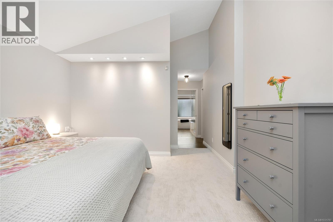
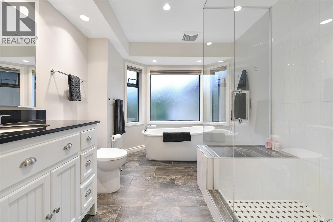
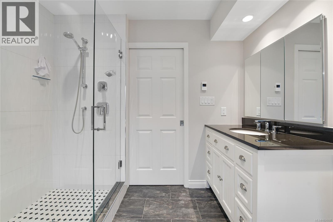
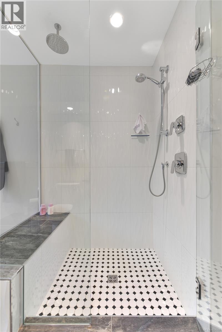
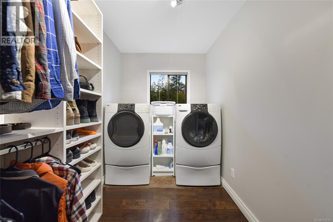
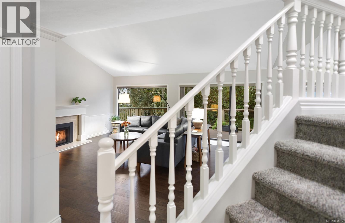
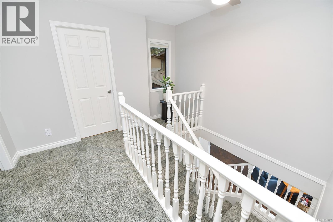
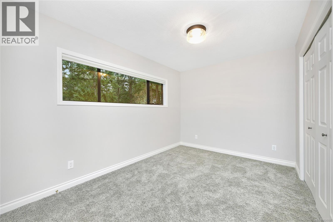
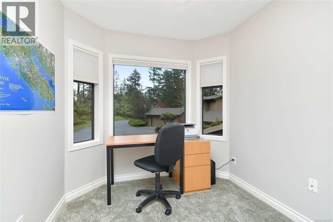
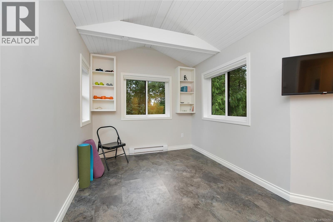
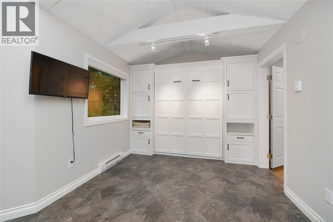
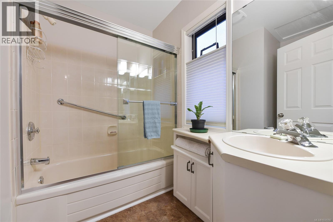
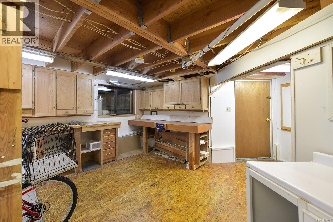
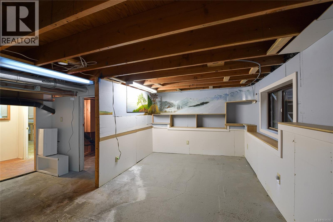
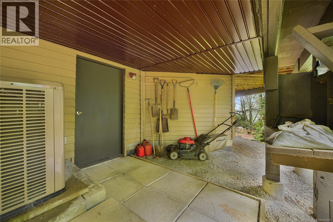
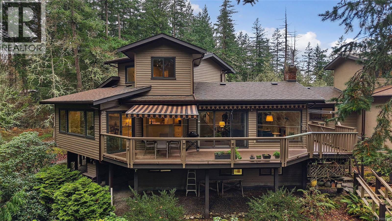
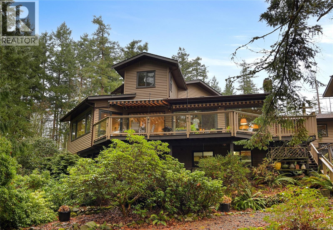
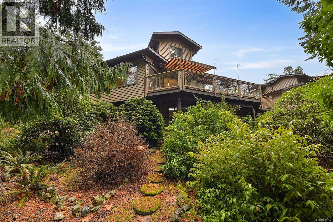
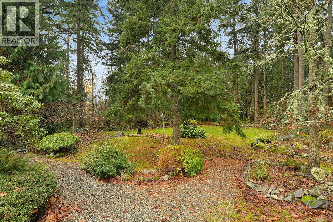
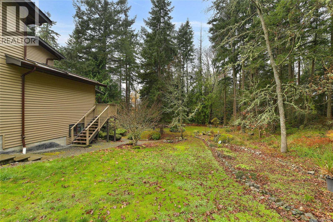
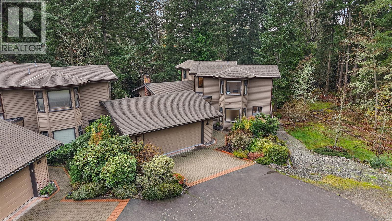
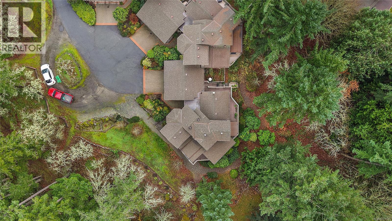
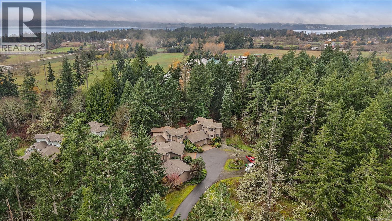
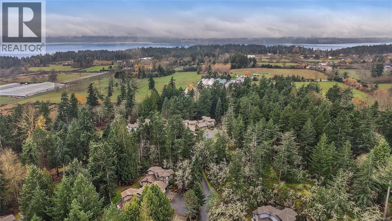
$755 MonthlyWelcome to Eagle Ridge Estates! This highly sought-after, pet-friendly gated community is nestled within 75-acre private park-like setting featuring scenic walking trails. This bright end-unit townhome offers main level living with soaring vaulted ceilings, a cozy gas fireplace, and patio doors that open to a sun-filled large deck surrounded by privacy and forested serenity. The walk-through kitchen opens to a versatile family room with convenient access to the deck for your BBQ. The main-level primary suite features an updated spa-inspired ensuite, walk-in closet, and laundry. Upstairs are two additional bedrooms and a full bath, while the lower level with outdoor access provides a perfect workshop and plenty of storage. Freshly painted, new carpet, custom blinds, and a heat pump for year-round comfort. RV and boat parking in the complex, easy access to miles of hiking trails, 5 minutes from beaches, Sidney, airport, ferries. Come discover what carefree west coast living is all about! (id:65446)
Property Details
| MLS® Number | 1031787 |
| Property Type | Single Family |
| Neigbourhood | Sandown |
| Community Name | Eagle Ridge |
| Community Features | Pets Allowed With Restrictions, Family Oriented |
| Features | Cul-de-sac, Private Setting, Other |
| Parking Space Total | 2 |
| Plan | Vis1579 |
Building
| Bathroom Total | 3 |
| Bedrooms Total | 3 |
| Appliances | Dishwasher, Dryer, Microwave, Stove, Refrigerator, Washer |
| Architectural Style | Westcoast |
| Constructed Date | 1989 |
| Cooling Type | Air Conditioned |
| Fireplace Present | Yes |
| Fireplace Total | 1 |
| Heating Fuel | Electric, Propane |
| Heating Type | Baseboard Heaters, Forced Air, Heat Pump |
| Size Interior | 2,114 Sqft |
| Type | Row / Townhouse |
Parking
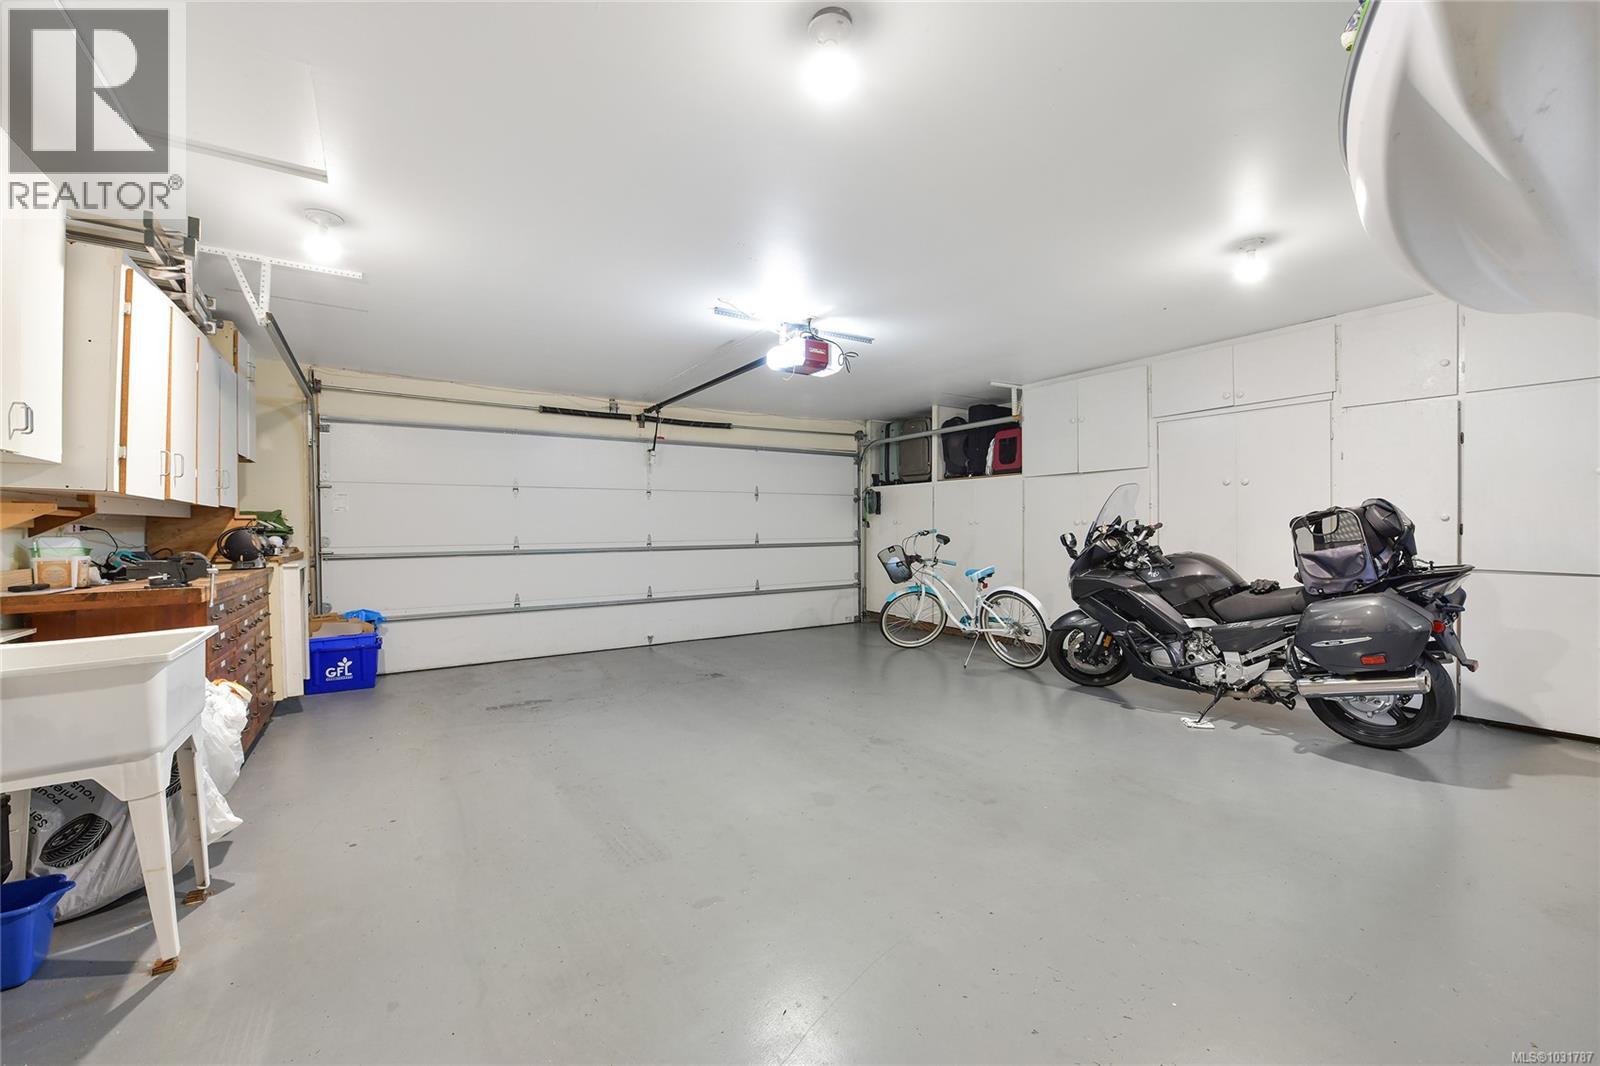
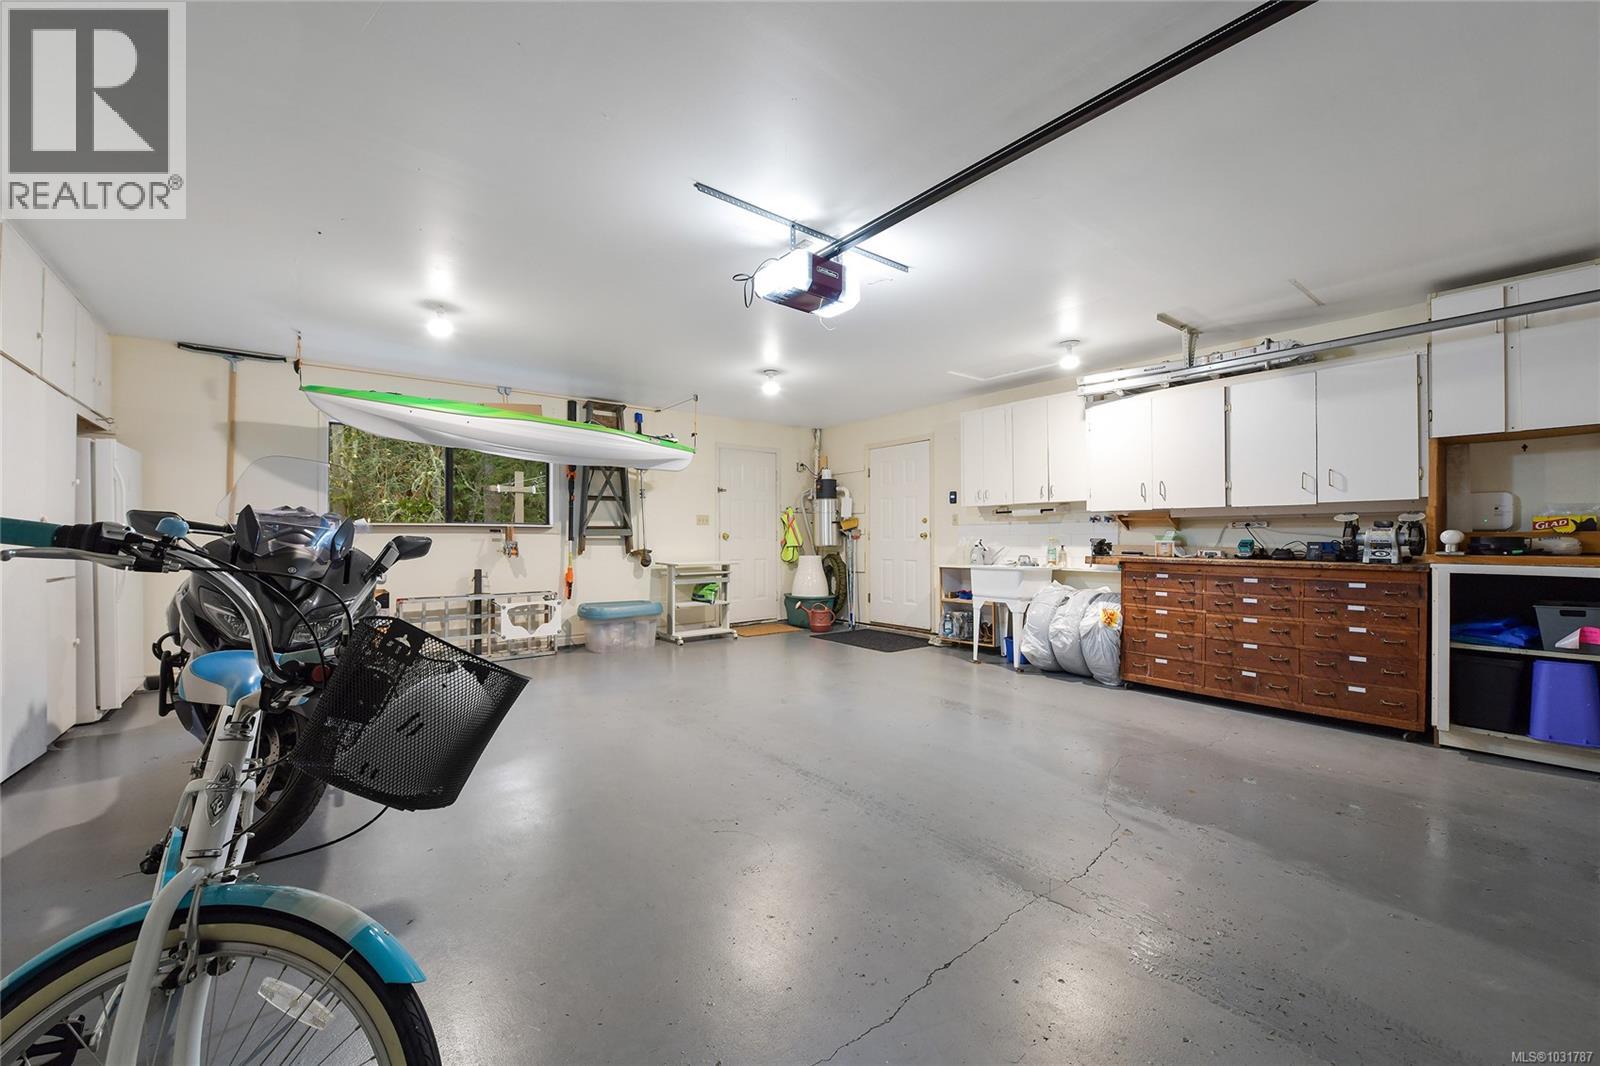
| Garage |
Land
| Acreage | No |
| Size Irregular | 3302 |
| Size Total | 3302 Sqft |
| Size Total Text | 3302 Sqft |
| Zoning Type | Residential |
Rooms
| Level | Type | Length | Width | Dimensions |
|---|---|---|---|---|
| Second Level | Bathroom | 4-Piece | ||
| Second Level | Bedroom | 19'8 x 14'8 | ||
| Second Level | Bedroom | 12'10 x 8'11 | ||
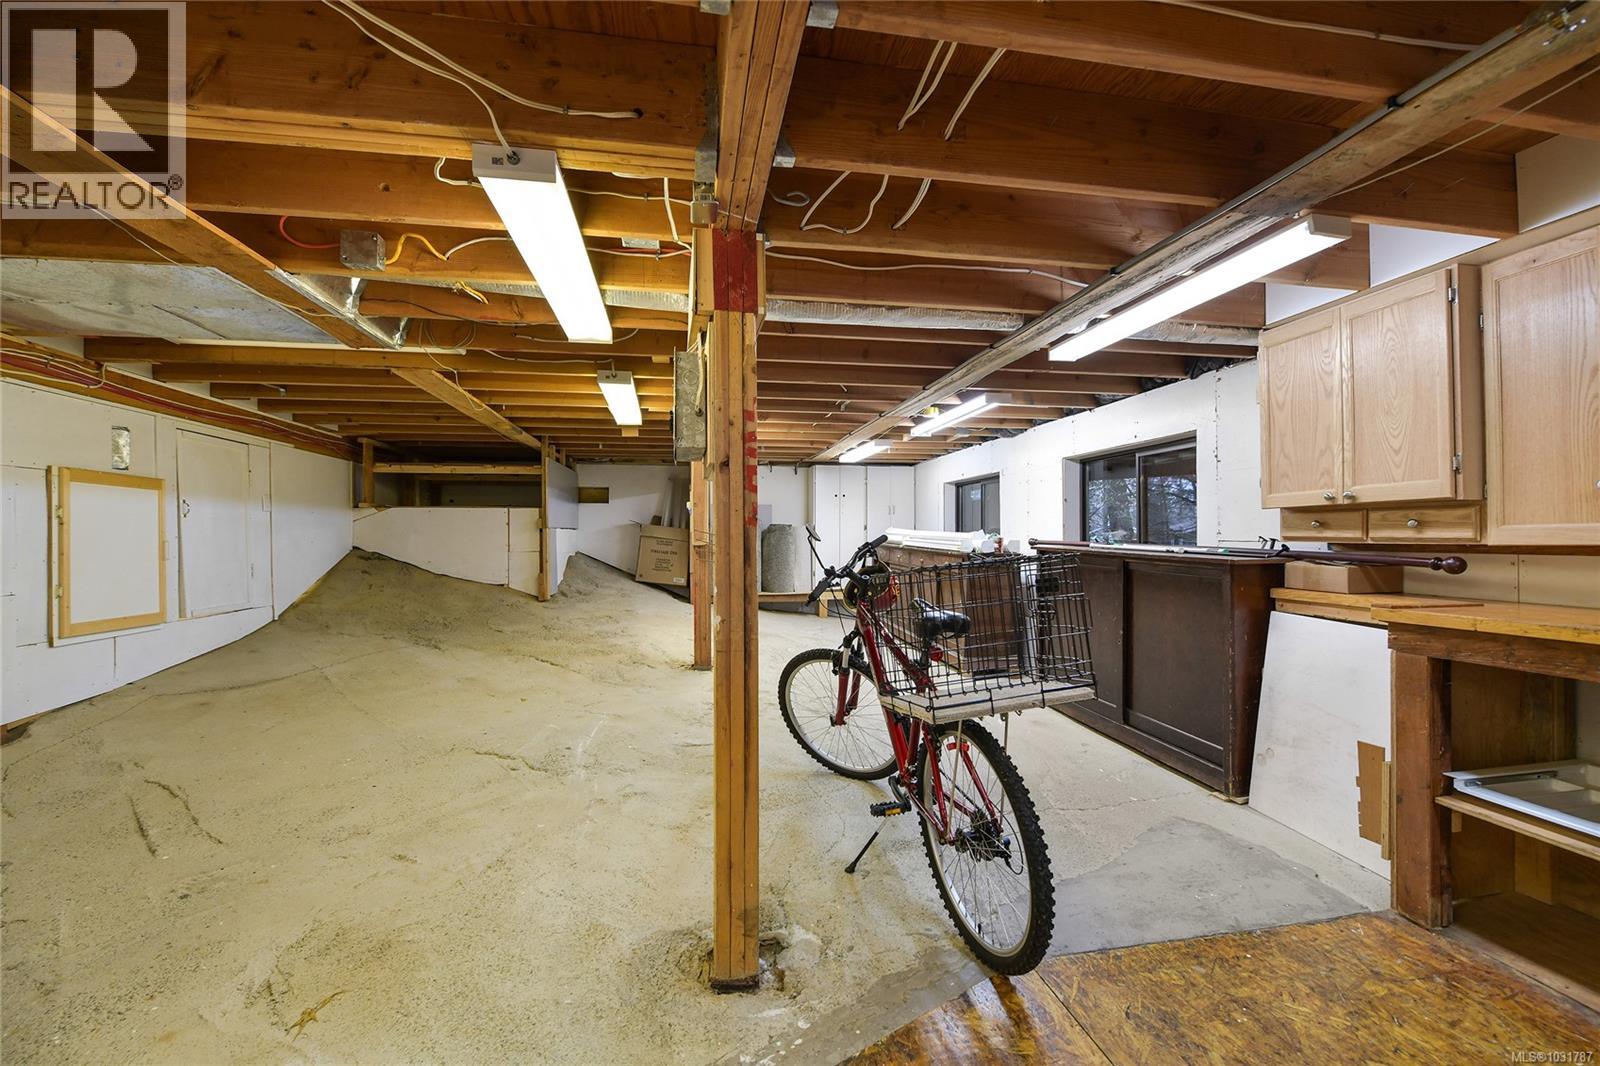
| Lower Level | Workshop | 28'8 x 19'8 | ||
| Main Level | Ensuite | 4-Piece | ||
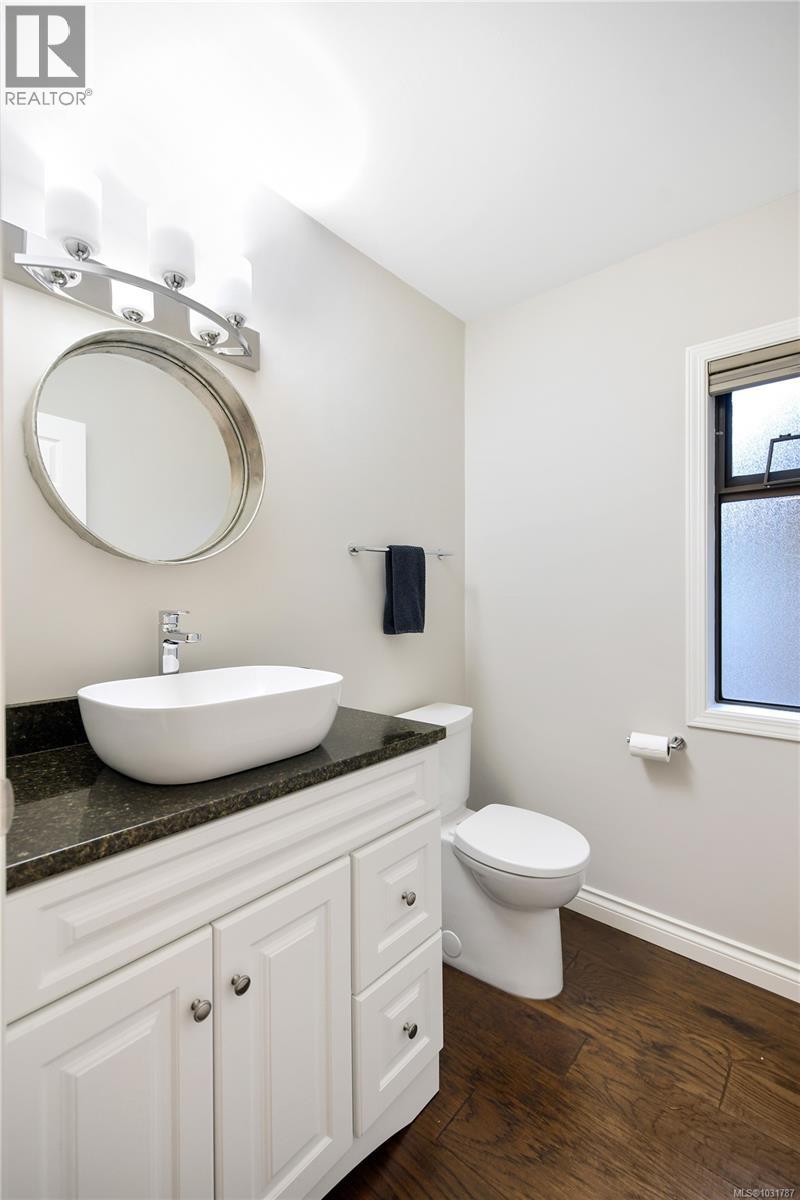
| Main Level | Bathroom | 2-Piece | ||
| Main Level | Primary Bedroom | 15'3 x 12'1 | ||
| Main Level | Laundry Room | 6'3 x 5'3 | ||
| Main Level | Kitchen | 19 ft | 19 ft x Measurements not available | |
| Main Level | Dining Room | 17 ft | 17 ft x Measurements not available | |
| Main Level | Dining Nook | 9'10 x 7'6 | ||
| Main Level | Living Room | 19'10 x 17'5 | ||
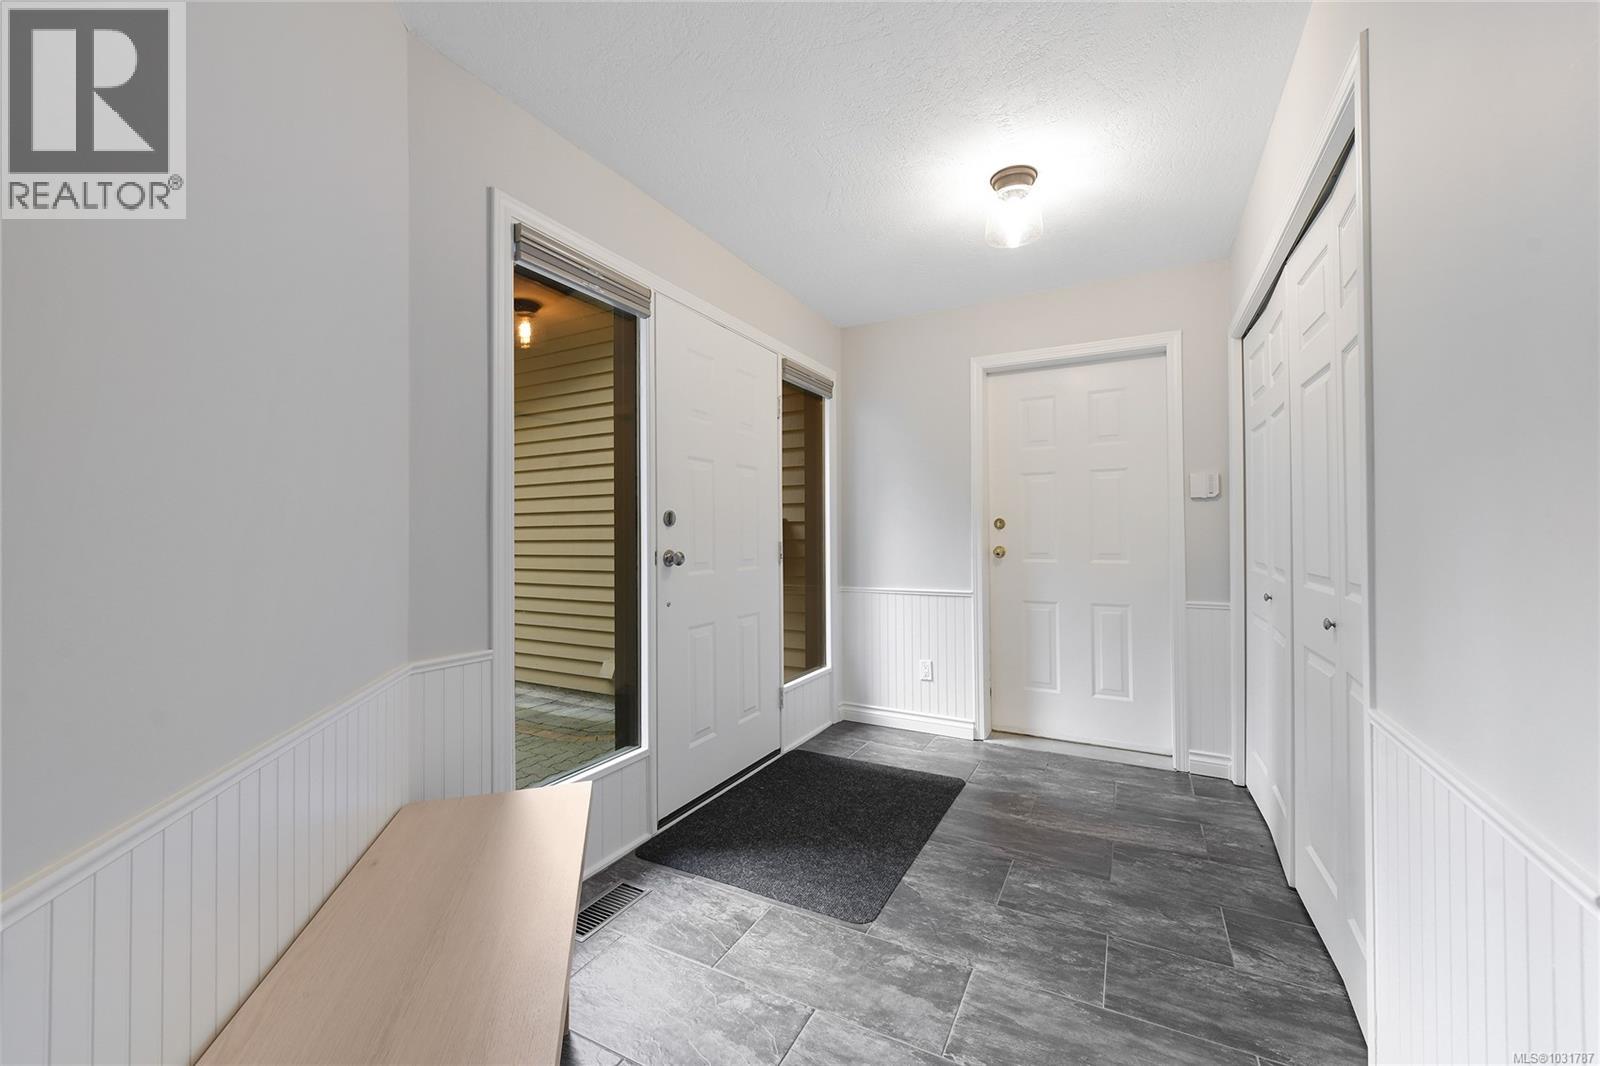
| Main Level | Entrance | 12'8 x 6'8 |
https://www.realtor.ca/real-estate/29593914/66-1255-wain-rd-north-saanich-sandown
Contact Us
Contact us for more information

Yifei Lin
REALTOR®
[email protected]
261 Martindale Rd #14c
St. Catharines, Ontario L2W 1A2
(905) 401-0849

The trademarks REALTOR®, REALTORS®, and the REALTOR® logo are controlled by The Canadian Real Estate Association (CREA) and identify real estate professionals who are members of CREA. The trademarks MLS®, Multiple Listing Service® and the associated logos are owned by The Canadian Real Estate Association (CREA) and identify the quality of services provided by real estate professionals who are members of CREA. The trademark DDF® is owned by The Canadian Real Estate Association (CREA) and identifies CREA's Data Distribution Facility (DDF®)
April 16 2026 01:18:44
Victoria Real Estate Board
Pemberton Holmes Ltd - Sidney