
67 Yale Lane Markham, Ontario L6B 1G7

$3,300 Monthly
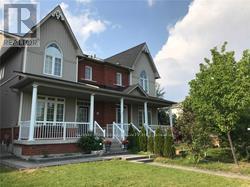
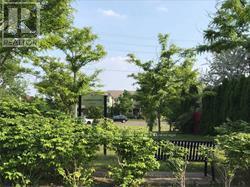
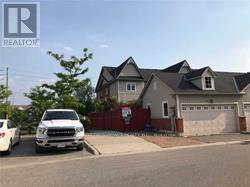
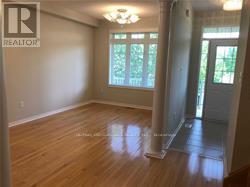
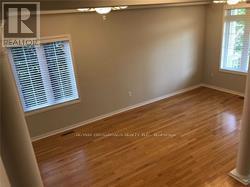
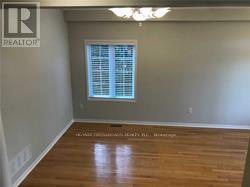
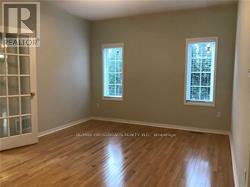
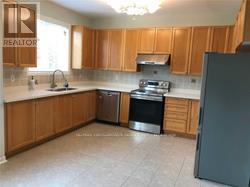
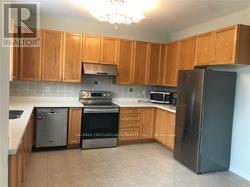
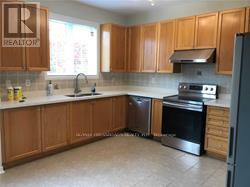
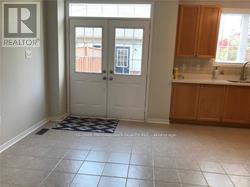
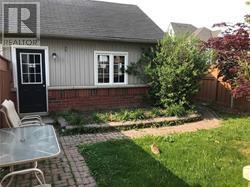
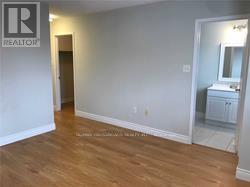
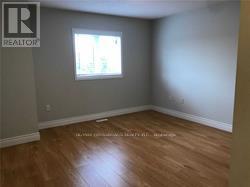
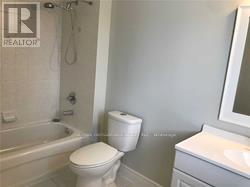
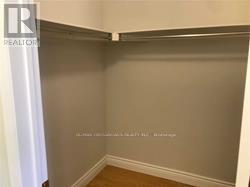
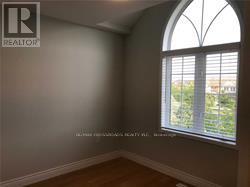
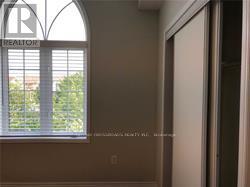
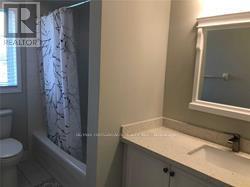
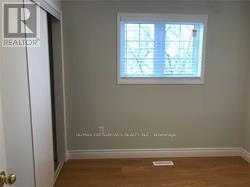
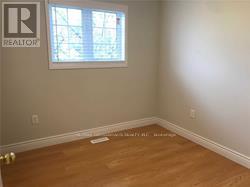
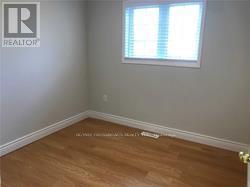
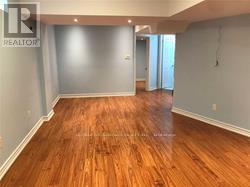
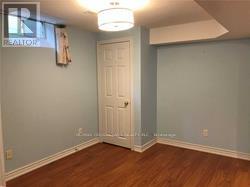
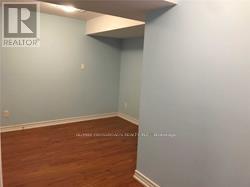
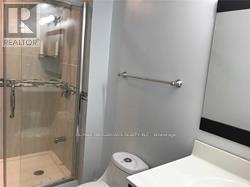
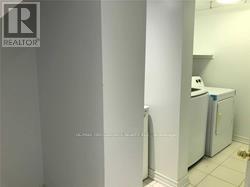
Sunny Bright 4 Bedroom Semi with finished basement & 2 Car Detached Garage, located Besides Ironwood Parkette, 9' Ceiling on Main Floor, Huge Family Room with French Doors Walk Into Spacious Kitchen With Quartz Counter top, Stainless Steel Appliances, Spacious Breakfast Area Walk/Out to Backyard & Garage With B/I Closet, Finished Basement With Recreation room, 5th Bedroom, Den, 4pcs Bathroom, Laundry Room. Owned Tankless Hot Water Heater, Tenant Responsible To Maintains Lawn Care & Cut Grasses & Snow Removal in Winter. Prefer AAA Tenant, No Pets And Non-Smoking. Freshly Paint and Professionally Clean. Ready to Move-in. (id:65446)
Property Details
| MLS® Number | N12990334 |
| Property Type | Single Family |
| Community Name | Cornell |
| Features | Carpet Free |
| Parking Space Total | 3 |
Building
| Bathroom Total | 4 |
| Bedrooms Above Ground | 4 |
| Bedrooms Below Ground | 1 |
| Bedrooms Total | 5 |
| Appliances | Garage Door Opener Remote(s), Water Heater, Dishwasher, Dryer, Stove, Washer, Window Coverings, Refrigerator |
| Basement Development | Finished |
| Basement Type | N/a (finished) |
| Construction Style Attachment | Semi-detached |
| Cooling Type | Central Air Conditioning |
| Exterior Finish | Brick, Aluminum Siding |
| Flooring Type | Hardwood, Laminate, Ceramic |
| Foundation Type | Concrete |
| Half Bath Total | 1 |
| Heating Fuel | Natural Gas |
| Heating Type | Coil Fan |
| Stories Total | 2 |
| Size Interior | 1,500 - 2,000 Sqft |
| Type | House |
| Utility Water | Municipal Water |
Parking
| Detached Garage | |
| Garage |
Land
| Acreage | No |
| Sewer | Sanitary Sewer |
| Size Depth | 105 Ft ,10 In |
| Size Frontage | 27 Ft ,7 In |
| Size Irregular | 27.6 X 105.9 Ft |
| Size Total Text | 27.6 X 105.9 Ft |
Rooms
| Level | Type | Length | Width | Dimensions |
|---|---|---|---|---|
| Second Level | Primary Bedroom | 3.77 m | 3.96 m | 3.77 m x 3.96 m |
| Second Level | Bedroom 2 | 3.05 m | 2.92 m | 3.05 m x 2.92 m |
| Second Level | Bedroom 3 | 2.74 m | 2.74 m | 2.74 m x 2.74 m |
| Second Level | Bedroom 4 | 2.74 m | 2.74 m | 2.74 m x 2.74 m |
| Basement | Bedroom 5 | 3.73 m | 2.82 m | 3.73 m x 2.82 m |
| Basement | Den | 2.51 m | 2.89 m | 2.51 m x 2.89 m |
| Basement | Recreational, Games Room | 5.94 m | 3.35 m | 5.94 m x 3.35 m |
| Main Level | Living Room | 3.05 m | 5.54 m | 3.05 m x 5.54 m |
| Main Level | Dining Room | 3.05 m | 5.54 m | 3.05 m x 5.54 m |
| Main Level | Kitchen | 2.43 m | 3.35 m | 2.43 m x 3.35 m |
| Main Level | Eating Area | 3.05 m | 3.35 m | 3.05 m x 3.35 m |
| Main Level | Family Room | 4.57 m | 3.65 m | 4.57 m x 3.65 m |
Utilities
| Cable | Available |
| Electricity | Available |
| Sewer | Available |
https://www.realtor.ca/real-estate/29595255/67-yale-lane-markham-cornell-cornell
Contact Us
Contact us for more information

Yifei Lin
REALTOR®
[email protected]
261 Martindale Rd #14c
St. Catharines, Ontario L2W 1A2
(905) 401-0849

The trademarks REALTOR®, REALTORS®, and the REALTOR® logo are controlled by The Canadian Real Estate Association (CREA) and identify real estate professionals who are members of CREA. The trademarks MLS®, Multiple Listing Service® and the associated logos are owned by The Canadian Real Estate Association (CREA) and identify the quality of services provided by real estate professionals who are members of CREA. The trademark DDF® is owned by The Canadian Real Estate Association (CREA) and identifies CREA's Data Distribution Facility (DDF®)
April 13 2026 03:47:19
Toronto Regional Real Estate Board
RE/MAX Crossroads Realty Inc.