
678 Secord Bv NW Edmonton, Alberta T6T 6Z6

$525,000
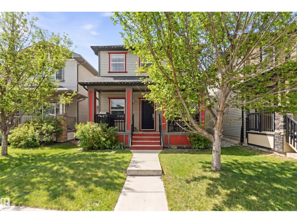
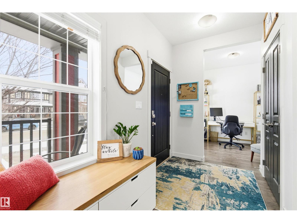
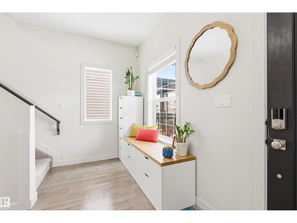
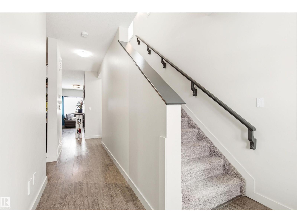
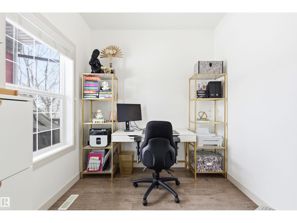
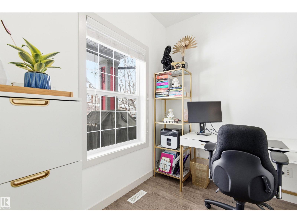
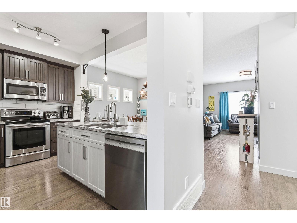
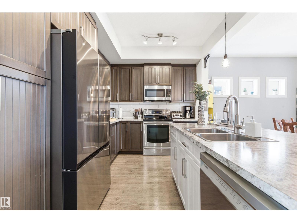
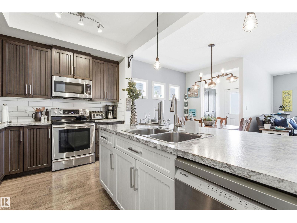
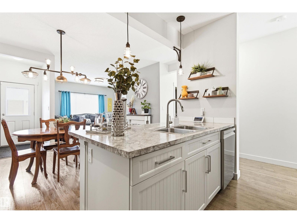
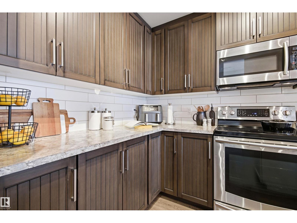
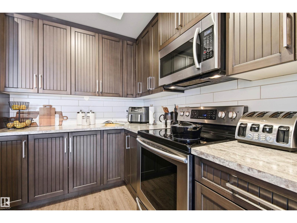
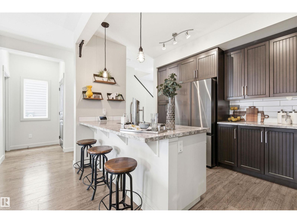
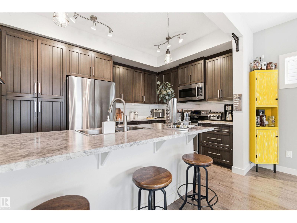
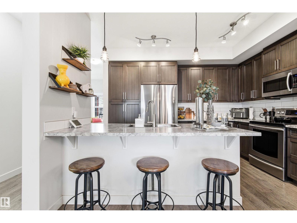
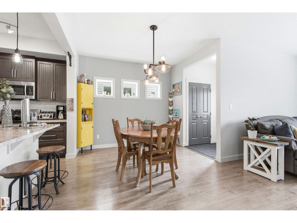
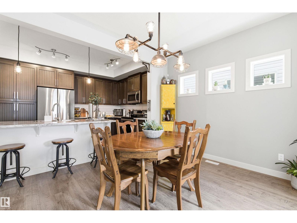
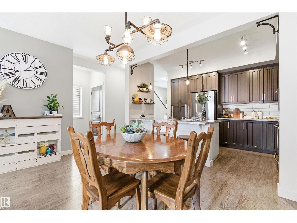

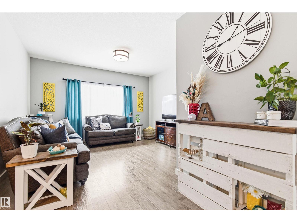
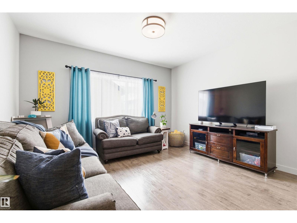
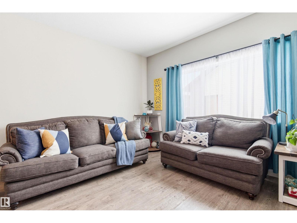
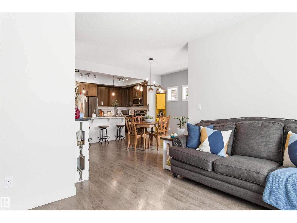
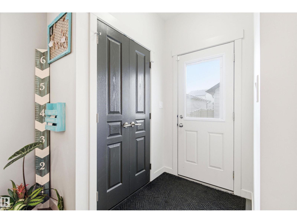
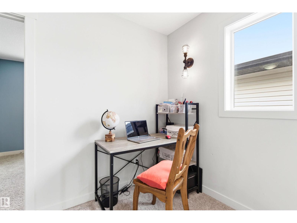
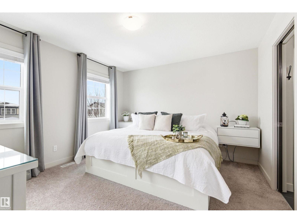
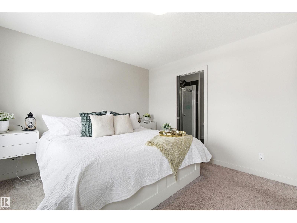
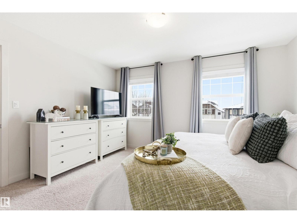
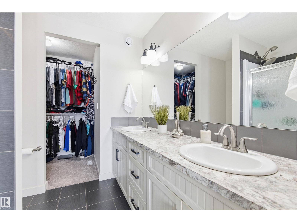
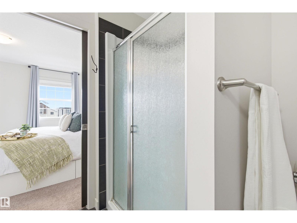
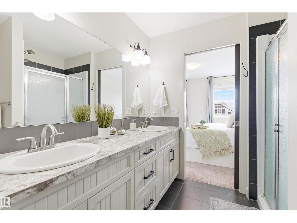
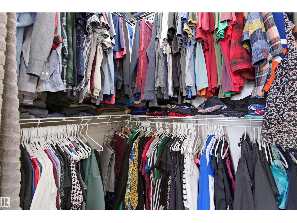
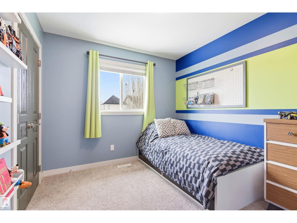
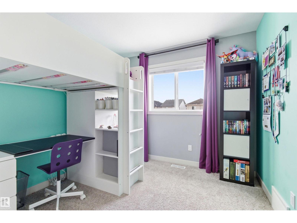
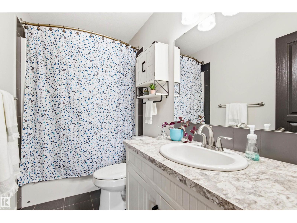
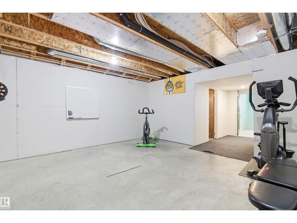
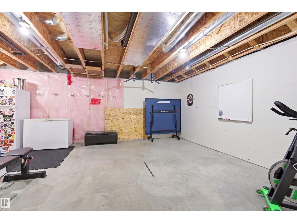
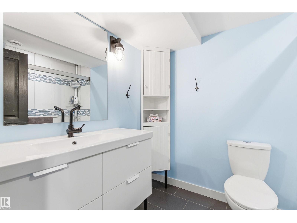
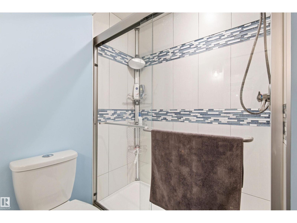
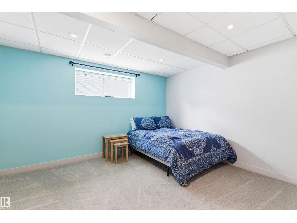
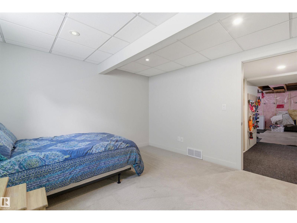
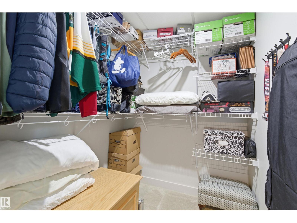
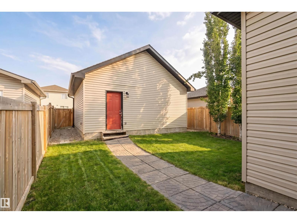
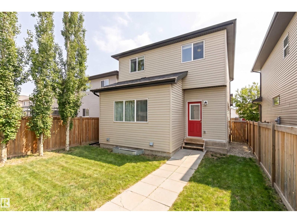
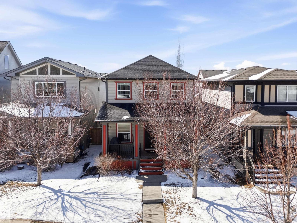
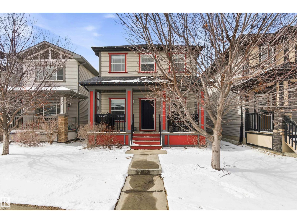
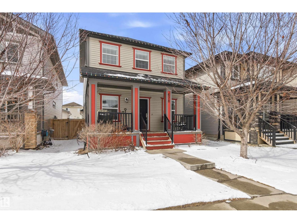
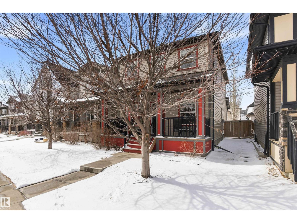
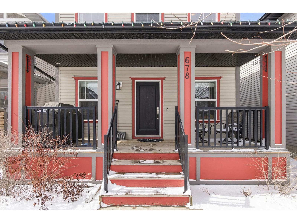
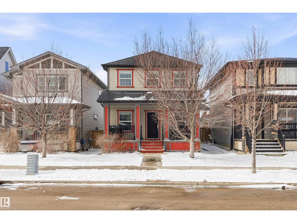
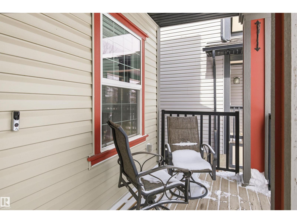
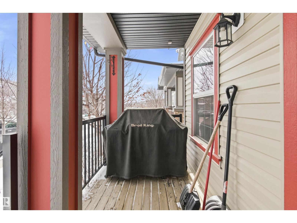
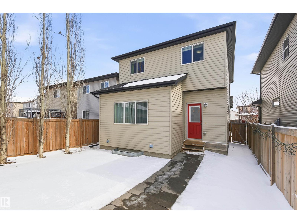
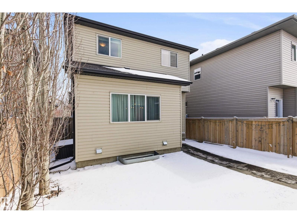
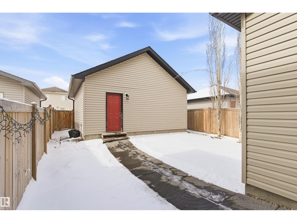
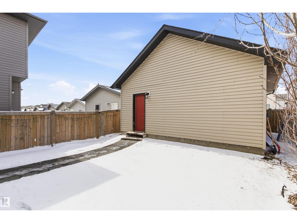
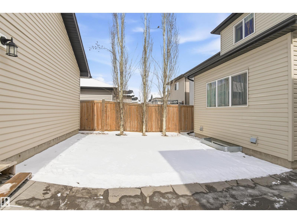
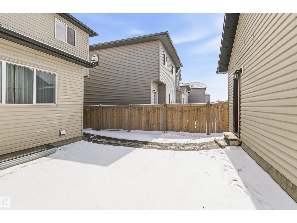
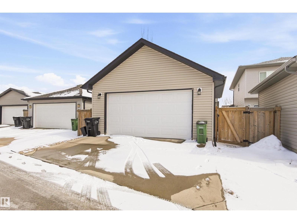
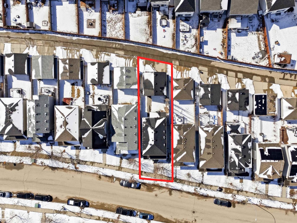
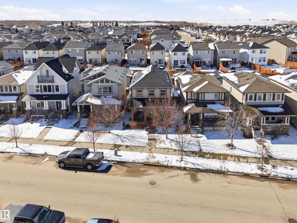
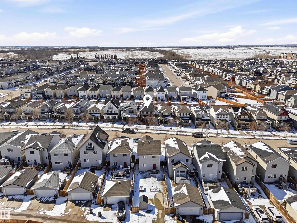
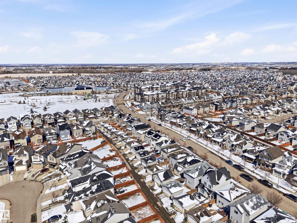
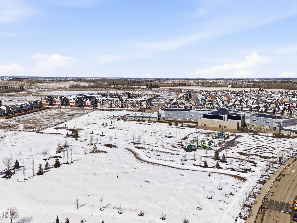
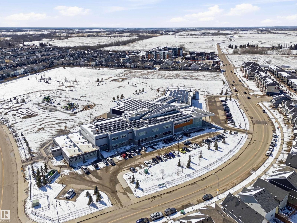
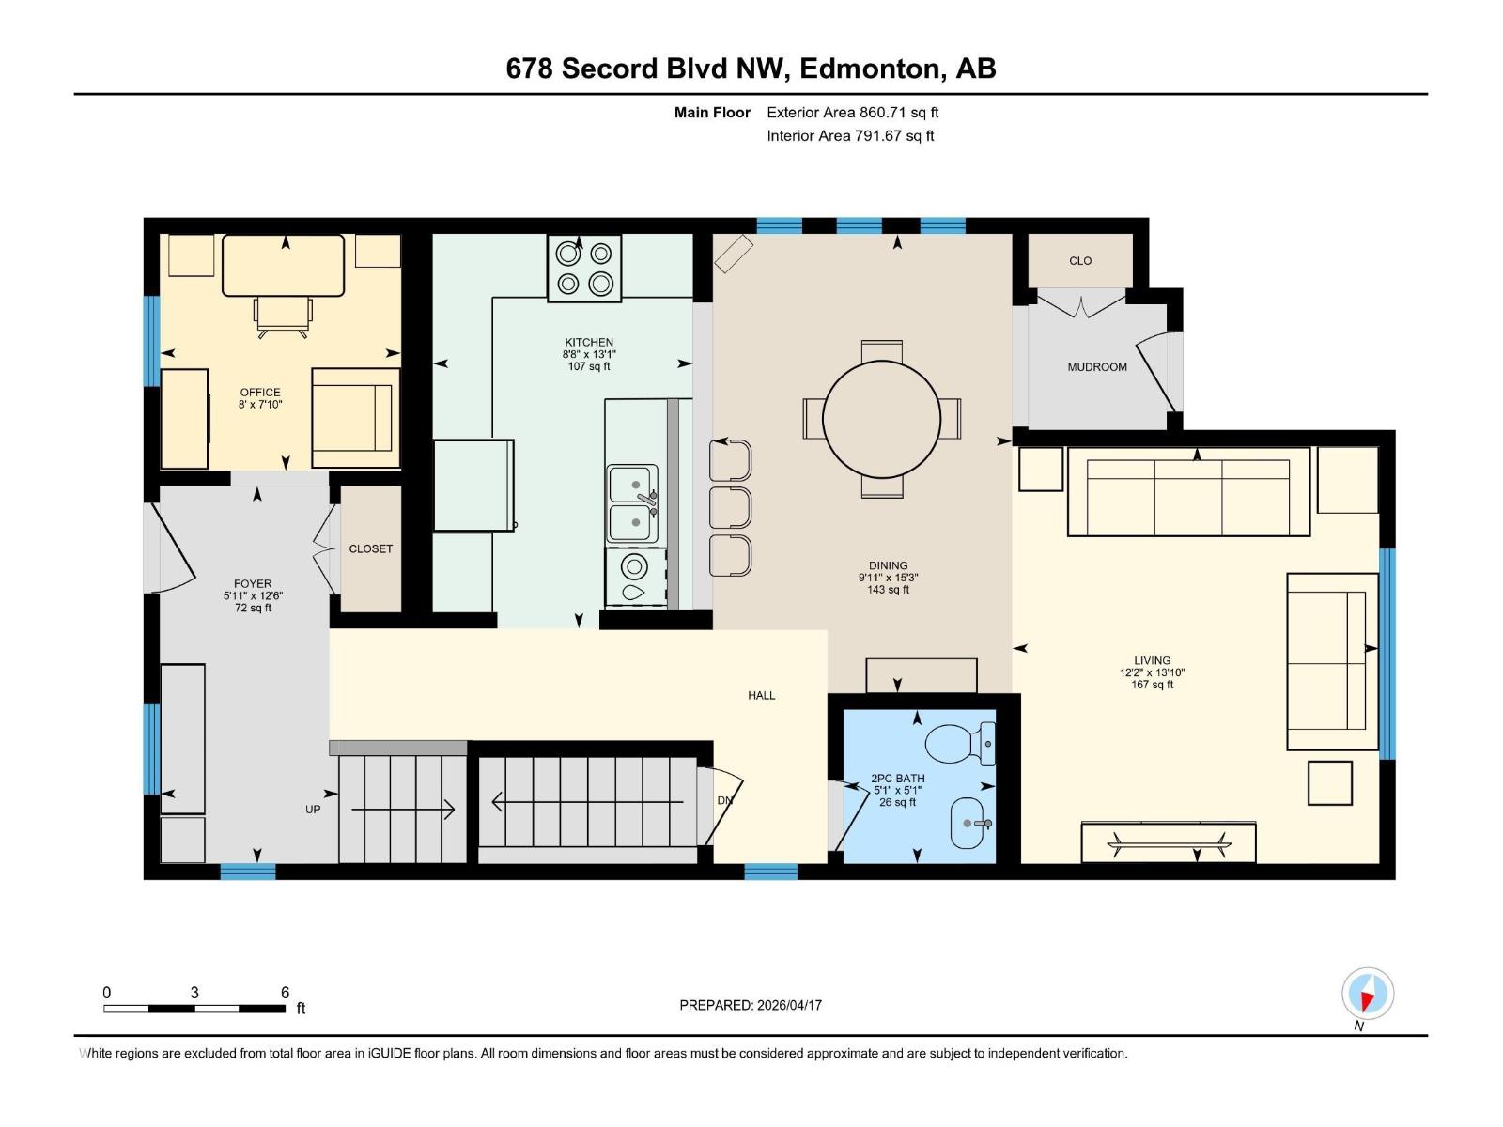
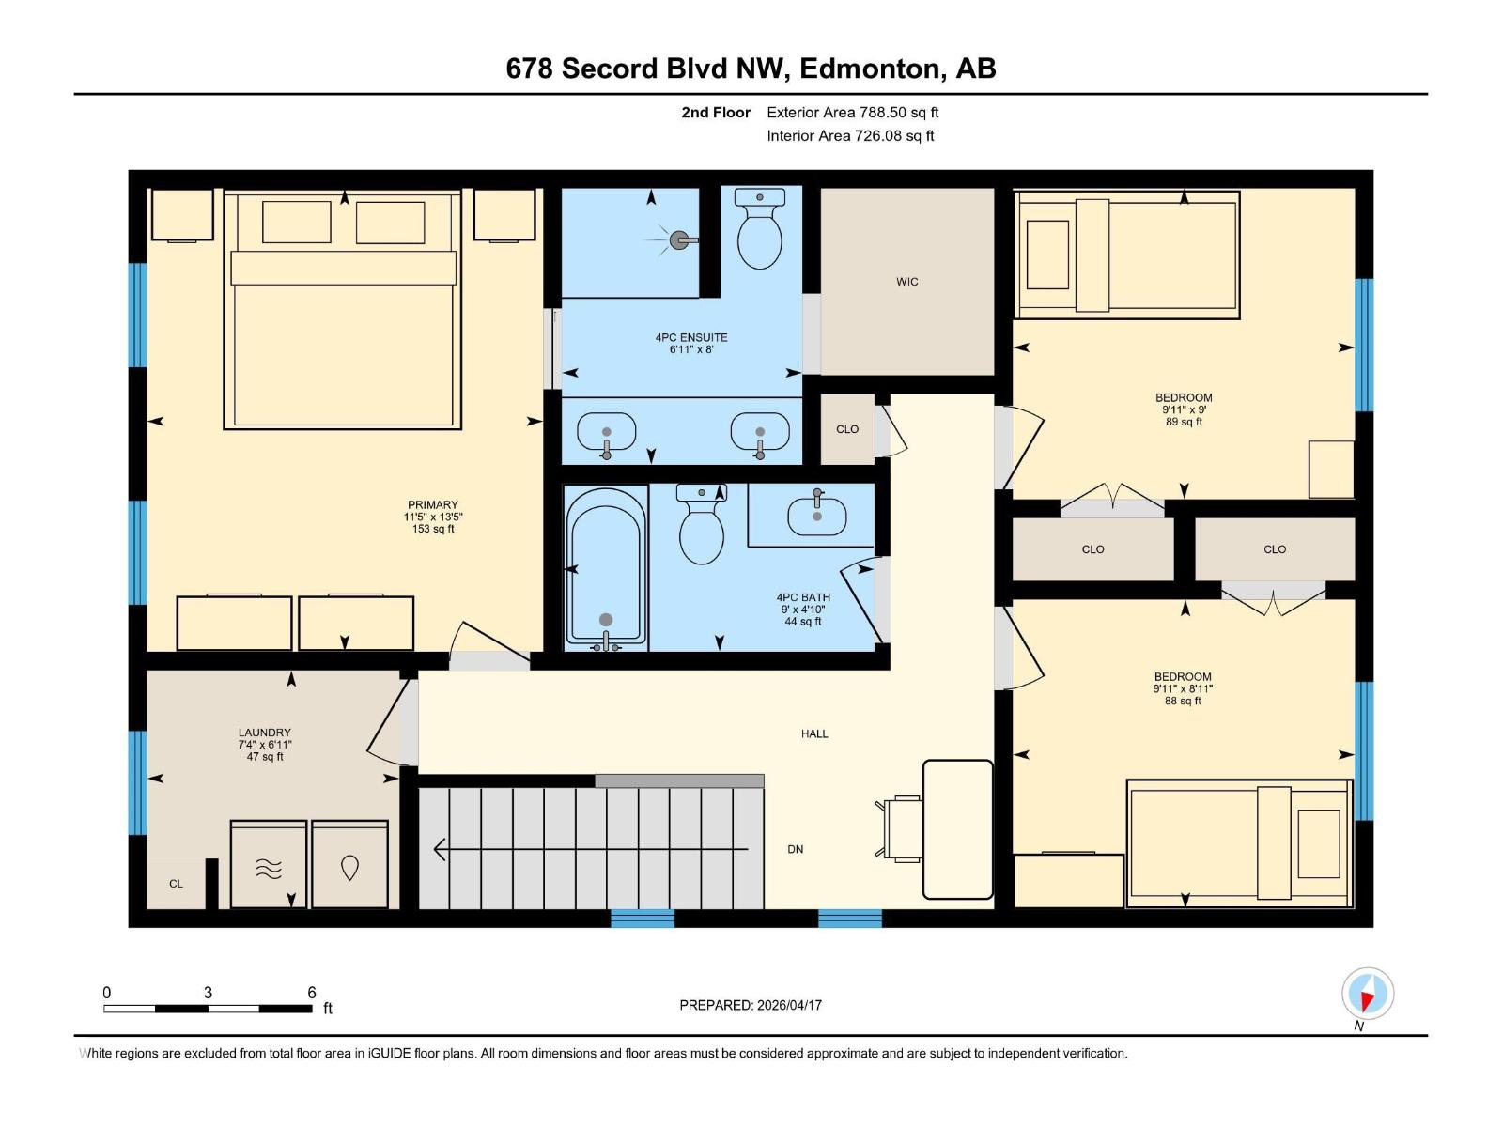
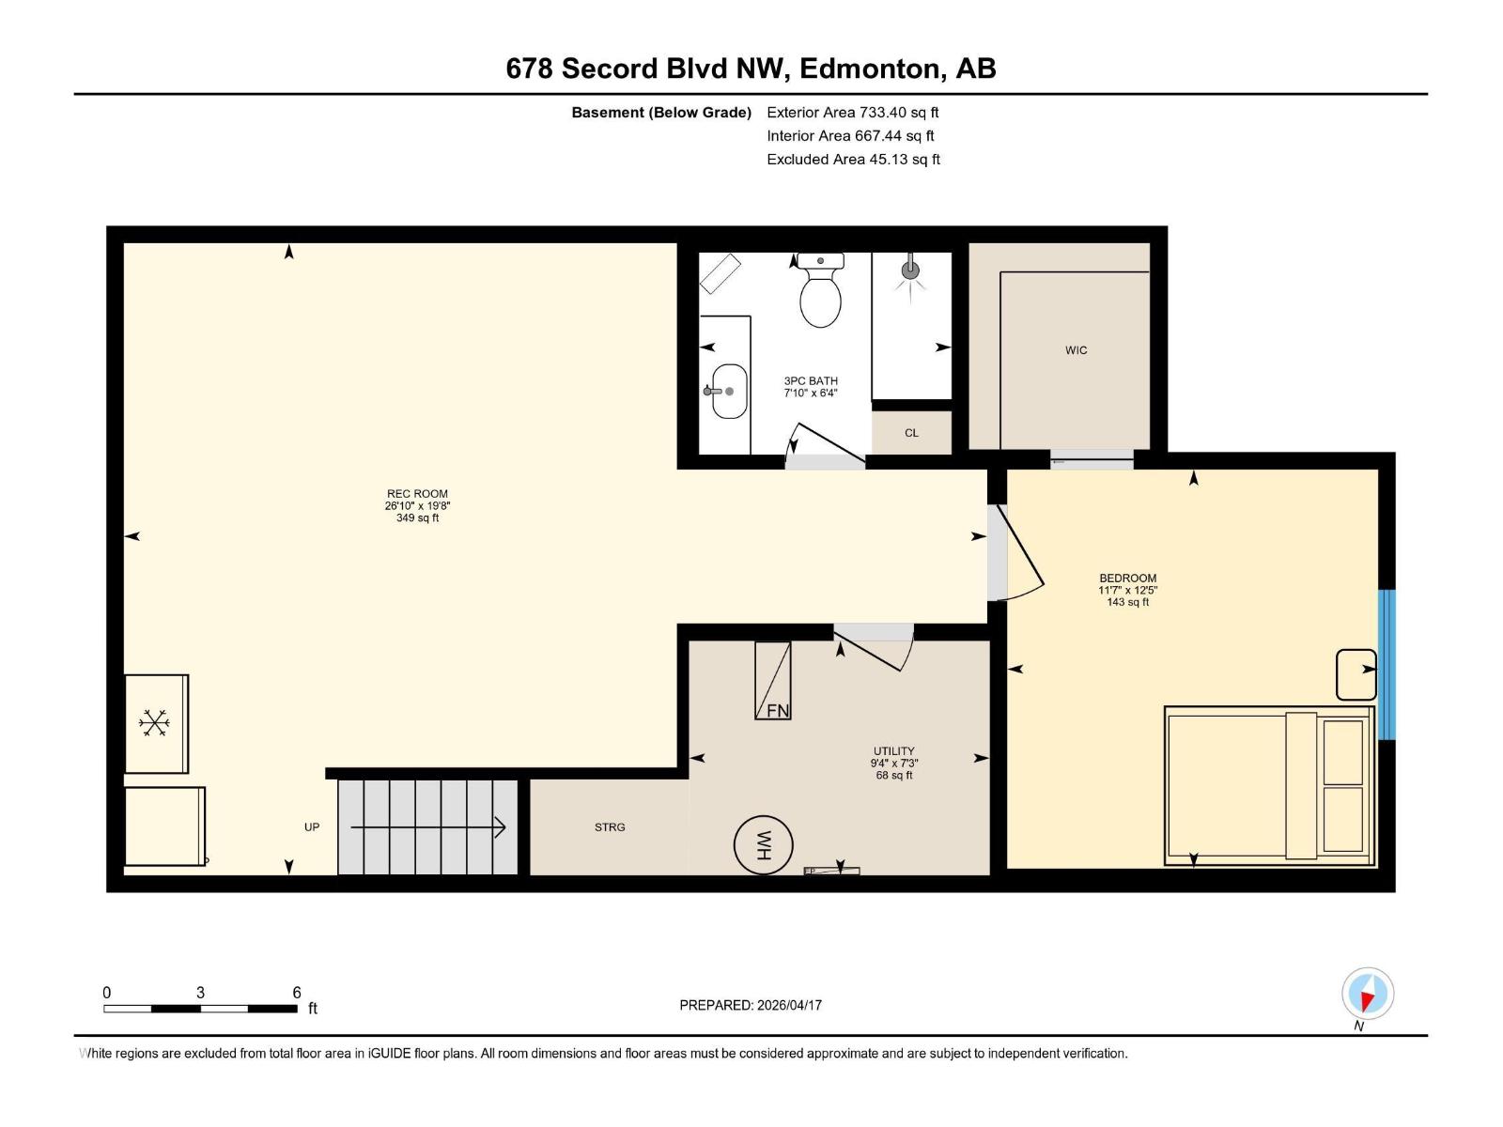
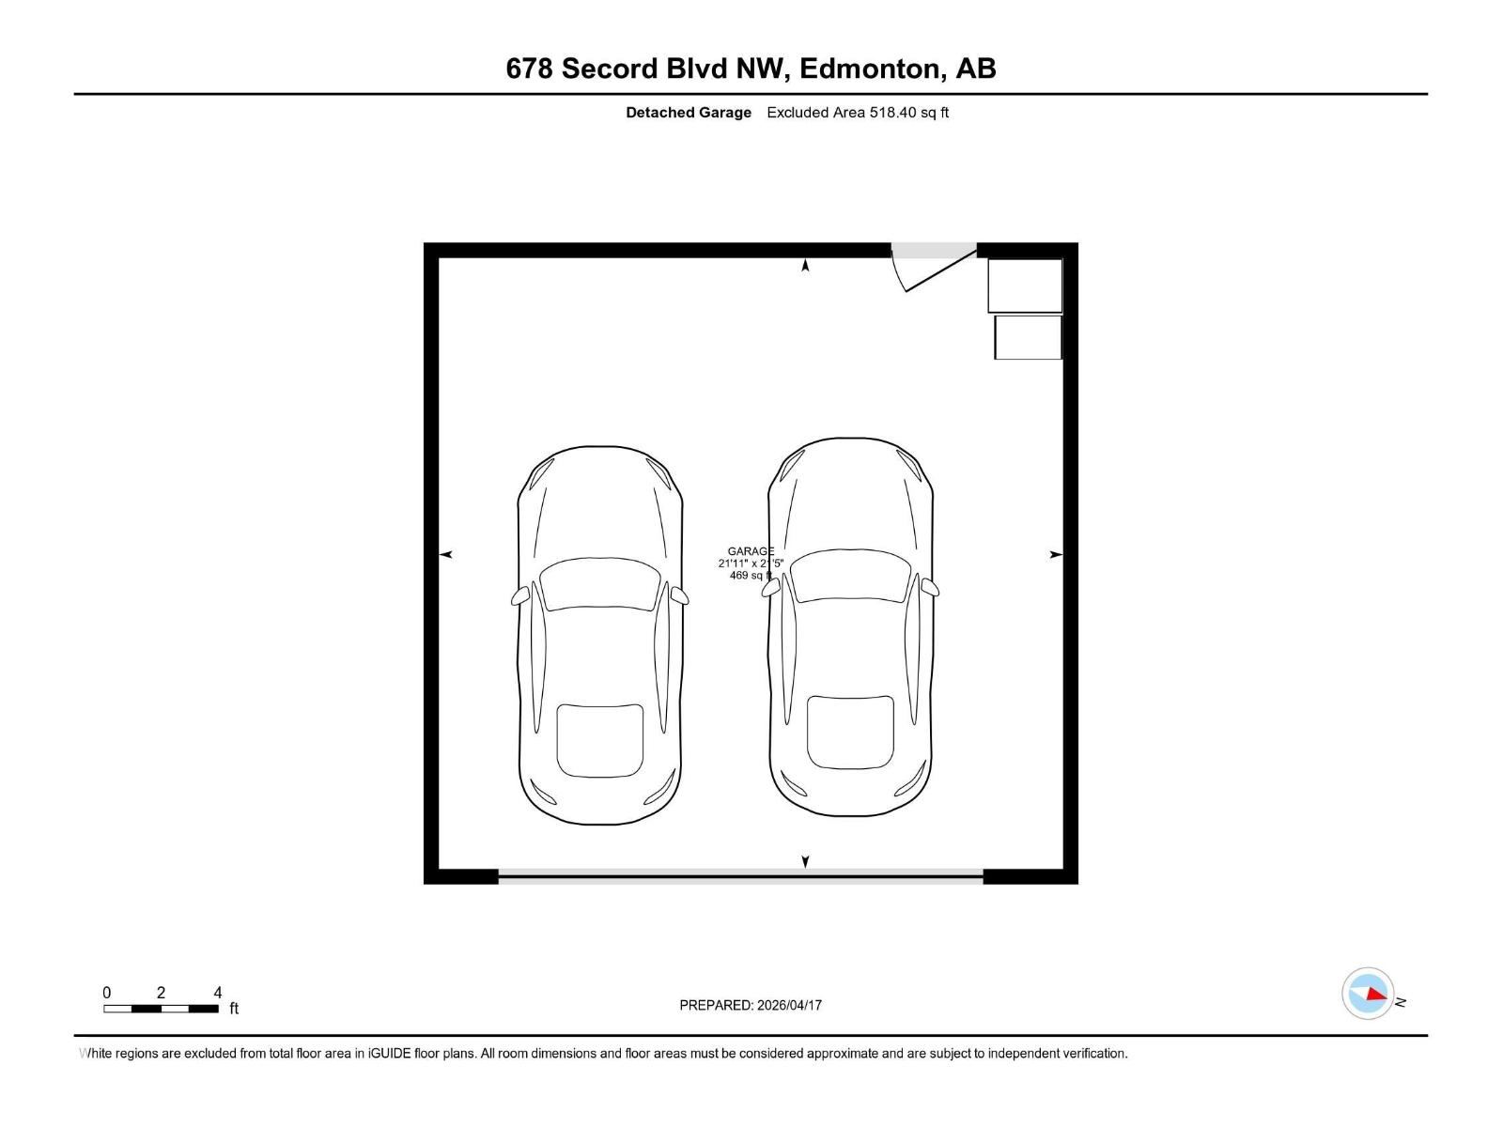
Beautifully maintained home featuring a versatile front office/den—ideal for working from home or a quiet retreat. The spacious kitchen offers ample cabinetry, functional layout, and seamless flow into the dining and living areas, making it perfect for everyday living and entertaining. Large windows fill the home with natural light, while the sunny west-facing backyard creates the perfect setting for relaxing evenings and outdoor enjoyment. Upstairs offers well-sized bedrooms including a comfortable primary suite, mostly finished basement adds valuable living space with a large rec room, additional bedroom, and full bath. Double detached garage (21’11” x 21’5”) with attic trussed for extra storage. Located in a convenient west end community, just steps to a school and park, with quick access to major routes, shopping, and amenities. Future value shines with the nearby Lewis Farms Recreation Centre currently under construction in Secord, set to be a major amenity for the area. (id:65446)
Open House
This property has open houses!
1:00 pm
Ends at:3:00 pm
Property Details
| MLS® Number | E4482848 |
| Property Type | Single Family |
| Neigbourhood | Secord |
| Amenities Near By | Public Transit, Schools, Shopping |
| Features | Lane, No Smoking Home |
Building
| Bathroom Total | 4 |
| Bedrooms Total | 4 |
| Amenities | Vinyl Windows |
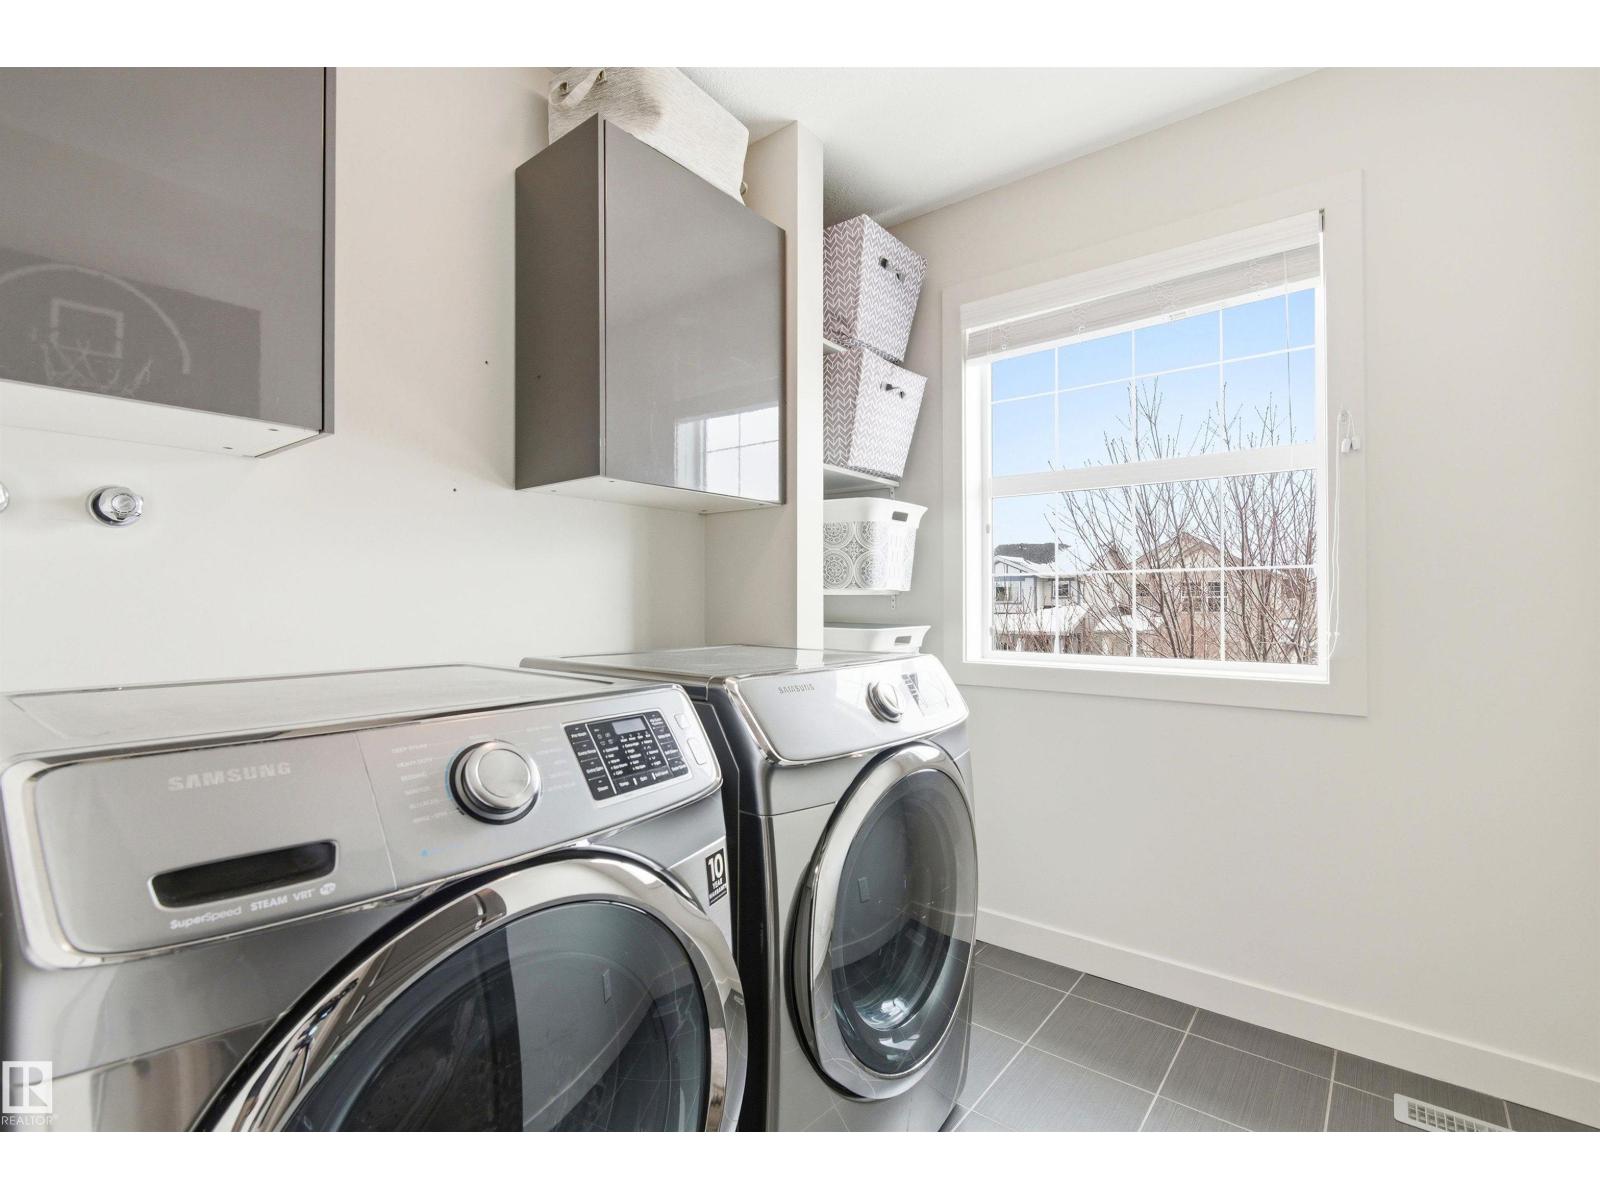
| Appliances | Dishwasher, Dryer, Refrigerator, Stove, Washer |
| Basement Development | Partially Finished |
| Basement Type | Full (partially Finished) |
| Constructed Date | 2014 |
| Construction Style Attachment | Detached |
| Half Bath Total | 1 |
| Heating Type | Forced Air |
| Stories Total | 2 |
| Size Interior | 1,649 Sqft |
| Type | House |
Parking
| Detached Garage |
Land
| Acreage | No |
| Land Amenities | Public Transit, Schools, Shopping |
| Size Irregular | 336.18 |
| Size Total | 336.18 M2 |
| Size Total Text | 336.18 M2 |
Rooms
| Level | Type | Length | Width | Dimensions |
|---|---|---|---|---|
| Basement | Bedroom 4 | 3.79 m | 3.52 m | 3.79 m x 3.52 m |
| Basement | Recreation Room | 5.99 m | 8.19 m | 5.99 m x 8.19 m |
| Basement | Utility Room | 2.22 m | 2.85 m | 2.22 m x 2.85 m |
| Main Level | Living Room | 4.22 m | 3.71 m | 4.22 m x 3.71 m |
| Main Level | Dining Room | 4.64 m | 3.02 m | 4.64 m x 3.02 m |
| Main Level | Kitchen | 3.99 m | 2.63 m | 3.99 m x 2.63 m |
| Main Level | Office | 2.39 m | 2.44 m | 2.39 m x 2.44 m |
| Upper Level | Primary Bedroom | 4.08 m | 3.49 m | 4.08 m x 3.49 m |
| Upper Level | Bedroom 2 | 2.74 m | 3.01 m | 2.74 m x 3.01 m |
| Upper Level | Bedroom 3 | 2.72 m | 3.01 m | 2.72 m x 3.01 m |
| Upper Level | Laundry Room | 2.1 m | 2.22 m | 2.1 m x 2.22 m |
https://www.realtor.ca/real-estate/29620937/678-secord-bv-nw-edmonton-secord
Contact Us
Contact us for more information

Yifei Lin
REALTOR®
[email protected]
261 Martindale Rd #14c
St. Catharines, Ontario L2W 1A2
(905) 401-0849

The trademarks REALTOR®, REALTORS®, and the REALTOR® logo are controlled by The Canadian Real Estate Association (CREA) and identify real estate professionals who are members of CREA. The trademarks MLS®, Multiple Listing Service® and the associated logos are owned by The Canadian Real Estate Association (CREA) and identify the quality of services provided by real estate professionals who are members of CREA. The trademark DDF® is owned by The Canadian Real Estate Association (CREA) and identifies CREA's Data Distribution Facility (DDF®)
April 17 2026 05:12:30
REALTORS® Association of Edmonton
RE/MAX Elite