
68 Cavendish Crescent London North, Ontario N6H 1A4

$2,300 Monthly
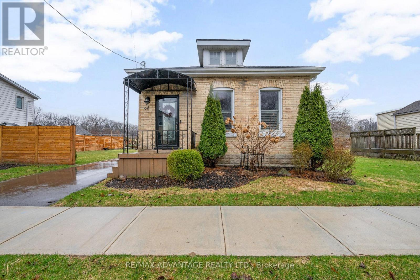
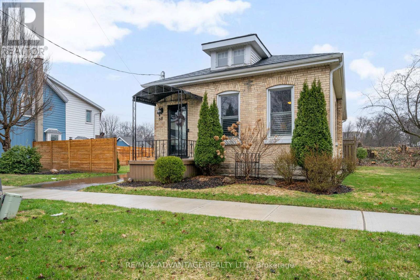
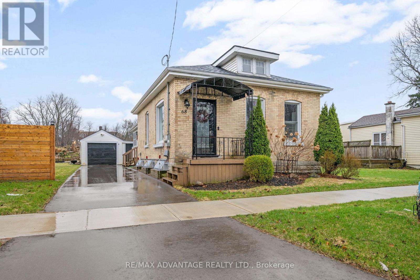
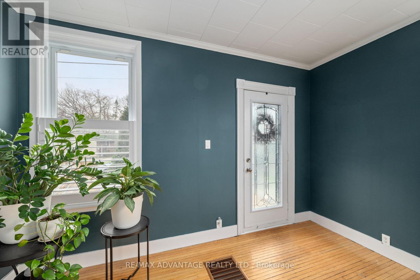
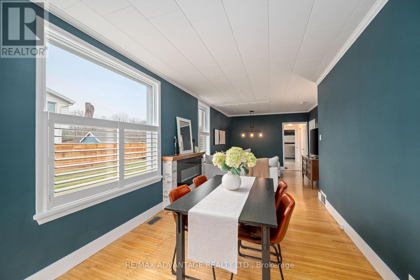
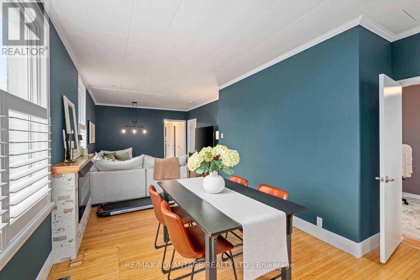
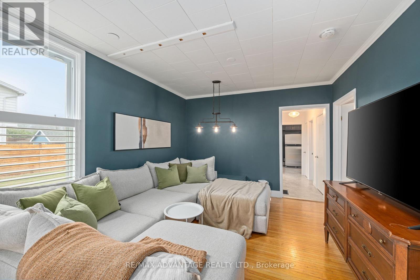
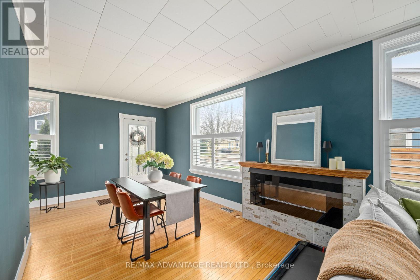
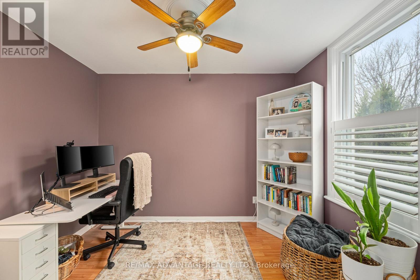
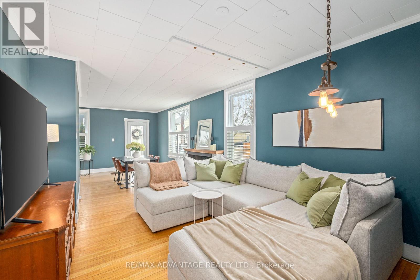
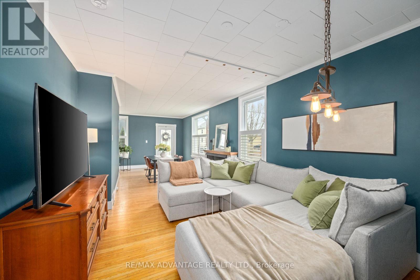
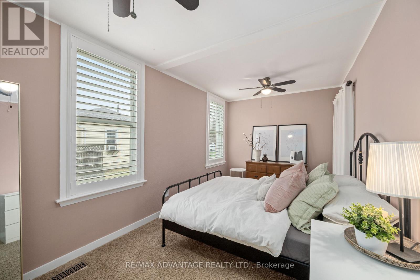
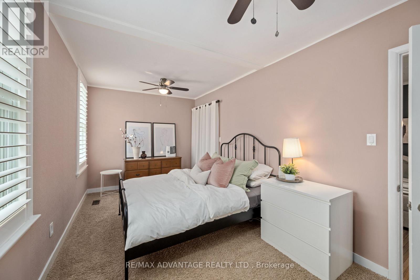
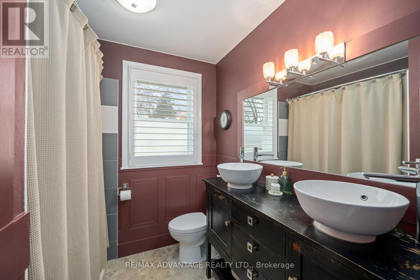
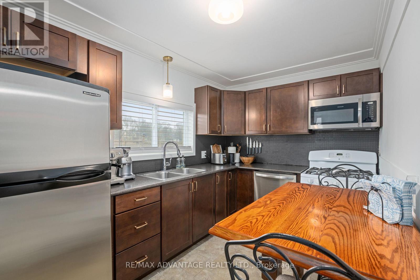
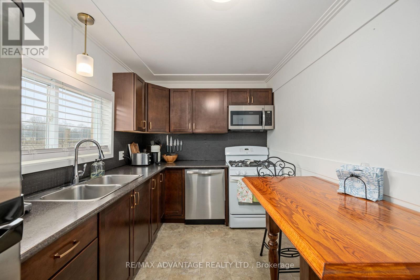
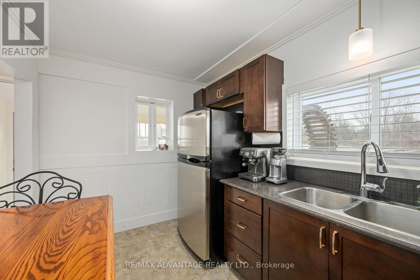
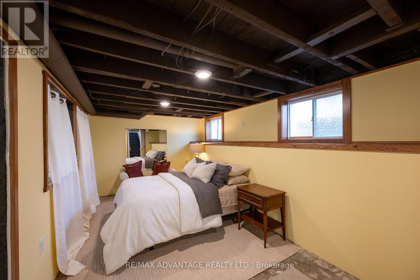
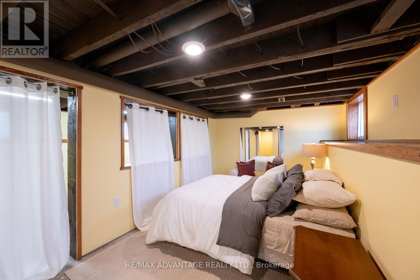
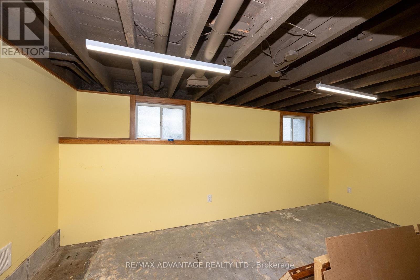
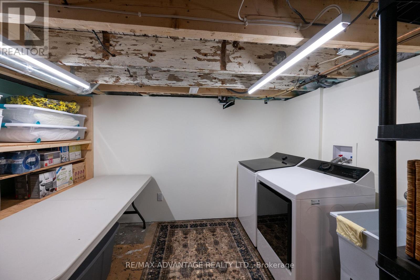
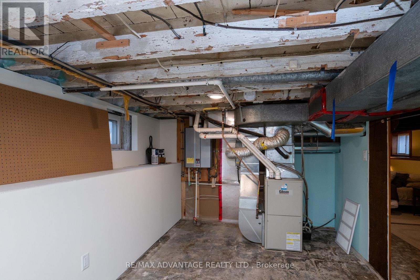
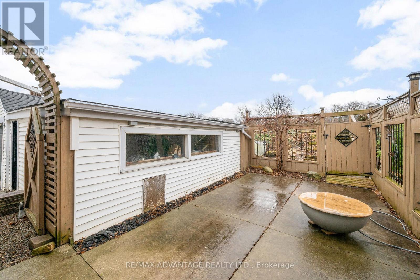
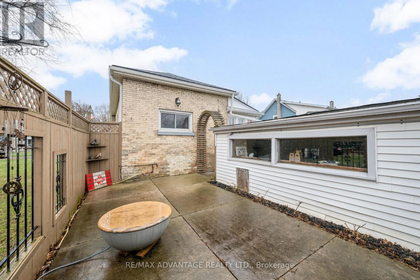
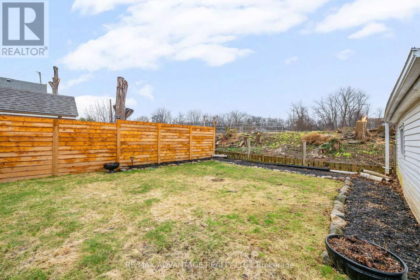
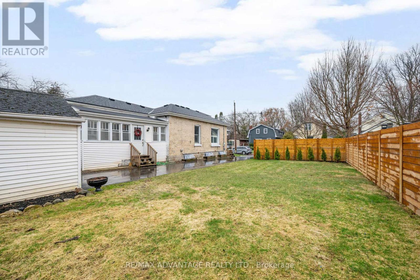
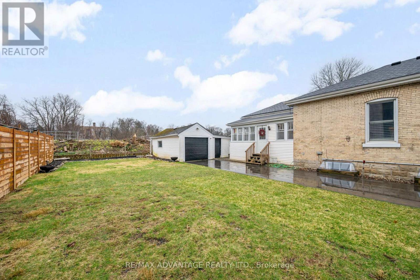
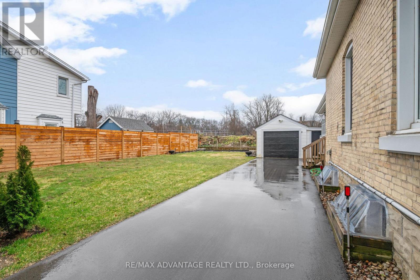
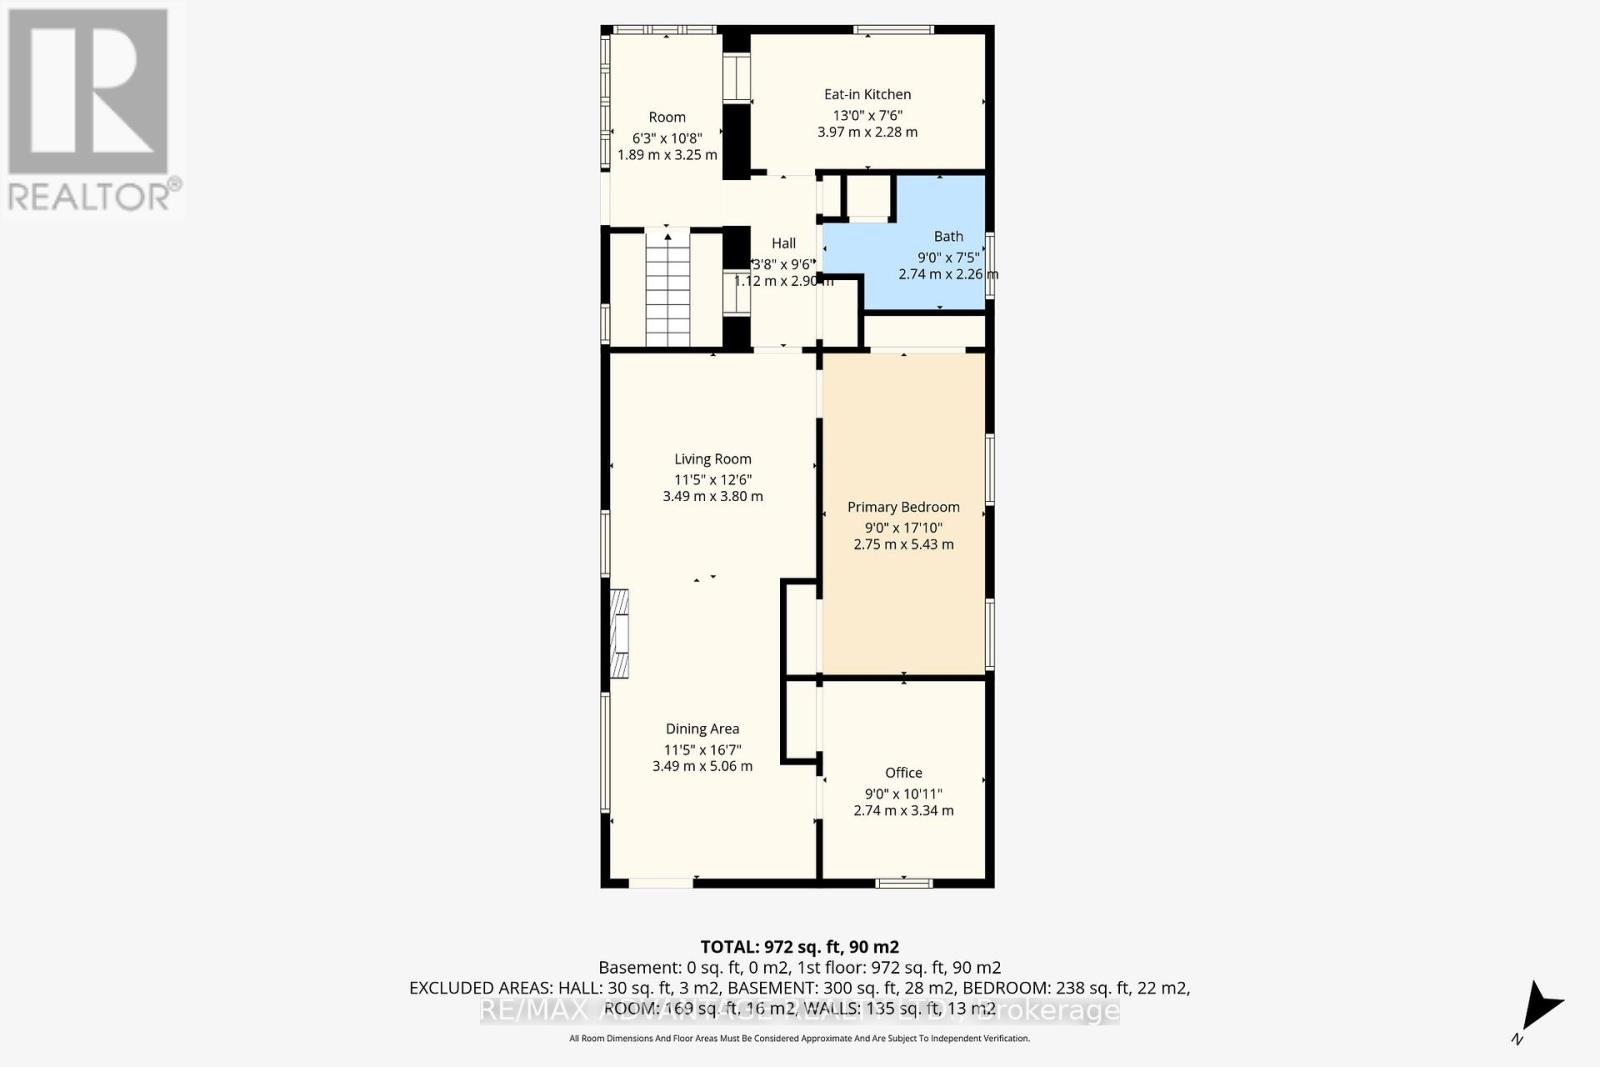
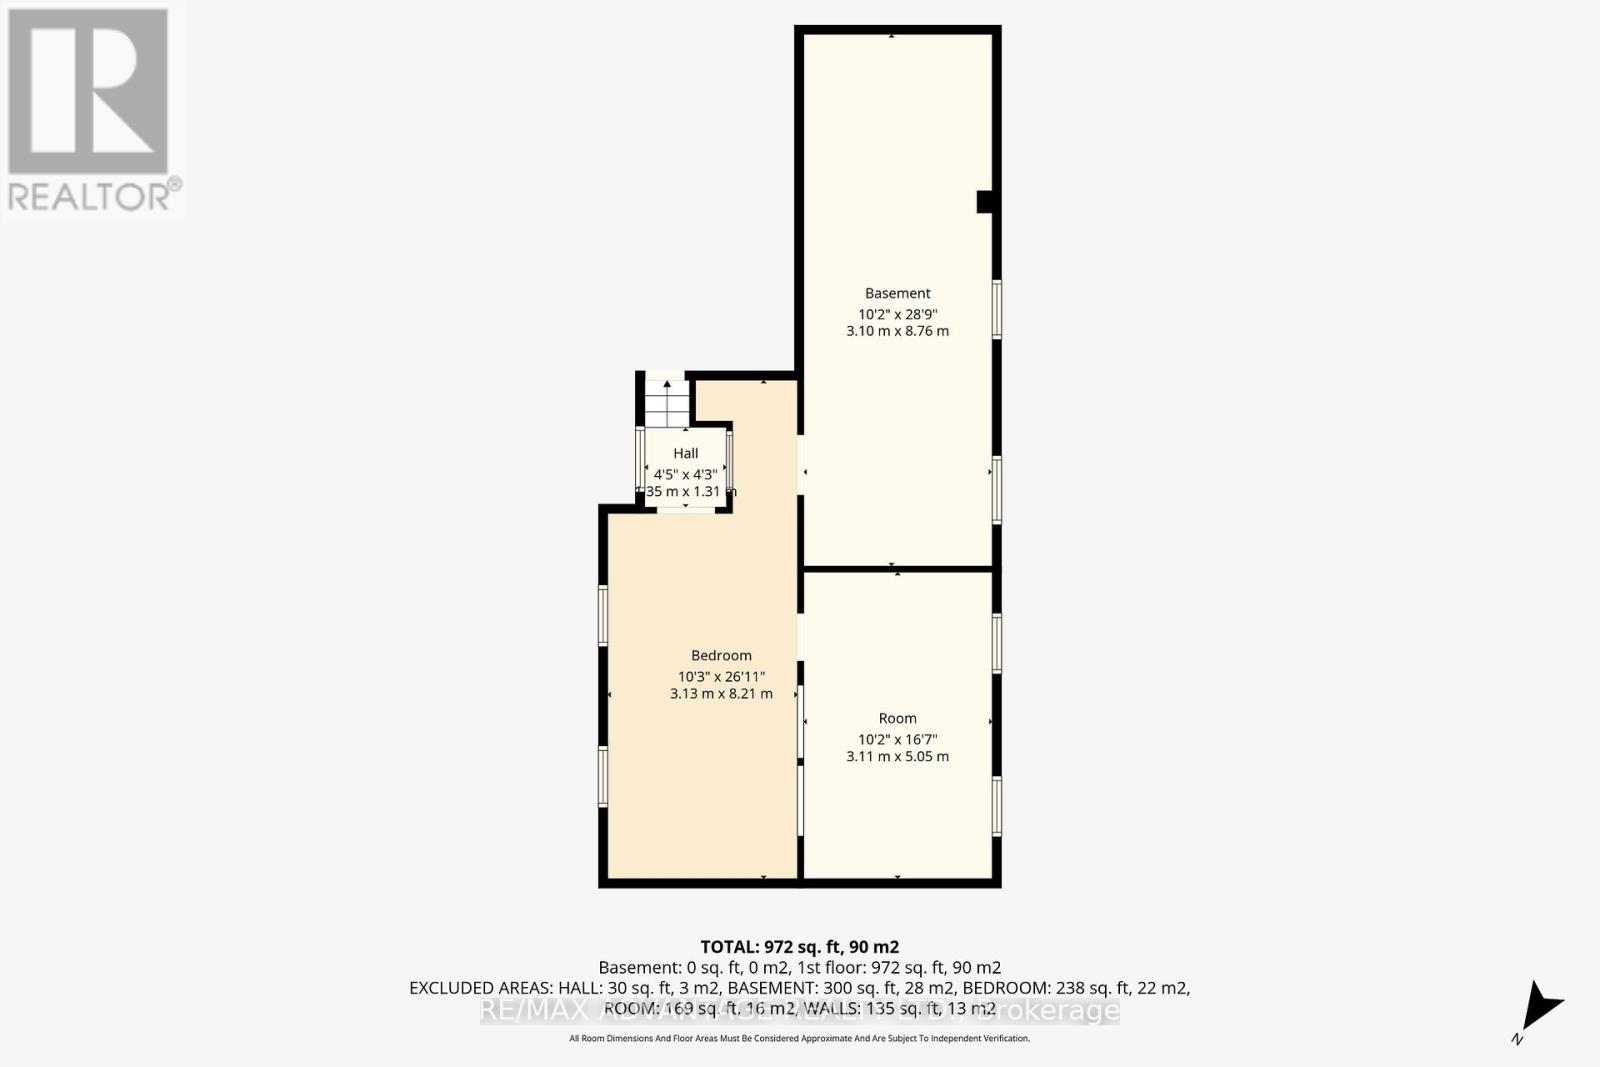
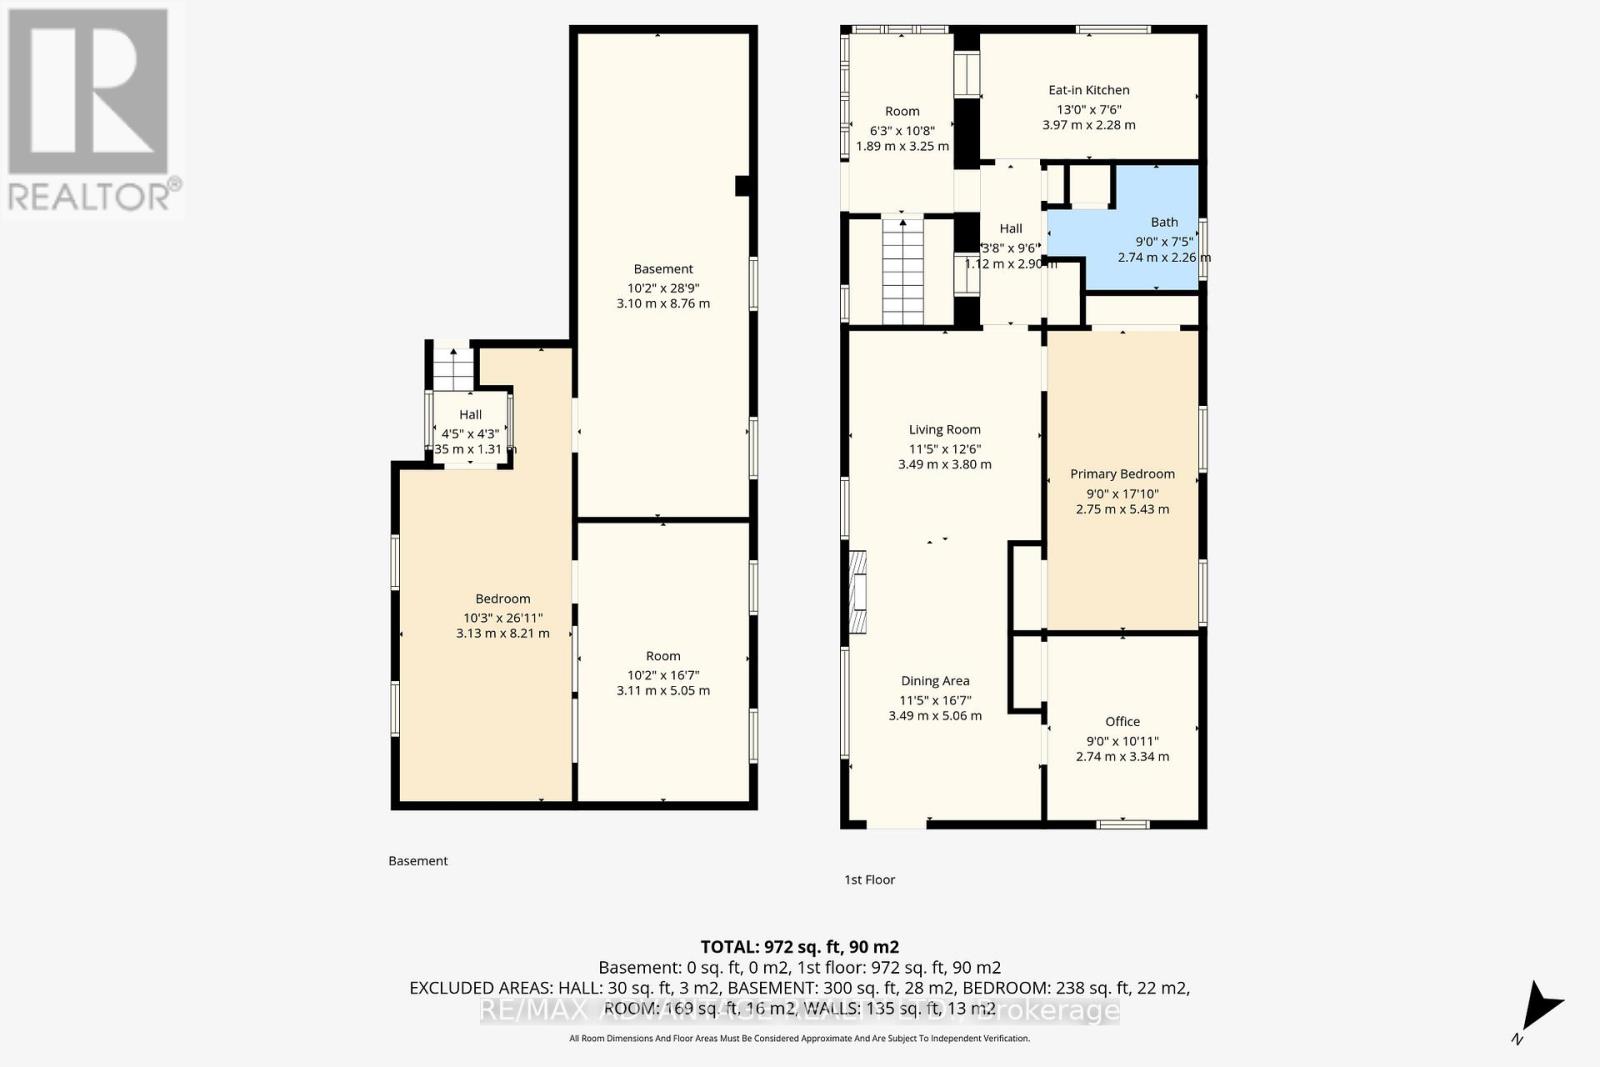
Beautifully updated 2-bedroom bungalow offering stunning views & backing onto Thames River. Situated on a rare double-wide lot, this charming home features rich hardwood flooring, a bright and inviting dining room, and a spacious eat-in kitchen perfect for everyday living. Enjoy cozy evenings by the electric fireplace in the comfortable living area. The home also includes a well-appointed 4-piece bath for added convenience. Laundry is located in the basement with an option to customize the additional living space to suit your needs. Step outside to a private backyard, ideal for entertaining or relaxing, complete with a detached garage. Close to amenities, trails, on a bus route with easy access to downtown. Price does not include utilities. (id:65446)
Property Details
| MLS® Number | X12990472 |
| Property Type | Single Family |
| Community Name | North N |
| Parking Space Total | 7 |
| View Type | River View, View Of Water |
Building
| Bathroom Total | 1 |
| Bedrooms Above Ground | 2 |
| Bedrooms Total | 2 |
| Amenities | Fireplace(s) |
| Architectural Style | Bungalow |
| Basement Development | Unfinished |
| Basement Type | N/a (unfinished) |
| Construction Style Attachment | Detached |
| Cooling Type | Central Air Conditioning |
| Exterior Finish | Brick |
| Fireplace Present | Yes |
| Foundation Type | Concrete |
| Heating Fuel | Natural Gas |
| Heating Type | Forced Air |
| Stories Total | 1 |
| Size Interior | 700 - 1,100 Sqft |
| Type | House |
| Utility Water | Municipal Water |
Parking
| Detached Garage | |
| Garage |
Land
| Acreage | No |
| Sewer | Sanitary Sewer |
| Size Depth | 86 Ft |
| Size Frontage | 66 Ft |
| Size Irregular | 66 X 86 Ft |
| Size Total Text | 66 X 86 Ft |
Rooms
| Level | Type | Length | Width | Dimensions |
|---|---|---|---|---|
| Basement | Bedroom 2 | 3.13 m | 8.21 m | 3.13 m x 8.21 m |
| Basement | Other | 3.1 m | 8.76 m | 3.1 m x 8.76 m |
| Basement | Other | 3.11 m | 5.05 m | 3.11 m x 5.05 m |
| Main Level | Living Room | 3.49 m | 3.8 m | 3.49 m x 3.8 m |
| Main Level | Dining Room | 3.49 m | 5.06 m | 3.49 m x 5.06 m |
| Main Level | Office | 2.74 m | 3.34 m | 2.74 m x 3.34 m |
| Main Level | Kitchen | 3.97 m | 2.28 m | 3.97 m x 2.28 m |
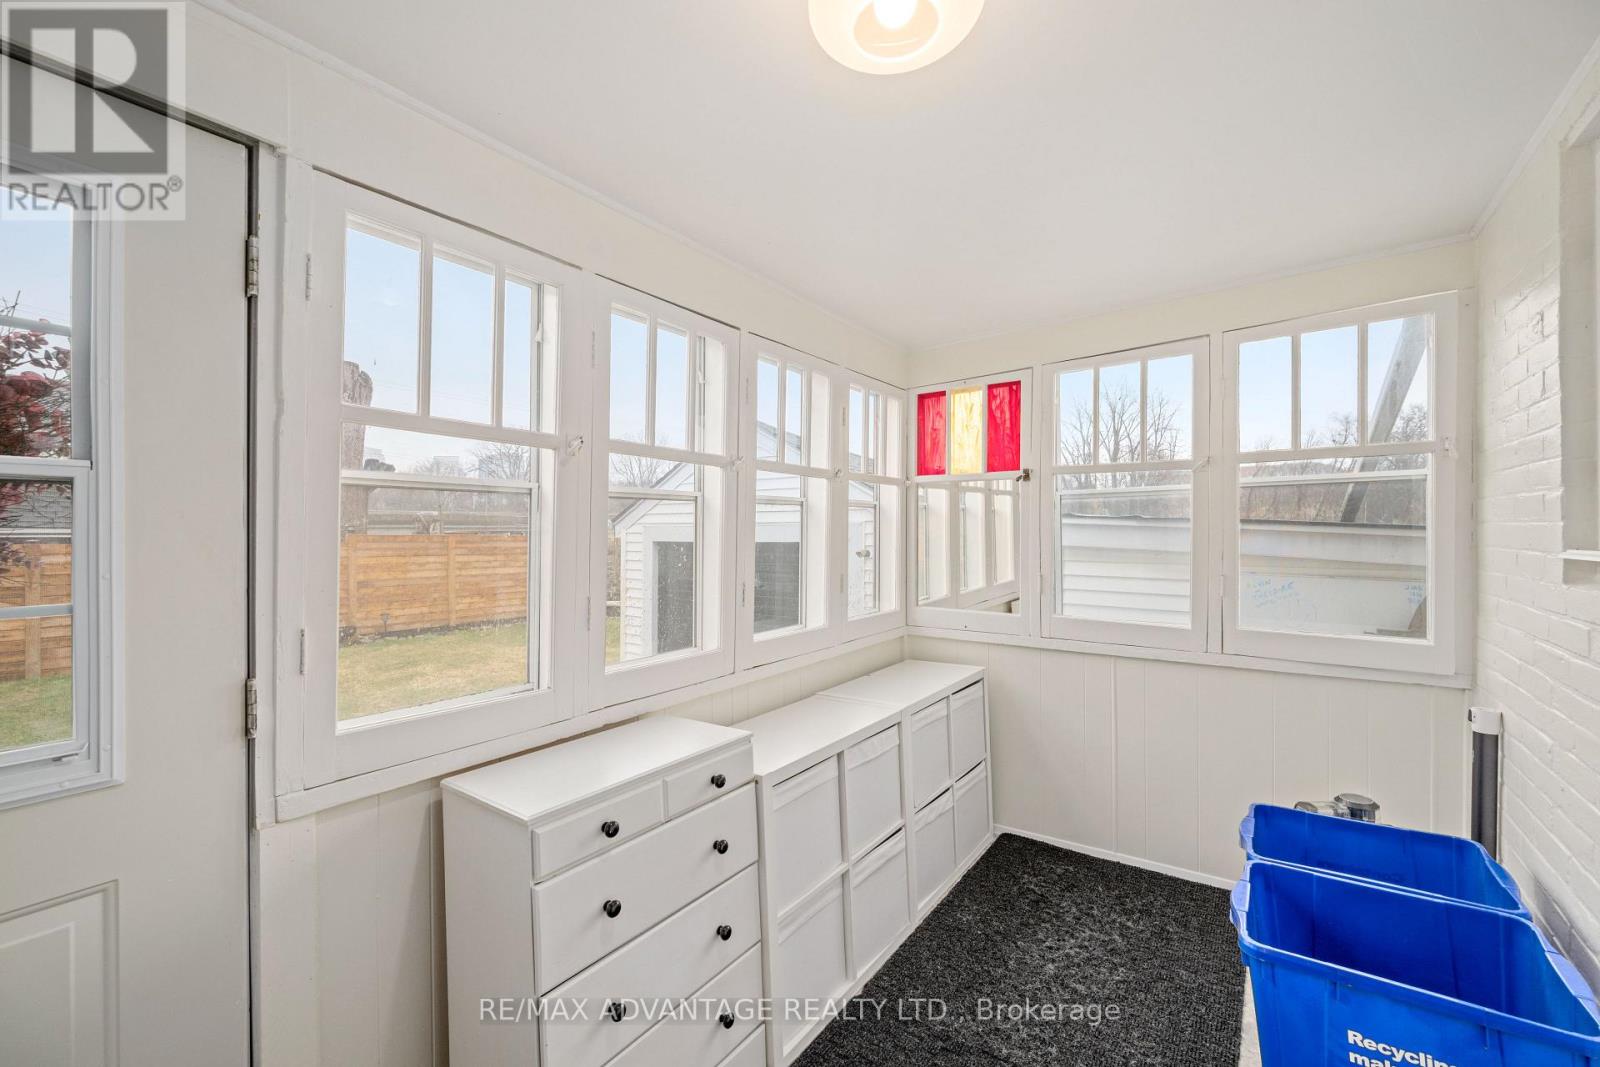
| Main Level | Other | 1.89 m | 3.25 m | 1.89 m x 3.25 m |
| Main Level | Bathroom | 2.74 m | 2.26 m | 2.74 m x 2.26 m |
https://www.realtor.ca/real-estate/29595141/68-cavendish-crescent-london-north-north-n-north-n
Contact Us
Contact us for more information

Yifei Lin
REALTOR®
[email protected]
261 Martindale Rd #14c
St. Catharines, Ontario L2W 1A2
(905) 401-0849

The trademarks REALTOR®, REALTORS®, and the REALTOR® logo are controlled by The Canadian Real Estate Association (CREA) and identify real estate professionals who are members of CREA. The trademarks MLS®, Multiple Listing Service® and the associated logos are owned by The Canadian Real Estate Association (CREA) and identify the quality of services provided by real estate professionals who are members of CREA. The trademark DDF® is owned by The Canadian Real Estate Association (CREA) and identifies CREA's Data Distribution Facility (DDF®)
April 13 2026 08:33:01
London and St. Thomas Association of REALTORS®
RE/MAX Advantage Realty Ltd.