
687 Britannia Avenue Hamilton, Ontario L8H 2A6

$2,350 Monthly
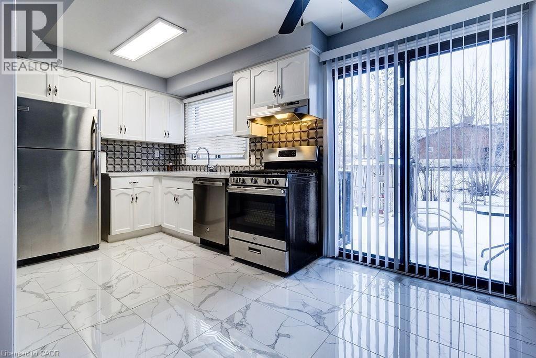
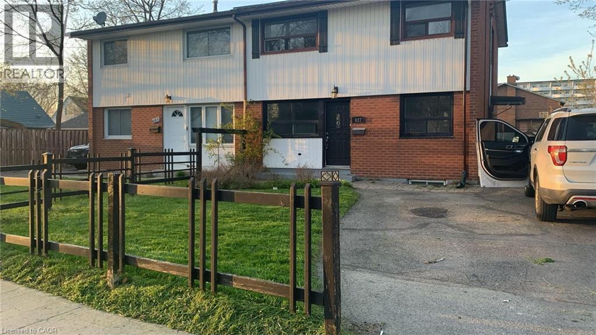
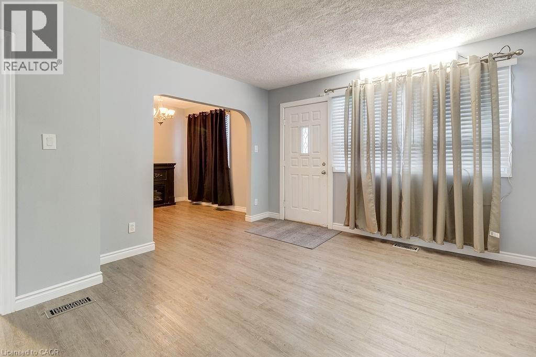
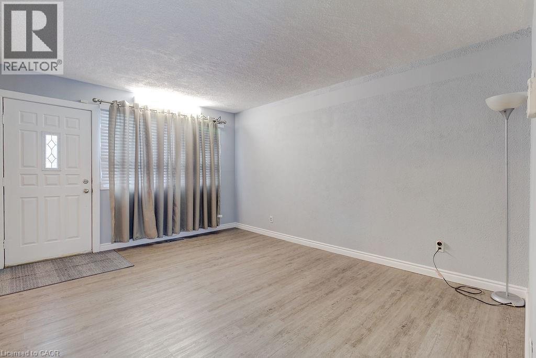
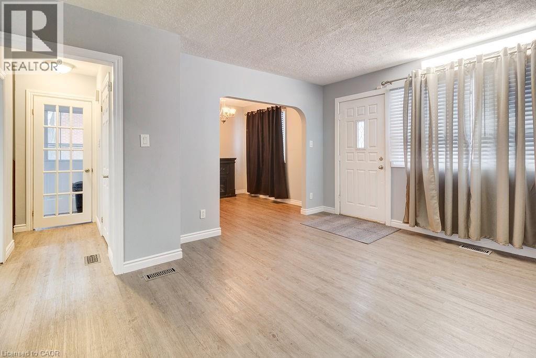
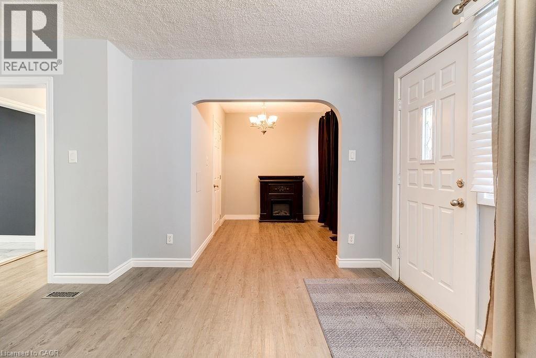
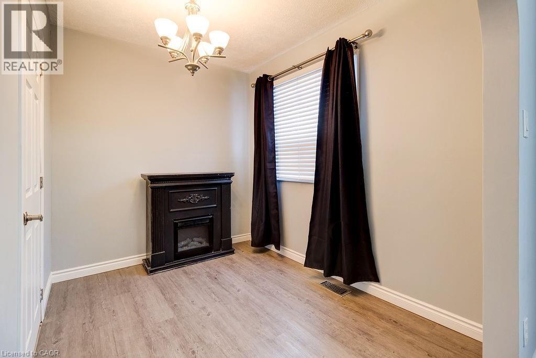
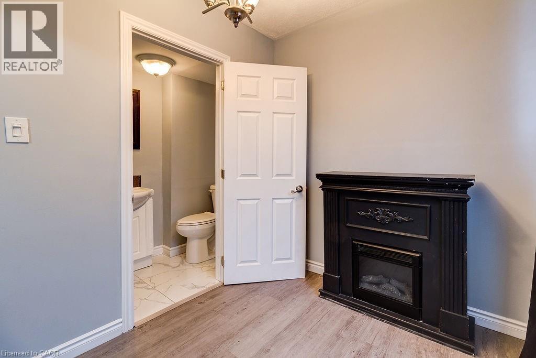
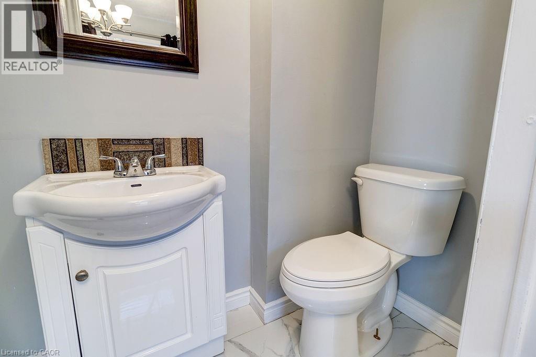
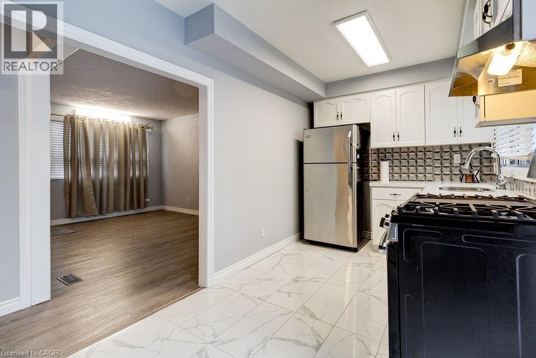
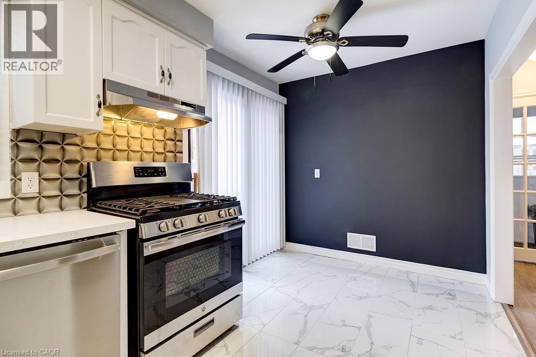
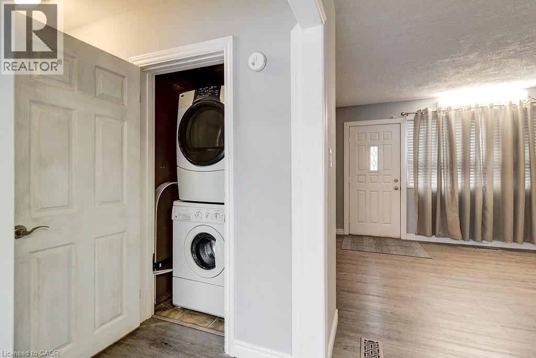
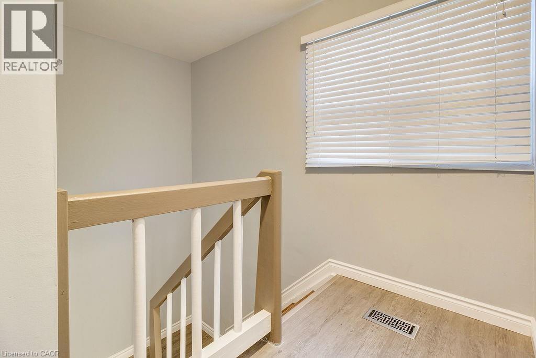
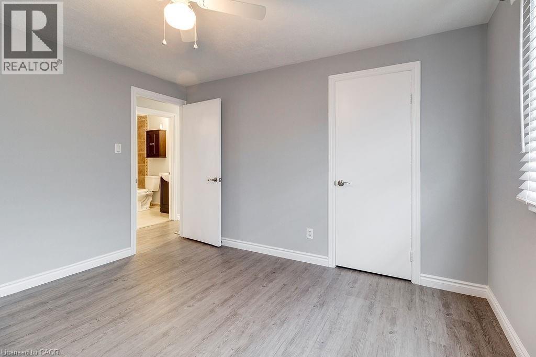
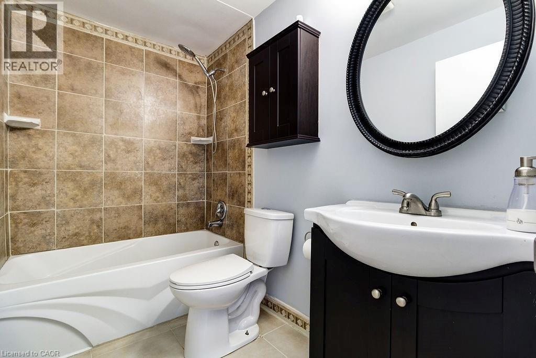
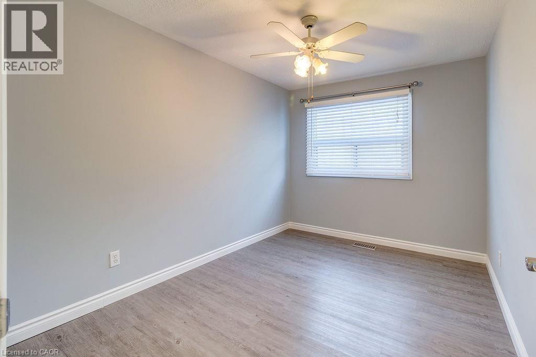
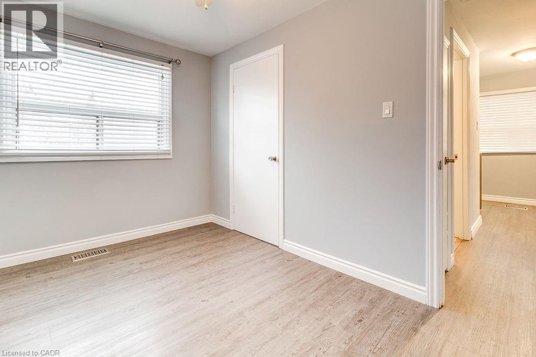
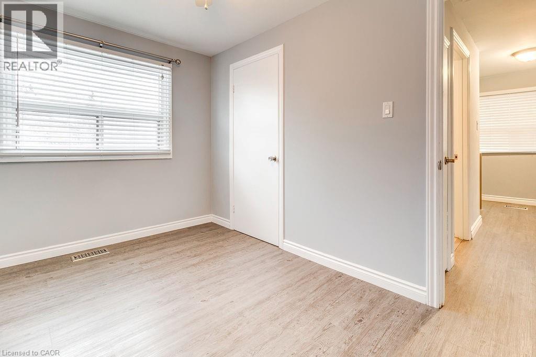

Beautifully renovated 3-bedroom, 2-level, 1.5-bath upper unit in a sought-after Hamilton neighbourhood, featuring exclusive use of a large backyard with wood deck backing onto Church property — no rear neighbours! Stylish updated kitchen with gas range, stainless steel appliances, quartz counters, backsplash & ceramic floors. New vinyl flooring throughout (2020), freshly painted (2020), updated bathrooms, main floor laundry with gas dryer, steel roof & 4-car parking. Minutes to Red Hill/QEW/Linc, Centennial GO Station, restaurants, schools, parks & shopping. Gas & hydro extra, split with lower unit. AVAILABLE JUNE 1ST. (id:65446)
Property Details
| MLS® Number | 40821526 |
| Property Type | Single Family |
| Amenities Near By | Park, Place Of Worship, Public Transit, Schools |
| Equipment Type | Water Heater |
| Features | Paved Driveway, In-law Suite |
| Parking Space Total | 2 |
| Rental Equipment Type | Water Heater |
Building
| Bathroom Total | 3 |
| Bedrooms Above Ground | 3 |
| Bedrooms Total | 3 |
| Appliances | Dishwasher, Dryer, Refrigerator, Stove, Washer |
| Architectural Style | 2 Level |
| Basement Development | Finished |
| Basement Type | Full (finished) |
| Construction Style Attachment | Semi-detached |
| Cooling Type | Central Air Conditioning |
| Exterior Finish | Brick, Vinyl Siding |
| Foundation Type | Block |
| Half Bath Total | 1 |
| Heating Fuel | Natural Gas |
| Heating Type | Forced Air |
| Stories Total | 2 |
| Size Interior | 994 Sqft |
| Type | House |
| Utility Water | Municipal Water |
Land
| Acreage | No |
| Land Amenities | Park, Place Of Worship, Public Transit, Schools |
| Sewer | Municipal Sewage System |
| Size Depth | 99 Ft |
| Size Frontage | 40 Ft |
| Size Total Text | Under 1/2 Acre |
| Zoning Description | D |
Rooms
| Level | Type | Length | Width | Dimensions |
|---|---|---|---|---|
| Second Level | 4pc Bathroom | Measurements not available | ||
| Second Level | Primary Bedroom | 11'5'' x 11'0'' | ||
| Second Level | Bedroom | 11'5'' x 8'1'' | ||
| Second Level | Bedroom | 11'5'' x 8'1'' | ||
| Basement | Utility Room | Measurements not available | ||
| Basement | 3pc Bathroom | Measurements not available | ||
| Basement | Recreation Room | Measurements not available | ||
| Main Level | Laundry Room | Measurements not available | ||
| Main Level | Kitchen | 15'3'' x 8'0'' | ||
| Main Level | 2pc Bathroom | Measurements not available | ||
| Main Level | Dining Room | 9'3'' x 8'6'' | ||
| Main Level | Living Room | 14'4'' x 12'3'' |
https://www.realtor.ca/real-estate/29620389/687-britannia-avenue-hamilton
Contact Us
Contact us for more information

Yifei Lin
REALTOR®
[email protected]
261 Martindale Rd #14c
St. Catharines, Ontario L2W 1A2
(905) 401-0849

The trademarks REALTOR®, REALTORS®, and the REALTOR® logo are controlled by The Canadian Real Estate Association (CREA) and identify real estate professionals who are members of CREA. The trademarks MLS®, Multiple Listing Service® and the associated logos are owned by The Canadian Real Estate Association (CREA) and identify the quality of services provided by real estate professionals who are members of CREA. The trademark DDF® is owned by The Canadian Real Estate Association (CREA) and identifies CREA's Data Distribution Facility (DDF®)
April 17 2026 04:20:42
REALTORS® Association of Hamilton-Burlington
Revel Realty Inc.