
6888 Evans Wd NW Edmonton, Alberta T6M 0T8

$439,900
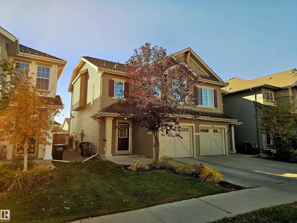
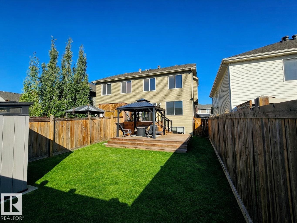
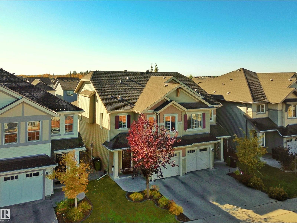
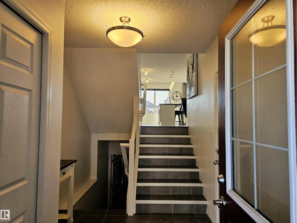
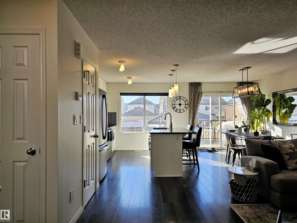
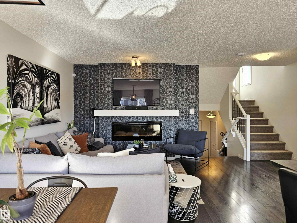
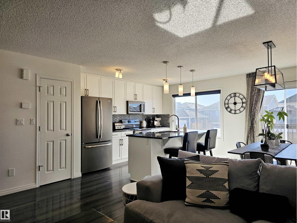
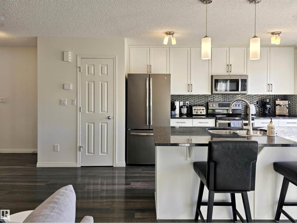
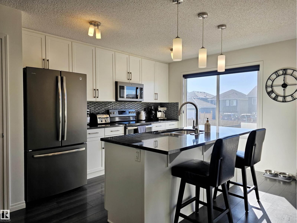
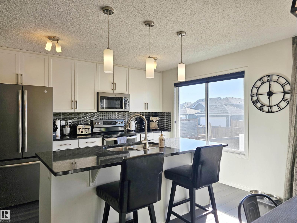
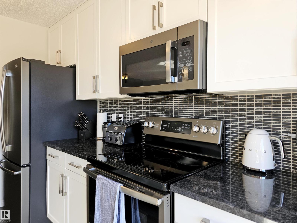
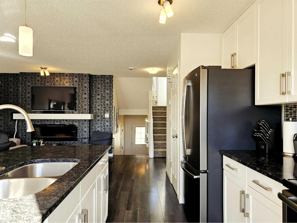
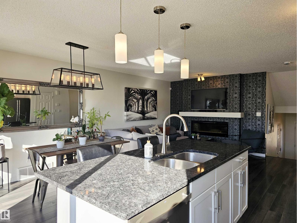
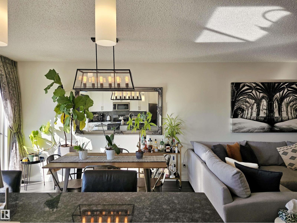
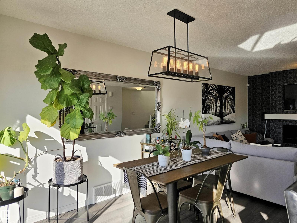
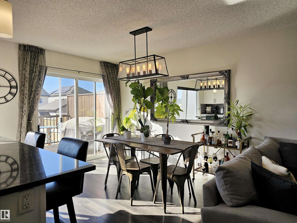
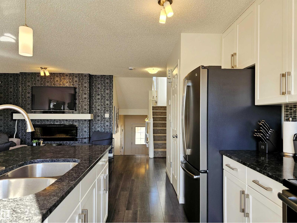
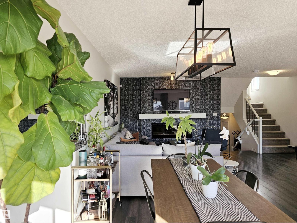
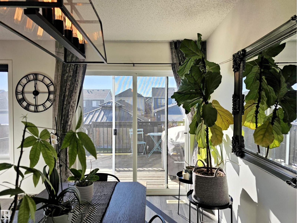
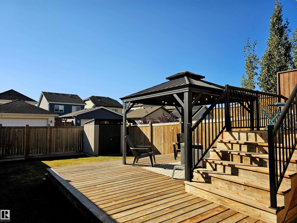
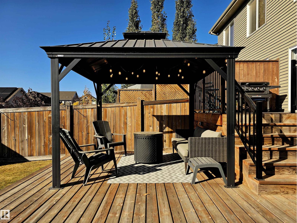
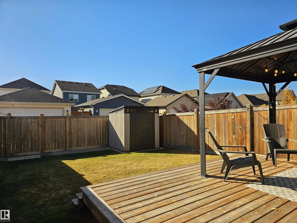
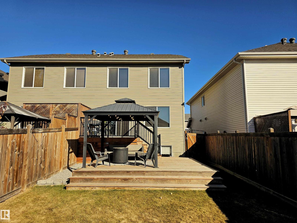
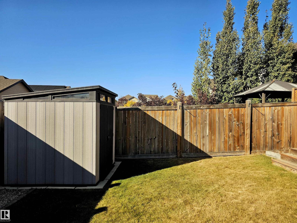
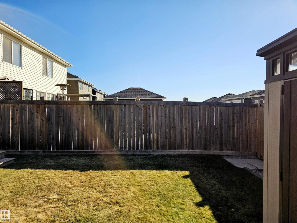
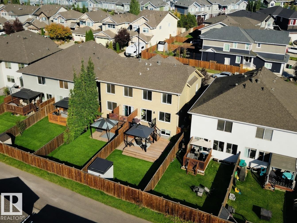
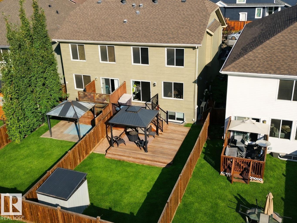
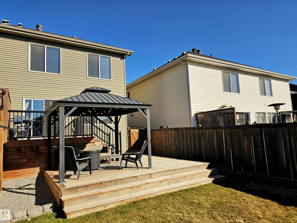
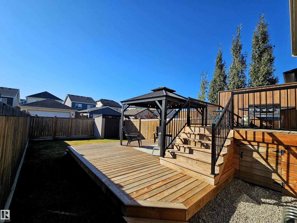
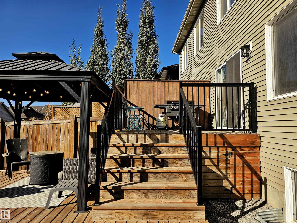
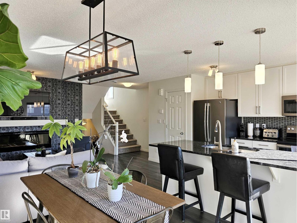
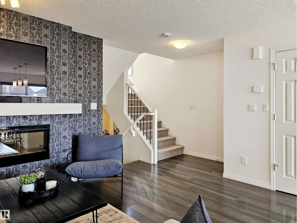
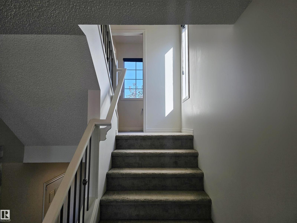
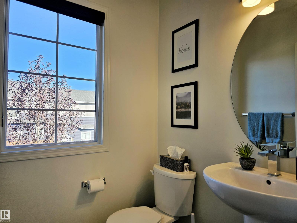
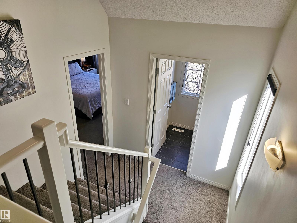
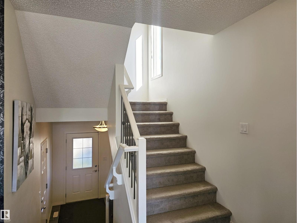
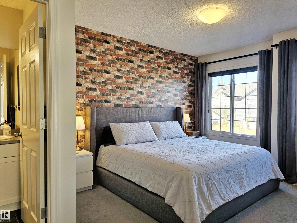
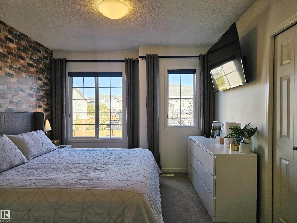
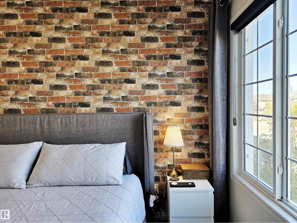
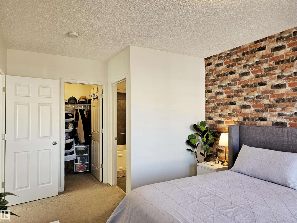
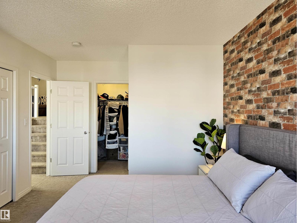
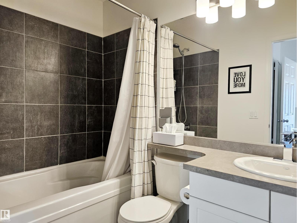
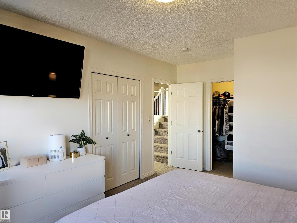
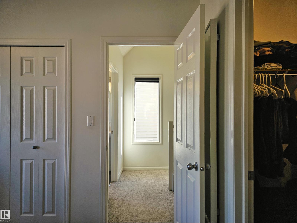
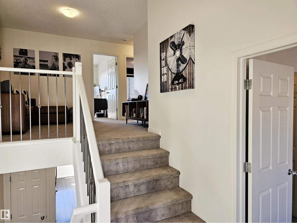
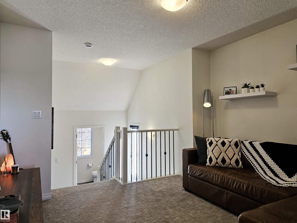
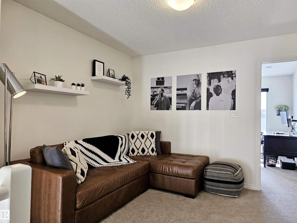
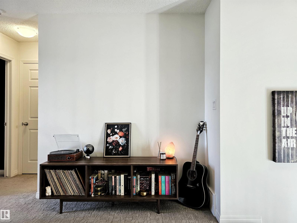
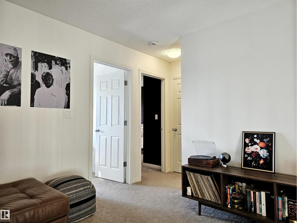
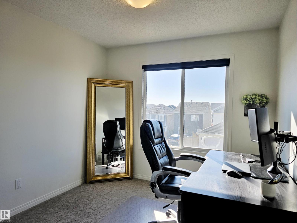
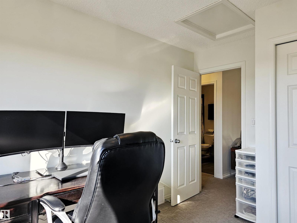
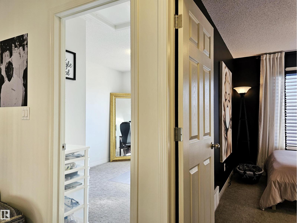
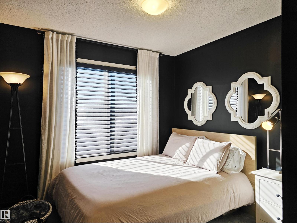
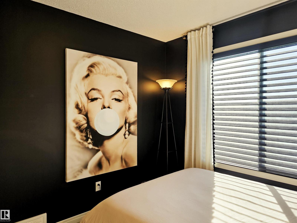
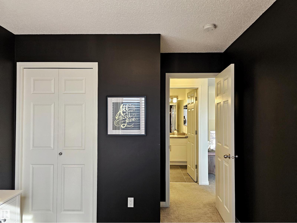
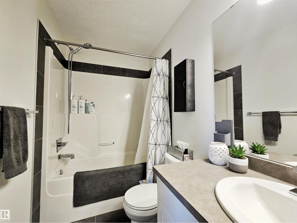
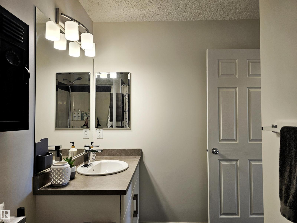
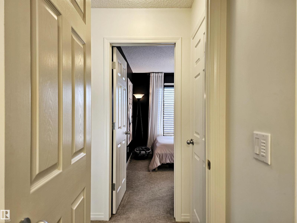
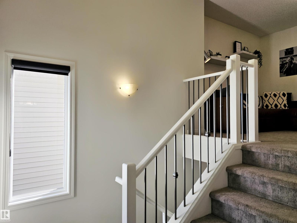
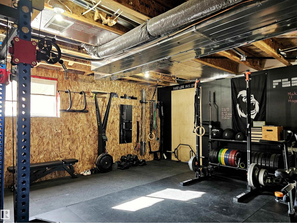
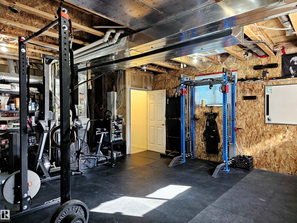
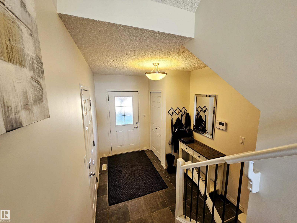
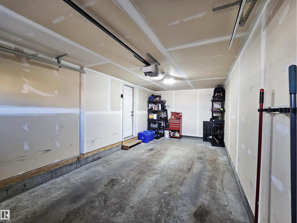
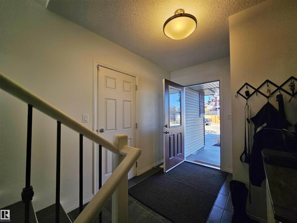
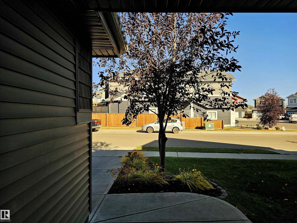
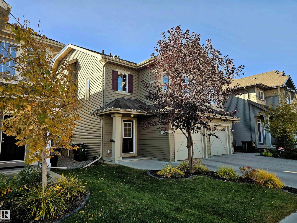
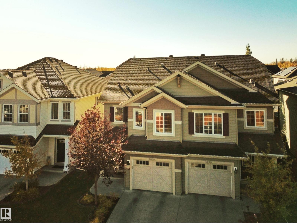
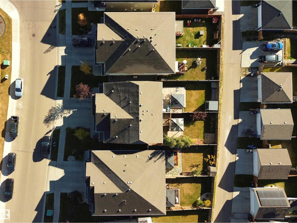
Former Brookfield SHOWHOME in the heart of Edgemont offering 1,432+ sq ft of refined, functional living. This 3 bed, 2.5 bath two-story blends thoughtful design with everyday comfort, anchored by an open-concept main floor finished in rich espresso longboard and curated details throughout. The boutique kitchen impresses with stainless steel appliances (newer dishwasher 2025), floor-to-ceiling custom cabinetry, granite countertops, and a generous central island that flows effortlessly into the cozy living room and sunlit dining space. Sliding doors extend the living outdoors to a private, south-facing fenced yard with a two-tier deck—an ideal backdrop for long summer evenings. Upstairs, a 4 pc bath alongside an airy central bonus room that connects three well-sized bedrooms, including a spacious primary retreat w/ 2 closets (1 walk-in) and 4 pc ensuite. The Goods: oversized SINGLE ATTACHED GARAGE, A/C, newer hot water tank (2023), UPSTAIRS LAUNDRY & an unspoiled basement ready for future development. (id:65446)
Property Details
| MLS® Number | E4482236 |
| Property Type | Single Family |
| Neigbourhood | Edgemont (Edmonton) |
| Amenities Near By | Golf Course, Playground, Public Transit, Schools, Shopping |
| Features | Flat Site |
| Parking Space Total | 3 |
| Structure | Deck |
Building
| Bathroom Total | 3 |
| Bedrooms Total | 3 |
| Appliances | Dishwasher, Dryer, Garage Door Opener Remote(s), Garage Door Opener, Microwave Range Hood Combo, Refrigerator, Stove, Washer, Window Coverings |
| Basement Development | Unfinished |
| Basement Type | Full (unfinished) |
| Constructed Date | 2015 |
| Construction Style Attachment | Semi-detached |
| Cooling Type | Central Air Conditioning |
| Fireplace Fuel | Electric |
| Fireplace Present | Yes |
| Fireplace Type | Unknown |
| Half Bath Total | 1 |
| Heating Type | Forced Air |
| Stories Total | 2 |
| Size Interior | 1,432 Sqft |
| Type | Duplex |
Parking
| Oversize | |
| Attached Garage |
Land
| Acreage | No |
| Fence Type | Fence |
| Land Amenities | Golf Course, Playground, Public Transit, Schools, Shopping |
| Size Irregular | 262.65 |
| Size Total | 262.65 M2 |
| Size Total Text | 262.65 M2 |
Rooms
| Level | Type | Length | Width | Dimensions |
|---|---|---|---|---|
| Main Level | Living Room | 4.69 m | 3.2 m | 4.69 m x 3.2 m |
| Main Level | Dining Room | 3.66 m | 2.81 m | 3.66 m x 2.81 m |
| Main Level | Kitchen | 3.61 m | 2.79 m | 3.61 m x 2.79 m |
| Upper Level | Primary Bedroom | 3.78 m | 3.37 m | 3.78 m x 3.37 m |
| Upper Level | Bedroom 2 | 2.88 m | 2.86 m | 2.88 m x 2.86 m |
| Upper Level | Bedroom 3 | 2.88 m | 2.84 m | 2.88 m x 2.84 m |
| Upper Level | Bonus Room | 3.39 m | 3.29 m | 3.39 m x 3.29 m |
| Upper Level | Laundry Room | 1.59 m | 1.55 m | 1.59 m x 1.55 m |
https://www.realtor.ca/real-estate/29604752/6888-evans-wd-nw-edmonton-edgemont-edmonton
Contact Us
Contact us for more information

Yifei Lin
REALTOR®
[email protected]
261 Martindale Rd #14c
St. Catharines, Ontario L2W 1A2
(905) 401-0849

The trademarks REALTOR®, REALTORS®, and the REALTOR® logo are controlled by The Canadian Real Estate Association (CREA) and identify real estate professionals who are members of CREA. The trademarks MLS®, Multiple Listing Service® and the associated logos are owned by The Canadian Real Estate Association (CREA) and identify the quality of services provided by real estate professionals who are members of CREA. The trademark DDF® is owned by The Canadian Real Estate Association (CREA) and identifies CREA's Data Distribution Facility (DDF®)
April 17 2026 05:04:08
REALTORS® Association of Edmonton
RE/MAX Professionals