
69 St Michaels Crescent Caledon, Ontario L7E 5Y9

$1,159,000
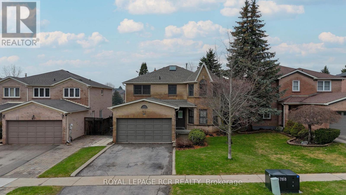
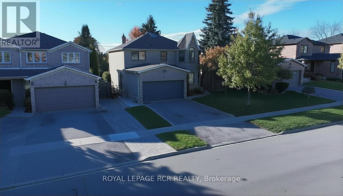
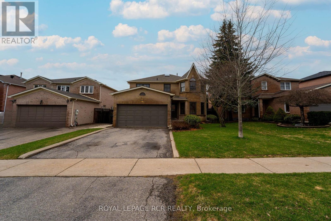
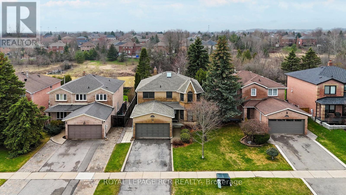
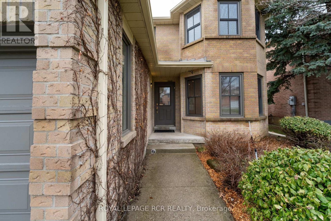
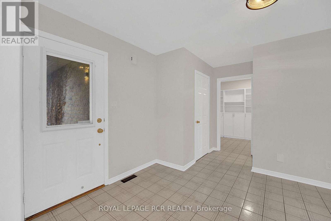
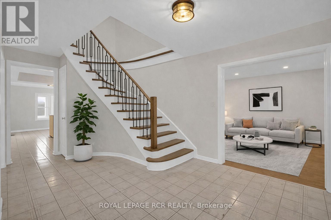
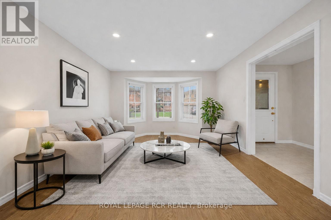
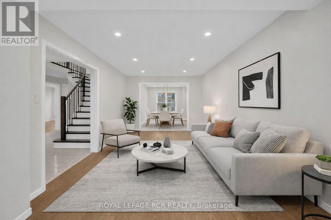
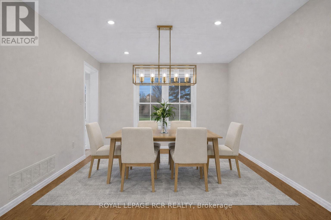
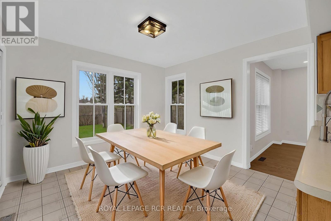
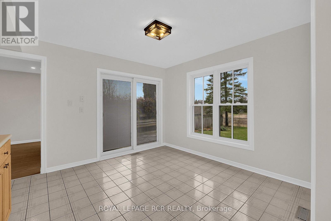
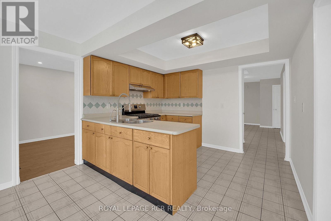
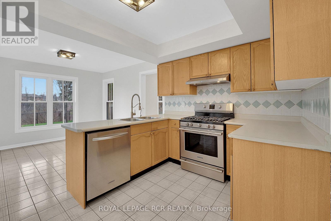
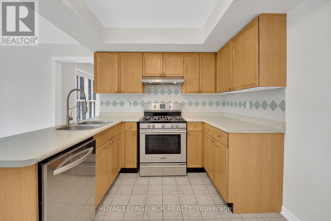
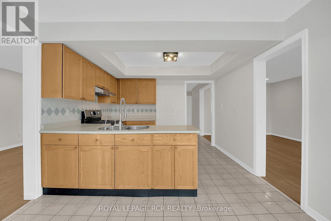
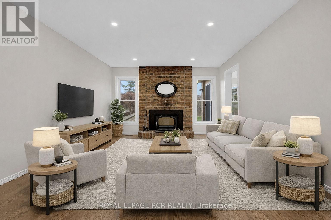
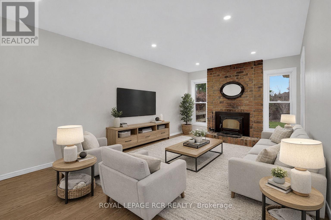
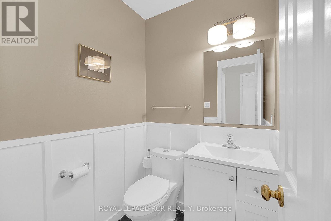
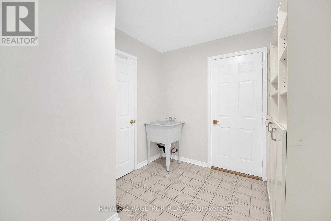
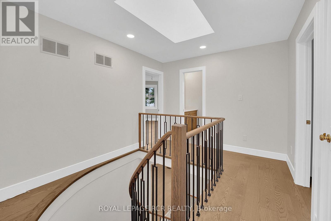
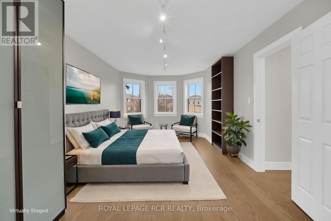
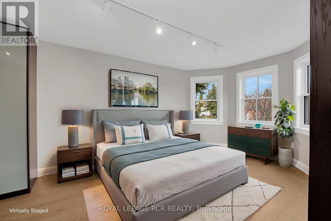
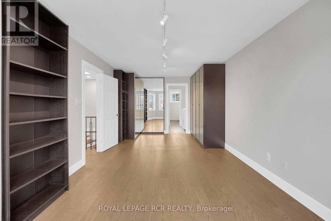
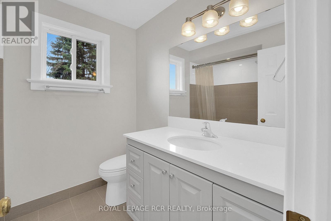
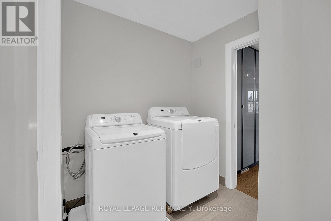
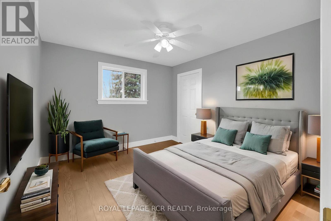
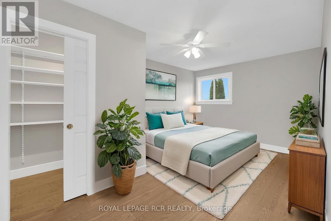
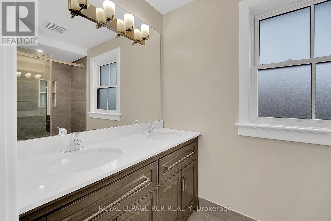
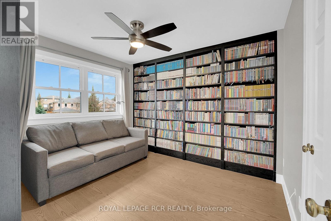
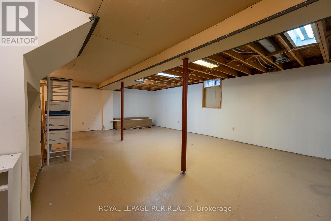
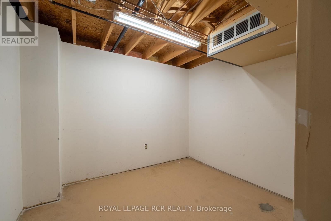
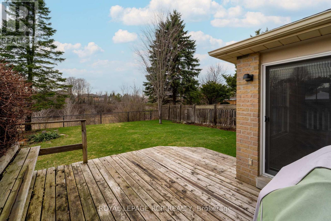
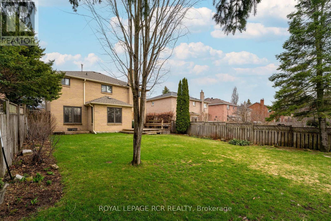
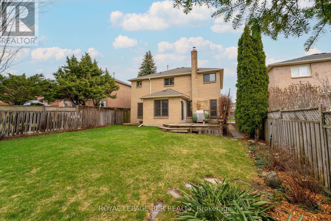
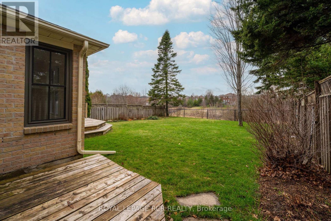
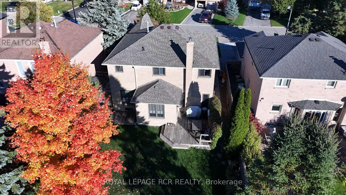
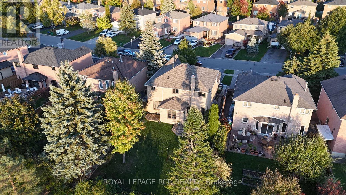
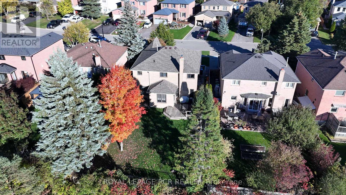
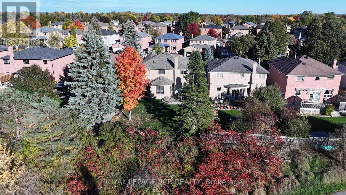
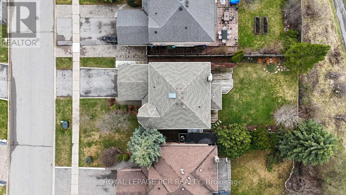
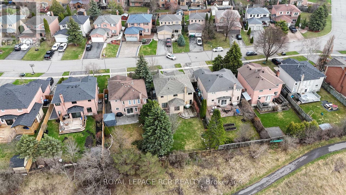
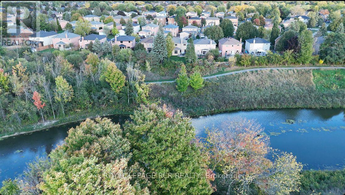
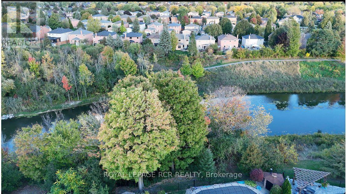
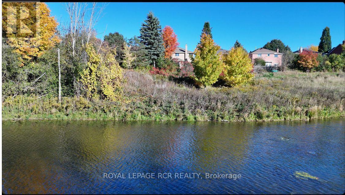
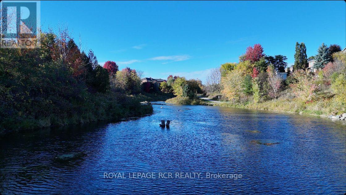
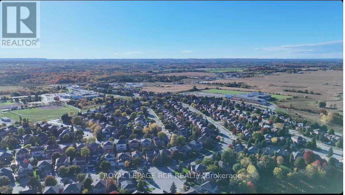
Beautiful, well-maintained detached 2-storey family home in Bolton's highly sought-after North Hill neighbourhood. Just minutes to historic downtown Bolton, with convenient access to shops, amenities, schools, parks, and scenic walking trails, an ideal setting for families. Situated on a generous 45 x 131 ft lot backing onto greenspace, this home offers a private, tranquil backyard oasis with a fully fenced yard-perfect for relaxing or entertaining. A charming covered front porch welcomes you into a bright, sun-filled foyer featuring hardwood flooring, pot lights, and quality finishes throughout, while natural light beams in from the skylight above and highlights the elegant oak staircase. The main level offers a functional and inviting layout, including a formal living room with a bay window, and a formal dining room-ideal for hosting gatherings. The kitchen features a breakfast area overlooking the backyard, with a walk-out to the deck, and flows seamlessly into the cozy family room with a feature brick fireplace. A convenient 2-piece powder room and a combined laundry/mudroom with garage access and side entrance complete the main floor. Upstairs, the spacious primary bedroom includes floor-to-ceiling built-in wardrobes, a walk-in closet, and a 4-piece ensuite. Three additional well-sized bedrooms with large windows and ample closet space share a 4-piece main bathroom. The partially finished basement provides excellent potential, offering a large open-concept recreation room, along with a storage room, utility room, and cold room-perfect for growing families or future customization. You do not want to miss the opportunity to call 69 St Michael Cres Home! (id:65446)
Property Details
| MLS® Number | W13012380 |
| Property Type | Single Family |
| Community Name | Bolton North |
| Features | Carpet Free |
| Parking Space Total | 4 |
Building
| Bathroom Total | 3 |
| Bedrooms Above Ground | 4 |
| Bedrooms Total | 4 |
| Appliances | Central Vacuum, Dishwasher, Dryer, Water Heater, Washer |
| Basement Development | Partially Finished |
| Basement Type | N/a (partially Finished) |
| Construction Style Attachment | Detached |
| Cooling Type | Central Air Conditioning |
| Exterior Finish | Brick |
| Fireplace Present | Yes |
| Flooring Type | Hardwood, Concrete, Tile |
| Foundation Type | Unknown |
| Half Bath Total | 1 |
| Heating Fuel | Natural Gas |
| Heating Type | Forced Air |
| Stories Total | 2 |
| Size Interior | 2,000 - 2,500 Sqft |
| Type | House |
| Utility Water | Municipal Water |
Parking
| Attached Garage | |
| Garage |
Land
| Acreage | No |
| Sewer | Sanitary Sewer |
| Size Depth | 131 Ft ,2 In |
| Size Frontage | 45 Ft ,10 In |
| Size Irregular | 45.9 X 131.2 Ft |
| Size Total Text | 45.9 X 131.2 Ft |
Rooms
| Level | Type | Length | Width | Dimensions |
|---|---|---|---|---|
| Second Level | Primary Bedroom | 7.06 m | 3.37 m | 7.06 m x 3.37 m |
| Second Level | Bedroom 2 | 4.85 m | 3.28 m | 4.85 m x 3.28 m |
| Second Level | Bedroom 3 | 3.65 m | 3.29 m | 3.65 m x 3.29 m |
| Second Level | Bedroom 4 | 3.48 m | 3.3 m | 3.48 m x 3.3 m |
| Lower Level | Recreational, Games Room | 10.88 m | 6.4 m | 10.88 m x 6.4 m |
| Lower Level | Other | 3.04 m | 2.93 m | 3.04 m x 2.93 m |
| Lower Level | Utility Room | 7.51 m | 3.85 m | 7.51 m x 3.85 m |
| Lower Level | Cold Room | Measurements not available | ||
| Main Level | Living Room | 6.6 m | 3.33 m | 6.6 m x 3.33 m |
| Main Level | Dining Room | 4.08 m | 2.92 m | 4.08 m x 2.92 m |
| Main Level | Family Room | 5.6 m | 3.25 m | 5.6 m x 3.25 m |
| Main Level | Kitchen | 3.42 m | 2.63 m | 3.42 m x 2.63 m |
| Main Level | Eating Area | 3.42 m | 3.26 m | 3.42 m x 3.26 m |
| Main Level | Mud Room | 3.4 m | 2.32 m | 3.4 m x 2.32 m |
Contact Us
Contact us for more information

Yifei Lin
REALTOR®
[email protected]
261 Martindale Rd #14c
St. Catharines, Ontario L2W 1A2
(905) 401-0849

The trademarks REALTOR®, REALTORS®, and the REALTOR® logo are controlled by The Canadian Real Estate Association (CREA) and identify real estate professionals who are members of CREA. The trademarks MLS®, Multiple Listing Service® and the associated logos are owned by The Canadian Real Estate Association (CREA) and identify the quality of services provided by real estate professionals who are members of CREA. The trademark DDF® is owned by The Canadian Real Estate Association (CREA) and identifies CREA's Data Distribution Facility (DDF®)
April 17 2026 05:41:13
Toronto Regional Real Estate Board
Royal LePage Rcr Realty