
6940 Inman Road Lone Butte, British Columbia V0K 1X0

$849,900
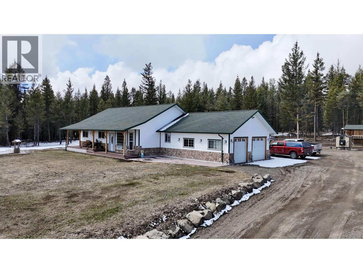
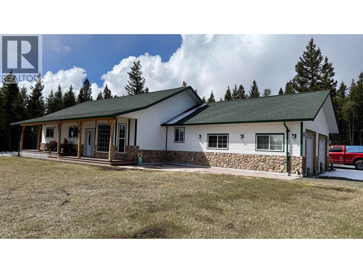
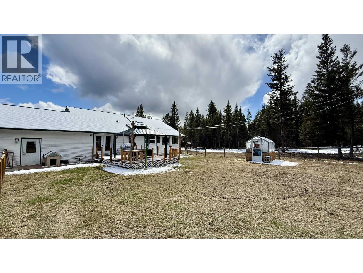
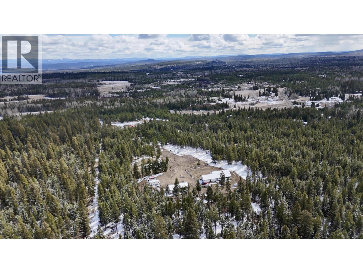
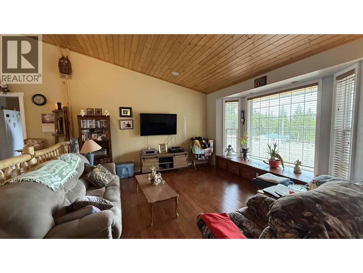
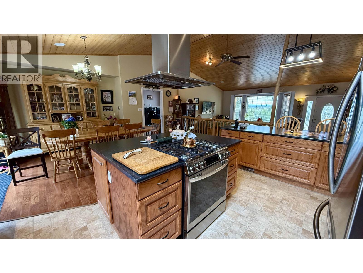
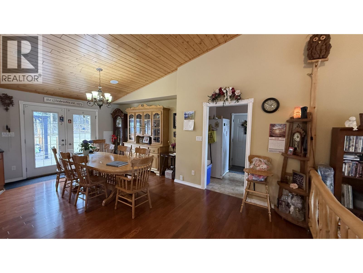
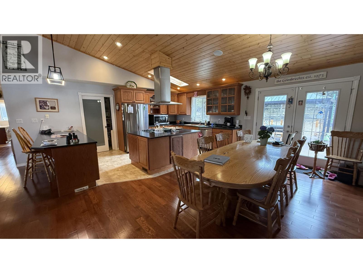
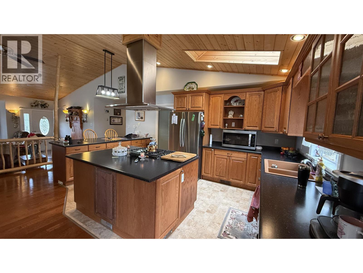
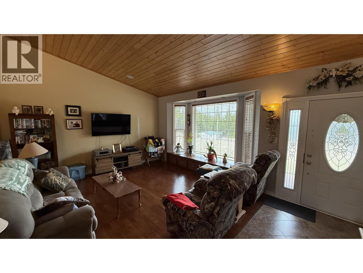
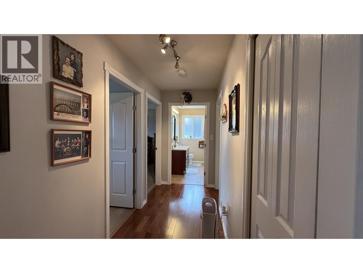
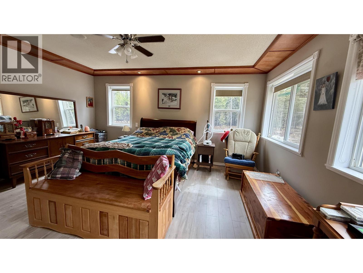
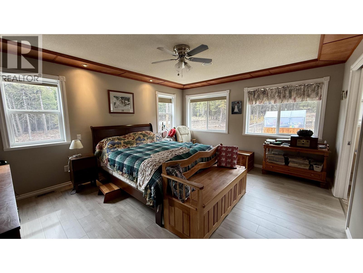
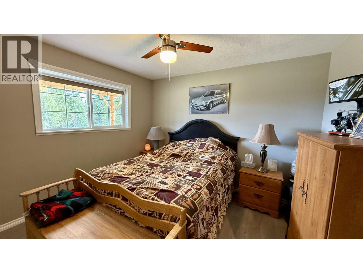
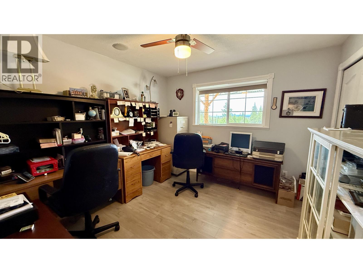
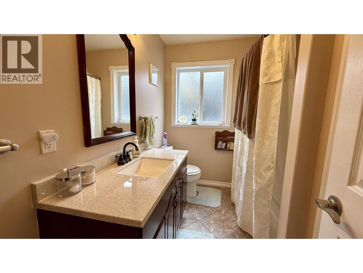
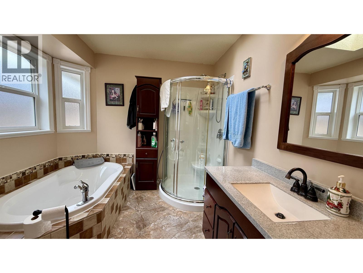
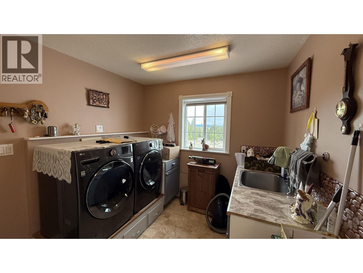
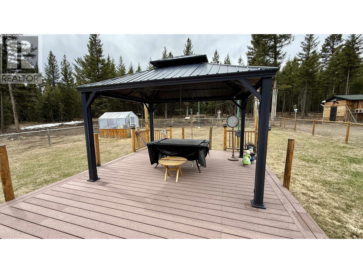
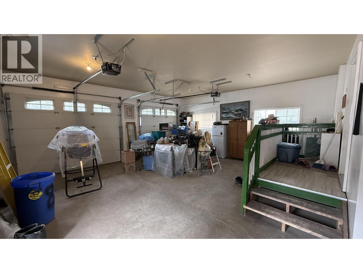
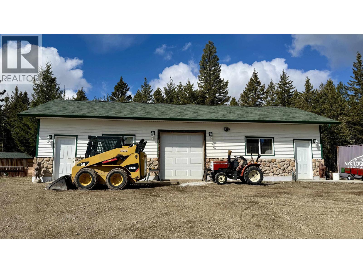
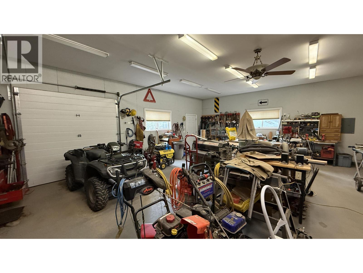
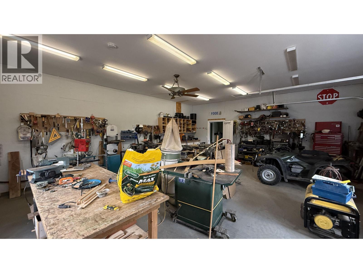
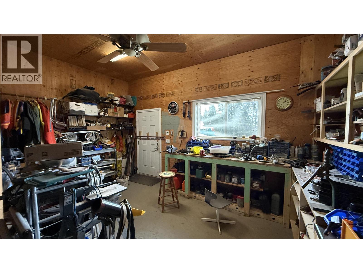
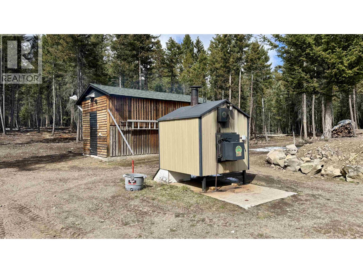
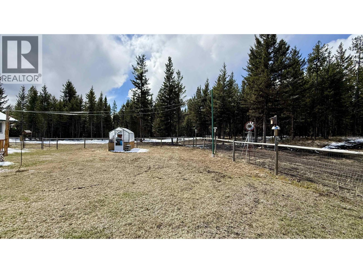
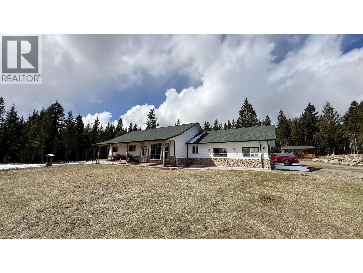
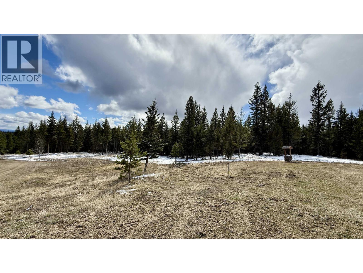
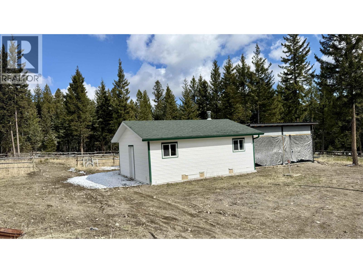
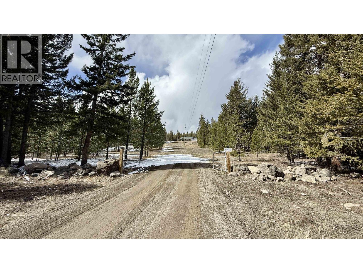
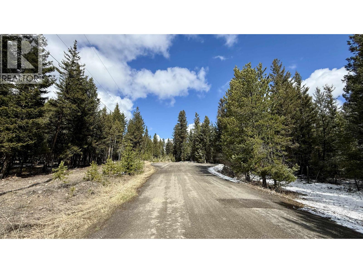
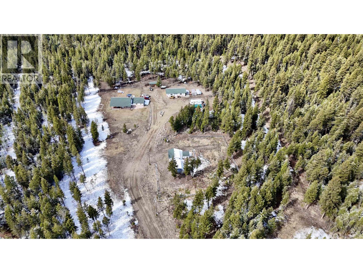
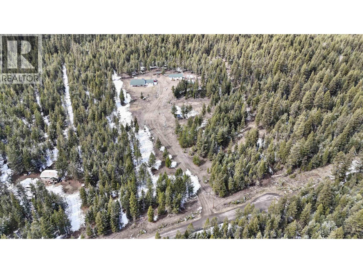
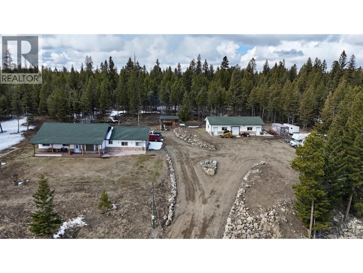
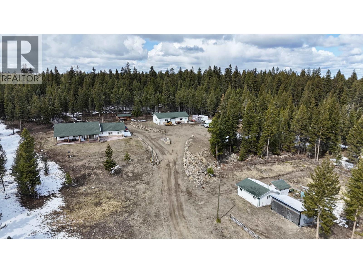
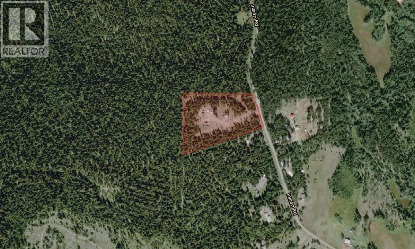
Set on 10 private acres with crown land bordering two sides, this beautifully finished 3 bed, 2 bath rancher offers privacy, functionality, and the lifestyle buyers dream about. The bright open-concept design features vaulted ceilings, a spacious island kitchen with gas range, walk-in pantry, and a welcoming living area that flows seamlessly to a large sundeck and fenced yard area perfect for children or pets. Quality features include in-floor radiant heat, hot water on demand, built-in vacuum, and an attached double garage. Outside, the property is exceptionally well equipped with a 24x47 wired shop with in-floor heat, a 21x24 wired and plumbed barn or flexible outbuilding ideal for hobby use, storage, animals, or future possibilities, plus a large fenced pasture and newer 12x24 shelter already in place. The outdoor wood boiler efficiently heats both the home and shop, adding practical long-term value. A rare move-in ready acreage that perfectly blends comfort, workspace, and peaceful country living. for all. (id:65446)
Property Details
| MLS® Number | R3112310 |
| Property Type | Single Family |
Building
| Bathroom Total | 2 |
| Bedrooms Total | 3 |
| Architectural Style | Ranch |
| Basement Type | Crawl Space |
| Constructed Date | 2009 |
| Construction Style Attachment | Detached |
| Foundation Type | Concrete Perimeter |
| Heating Fuel | Electric, Wood |
| Heating Type | Forced Air |
| Roof Material | Asphalt Shingle |
| Roof Style | Conventional |
| Stories Total | 1 |
| Size Interior | 1,850 Sqft |
| Total Finished Area | 1850 Sqft |
| Type | House |
| Utility Water | Drilled Well |
Parking
| Detached Garage | |
| Garage | 2 |
Land
| Acreage | Yes |
| Size Irregular | 10.01 |
| Size Total | 10.01 Ac |
| Size Total Text | 10.01 Ac |
Rooms
| Level | Type | Length | Width | Dimensions |
|---|---|---|---|---|
| Main Level | Living Room | 19 ft ,4 in | 14 ft ,5 in | 19 ft ,4 in x 14 ft ,5 in |
| Main Level | Kitchen | 16 ft | 14 ft | 16 ft x 14 ft |
| Main Level | Dining Room | 11 ft ,6 in | 9 ft ,6 in | 11 ft ,6 in x 9 ft ,6 in |
| Main Level | Primary Bedroom | 15 ft ,1 in | 13 ft ,3 in | 15 ft ,1 in x 13 ft ,3 in |
| Main Level | Bedroom 2 | 11 ft ,3 in | 10 ft ,1 in | 11 ft ,3 in x 10 ft ,1 in |
| Main Level | Bedroom 3 | 11 ft ,3 in | 10 ft ,7 in | 11 ft ,3 in x 10 ft ,7 in |
| Main Level | Laundry Room | 13 ft | 9 ft | 13 ft x 9 ft |
| Main Level | Pantry | 8 ft | 4 ft | 8 ft x 4 ft |
https://www.realtor.ca/real-estate/29614839/6940-inman-road-lone-butte
Contact Us
Contact us for more information

Yifei Lin
REALTOR®
[email protected]
261 Martindale Rd #14c
St. Catharines, Ontario L2W 1A2
(905) 401-0849

The trademarks REALTOR®, REALTORS®, and the REALTOR® logo are controlled by The Canadian Real Estate Association (CREA) and identify real estate professionals who are members of CREA. The trademarks MLS®, Multiple Listing Service® and the associated logos are owned by The Canadian Real Estate Association (CREA) and identify the quality of services provided by real estate professionals who are members of CREA. The trademark DDF® is owned by The Canadian Real Estate Association (CREA) and identifies CREA's Data Distribution Facility (DDF®)
April 16 2026 05:07:03
BC Northern Real Estate Board
RE/MAX 100