
6981 Heathwoods Avenue London South, Ontario N6P 1H3

$2,600 Monthly
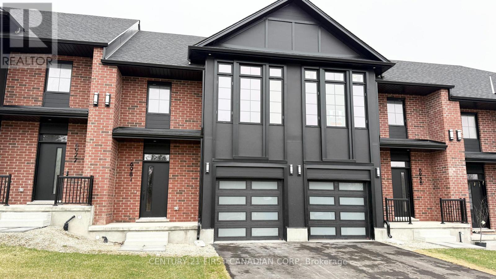
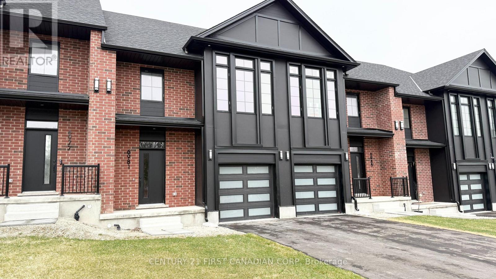
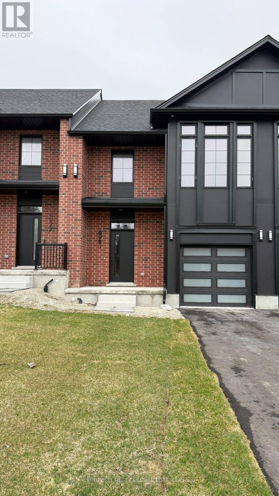
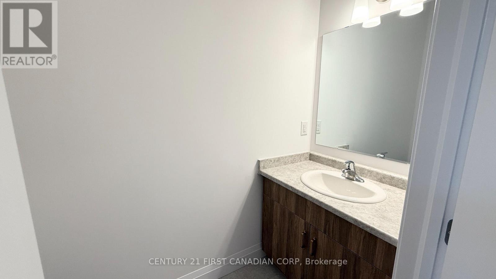
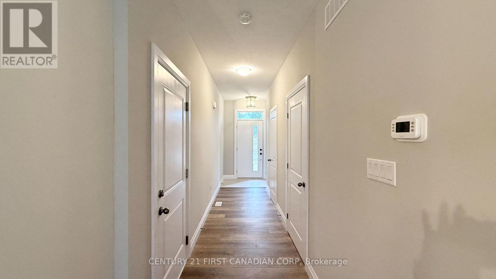
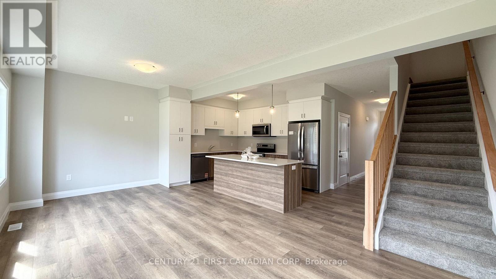
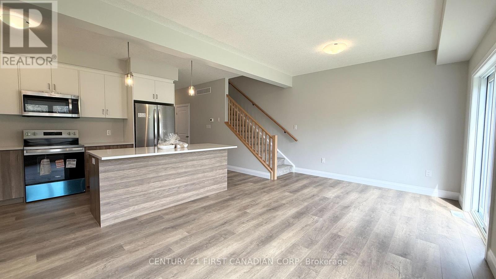
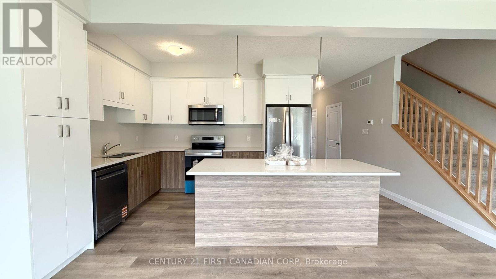
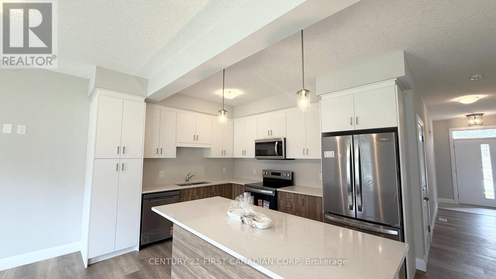
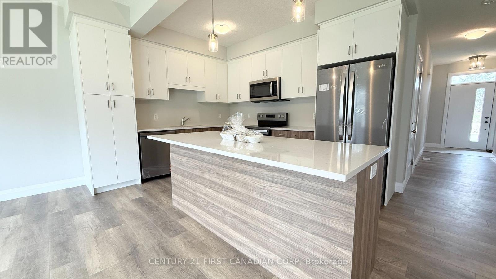
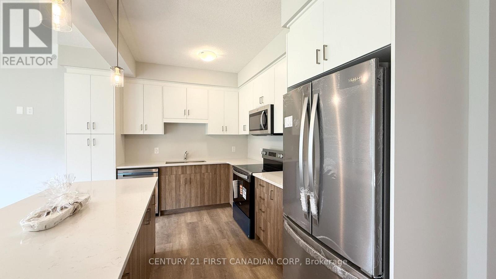
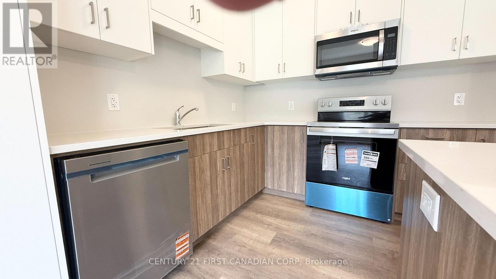
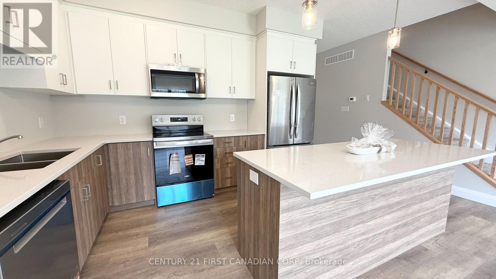
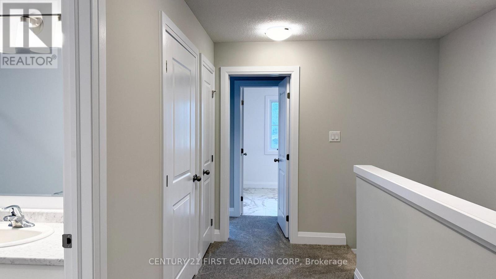
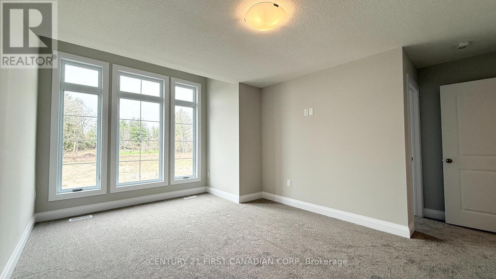
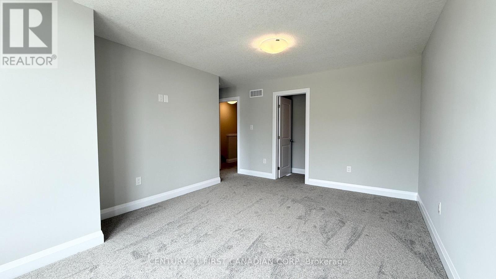
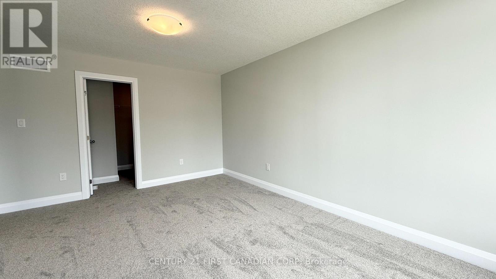
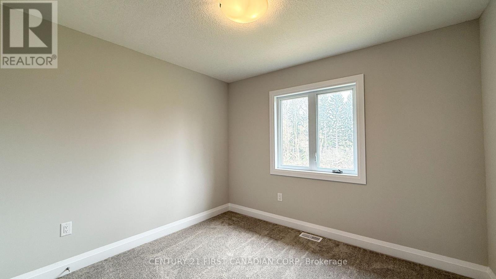
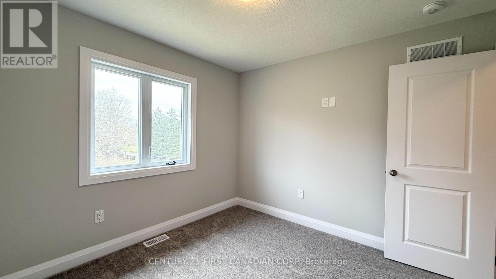
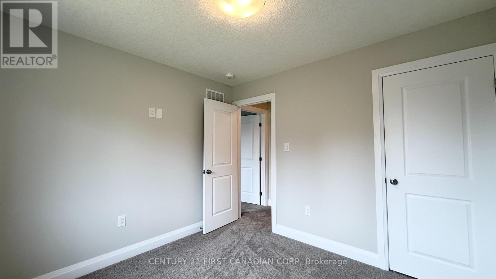
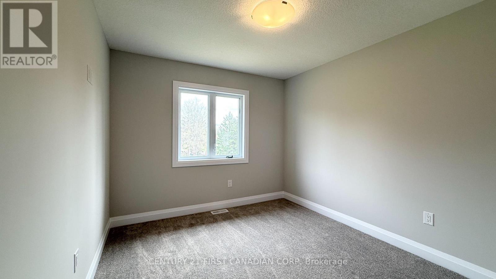
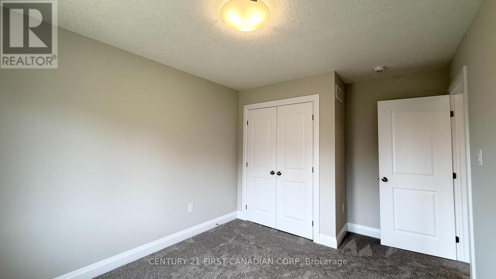
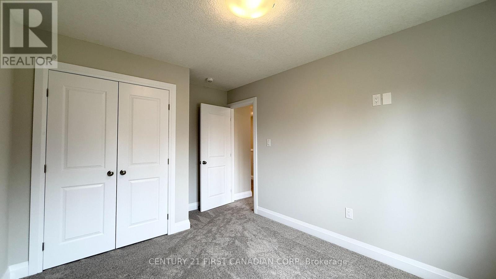
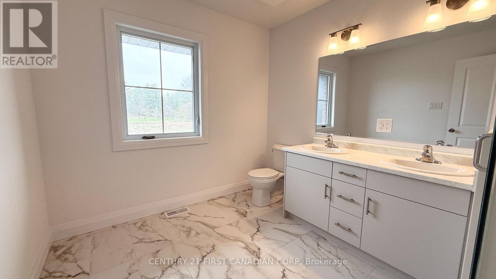
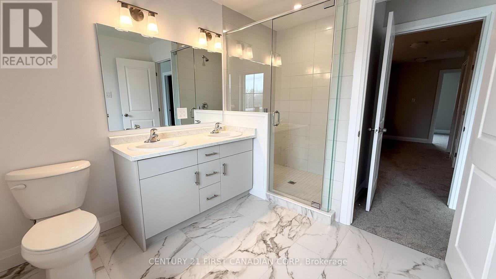
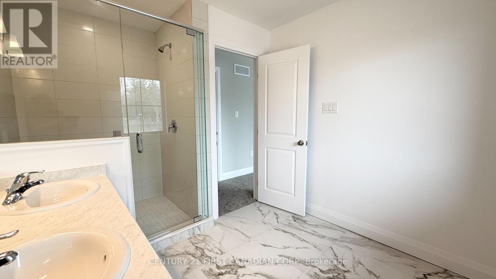
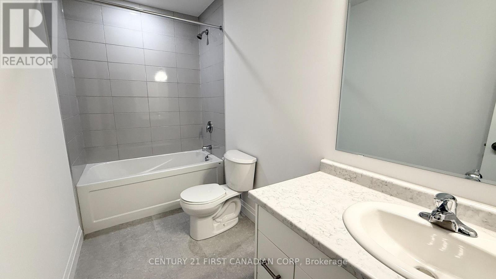
Welcome to your next chapter in sought-after Lambeth! This stunning BRAND NEW freehold townhome delivers the perfect harmony of modern elegance and everyday convenience. Spanning 1,525 square feet across 3 generous bedrooms and 2.5 bathrooms, every inch has been thoughtfully designed for comfortable living.Step inside and fall in love with the open-concept layout featuring a gourmet kitchen with stunning finishes that would make any home chef smile. The bright, inviting living area flows effortlessly into your private outdoor space - ideal for morning coffee rituals or evening entertaining under the stars. Perfectly positioned just minutes from Highway 401, you will enjoy seamless access to shopping, dining, top-rated schools, and recreational amenities without sacrificing the charm of neighbourhood living. Tenant is responsible for all utilities (id:65446)
Property Details
| MLS® Number | X13004220 |
| Property Type | Single Family |
| Community Name | South V |
| Equipment Type | Water Heater |
| Parking Space Total | 2 |
| Rental Equipment Type | Water Heater |
Building
| Bathroom Total | 3 |
| Bedrooms Above Ground | 3 |
| Bedrooms Total | 3 |
| Age | New Building |
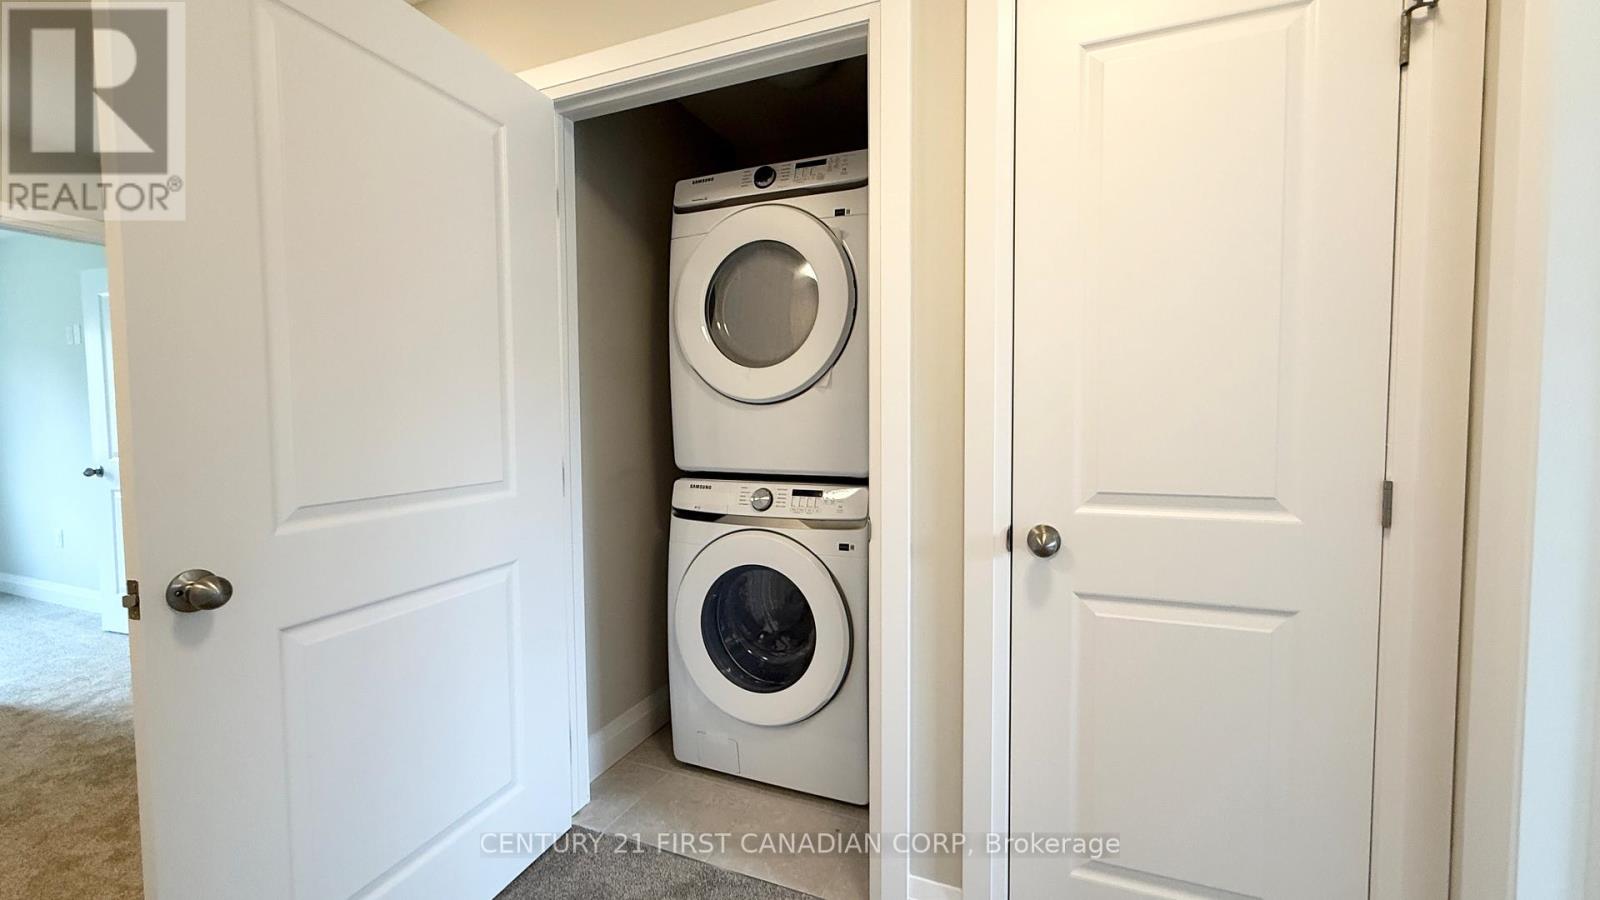
| Appliances | Dishwasher, Dryer, Microwave, Range, Stove, Washer, Refrigerator |
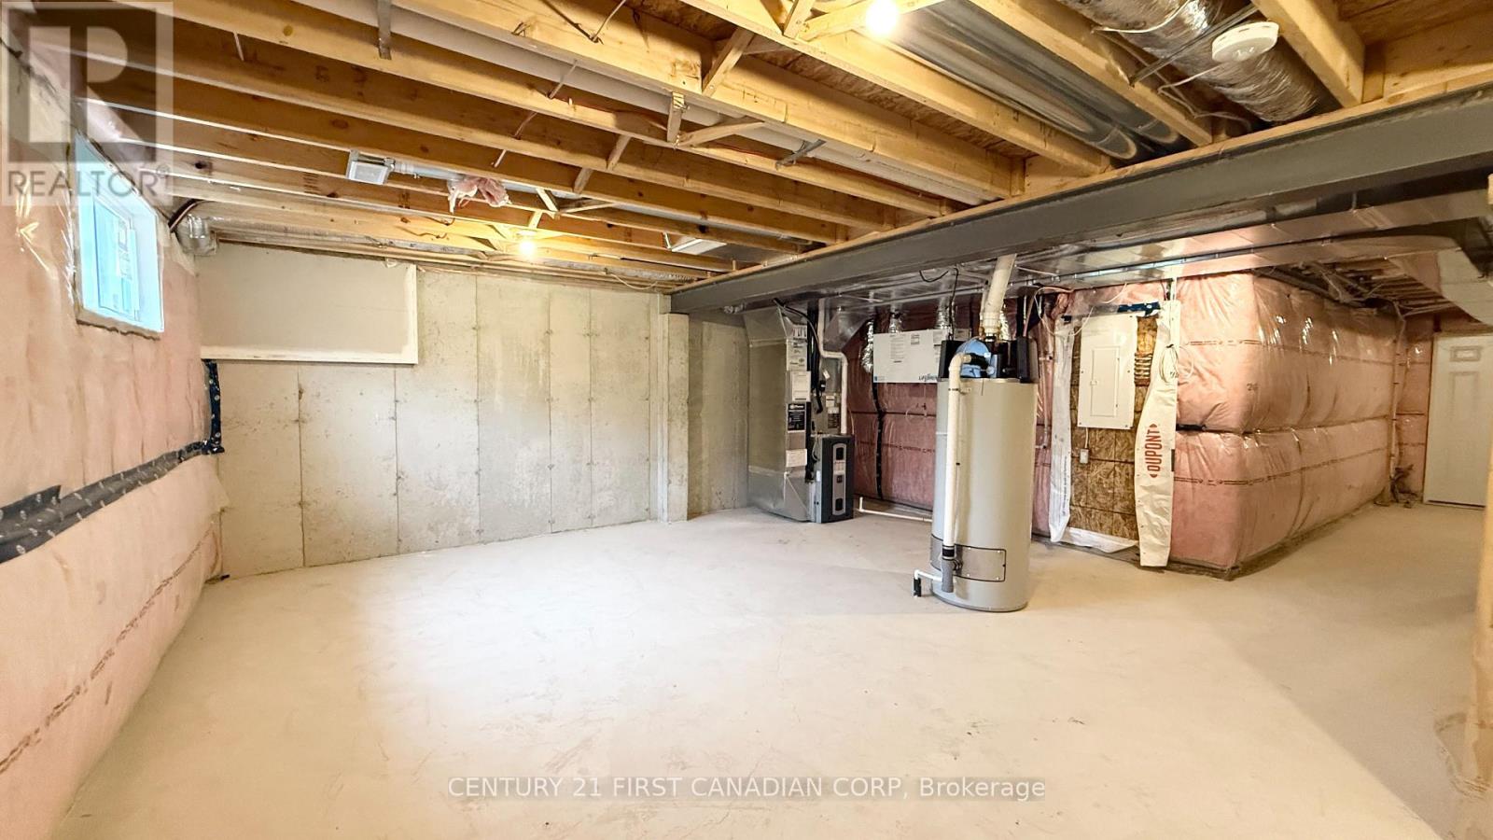
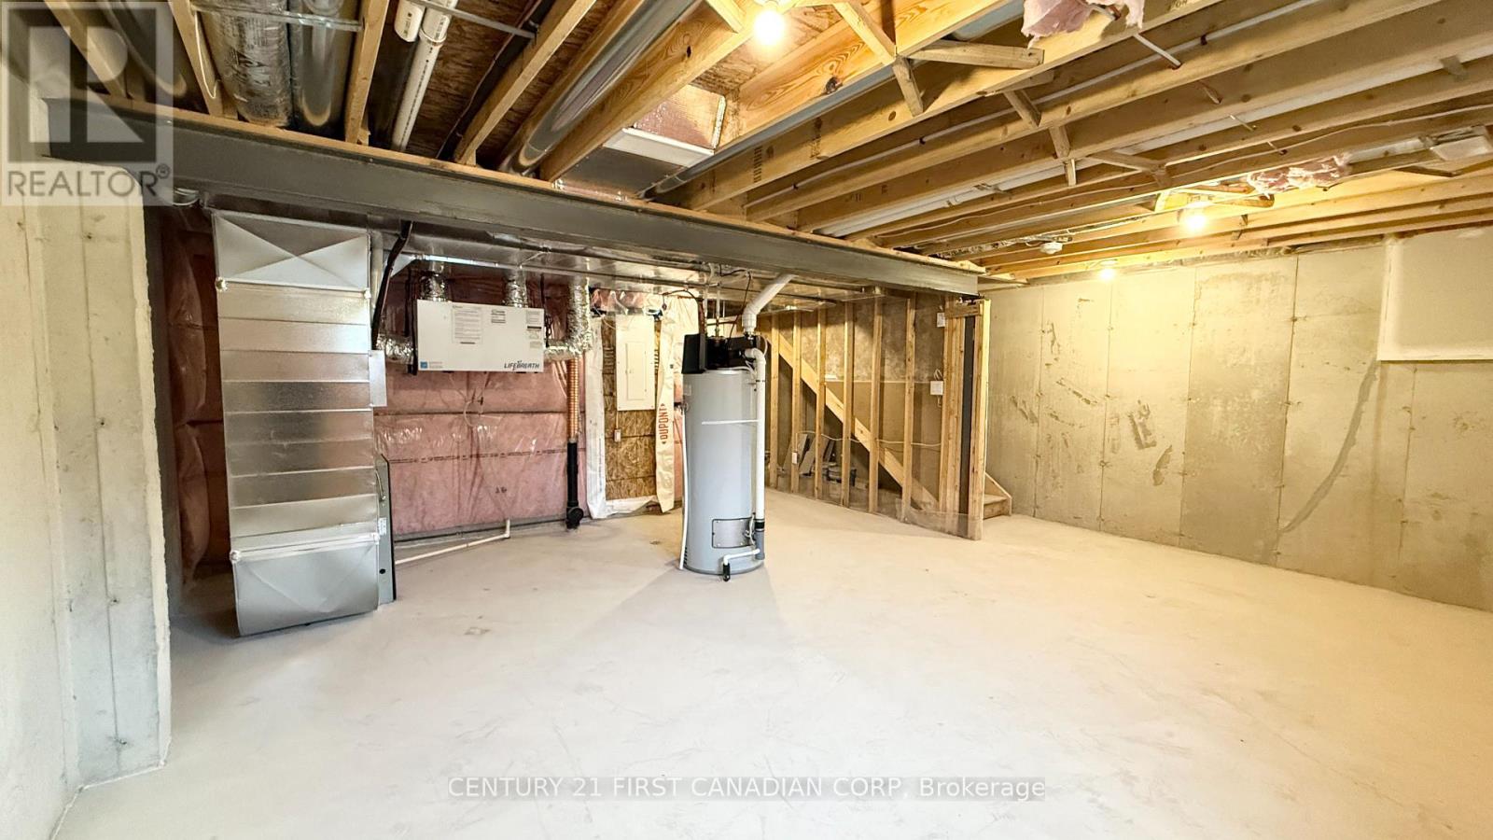
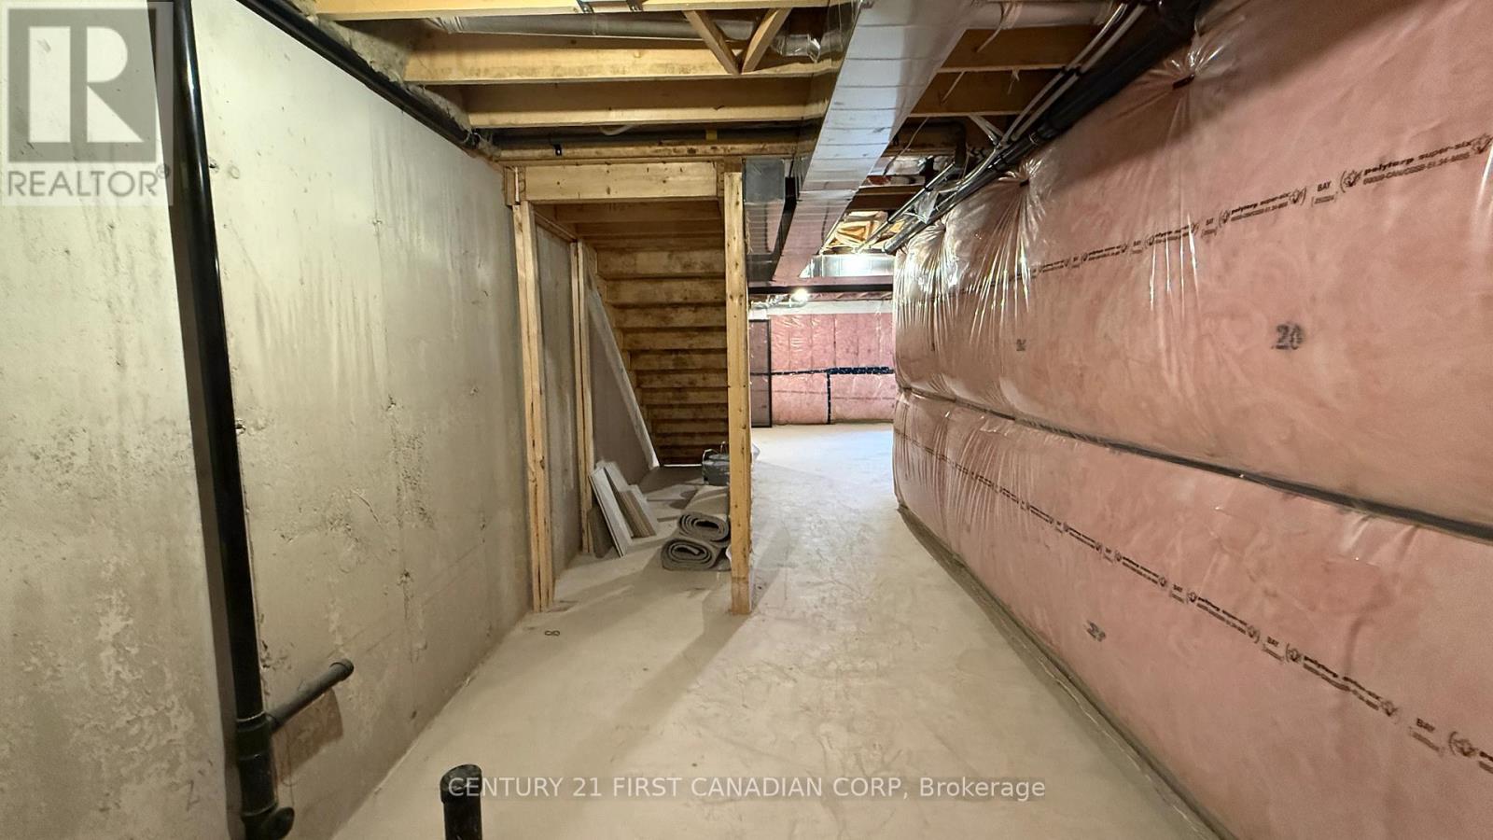
| Basement Development | Unfinished |
| Basement Type | Full (unfinished) |
| Construction Style Attachment | Attached |
| Cooling Type | Central Air Conditioning |
| Exterior Finish | Brick, Vinyl Siding |
| Foundation Type | Poured Concrete |
| Half Bath Total | 1 |
| Heating Fuel | Natural Gas |
| Heating Type | Forced Air |
| Stories Total | 2 |
| Size Interior | 1,500 - 2,000 Sqft |
| Type | Row / Townhouse |
| Utility Water | Municipal Water |
Parking
| Attached Garage | |
| Garage |
Land
| Acreage | No |
| Sewer | Sanitary Sewer |
| Size Depth | 125 Ft |
| Size Frontage | 22 Ft |
| Size Irregular | 22 X 125 Ft |
| Size Total Text | 22 X 125 Ft |
Rooms
| Level | Type | Length | Width | Dimensions |
|---|---|---|---|---|
| Second Level | Primary Bedroom | 3.66 m | 4.94 m | 3.66 m x 4.94 m |
| Second Level | Bedroom | 2.87 m | 3.42 m | 2.87 m x 3.42 m |
| Second Level | Bedroom | 3.07 m | 2.91 m | 3.07 m x 2.91 m |
| Basement | Other | 5.76 m | 6.35 m | 5.76 m x 6.35 m |
| Main Level | Kitchen | 2.67 m | 3.81 m | 2.67 m x 3.81 m |
| Main Level | Great Room | 3.2 m | 6.2 m | 3.2 m x 6.2 m |
https://www.realtor.ca/real-estate/29610969/6981-heathwoods-avenue-london-south-south-v-south-v
Contact Us
Contact us for more information

Yifei Lin
REALTOR®
[email protected]
261 Martindale Rd #14c
St. Catharines, Ontario L2W 1A2
(905) 401-0849

The trademarks REALTOR®, REALTORS®, and the REALTOR® logo are controlled by The Canadian Real Estate Association (CREA) and identify real estate professionals who are members of CREA. The trademarks MLS®, Multiple Listing Service® and the associated logos are owned by The Canadian Real Estate Association (CREA) and identify the quality of services provided by real estate professionals who are members of CREA. The trademark DDF® is owned by The Canadian Real Estate Association (CREA) and identifies CREA's Data Distribution Facility (DDF®)
April 18 2026 03:52:20
London and St. Thomas Association of REALTORS®
Century 21 First Canadian Corp