
6983 Hagan Rd Central Saanich, British Columbia V8M 1B3

$1,399,800
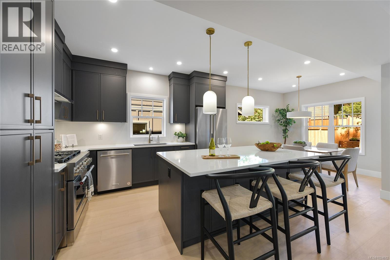
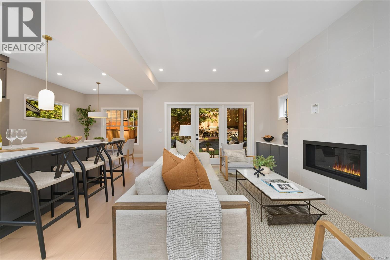
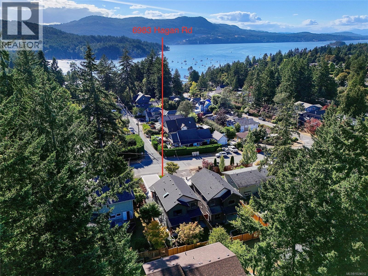
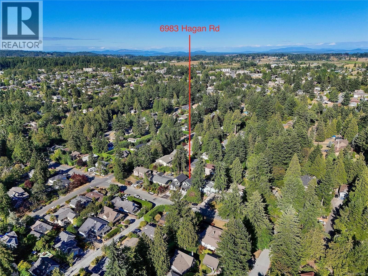
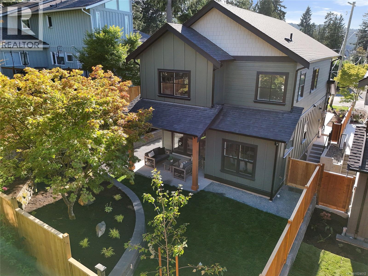
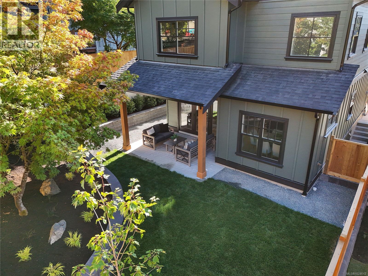
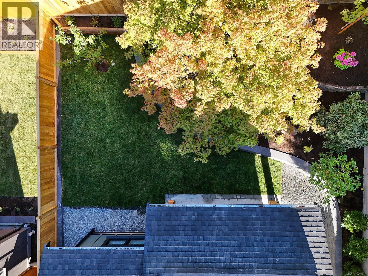
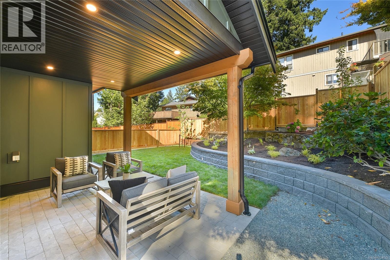
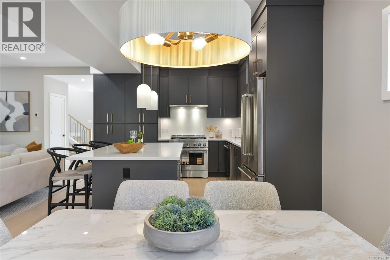
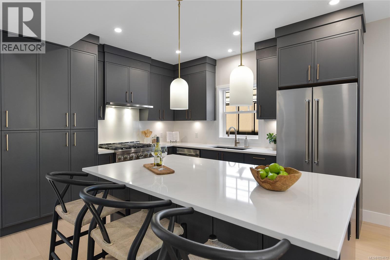

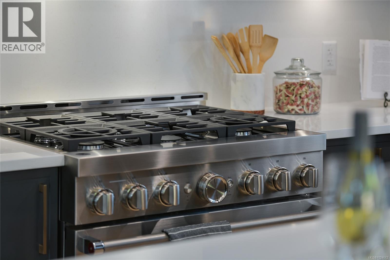

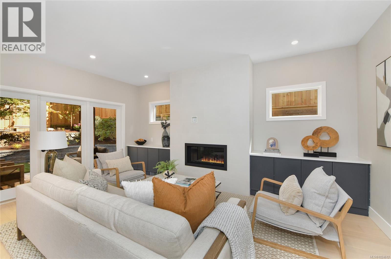
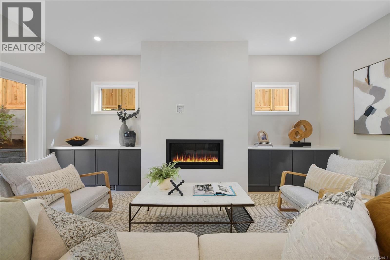
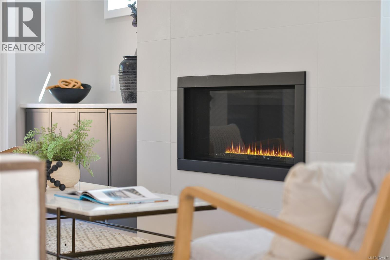
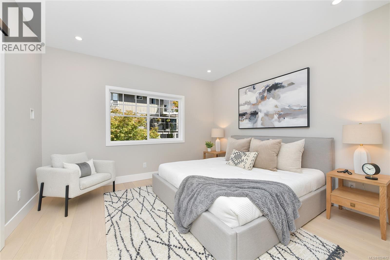
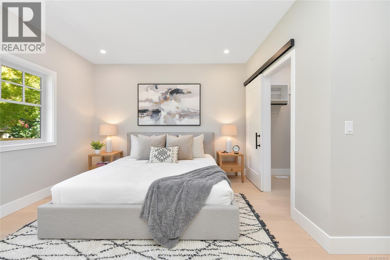
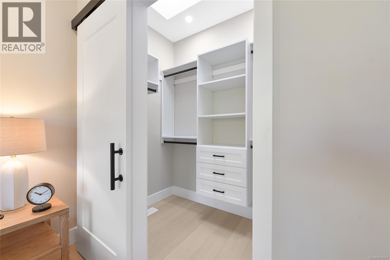
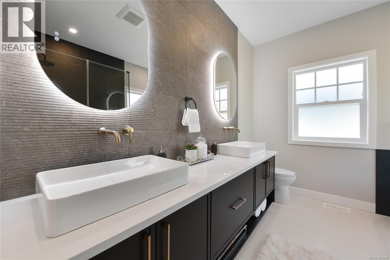
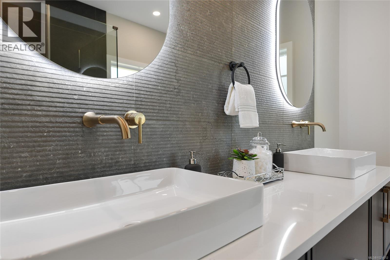

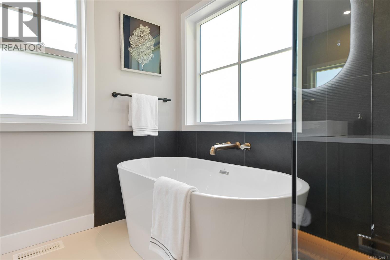
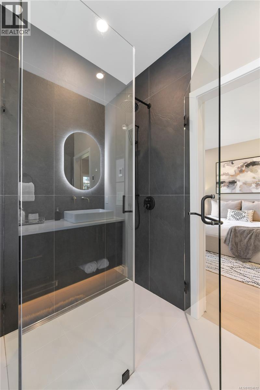
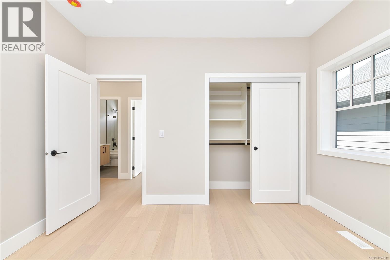
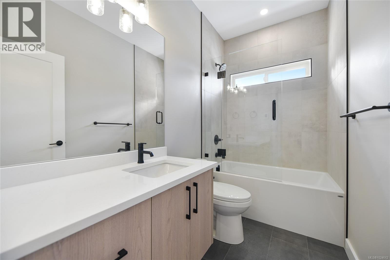

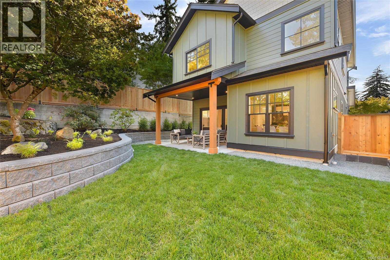
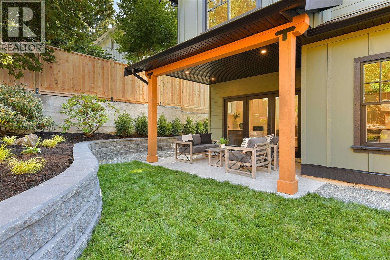
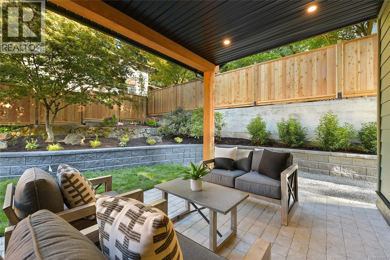
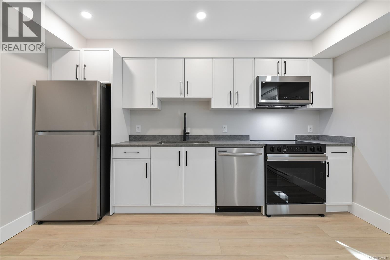
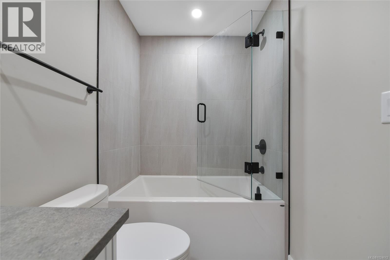
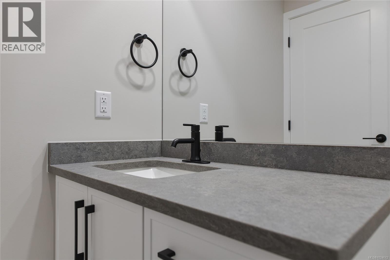
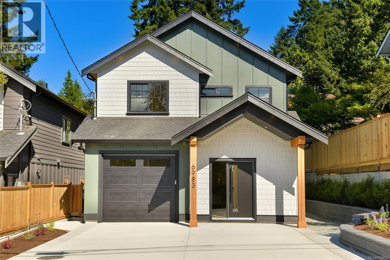
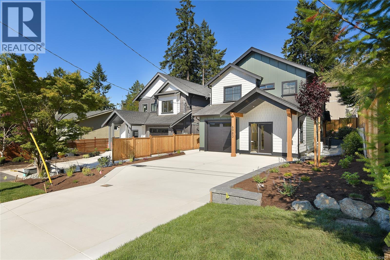
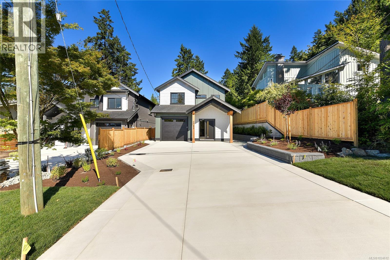
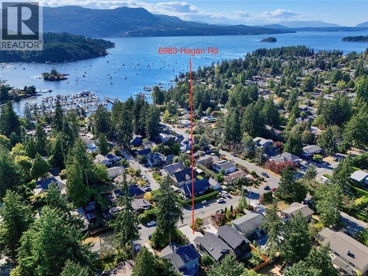
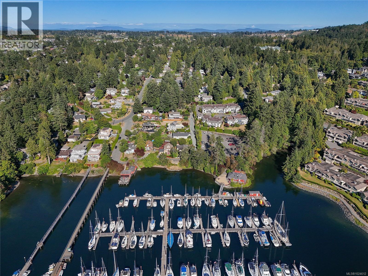
OPEN HOUSE - APRIL 19, SUNDAY 1-3 EXCEPTIONAL VALUE FOR A BRAND-NEW MOVE-IN READY HOME IN BRENTWOOD BAY WITH A LEGAL 1-BEDROOM SUITE! The gourmet kitchen features quartz counters and backsplash, shaker cabinetry, soft-close doors, premium SS appliances with a 6-burner gas range, and a large peninsula ideal for entertaining. A gas fireplace with tile surround and built-in cabinetry anchors the open-concept living area. The primary suite boasts a spa-inspired ensuite with quartz finishes, heated tile floors, and a walk-in closet. Step outside to your beautifully landscaped, fully irrigated backyard oasis with a covered stamped concrete patio, gas hookup, and two maple trees placed for added privacy. Comfort is assured year-round with a heat pump. Located in a quiet, family-friendly community just minutes from parks, trails, schools, beach access, and the shops and services of charming Brentwood Bay. (id:65446)
Open House
This property has open houses!
1:00 pm
Ends at:3:00 pm

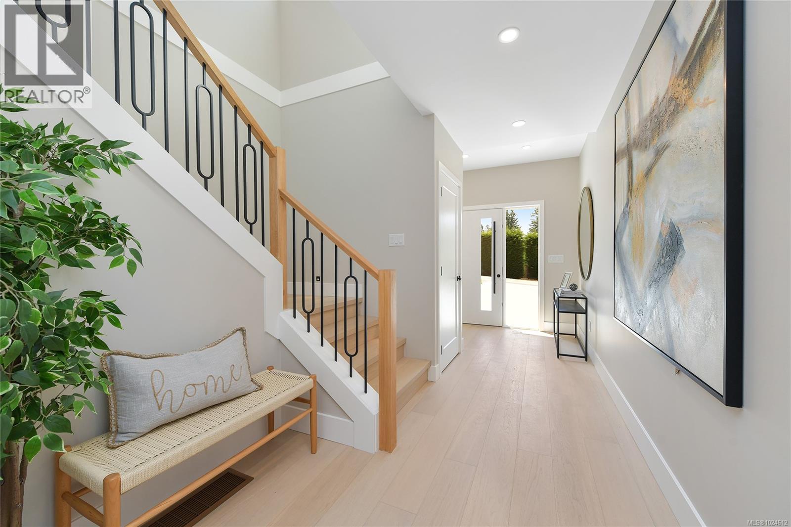
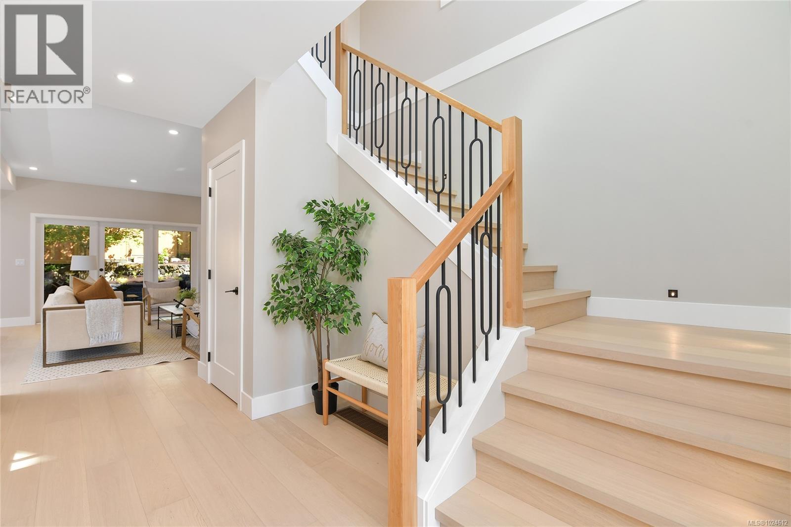
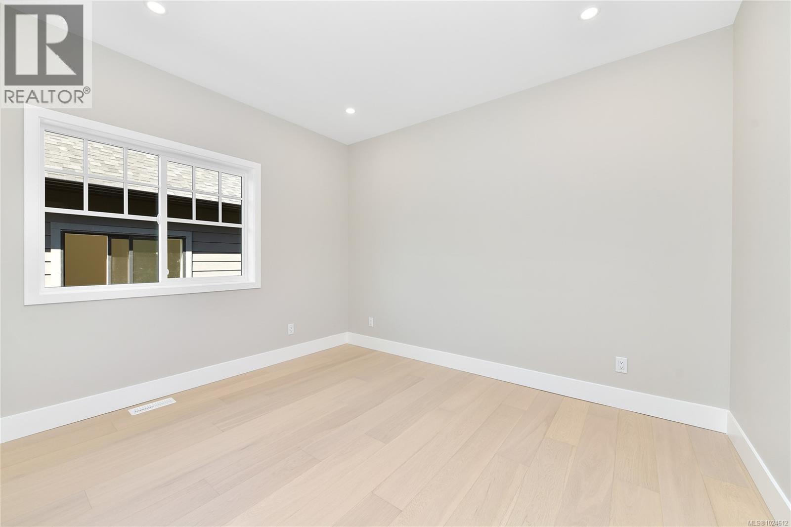
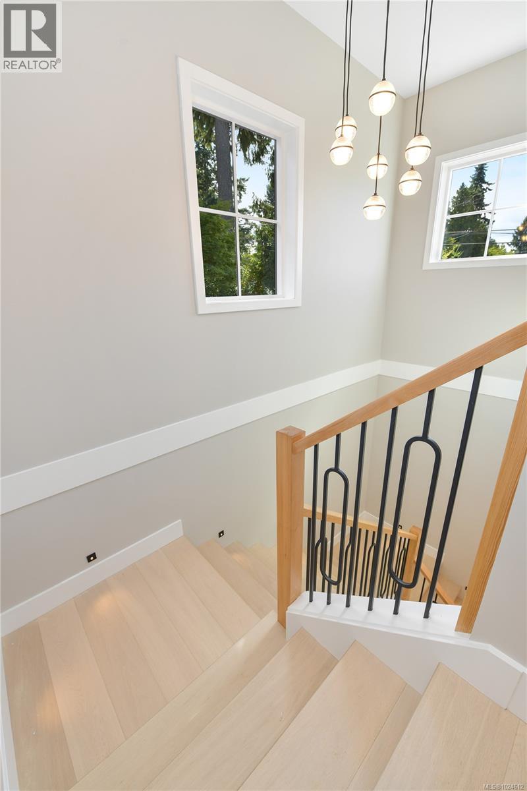
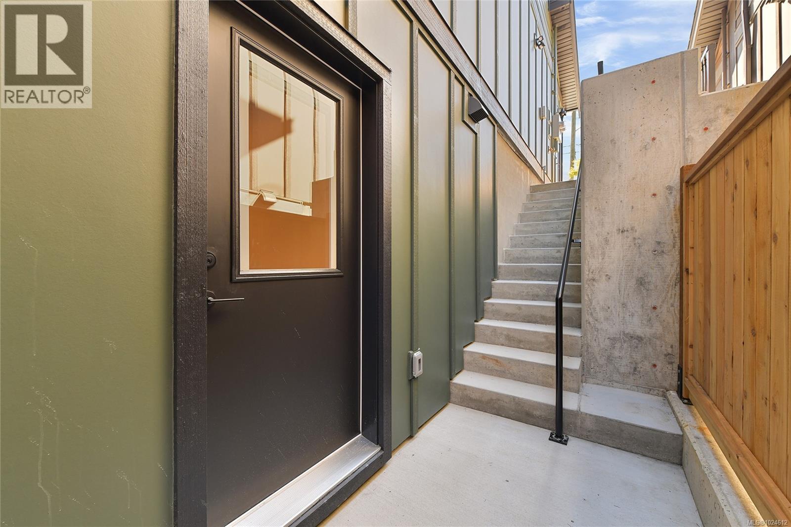
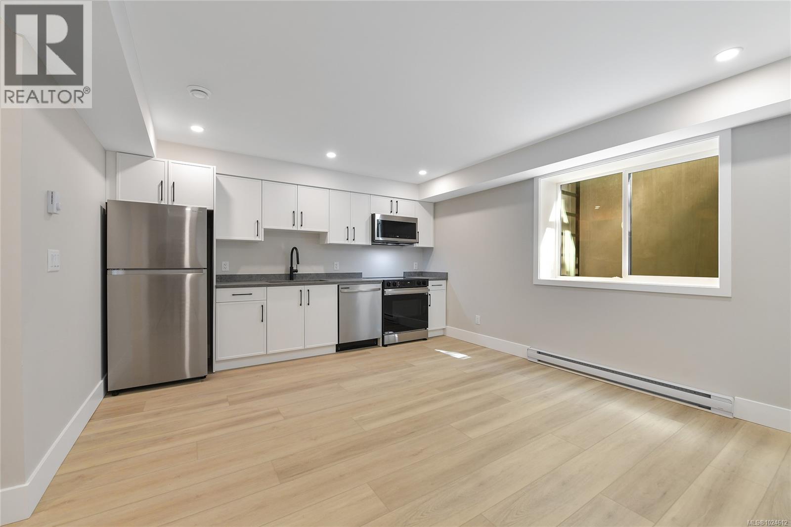
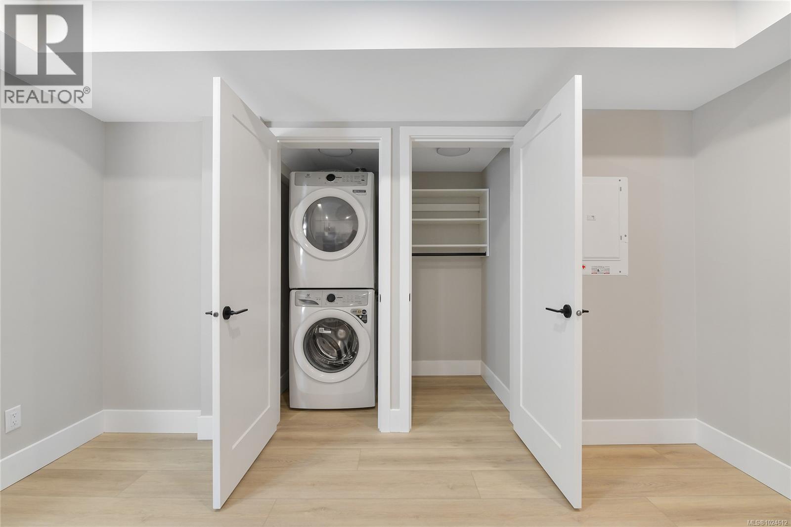

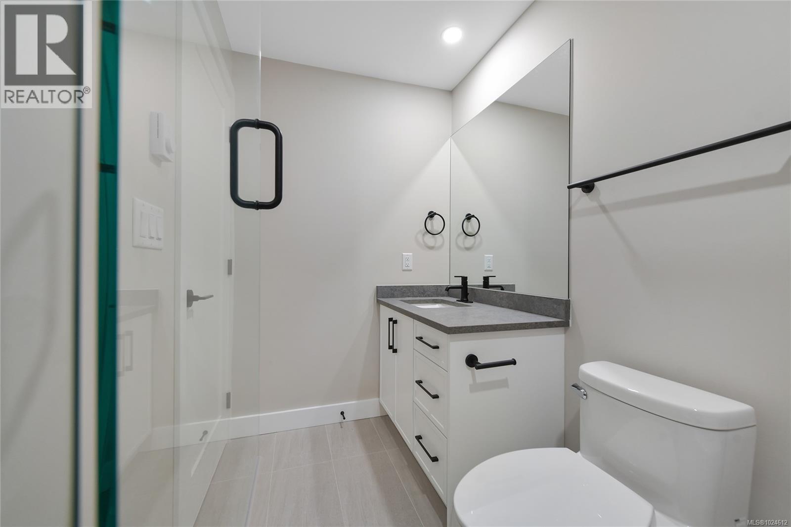
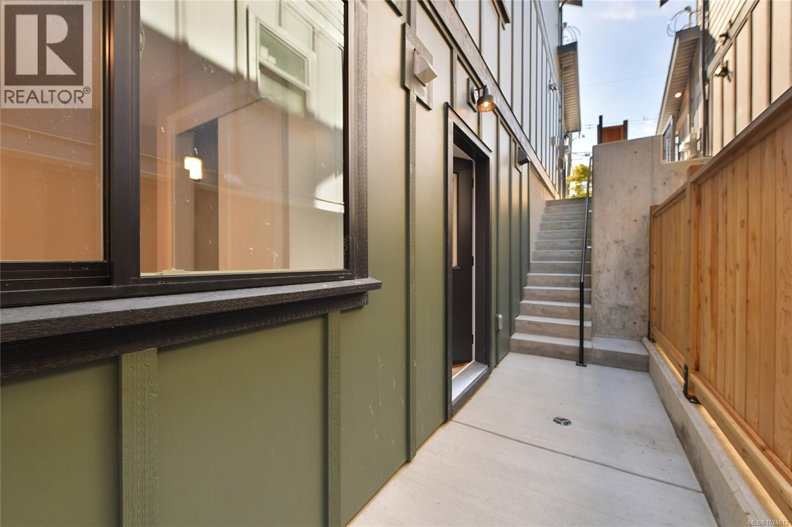
Brand New 4BD/4BA family home offering over 2,400 sq ft of refined living space, including a fully self-contained legal 1BR suite with separate hydro service.
Property Details
| MLS® Number | 1024612 |
| Property Type | Single Family |
| Neigbourhood | Brentwood Bay |
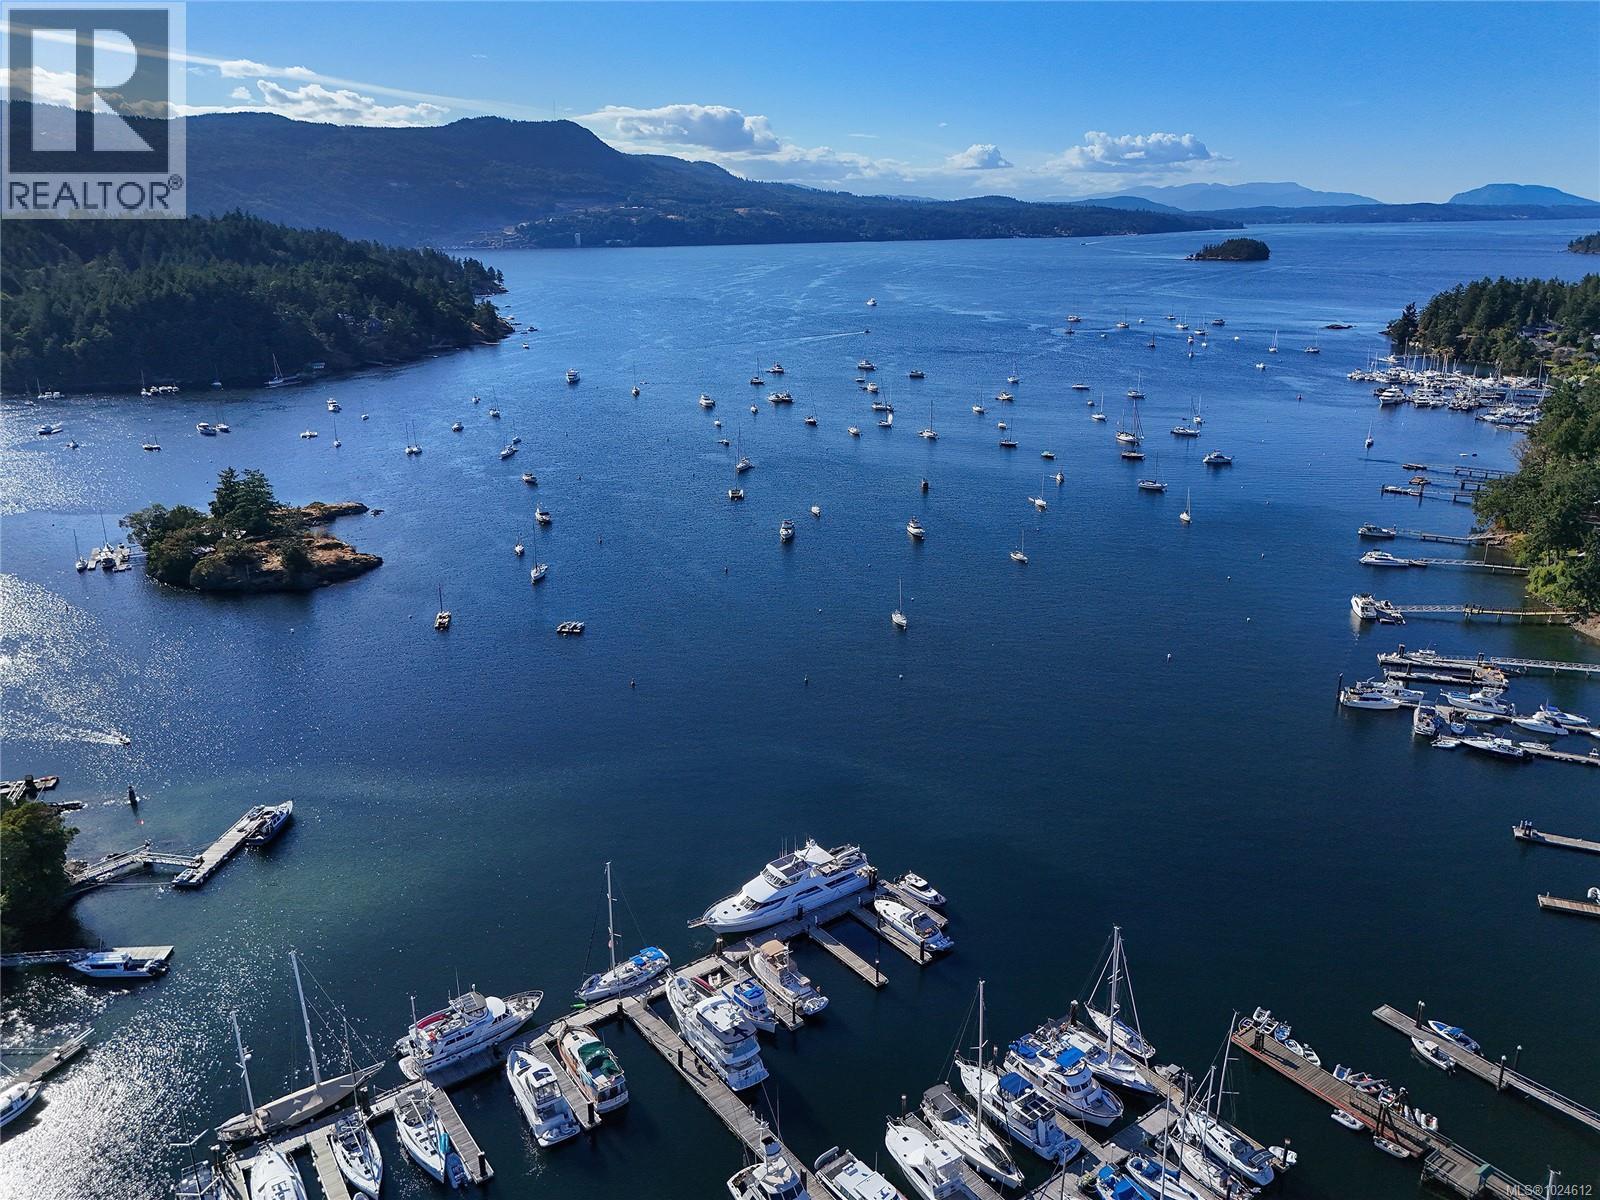
| Features | Other, Marine Oriented |
| Parking Space Total | 4 |
| Structure | Patio(s) |
Building
| Bathroom Total | 4 |
| Bedrooms Total | 4 |
| Appliances | Dishwasher, Dryer, Microwave, Stove, Refrigerator, Washer |
| Architectural Style | Westcoast |
| Constructed Date | 2025 |
| Cooling Type | Air Conditioned |
| Fireplace Present | Yes |
| Fireplace Total | 1 |
| Heating Fuel | Natural Gas |
| Heating Type | Baseboard Heaters, Heat Pump |
| Size Interior | 2,450 Sqft |
| Type | House |
Land
| Acreage | No |
| Size Irregular | 4252 |
| Size Total | 4252 Sqft |
| Size Total Text | 4252 Sqft |
| Zoning Type | Residential |
Rooms
| Level | Type | Length | Width | Dimensions |
|---|---|---|---|---|
| Second Level | Bathroom | 4-Piece | ||
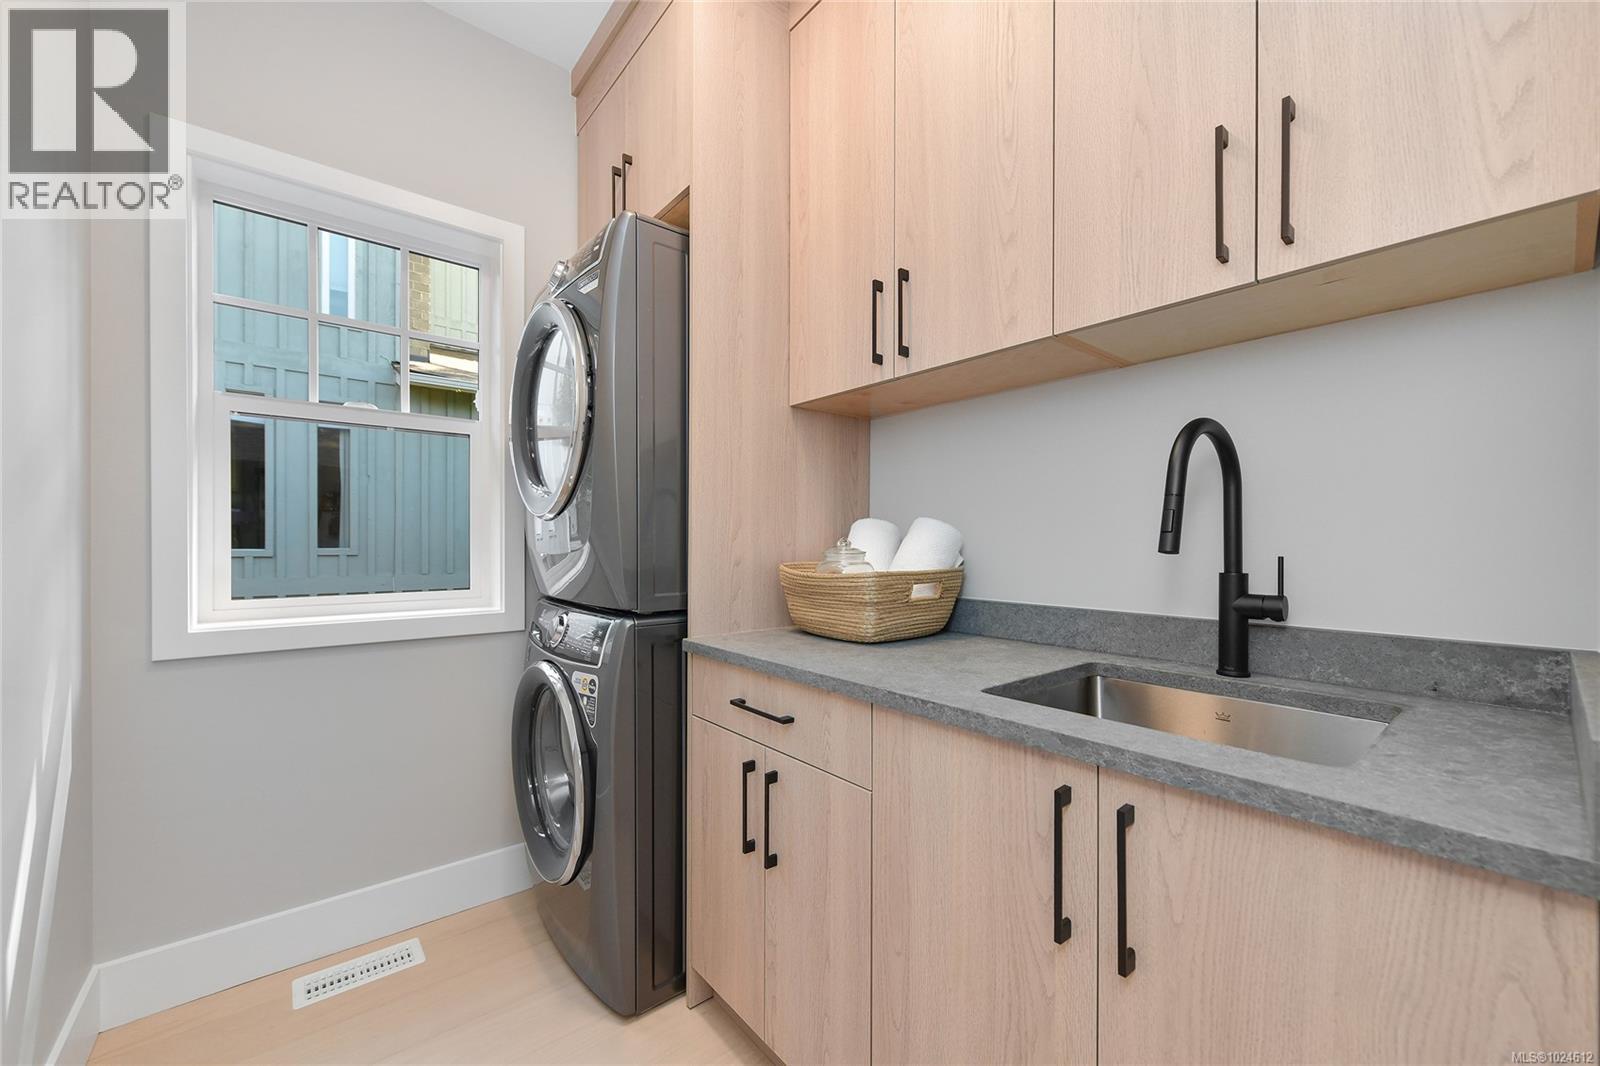
| Second Level | Laundry Room | 7' x 6' | ||
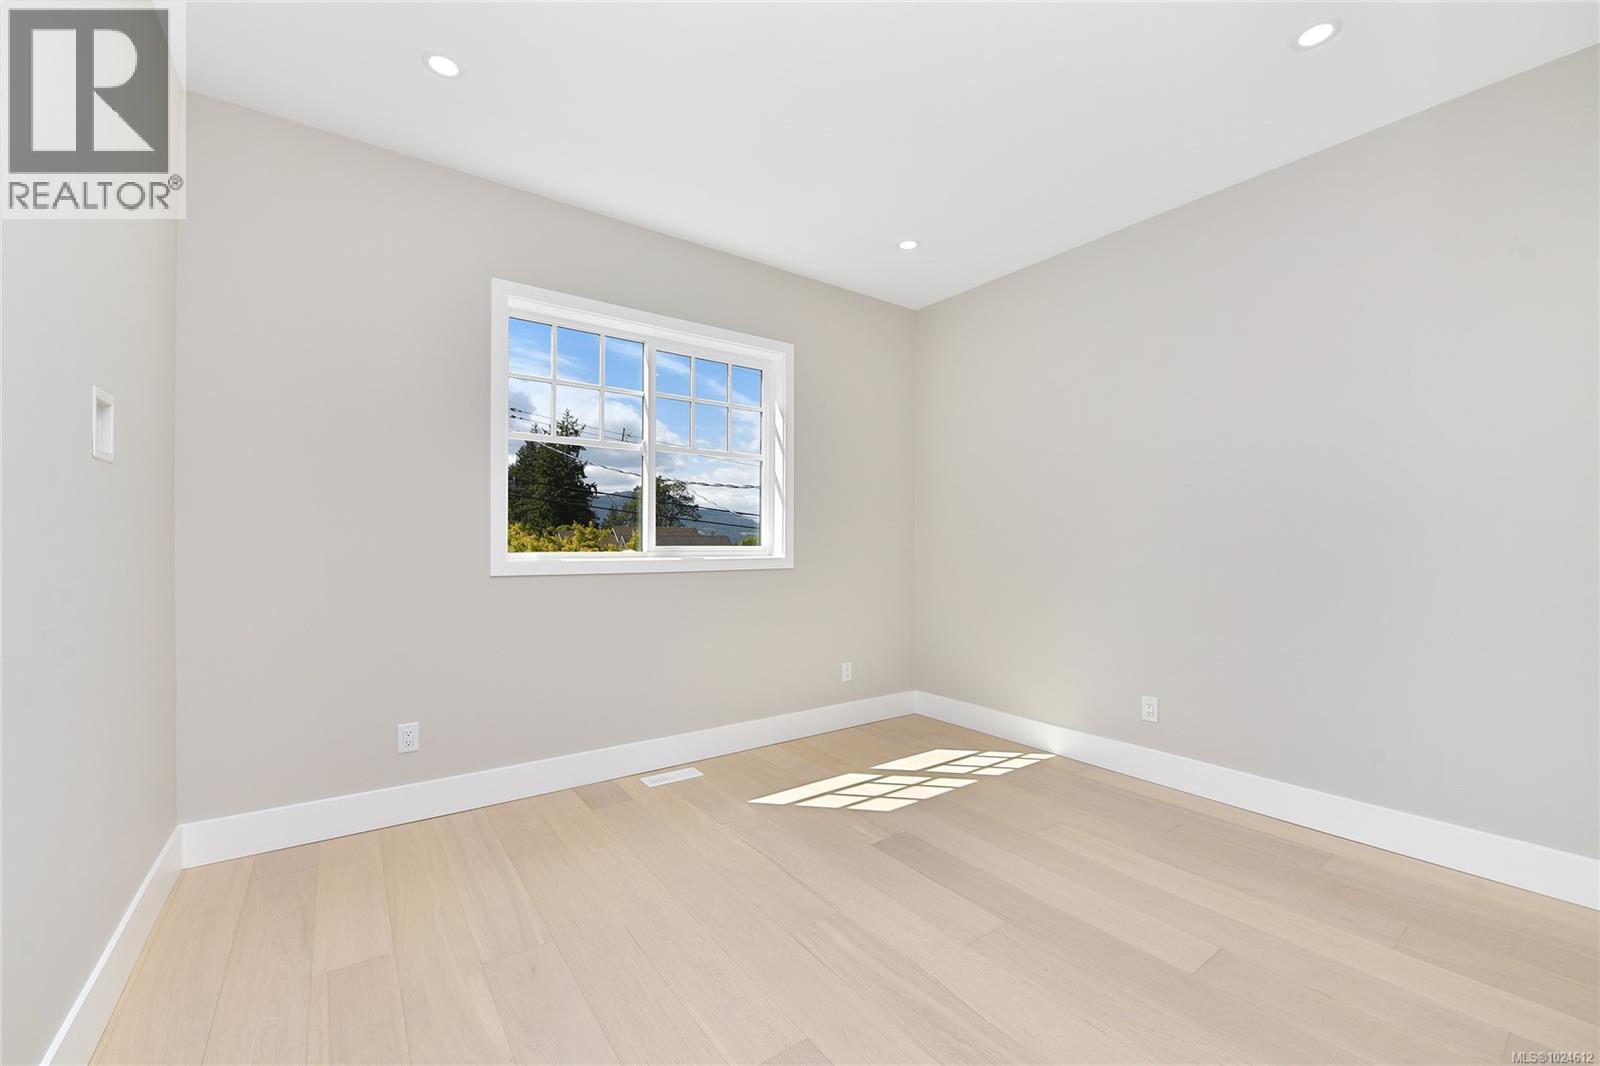
| Second Level | Bedroom | 12' x 10' | ||
| Second Level | Bedroom | 12' x 10' | ||
| Second Level | Ensuite | 5-Piece | ||
| Second Level | Primary Bedroom | 13' x 12' | ||
| Lower Level | Patio | 16' x 5' | ||
| Lower Level | Storage | 7' x 5' | ||
| Lower Level | Den | 10' x 8' | ||
| Main Level | Patio | 11' x 5' | ||
| Main Level | Patio | 12' x 9' | ||
| Main Level | Patio | 17' x 11' | ||
| Main Level | Kitchen | 13' x 12' | ||
| Main Level | Dining Room | 11' x 10' | ||
| Main Level | Living Room | 18' x 11' | ||
| Main Level | Bathroom | 2-Piece | ||
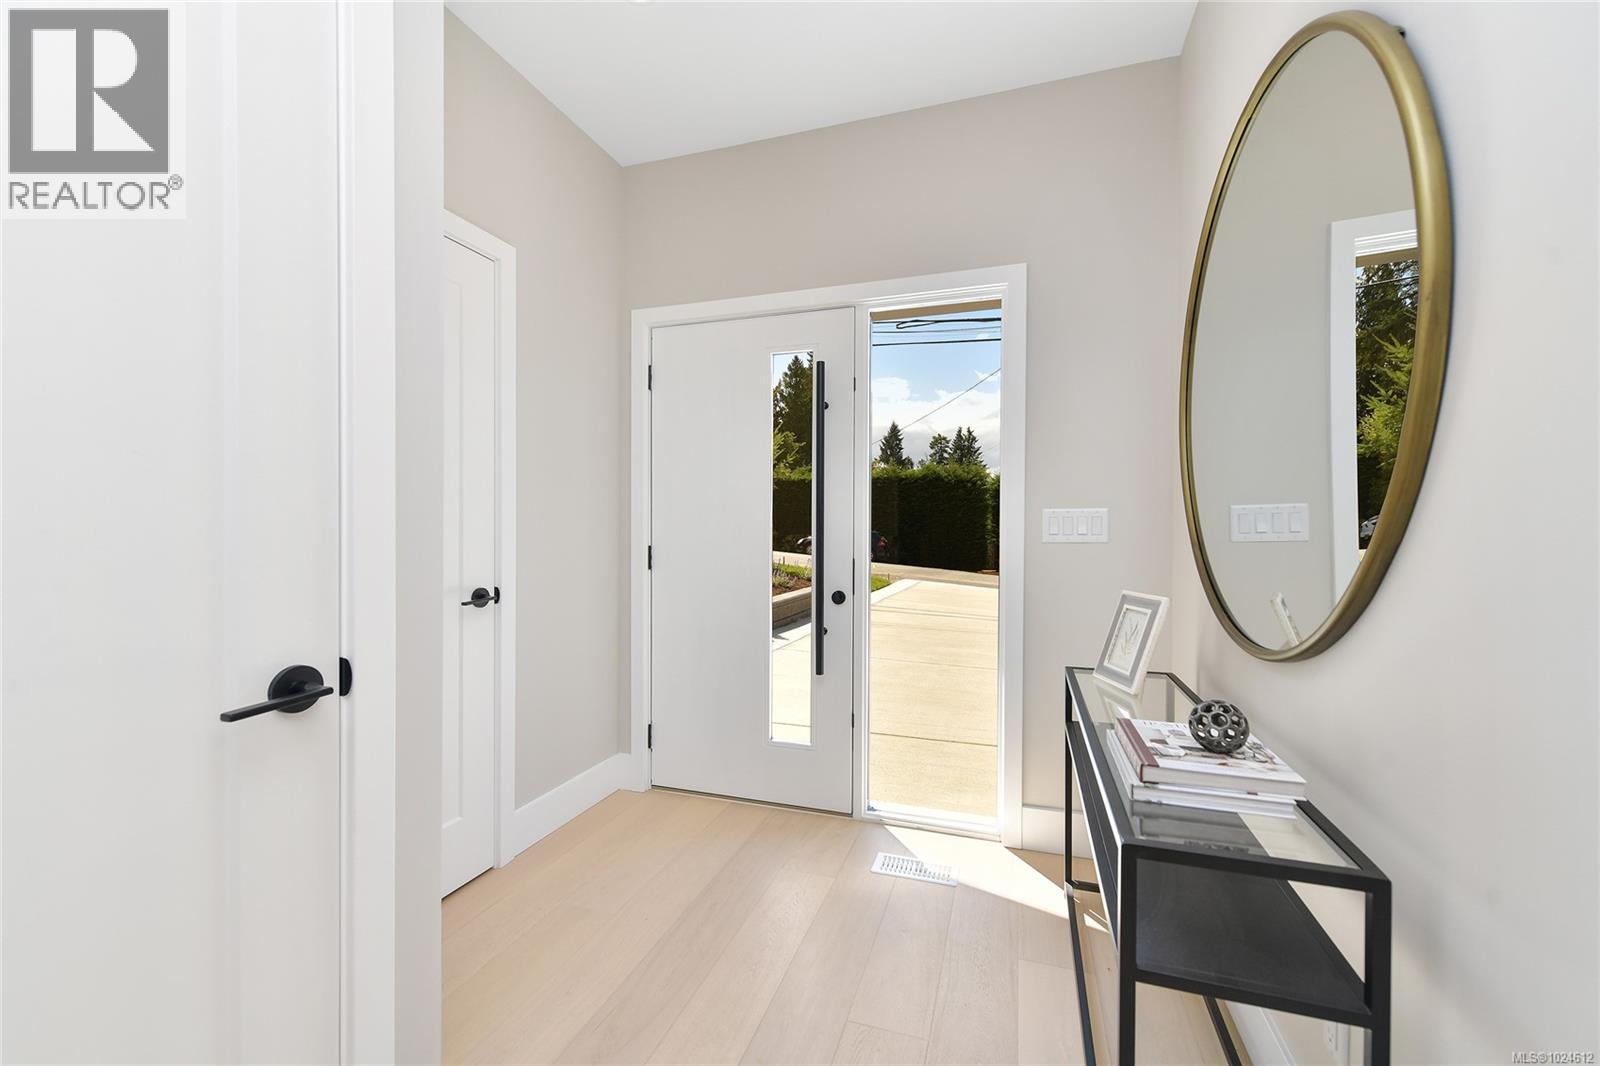
| Main Level | Entrance | 18' x 7' | ||
| Additional Accommodation | Other | 9' x 4' | ||
| Additional Accommodation | Bathroom | X | ||
| Additional Accommodation | Bedroom | 13' x 9' | ||
| Additional Accommodation | Kitchen | 16' x 13' |
https://www.realtor.ca/real-estate/29300717/6983-hagan-rd-central-saanich-brentwood-bay
Contact Us
Contact us for more information

Yifei Lin
REALTOR®
[email protected]
261 Martindale Rd #14c
St. Catharines, Ontario L2W 1A2
(905) 401-0849

The trademarks REALTOR®, REALTORS®, and the REALTOR® logo are controlled by The Canadian Real Estate Association (CREA) and identify real estate professionals who are members of CREA. The trademarks MLS®, Multiple Listing Service® and the associated logos are owned by The Canadian Real Estate Association (CREA) and identify the quality of services provided by real estate professionals who are members of CREA. The trademark DDF® is owned by The Canadian Real Estate Association (CREA) and identifies CREA's Data Distribution Facility (DDF®)
April 16 2026 12:43:05
Victoria Real Estate Board
Pemberton Holmes Ltd - Sidney