
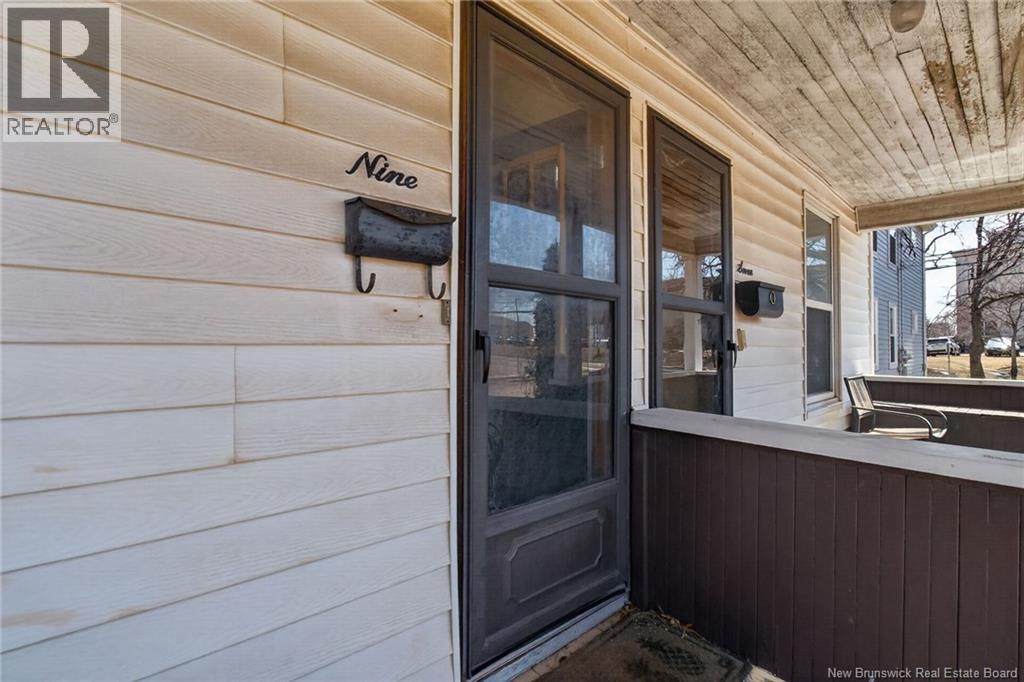
7-9 Norwood Avenue Moncton, New Brunswick E1C 6L8

$249,900
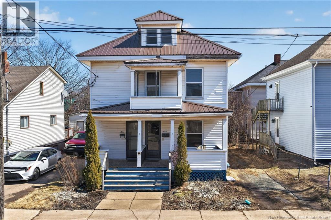
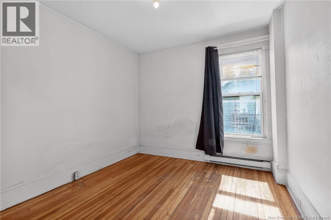
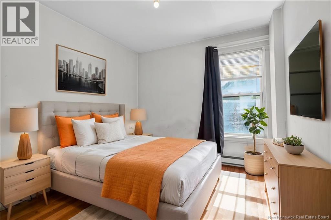
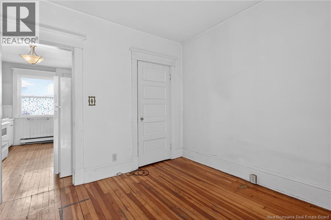
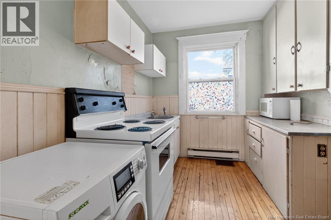
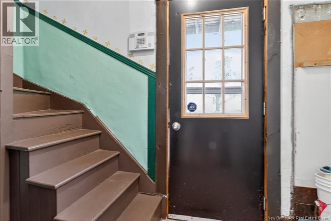
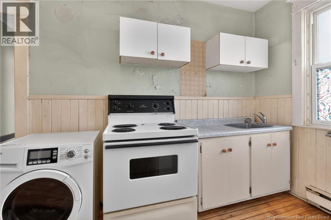
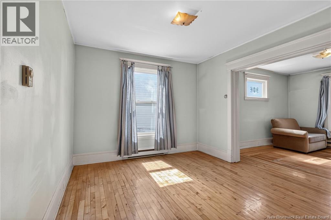
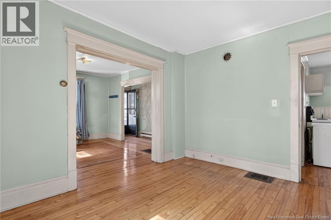
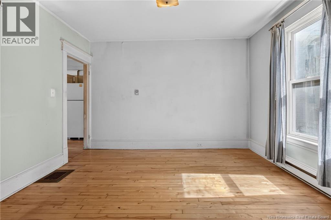
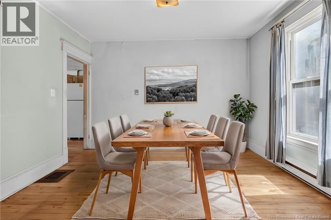
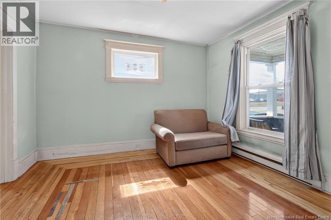
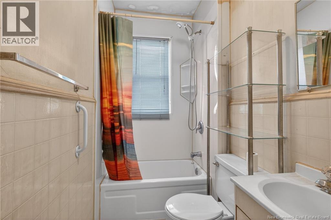
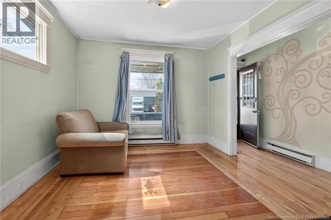
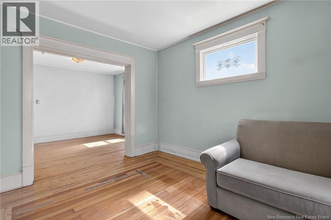
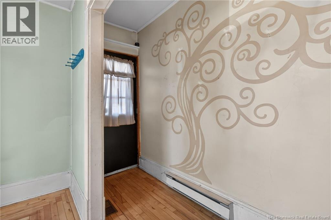
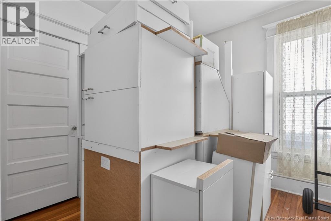
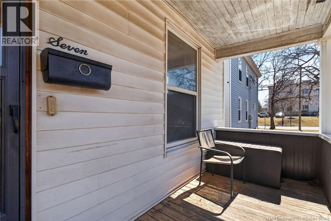
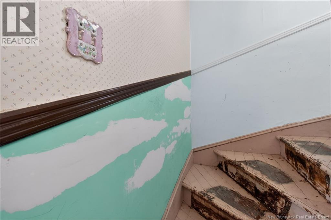
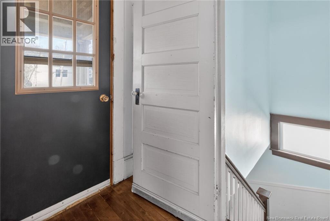
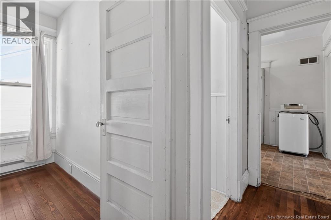
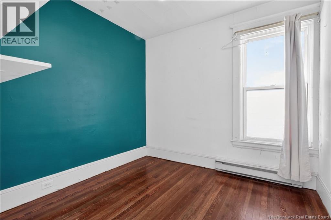
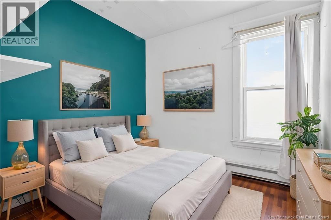
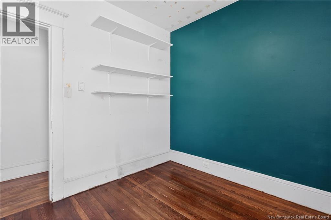
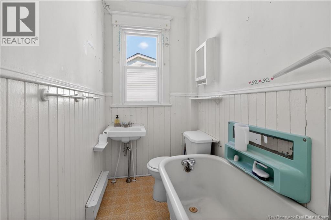
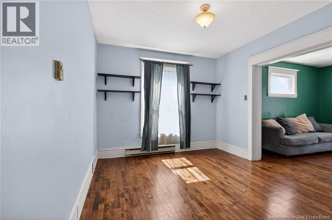
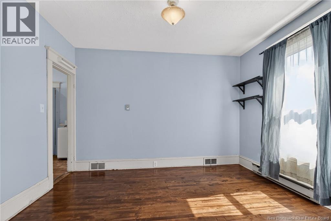
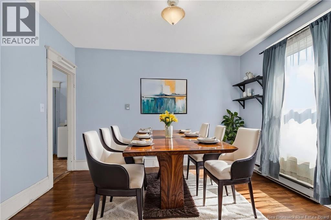
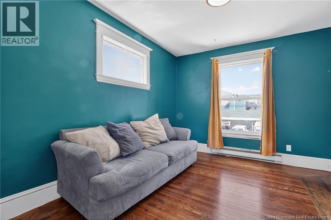
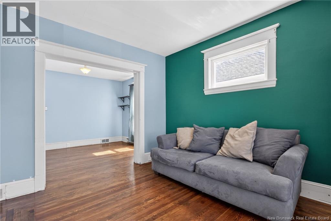
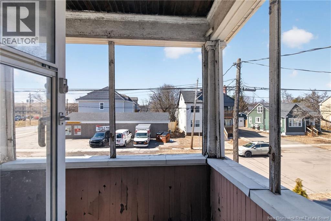
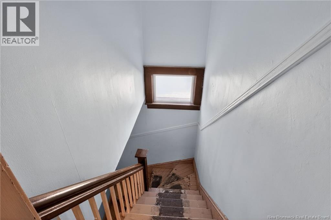
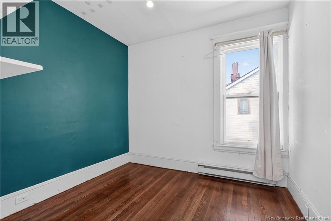
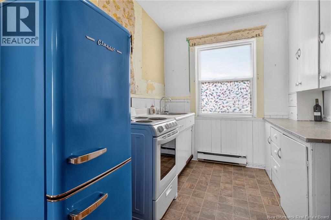
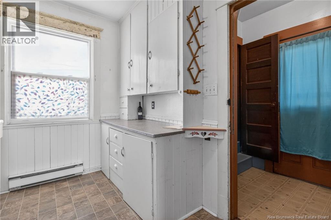
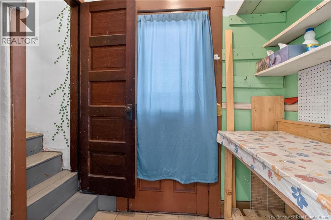
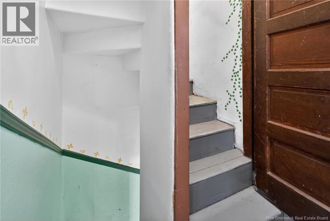
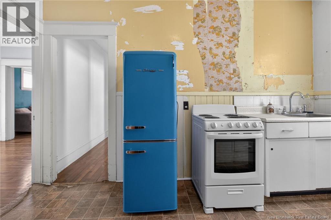
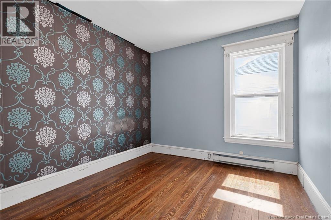
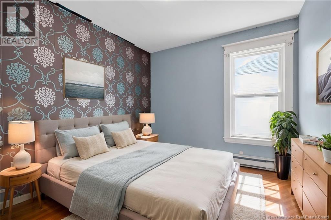
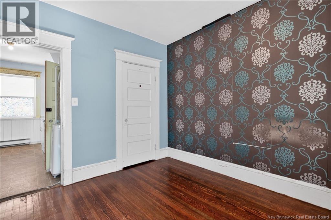
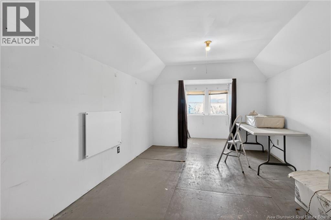
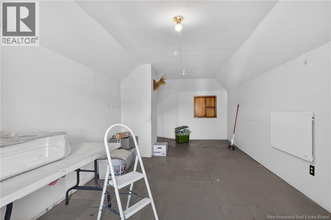
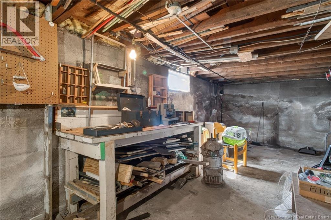
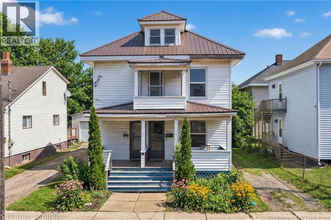
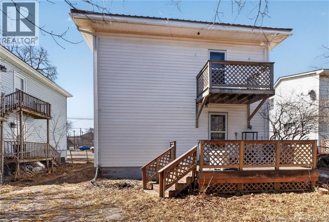
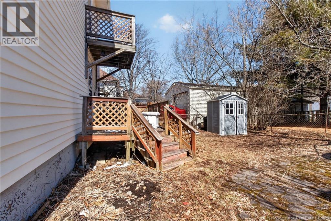
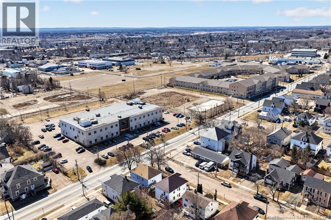
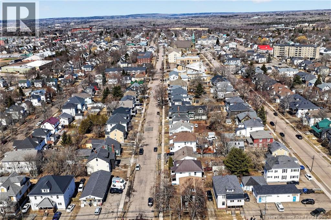
OPEN HOUSE SUDAY // Downtown Moncton duplex at 7-9 Norwood Avenue with serious upside, whether you're looking for your next BRRR project, a value add investment, or a house hack, this one checks the boxes. Offering vacant possession, you can get in immediately and start renovations without delay. This up down duplex features two 2 bedroom, 1 bathroom units with separate meters, ideal for maximizing future rental income or living in one unit while renting the other. The property already has key updates in place, including a durable metal roof, and the layout offers even more potential with an attic space that could be transformed into additional living area or additional income. Located in the heart of downtown, just steps from the YMCA, Tire Shack Brewing, Oulton College, and all amenities, this is a prime location for tenants, opportunities like this dont come up often. (id:65446)
Open House
This property has open houses!
2:00 pm
Ends at:4:00 pm
Property Details
| MLS® Number | NB136782 |
| Property Type | Single Family |
| Amenities Near By | Public Transit |
| Features | Balcony/deck/patio |
Building
| Bathroom Total | 2 |
| Bedrooms Above Ground | 4 |
| Bedrooms Total | 4 |
| Constructed Date | 1958 |
| Construction Style Attachment | Up And Down |
| Exterior Finish | Vinyl |
| Flooring Type | Hardwood |
| Foundation Type | Block, Concrete |
| Heating Fuel | Electric |
| Heating Type | Baseboard Heaters |
| Stories Total | 2 |
| Size Interior | 1,852 Sqft |
| Total Finished Area | 1852 Sqft |
| Type | Multi-family |
| Utility Water | Municipal Water |
Land
| Access Type | Year-round Access, Public Road |
| Acreage | No |
| Land Amenities | Public Transit |
| Sewer | Municipal Sewage System |
| Size Irregular | 297 |
| Size Total | 297 M2 |
| Size Total Text | 297 M2 |
| Zoning Description | Mu |
Rooms
| Level | Type | Length | Width | Dimensions |
|---|---|---|---|---|
| Second Level | Bedroom | 9'4'' x 8'11'' | ||
| Second Level | 3pc Bathroom | 4'3'' x 8'10'' | ||
| Second Level | Kitchen | 7'9'' x 12'7'' | ||
| Second Level | Bedroom | 9'10'' x 10'7'' | ||
| Second Level | Dining Room | 10'4'' x 12'1'' | ||
| Second Level | Living Room | 12'1'' x 10'7'' | ||
| Third Level | Attic | 24'8'' x 10'1'' | ||
| Basement | Other | 32'9'' x 23'0'' | ||
| Main Level | Bedroom | 9'9'' x 10'7'' | ||
| Main Level | Kitchen | 7'9'' x 12'7'' | ||
| Main Level | 4pc Bathroom | 4'4'' x 9'0'' | ||
| Main Level | Bedroom | 9'3'' x 9'1'' | ||
| Main Level | Dining Room | 10'3'' x 12'1'' | ||
| Main Level | Living Room | 12'2'' x 10'7'' |
https://www.realtor.ca/real-estate/29612605/7-9-norwood-avenue-moncton
Contact Us
Contact us for more information

Yifei Lin
REALTOR®
[email protected]
261 Martindale Rd #14c
St. Catharines, Ontario L2W 1A2
(905) 401-0849

The trademarks REALTOR®, REALTORS®, and the REALTOR® logo are controlled by The Canadian Real Estate Association (CREA) and identify real estate professionals who are members of CREA. The trademarks MLS®, Multiple Listing Service® and the associated logos are owned by The Canadian Real Estate Association (CREA) and identify the quality of services provided by real estate professionals who are members of CREA. The trademark DDF® is owned by The Canadian Real Estate Association (CREA) and identifies CREA's Data Distribution Facility (DDF®)
April 16 2026 01:23:04
New Brunswick Real Estate Board
Exit Realty Associates