
7 Park Avenue Sussex Corner, New Brunswick E4E 0B3

$239,900
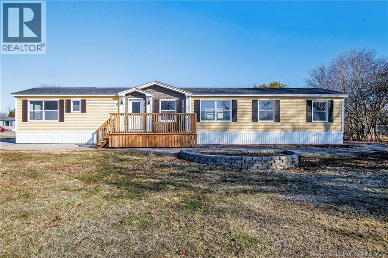
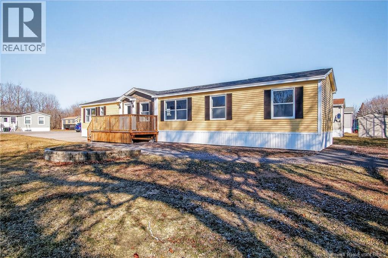
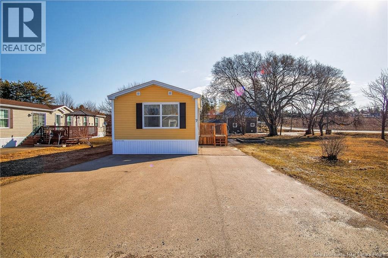
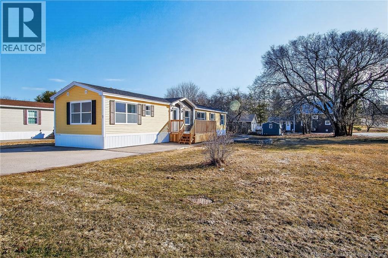
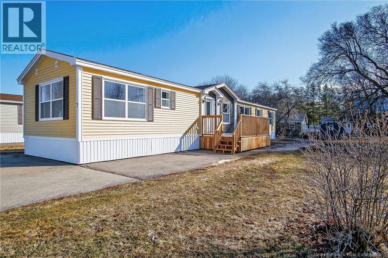
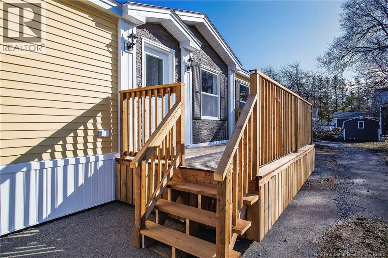
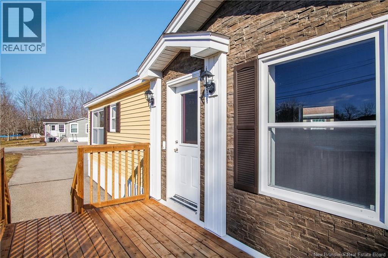
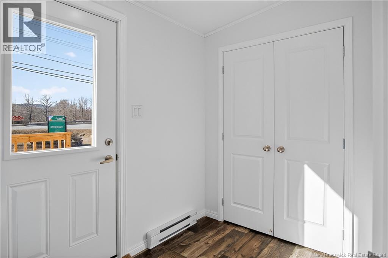
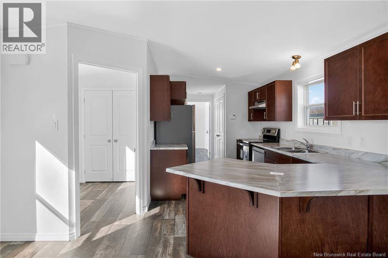
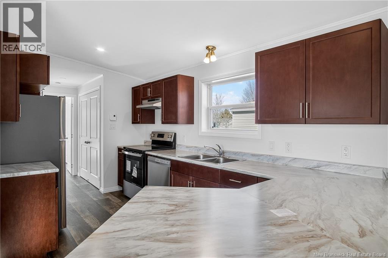
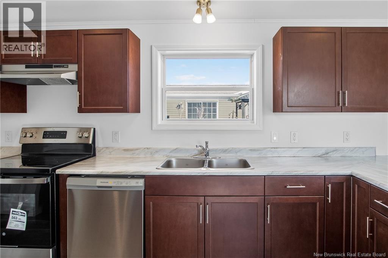
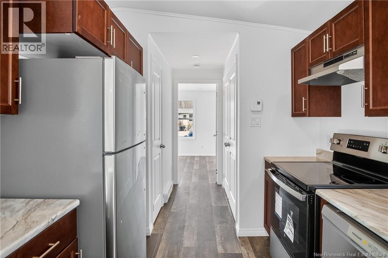
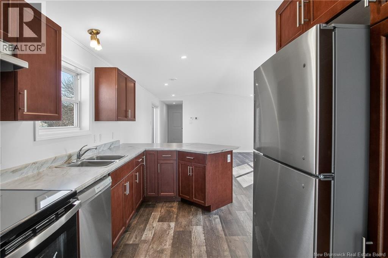
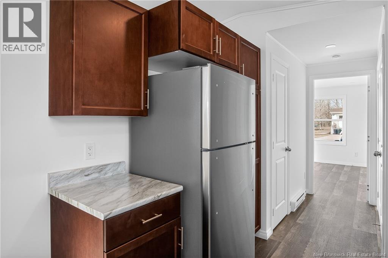
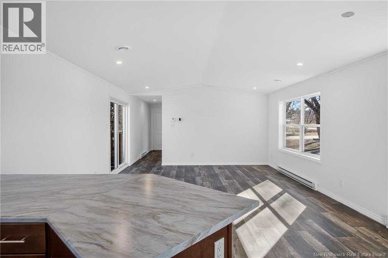
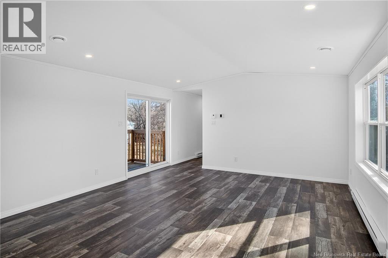
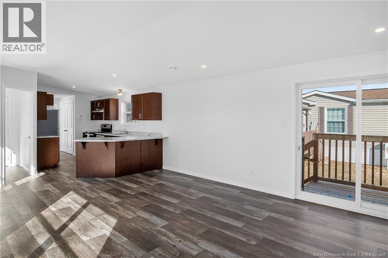
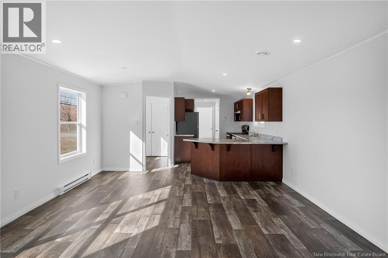
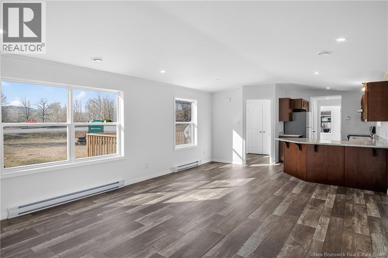
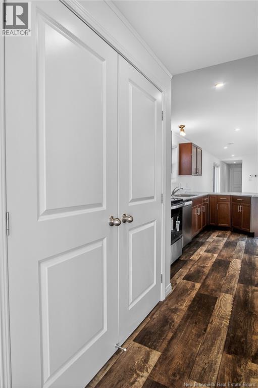
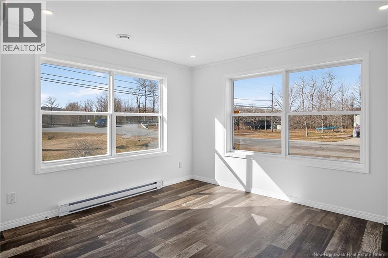
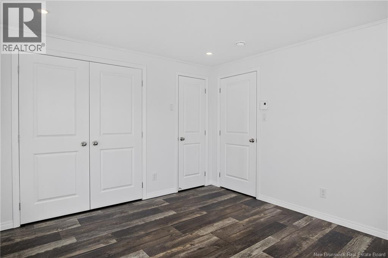
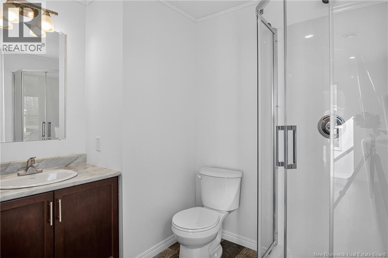
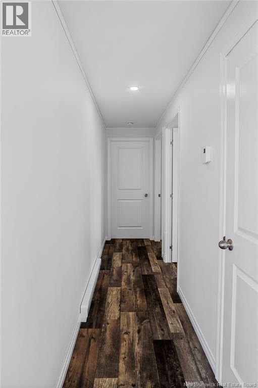
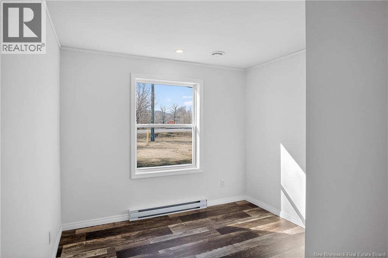
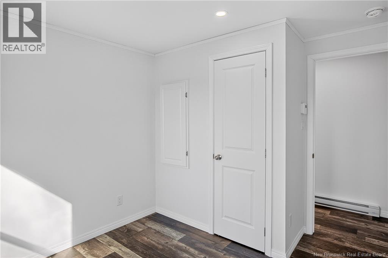
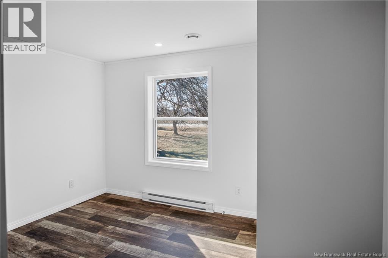
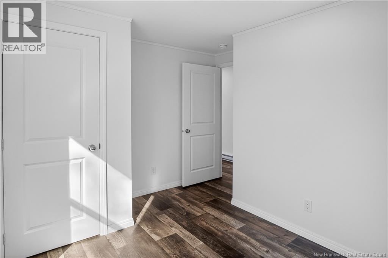
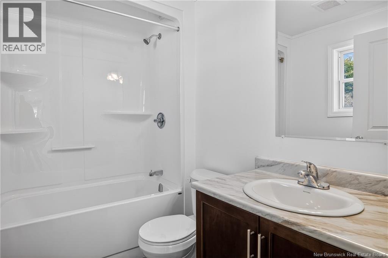
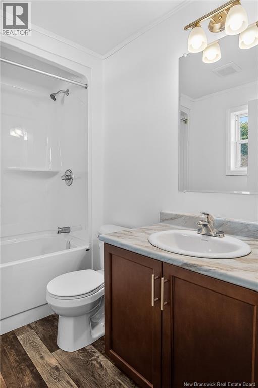
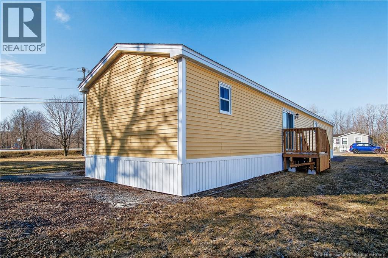
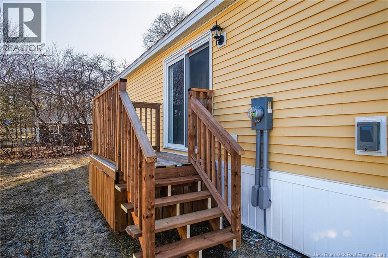
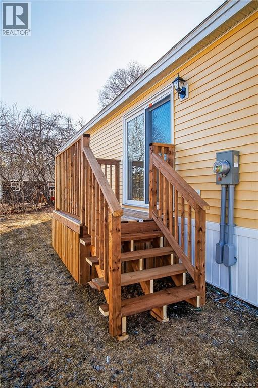
Welcome to this brand new 2026 mini home located in the beautiful Brookview Estates in Sussex Corner. Perfectly positioned on a lovely lot at the beginning of the park, this home offers both convenience and curb appeal. Inside, youll find a well-designed layout featuring three bedrooms and two full bathrooms. The primary bedroom, complete with a private ensuite, is situated at one end of the home, while the two additional bedrooms and main bath are located at the opposite endideal for privacy and functionality. Enjoy the bright, open living space enhanced by large windows that fill the home with natural daylight. The stunning kitchen and living area create a welcoming atmosphere for everyday living and entertaining. A standout feature is the amazing mudroom, offering plenty of space for storage and organization. Additional highlights include a paved driveway and low-maintenance living, making this home perfect for downsizers, first-time buyers, or anyone seeking a modern, move-in-ready property. Dont miss your chance to own this beautiful new home in a desirable community! (id:65446)
Open House
This property has open houses!
2:00 pm
Ends at:4:00 pm
Property Details
| MLS® Number | NB136781 |
| Property Type | Single Family |
| Equipment Type | Water Heater |
| Rental Equipment Type | Water Heater |
Building
| Bathroom Total | 2 |
| Bedrooms Above Ground | 3 |
| Bedrooms Total | 3 |
| Basement Type | None |
| Exterior Finish | Vinyl |
| Flooring Type | Laminate |
| Foundation Type | None |
| Heating Fuel | Electric |
| Heating Type | Baseboard Heaters |
| Size Interior | 1,152 Sqft |
| Total Finished Area | 1152 Sqft |
| Type | House |
| Utility Water | Municipal Water |
Land
| Acreage | No |
| Sewer | Municipal Sewage System |
Rooms
| Level | Type | Length | Width | Dimensions |
|---|---|---|---|---|
| Main Level | Bedroom | 11'2'' x 11'7'' | ||
| Main Level | Bedroom | 9'3'' x 10'4'' | ||
| Main Level | Primary Bedroom | 11'2'' x 14'0'' | ||
| Main Level | Kitchen | 8'7'' x 13'6'' | ||
| Main Level | Living Room/dining Room | 14'9'' x 18'1'' |
https://www.realtor.ca/real-estate/29574156/7-park-avenue-sussex-corner
Contact Us
Contact us for more information

Yifei Lin
REALTOR®
[email protected]
261 Martindale Rd #14c
St. Catharines, Ontario L2W 1A2
(905) 401-0849

The trademarks REALTOR®, REALTORS®, and the REALTOR® logo are controlled by The Canadian Real Estate Association (CREA) and identify real estate professionals who are members of CREA. The trademarks MLS®, Multiple Listing Service® and the associated logos are owned by The Canadian Real Estate Association (CREA) and identify the quality of services provided by real estate professionals who are members of CREA. The trademark DDF® is owned by The Canadian Real Estate Association (CREA) and identifies CREA's Data Distribution Facility (DDF®)
April 16 2026 12:37:32
New Brunswick Real Estate Board
RE/MAX Professionals