
70 Stirling Crescent Prince Edward County, Ontario K0K 2T0

$600,797
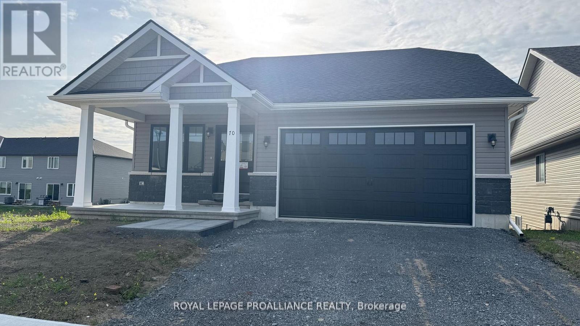
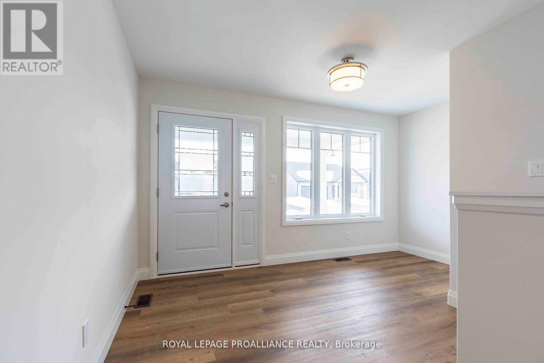
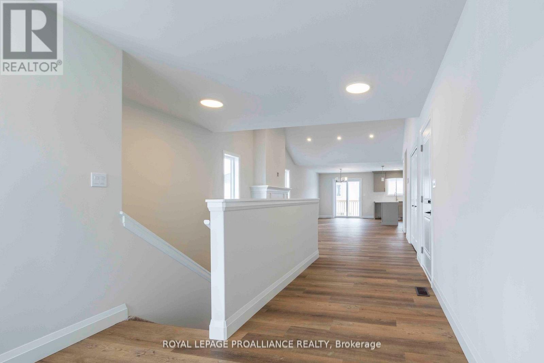
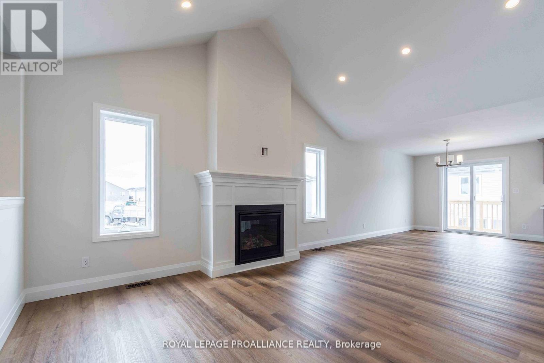
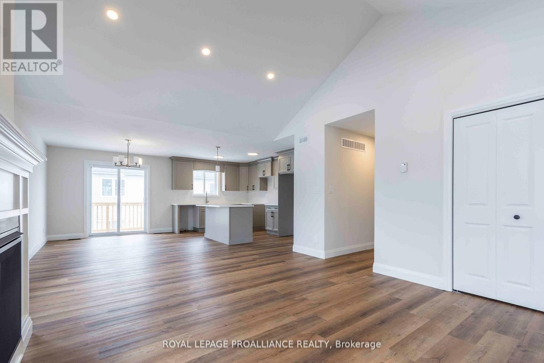
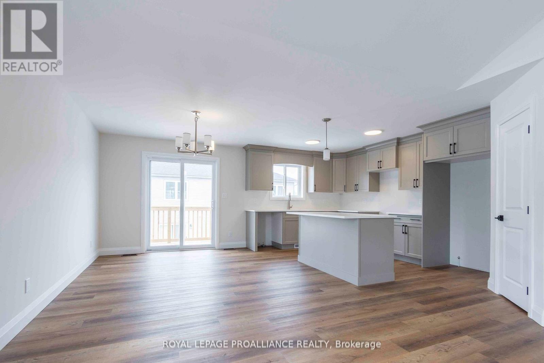
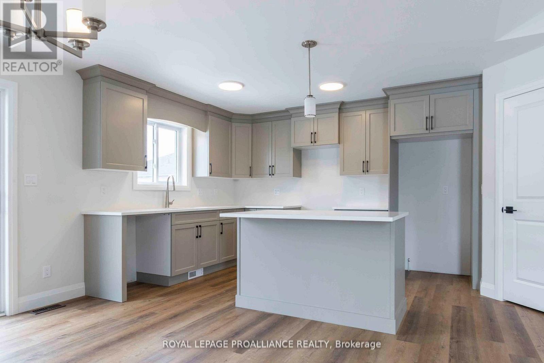

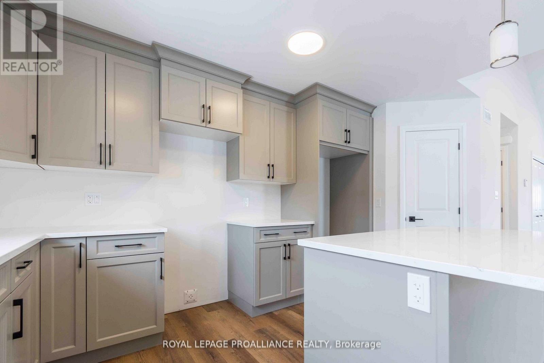
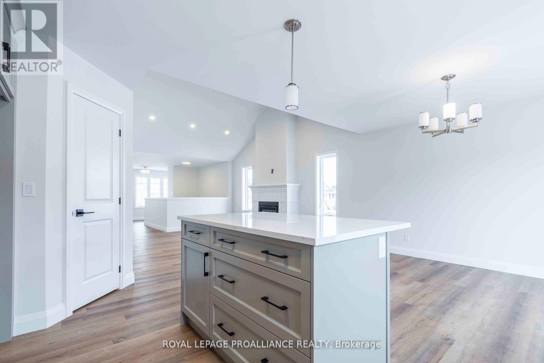
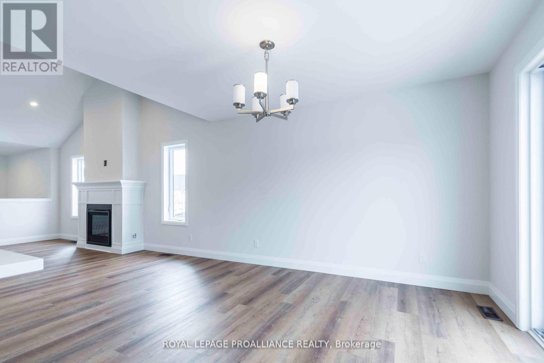
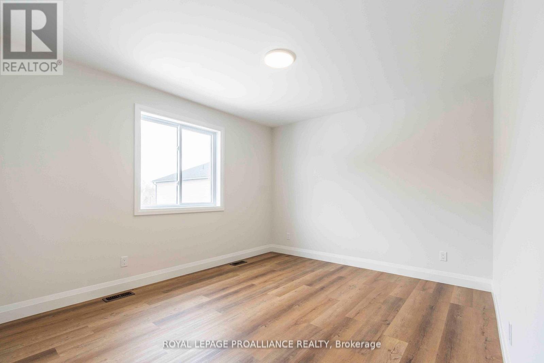
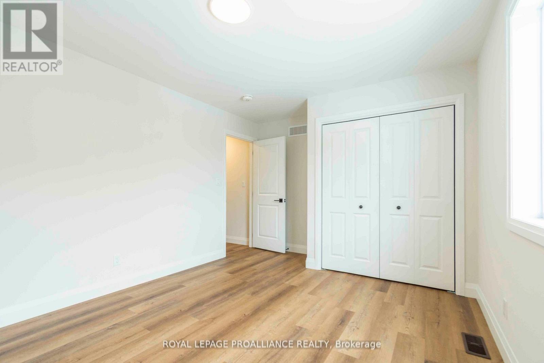
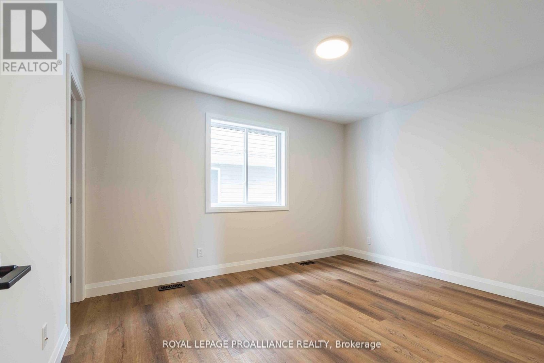
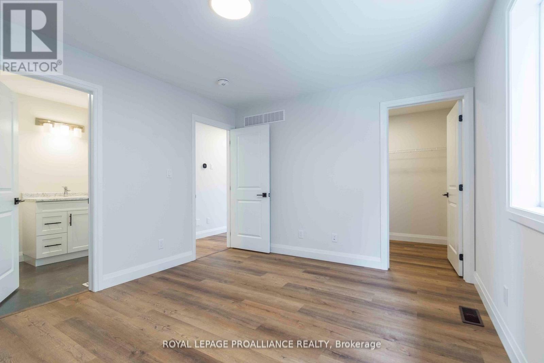
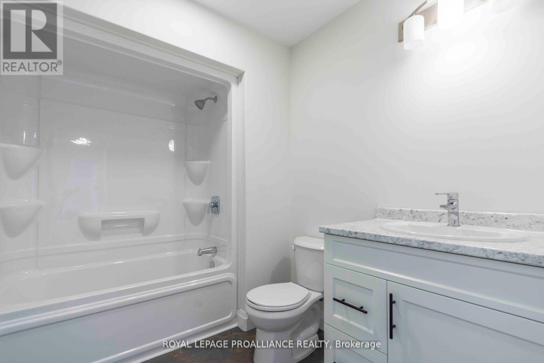
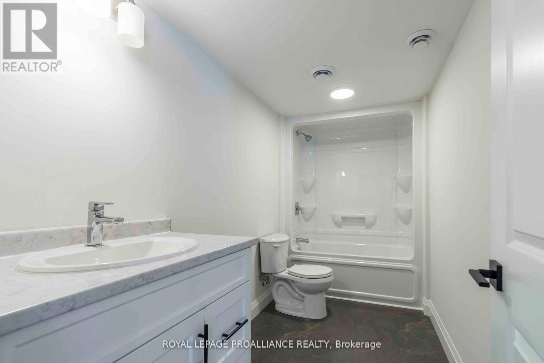
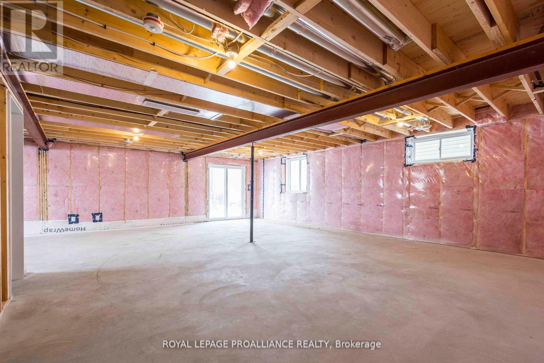
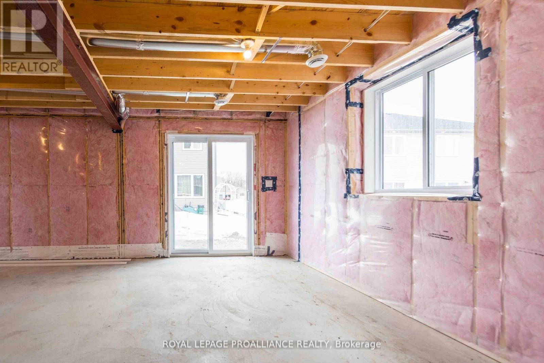
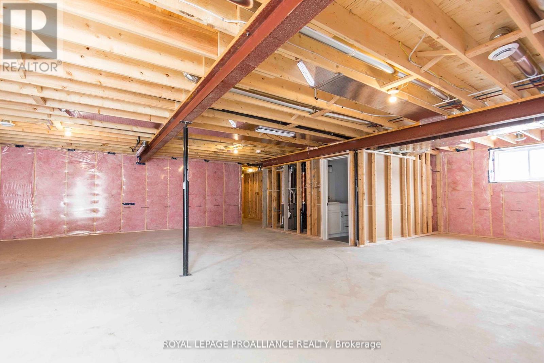
Ready now!! 1355 sq.ft two bedroom, two bath bungalow on WALK-OUT lot! Kitchen with cabinets to the ceiling, quartz counters and corner pantry, gas fireplace in the great room, primary bedroom with walk-in closet and main floor laundry. Economical forced air gas, central air, and an HRV for healthy living, attached double car garage with an inside entry and sodded yard. All located within walking distance of downtown Picton where there are ample restaurants, cafe's & shops. Only 10 minute drive to wineries, walking trails & Picton Hospital. (id:65446)
Open House
This property has open houses!
12:00 pm
Ends at:1:00 pm
Property Details
| MLS® Number | X12709238 |
| Property Type | Single Family |
| Community Name | Picton Ward |
| Amenities Near By | Golf Nearby, Marina, Beach, Park, Schools |
| Features | Sump Pump |
| Parking Space Total | 6 |
| Structure | Deck, Porch |
Building
| Bathroom Total | 2 |
| Bedrooms Above Ground | 2 |
| Bedrooms Total | 2 |
| Age | New Building |
| Appliances | Water Meter |
| Architectural Style | Bungalow |
| Basement Features | Walk Out |
| Basement Type | Full |
| Construction Style Attachment | Detached |
| Cooling Type | Central Air Conditioning |
| Exterior Finish | Vinyl Siding, Stone |
| Fire Protection | Smoke Detectors |
| Fireplace Present | Yes |
| Foundation Type | Poured Concrete |
| Heating Fuel | Natural Gas |
| Heating Type | Forced Air |
| Stories Total | 1 |
| Size Interior | 1,100 - 1,500 Sqft |
| Type | House |
| Utility Water | Municipal Water |
Parking
| Attached Garage | |
| Garage |
Land
| Acreage | No |
| Land Amenities | Golf Nearby, Marina, Beach, Park, Schools |
| Sewer | Sanitary Sewer |
| Size Depth | 93 Ft |
| Size Frontage | 45 Ft |
| Size Irregular | 45 X 93 Ft |
| Size Total Text | 45 X 93 Ft|under 1/2 Acre |
| Zoning Description | R3-64-h |
Rooms
| Level | Type | Length | Width | Dimensions |
|---|---|---|---|---|
| Ground Level | Foyer | 4.17 m | 1.77 m | 4.17 m x 1.77 m |
| Ground Level | Great Room | 4.17 m | 3.81 m | 4.17 m x 3.81 m |
| Ground Level | Dining Room | 3.87 m | 3.06 m | 3.87 m x 3.06 m |
| Ground Level | Kitchen | 3.87 m | 2.78 m | 3.87 m x 2.78 m |
| Ground Level | Bedroom | 3.91 m | 3.33 m | 3.91 m x 3.33 m |
| Ground Level | Bedroom 2 | 3.73 m | 3.35 m | 3.73 m x 3.35 m |
Contact Us
Contact us for more information

Yifei Lin
REALTOR®
[email protected]
261 Martindale Rd #14c
St. Catharines, Ontario L2W 1A2
(905) 401-0849

The trademarks REALTOR®, REALTORS®, and the REALTOR® logo are controlled by The Canadian Real Estate Association (CREA) and identify real estate professionals who are members of CREA. The trademarks MLS®, Multiple Listing Service® and the associated logos are owned by The Canadian Real Estate Association (CREA) and identify the quality of services provided by real estate professionals who are members of CREA. The trademark DDF® is owned by The Canadian Real Estate Association (CREA) and identifies CREA's Data Distribution Facility (DDF®)
April 17 2026 03:00:15
Central Lakes Association of REALTORS®
Royal LePage Proalliance Realty