
71 Azar Avenue Tilbury, Ontario N0P 2L0

$549,900
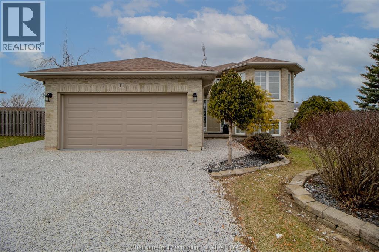
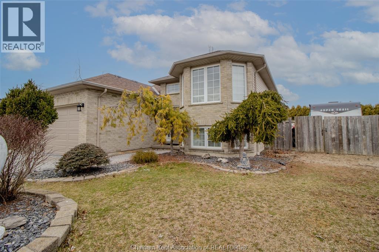
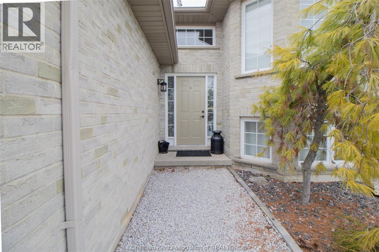
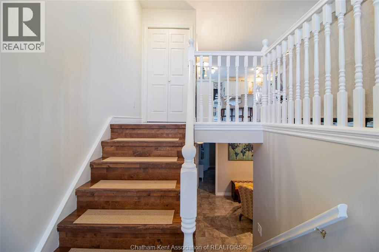
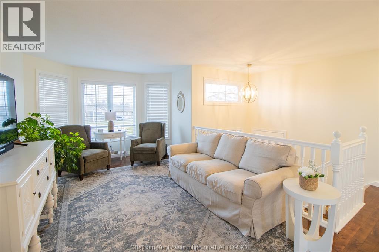
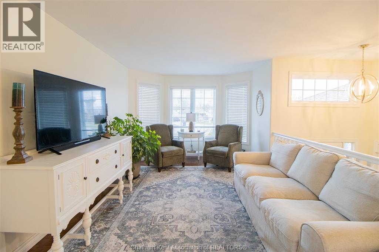
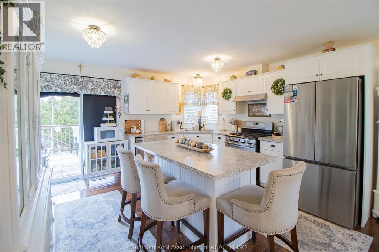
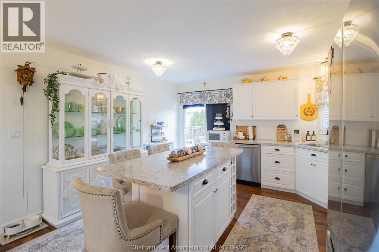
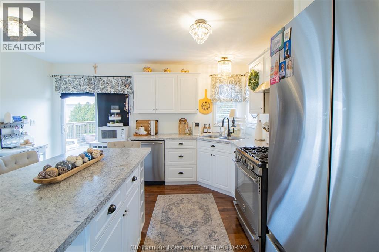
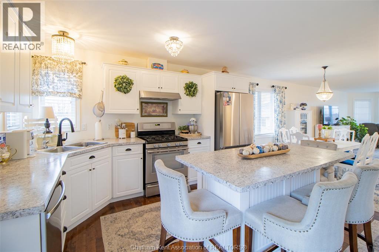
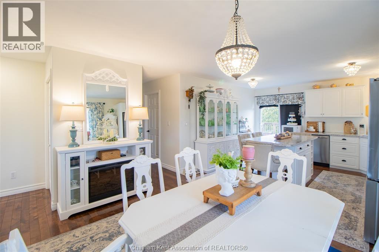
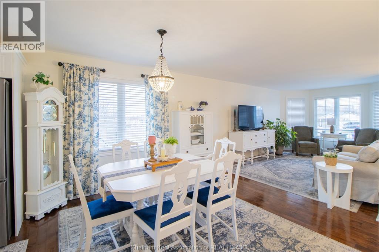
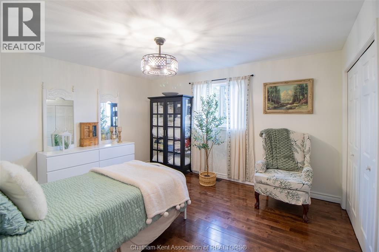
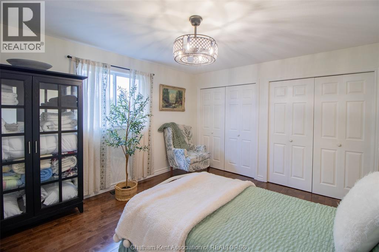
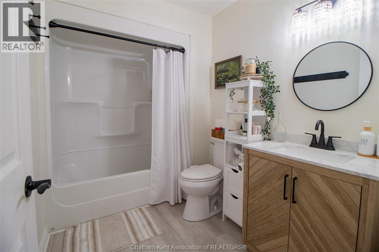
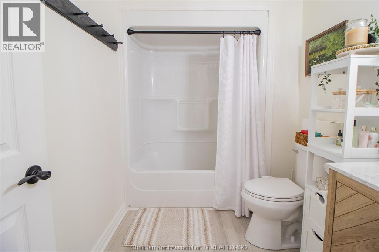
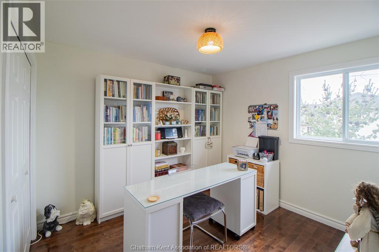
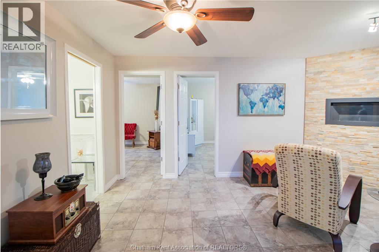
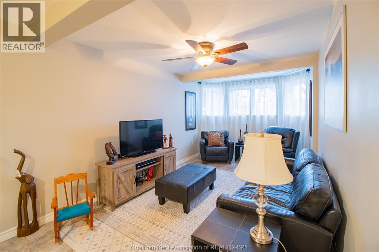
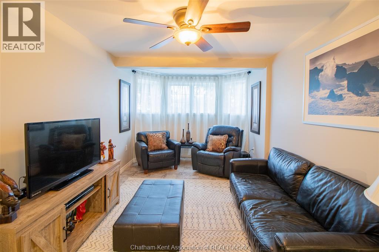
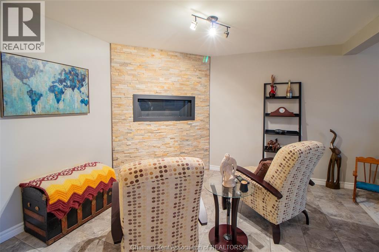
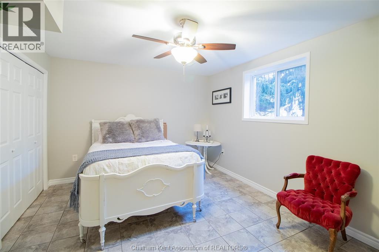
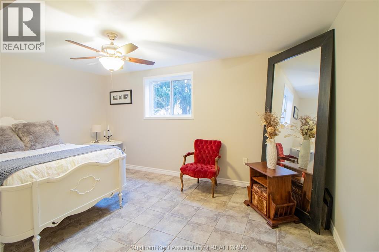
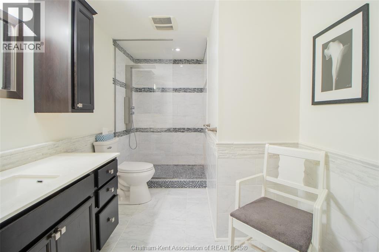
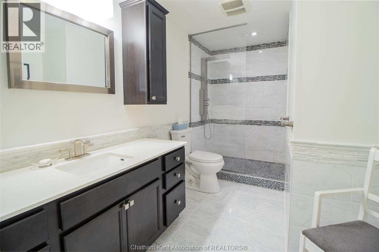
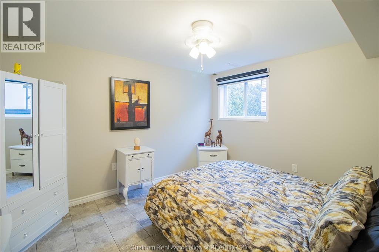
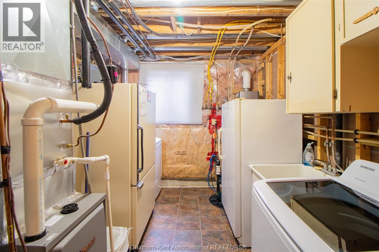
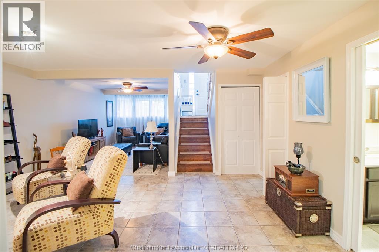
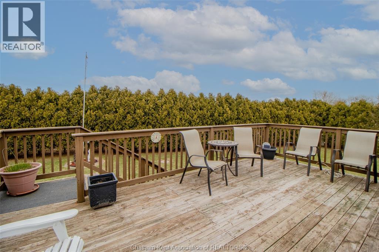
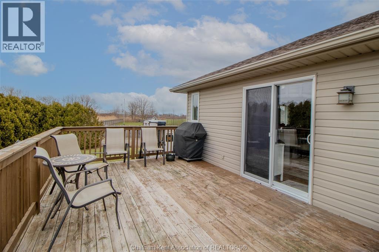
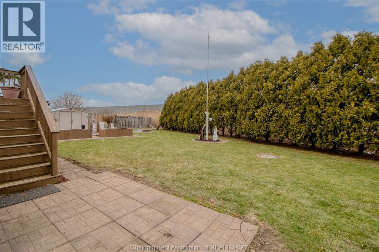
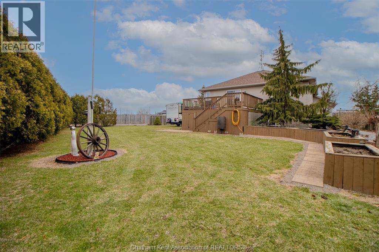
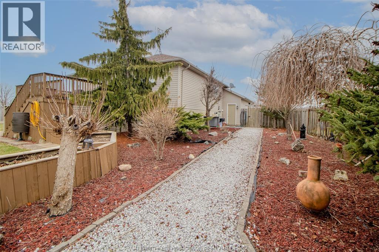
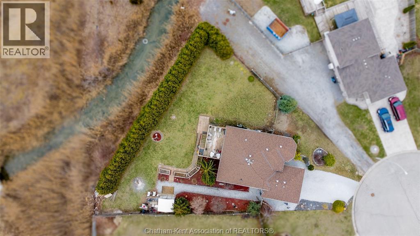
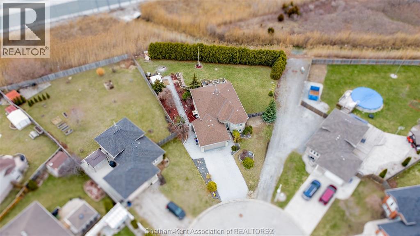
Welcome to this well maintained, one-owner home built in 2005, featuring 4 bedrooms, 2 bathrooms, and a double car garage- set on a quiet, pie-shaped lot at the end of a subdivision. The main level offers beautiful hardwood flooring throughout, with an open concept living, dining, and kitchen with all stainless steel appliances. You’ll also find two bedrooms, an updated 4-piece bathroom, and plenty of storage. Downstairs, the fully finished lower level features a spacious family room with a cozy gas fireplace, two additional large bedrooms, and a stunning 3-piece bathroom complete with a walk-in shower, along with a dedicated utility room. Step outside to enjoy a generous backyard with plenty of space for entertaining, relaxing, or family activities. With no rear neighbours, you’ll appreciate the added privacy. Some updates include: Furnace & A/C (2025), Washer/Dryer (2025), Kitchen Fridge (2024), Dishwasher (2025), Roof (2018) (id:65446)
Open House
This property has open houses!
11:00 am
Ends at:1:00 pm
Property Details
| MLS® Number | 26006561 |
| Property Type | Single Family |
| Features | Double Width Or More Driveway, Gravel Driveway |
Building
| Bathroom Total | 2 |
| Bedrooms Above Ground | 2 |
| Bedrooms Below Ground | 2 |
| Bedrooms Total | 4 |
| Architectural Style | Raised Ranch |
| Constructed Date | 2005 |
| Cooling Type | Central Air Conditioning, Fully Air Conditioned |
| Exterior Finish | Aluminum/vinyl, Brick |
| Flooring Type | Ceramic/porcelain, Hardwood |
| Foundation Type | Block |
| Heating Fuel | Natural Gas |
| Heating Type | Forced Air, Furnace |
| Type | House |
Parking
| Attached Garage | |
| Garage |
Land
| Acreage | No |
| Size Irregular | 26.84 X 137.93 |
| Size Total Text | 26.84 X 137.93 |
| Zoning Description | Rl2 |
Rooms
| Level | Type | Length | Width | Dimensions |
|---|---|---|---|---|
| Lower Level | Utility Room | 12 ft | 9 ft | 12 ft x 9 ft |
| Lower Level | 3pc Bathroom | 12 ft ,5 in | 7 ft ,4 in | 12 ft ,5 in x 7 ft ,4 in |
| Lower Level | Bedroom | 11 ft ,2 in | 15 ft ,5 in | 11 ft ,2 in x 15 ft ,5 in |
| Lower Level | Bedroom | 11 ft ,2 in | 13 ft | 11 ft ,2 in x 13 ft |
| Lower Level | Family Room | 16 ft ,2 in | 9 ft ,10 in | 16 ft ,2 in x 9 ft ,10 in |
| Lower Level | Family Room/fireplace | 11 ft ,9 in | 16 ft ,8 in | 11 ft ,9 in x 16 ft ,8 in |
| Main Level | Bedroom | 10 ft | 10 ft | 10 ft x 10 ft |
| Main Level | 4pc Bathroom | 9 ft ,3 in | 6 ft ,1 in | 9 ft ,3 in x 6 ft ,1 in |
| Main Level | Primary Bedroom | 12 ft | 14 ft | 12 ft x 14 ft |
| Main Level | Kitchen/dining Room | 24 ft ,6 in | 13 ft ,7 in | 24 ft ,6 in x 13 ft ,7 in |
| Main Level | Living Room | 15 ft ,1 in | 10 ft ,9 in | 15 ft ,1 in x 10 ft ,9 in |
https://www.realtor.ca/real-estate/29534443/71-azar-avenue-tilbury
Contact Us
Contact us for more information

Yifei Lin
REALTOR®
[email protected]
261 Martindale Rd #14c
St. Catharines, Ontario L2W 1A2
(905) 401-0849

The trademarks REALTOR®, REALTORS®, and the REALTOR® logo are controlled by The Canadian Real Estate Association (CREA) and identify real estate professionals who are members of CREA. The trademarks MLS®, Multiple Listing Service® and the associated logos are owned by The Canadian Real Estate Association (CREA) and identify the quality of services provided by real estate professionals who are members of CREA. The trademark DDF® is owned by The Canadian Real Estate Association (CREA) and identifies CREA's Data Distribution Facility (DDF®)
April 15 2026 08:14:59
Chatham Kent Association of REALTORS®
Realty House Inc. Brokerage