
7125 115 Street Grande Prairie, Alberta T8W 0H8

$499,900
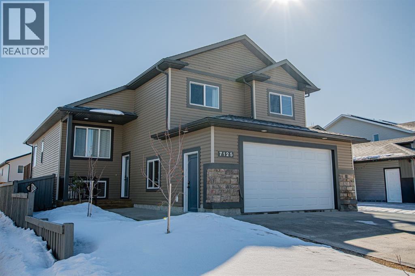
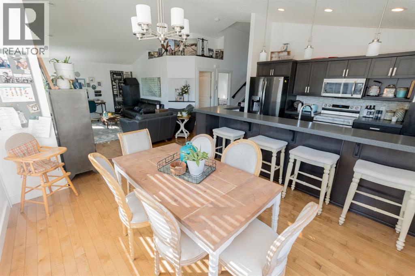
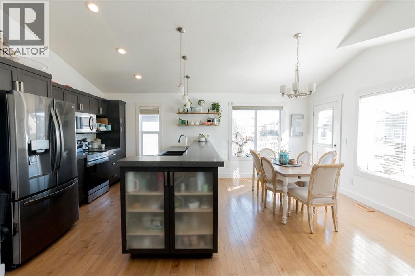
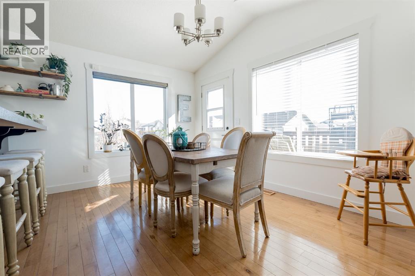
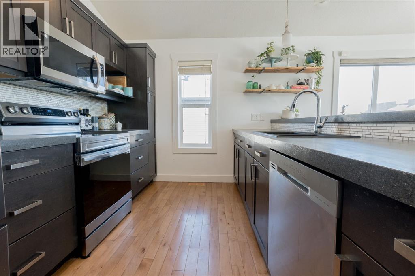
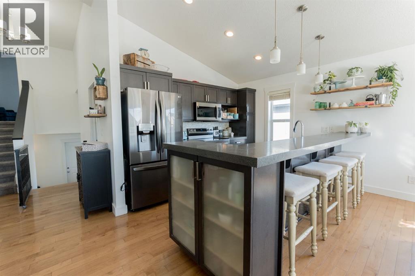
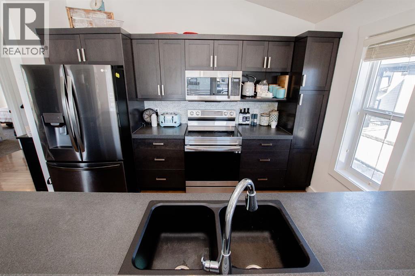
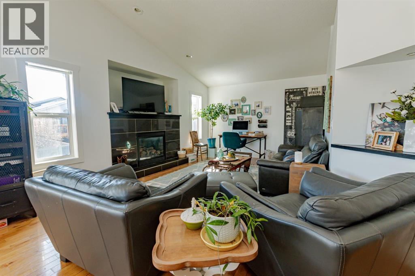
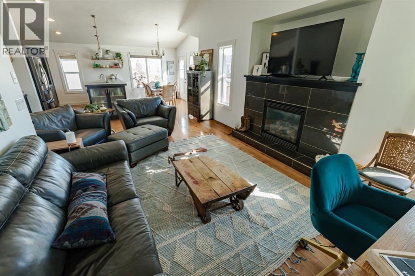
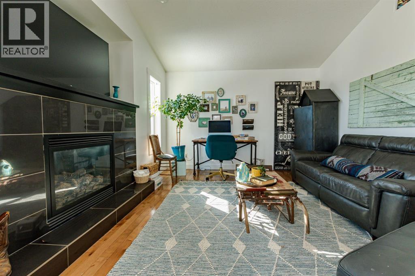
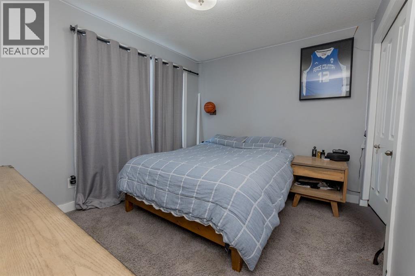
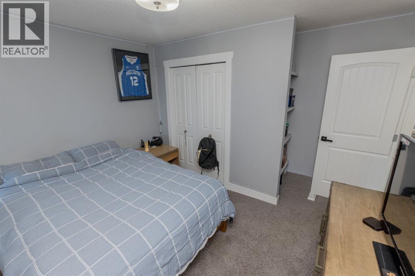
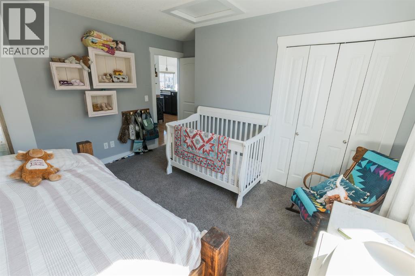
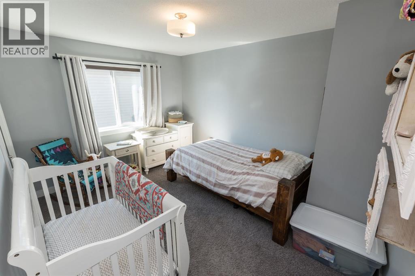
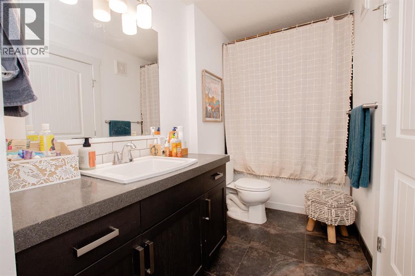
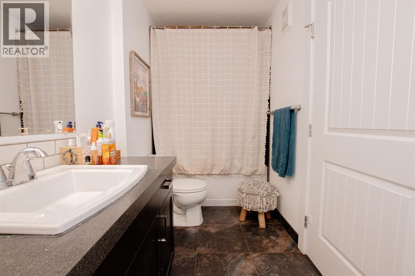
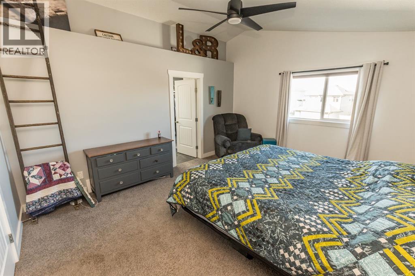

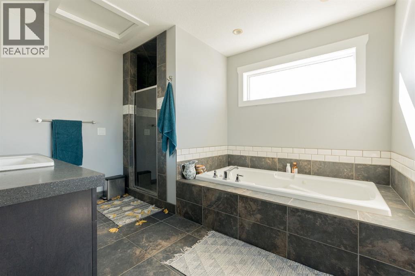
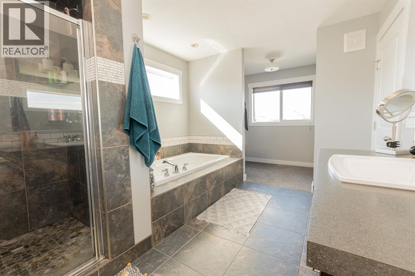
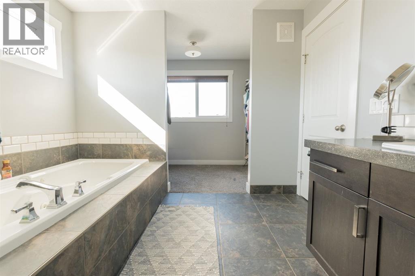
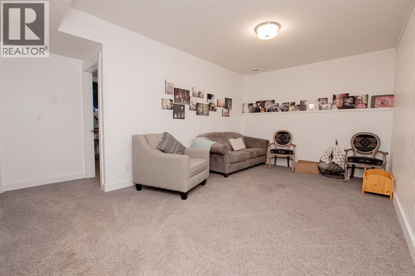
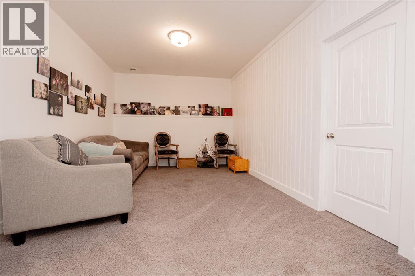
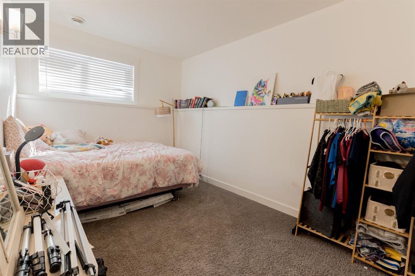
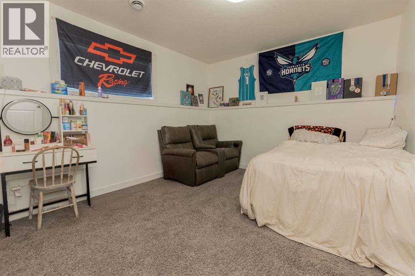
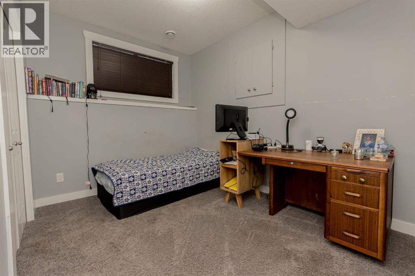
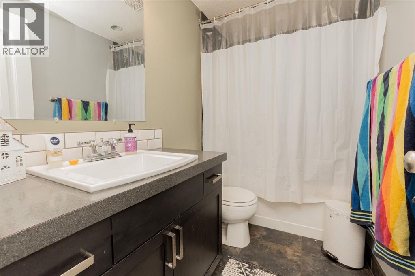
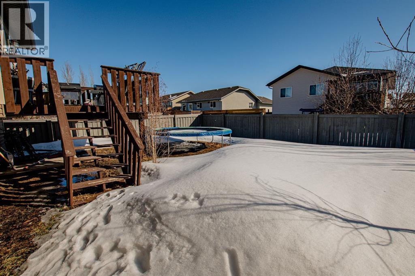
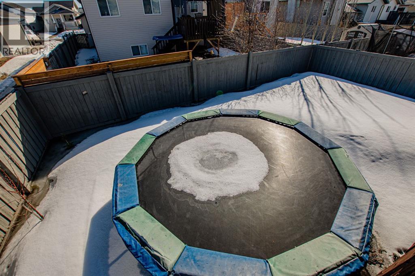
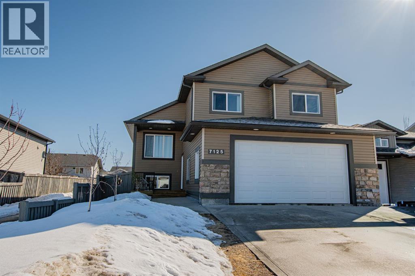
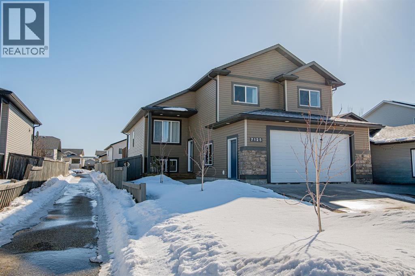
Welcome to this spacious and beautifully designed modified bi-level located in the desirable Pinnacle Ridge neighbourhood close to schools, parks, and all amenities! Offering 6 bedrooms and 3 full bathrooms, this home is perfect for growing families or those needing extra space. The open-concept main floor features a bright living room complete with a cozy gas fireplace, seamlessly flowing into the kitchen. Your kitchen features stainless steel appliances, plenty of cupboards for storage and counter space including an eating bar, plus a dining area with access to the back deck, ideal for entertaining. Two well-sized bedrooms and a full bathroom complete the main level, while the private primary suite above the garage offers a walk-in closet and a 4-piece ensuite. The fully developed basement adds even more living space with a large family room, three additional bedrooms, and another full bathroom. Outside, enjoy a landscaped and fully fenced backyard, along with the convenience of a double attached garage. A fantastic opportunity in a family-friendly neighbourhood, book your showing today! (id:65446)
Property Details
| MLS® Number | A2299575 |
| Property Type | Single Family |
| Community Name | Pinnacle Ridge |
| Amenities Near By | Park, Playground, Schools, Shopping |
| Features | See Remarks |
| Parking Space Total | 4 |
| Plan | 0729304 |
| Structure | Deck |
Building
| Bathroom Total | 3 |
| Bedrooms Above Ground | 3 |
| Bedrooms Below Ground | 3 |
| Bedrooms Total | 6 |
| Appliances | Washer, Refrigerator, Dishwasher, Stove, Dryer, Microwave |
| Architectural Style | Bi-level |
| Basement Development | Finished |
| Basement Type | Full (finished) |
| Constructed Date | 2011 |
| Construction Style Attachment | Detached |
| Cooling Type | None |
| Exterior Finish | Stone, Vinyl Siding |
| Fireplace Present | Yes |
| Fireplace Total | 1 |
| Flooring Type | Carpeted, Hardwood, Tile |
| Foundation Type | Poured Concrete |
| Heating Type | Forced Air |
| Size Interior | 1,601 Sqft |
| Total Finished Area | 1601 Sqft |
| Type | House |
Parking
| Attached Garage | 2 |
Land
| Acreage | No |
| Fence Type | Fence |
| Land Amenities | Park, Playground, Schools, Shopping |
| Landscape Features | Landscaped |
| Size Depth | 36.18 M |
| Size Frontage | 13.55 M |
| Size Irregular | 488.00 |
| Size Total | 488 M2|4,051 - 7,250 Sqft |
| Size Total Text | 488 M2|4,051 - 7,250 Sqft |
| Zoning Description | Rs |
Rooms
| Level | Type | Length | Width | Dimensions |
|---|---|---|---|---|
| Basement | 4pc Bathroom | 8.67 Ft x 4.92 Ft | ||
| Basement | Bedroom | 11.00 Ft x 8.67 Ft | ||
| Basement | Bedroom | 12.50 Ft x 11.08 Ft | ||
| Basement | Bedroom | 8.83 Ft x 14.17 Ft | ||
| Main Level | Bedroom | 12.92 Ft x 10.25 Ft | ||
| Main Level | Bedroom | 11.67 Ft x 9.42 Ft | ||
| Main Level | 4pc Bathroom | 10.50 Ft x 5.25 Ft | ||
| Upper Level | Primary Bedroom | 15.42 Ft x 12.58 Ft | ||
| Upper Level | 4pc Bathroom | 9.92 Ft x 11.42 Ft |
https://www.realtor.ca/real-estate/29572802/7125-115-street-grande-prairie-pinnacle-ridge
Contact Us
Contact us for more information

Yifei Lin
REALTOR®
[email protected]
261 Martindale Rd #14c
St. Catharines, Ontario L2W 1A2
(905) 401-0849

The trademarks REALTOR®, REALTORS®, and the REALTOR® logo are controlled by The Canadian Real Estate Association (CREA) and identify real estate professionals who are members of CREA. The trademarks MLS®, Multiple Listing Service® and the associated logos are owned by The Canadian Real Estate Association (CREA) and identify the quality of services provided by real estate professionals who are members of CREA. The trademark DDF® is owned by The Canadian Real Estate Association (CREA) and identifies CREA's Data Distribution Facility (DDF®)
April 16 2026 06:40:55
Grande Prairie & Area Association of REALTORS®
RE/MAX Grande Prairie