
718 - 21 Nelson Street Toronto, Ontario M5V 3H9

$2,000 Monthly
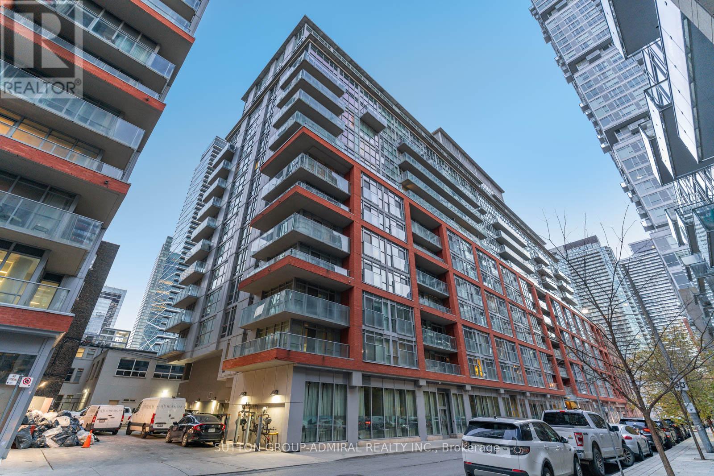
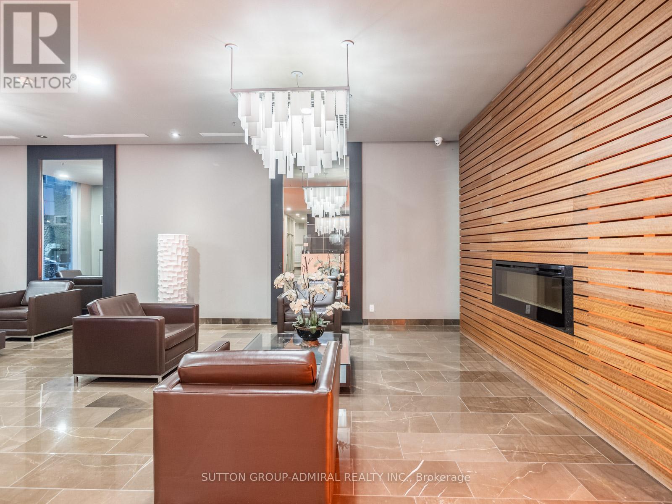
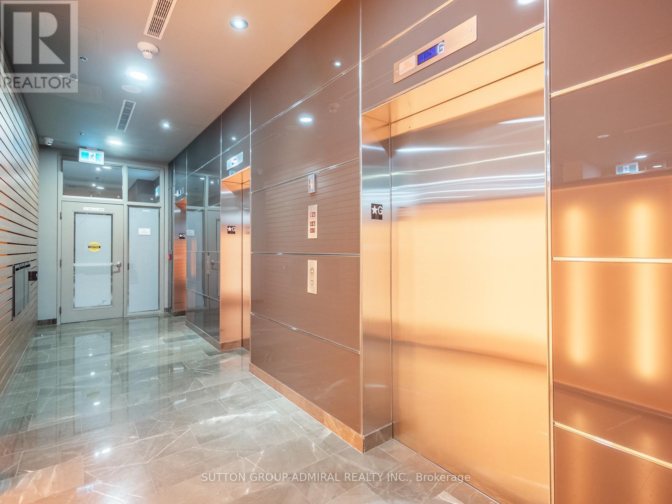
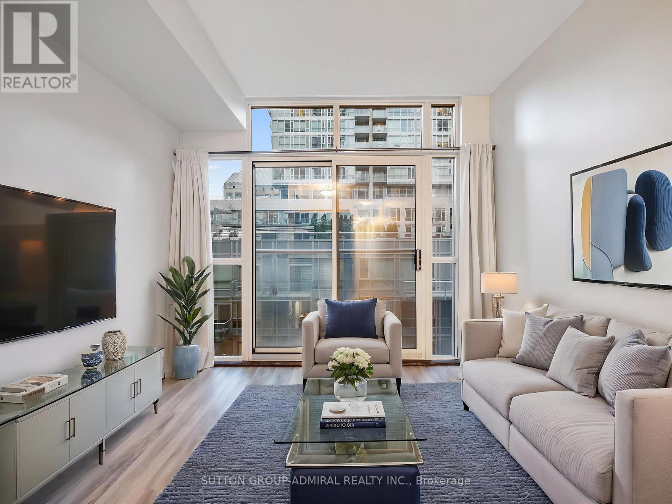
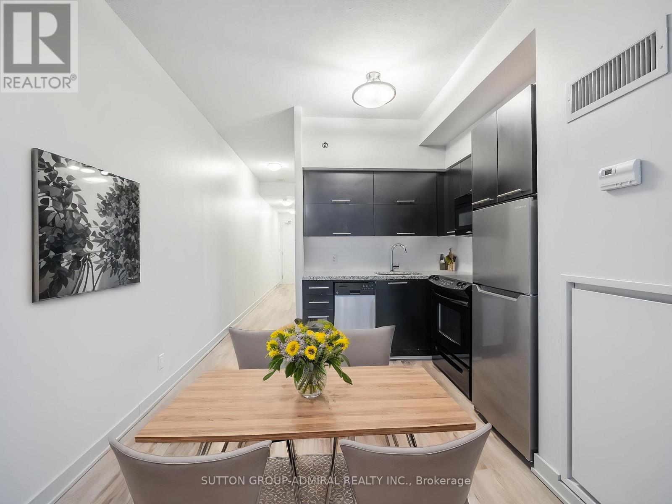
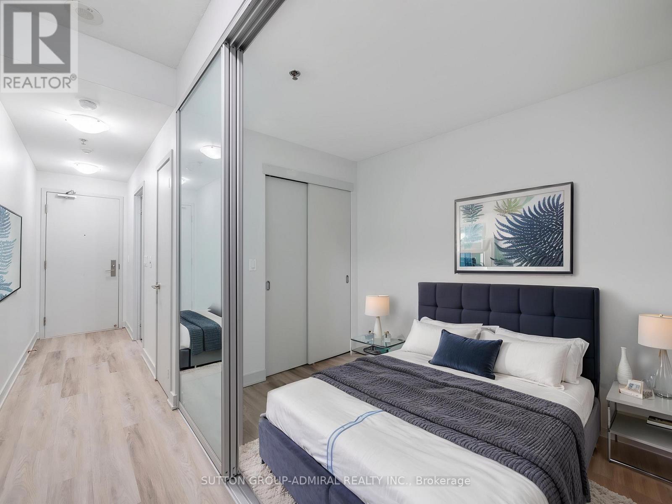
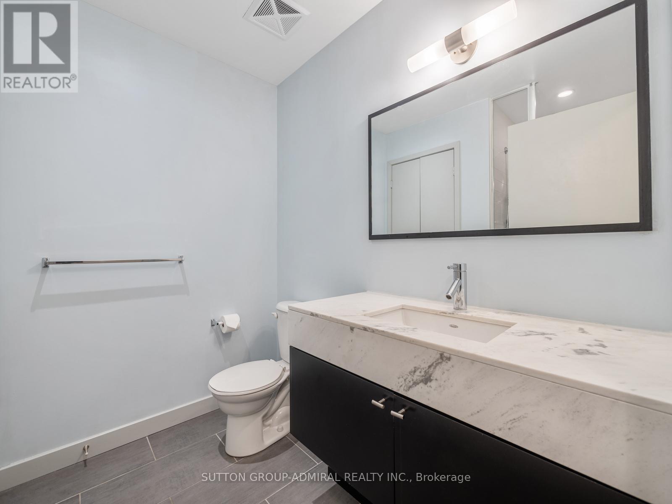
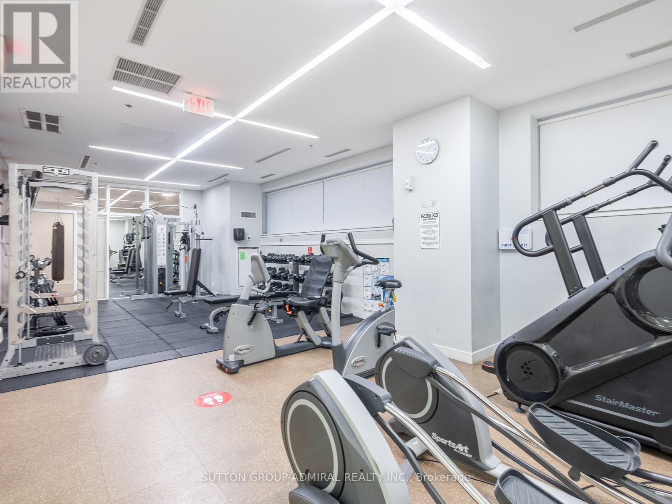
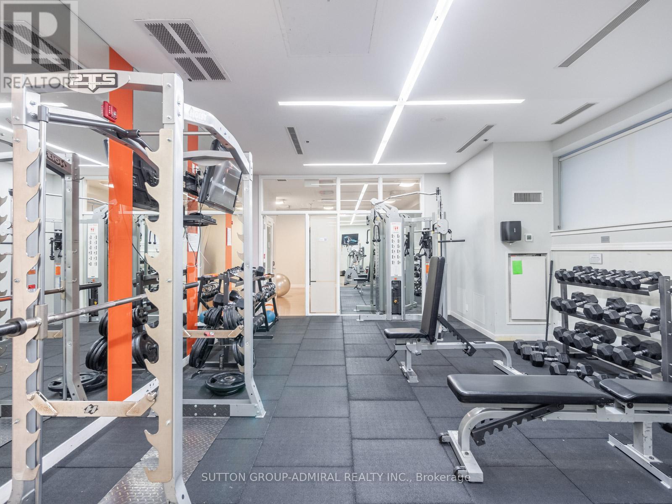
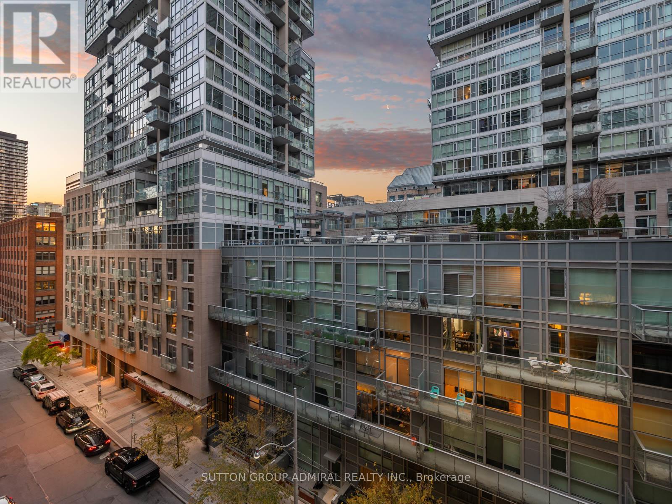
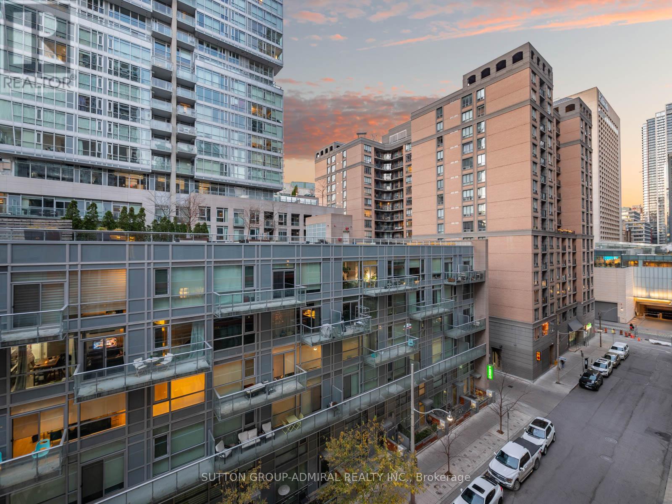
Welcome To 21 Nelson Street #718, Perfectly Situated In The Heart Of Toronto's Financial And Entertainment District-Ideal For Those Seeking A Vibrant And Convenient Downtown Lifestyle. Just Steps To Cafés, Restaurants, Shops, And Transit Including Osgoode Station And St. Andrew Station.This Bright And Well-Maintained 1 Bedroom, 1 Bathroom Suite Offers A Functional, Sun-Filled Layout With Floor-To-Ceiling Windows, New Flooring, And Fresh Paint Throughout. The Modern Kitchen Features Stainless Steel Appliances And A Ceramic Backsplash, Perfect For Comfortable Everyday Living.Enjoy Access To Premium Building Amenities Including 24-Hour Concierge, Guest Suites, A Fully Equipped Gym, Indoor Pool, Party/Meeting Room, And A Rooftop Deck And Garden.Located Just Minutes From The Harbourfront, Top Dining, Entertainment, And Everyday Essentials-Everything You Need Is At Your Doorstep.Perfect For Professionals Or Anyone Looking To Enjoy The Best Of Downtown Living In A Well-Managed Building With Outstanding Amenities! (id:65446)
Property Details
| MLS® Number | C12992538 |
| Property Type | Single Family |
| Community Name | Waterfront Communities C1 |
| Community Features | Pets Allowed With Restrictions |
| Features | Balcony, Carpet Free |
Building
| Bathroom Total | 1 |
| Bedrooms Above Ground | 1 |
| Bedrooms Total | 1 |
| Amenities | Storage - Locker |
| Appliances | All, Dryer, Stove, Washer, Window Coverings, Refrigerator |
| Basement Type | None |
| Cooling Type | Central Air Conditioning |
| Exterior Finish | Concrete |
| Flooring Type | Hardwood |
| Heating Fuel | Natural Gas |
| Heating Type | Forced Air |
| Size Interior | 0 - 499 Sqft |
| Type | Apartment |
Parking
| Garage |
Land
| Acreage | No |
Rooms
| Level | Type | Length | Width | Dimensions |
|---|---|---|---|---|
| Main Level | Living Room | 3.2 m | 5.11 m | 3.2 m x 5.11 m |
| Main Level | Dining Room | 3.2 m | 5.11 m | 3.2 m x 5.11 m |
| Main Level | Kitchen | 3.22 m | 5.14 m | 3.22 m x 5.14 m |
| Main Level | Bedroom | 2.13 m | 2.4 m | 2.13 m x 2.4 m |
Contact Us
Contact us for more information

Yifei Lin
REALTOR®
[email protected]
261 Martindale Rd #14c
St. Catharines, Ontario L2W 1A2
(905) 401-0849

The trademarks REALTOR®, REALTORS®, and the REALTOR® logo are controlled by The Canadian Real Estate Association (CREA) and identify real estate professionals who are members of CREA. The trademarks MLS®, Multiple Listing Service® and the associated logos are owned by The Canadian Real Estate Association (CREA) and identify the quality of services provided by real estate professionals who are members of CREA. The trademark DDF® is owned by The Canadian Real Estate Association (CREA) and identifies CREA's Data Distribution Facility (DDF®)
April 13 2026 08:39:04
Toronto Regional Real Estate Board
Sutton Group-Admiral Realty Inc.