
719 Allden Place SE Calgary, Alberta T2J 1E4

$730,000
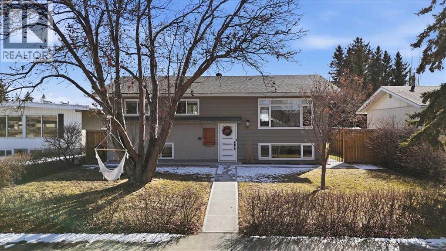
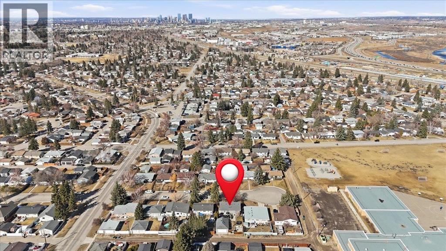
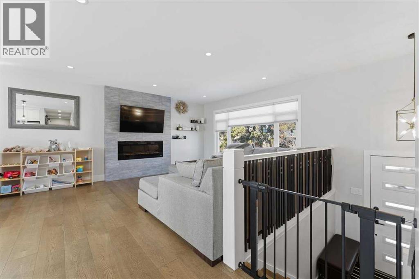
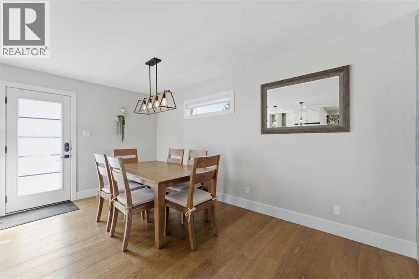
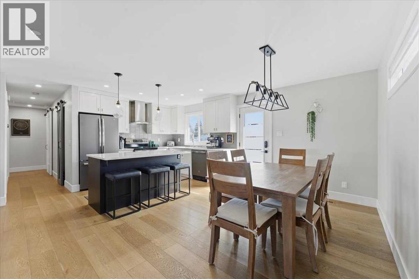
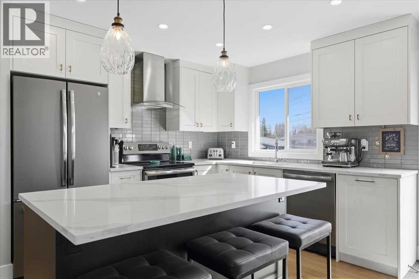
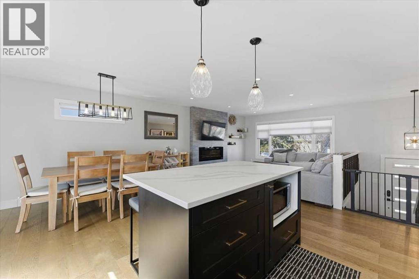
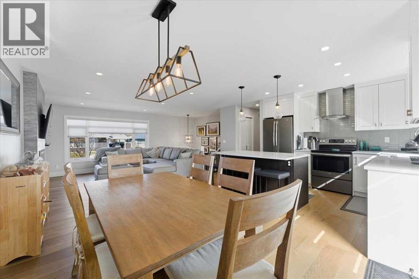
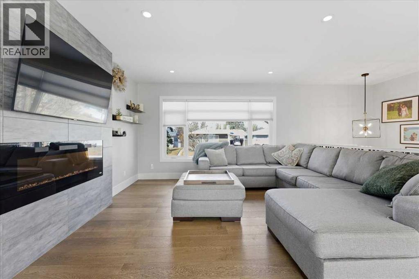
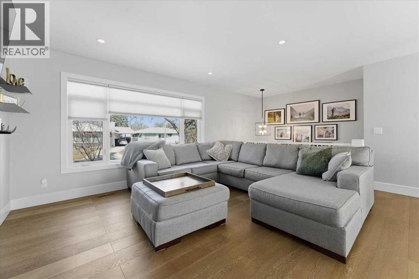
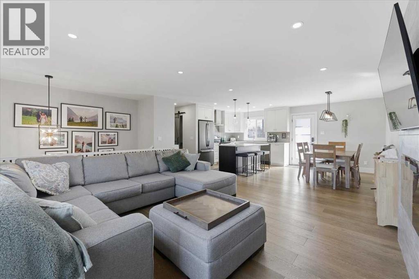
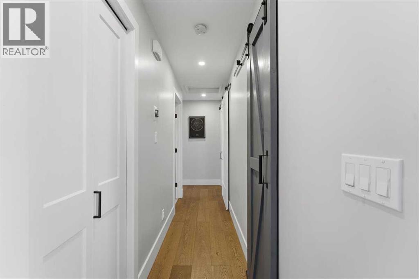
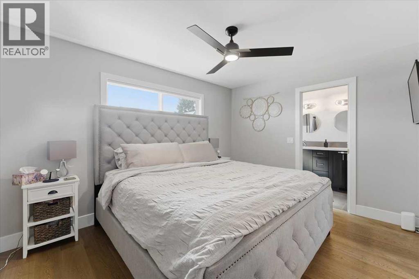
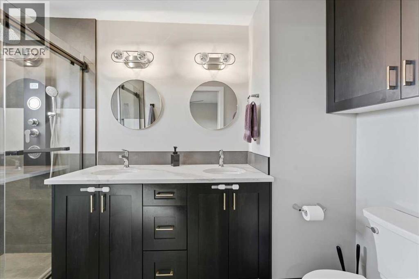
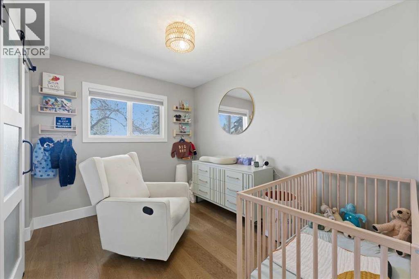
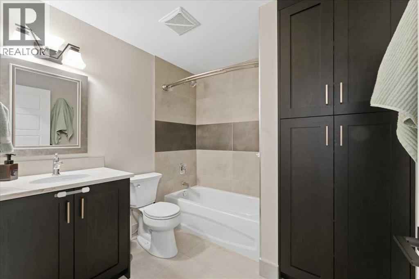
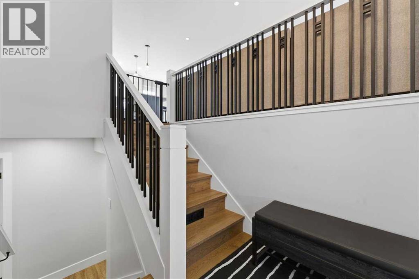
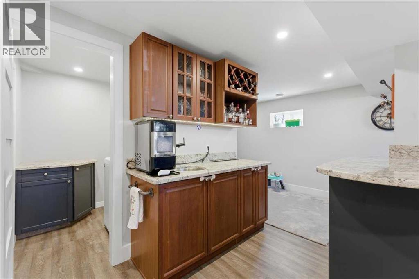
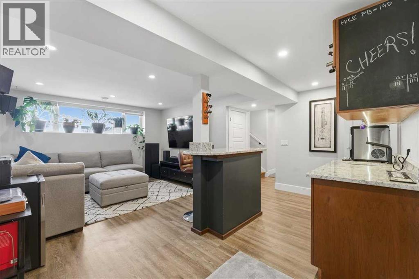
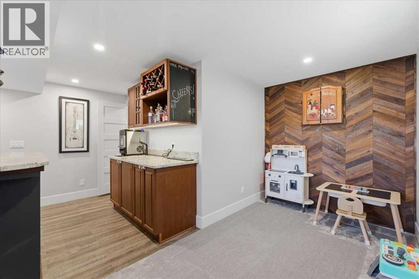
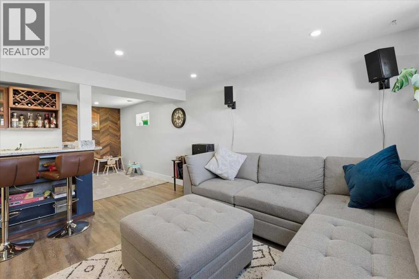

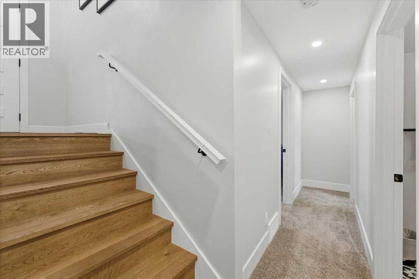
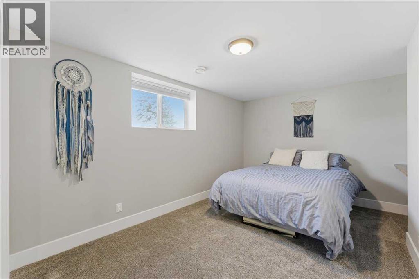
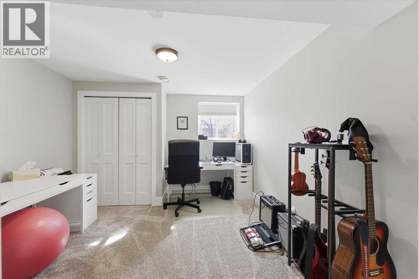

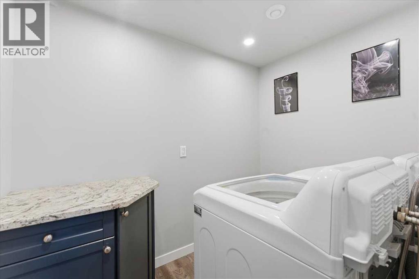
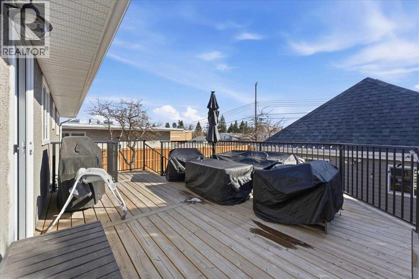
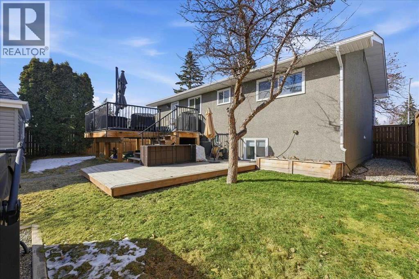
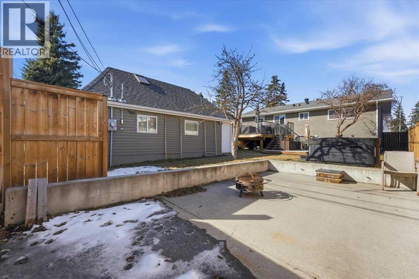
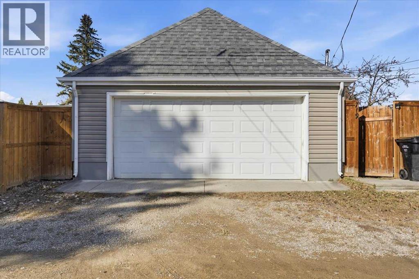
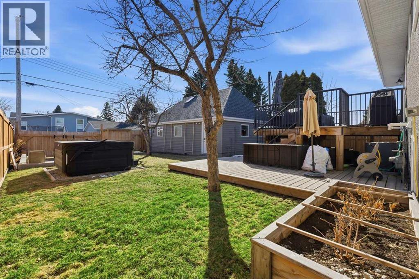
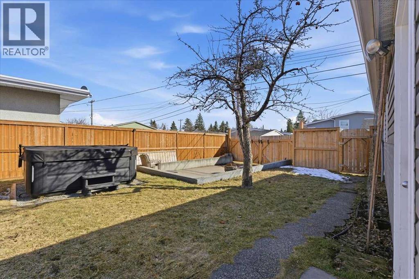
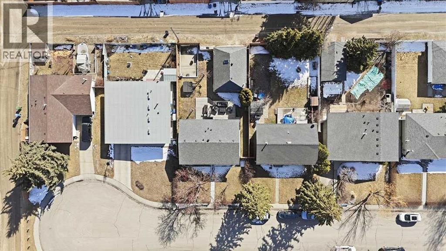
*OPEN HOUSE Cancelled* Fully renovated and extensively upgraded, this 4-bedroom, 3-bath bi-level sits on a quiet cul-de-sac close to schools and everyday amenities.The main floor features a bright, open layout with engineered hardwood throughout, two spacious bedrooms, and thoughtfully designed storage including custom California Closets installations. The kitchen is a standout—complete with GE stainless steel appliances, quartz countertops, a large custom island, tile backsplash, pull-out spice storage, and built-in waste and recycling.The primary suite offers a full walk-in closet and a well-appointed ensuite with a custom tiled shower, double vanities, and tile flooring. The main living area is anchored by an electric fireplace with a feature tile wall, creating a clean, modern feel.Downstairs, you’ll find two additional bedrooms with built-in desk spaces, a full bathroom with tiled surround, a spacious rec room with wet bar, and durable vinyl plank flooring throughout. A separate laundry room includes washer and dryer.The majority of the renovations were completed in 2020, including shingles on both the house and garage, poured concrete sidewalks, upgraded 200-amp electrical service with new panel and full rewire, new plumbing, windows and doors, high-efficiency furnace with all new ductwork, high-efficiency hot water tank, lighting, and interior finishes. More recent upgrades include central air conditioning, the expanded two-tier deck, and hot tub.The backyard is set up for both function and entertaining—featuring an oversized double detached garage with loft, newer opener, additional parking pad, and gated RV/trailer access.Turnkey, fully upgraded, and located in a prime, quiet setting—this is a move-in ready home with no corners cut. (id:65446)
Property Details
| MLS® Number | A2301250 |
| Property Type | Single Family |
| Community Name | Acadia |
| Amenities Near By | Playground, Schools, Shopping |
| Features | Cul-de-sac, See Remarks, Back Lane, Pvc Window, Closet Organizers |
| Parking Space Total | 2 |
| Plan | 1326jk |
| Structure | Deck |
Building
| Bathroom Total | 3 |
| Bedrooms Above Ground | 2 |
| Bedrooms Below Ground | 2 |
| Bedrooms Total | 4 |
| Appliances | Refrigerator, Dishwasher, Stove, Microwave, Hood Fan, Window Coverings, Garage Door Opener, Washer & Dryer |
| Architectural Style | Bi-level |
| Basement Development | Finished |
| Basement Type | Full (finished) |
| Constructed Date | 1962 |
| Construction Style Attachment | Detached |
| Cooling Type | Central Air Conditioning |
| Exterior Finish | Stucco, Vinyl Siding |
| Fireplace Present | Yes |
| Fireplace Total | 1 |
| Flooring Type | Carpeted, Ceramic Tile, Hardwood, Vinyl Plank |
| Foundation Type | Poured Concrete |
| Heating Type | Forced Air |
| Stories Total | 1 |
| Size Interior | 1,030 Sqft |
| Total Finished Area | 1030.49 Sqft |
| Type | House |
Parking
| Detached Garage | 2 |
Land
| Acreage | No |
| Fence Type | Fence |
| Land Amenities | Playground, Schools, Shopping |
| Landscape Features | Landscaped |
| Size Frontage | 16.01 M |
| Size Irregular | 537.00 |
| Size Total | 537 M2|4,051 - 7,250 Sqft |
| Size Total Text | 537 M2|4,051 - 7,250 Sqft |
| Zoning Description | R-cg |
Rooms
| Level | Type | Length | Width | Dimensions |
|---|---|---|---|---|
| Lower Level | Other | 5.83 Ft x 6.92 Ft | ||
| Lower Level | Recreational, Games Room | 12.50 Ft x 24.92 Ft | ||
| Lower Level | Bedroom | 11.08 Ft x 13.33 Ft | ||
| Lower Level | Bedroom | 16.17 Ft x 11.17 Ft | ||
| Lower Level | 4pc Bathroom | 9.00 Ft x 5.92 Ft | ||
| Lower Level | Laundry Room | 8.25 Ft x 5.67 Ft | ||
| Main Level | Dining Room | 9.25 Ft x 10.42 Ft | ||
| Main Level | Kitchen | 9.67 Ft x 10.42 Ft | ||
| Main Level | Living Room | 13.50 Ft x 15.83 Ft | ||
| Main Level | Primary Bedroom | 12.58 Ft x 10.25 Ft | ||
| Main Level | Bedroom | 8.58 Ft x 10.75 Ft | ||
| Main Level | 4pc Bathroom | 5.00 Ft x 10.33 Ft | ||
| Main Level | 4pc Bathroom | 7.92 Ft x 7.92 Ft |
https://www.realtor.ca/real-estate/29594825/719-allden-place-se-calgary-acadia
Contact Us
Contact us for more information

Yifei Lin
REALTOR®
[email protected]
261 Martindale Rd #14c
St. Catharines, Ontario L2W 1A2
(905) 401-0849

The trademarks REALTOR®, REALTORS®, and the REALTOR® logo are controlled by The Canadian Real Estate Association (CREA) and identify real estate professionals who are members of CREA. The trademarks MLS®, Multiple Listing Service® and the associated logos are owned by The Canadian Real Estate Association (CREA) and identify the quality of services provided by real estate professionals who are members of CREA. The trademark DDF® is owned by The Canadian Real Estate Association (CREA) and identifies CREA's Data Distribution Facility (DDF®)
April 17 2026 10:30:59
Calgary Real Estate Board
Real Broker