
7210 89 Street Grande Prairie, Alberta T8X 0E4

$449,900
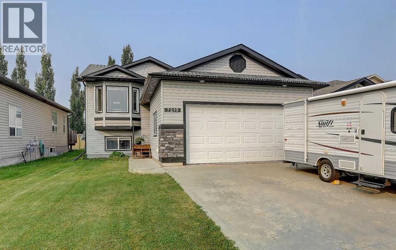

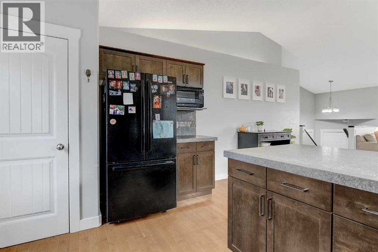
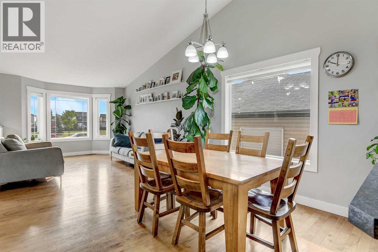
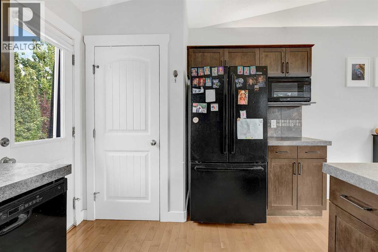
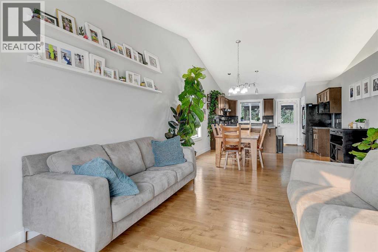
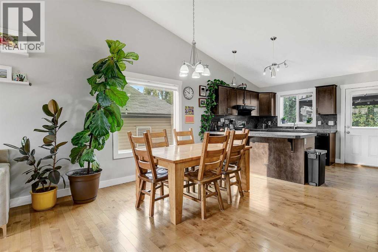
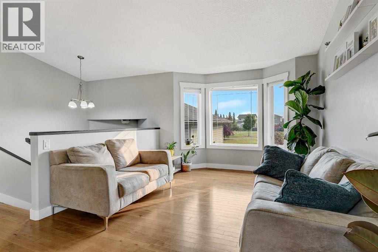
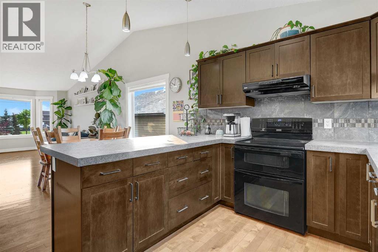
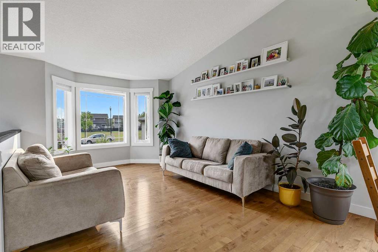
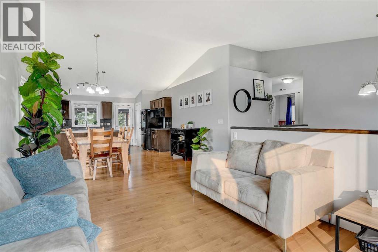
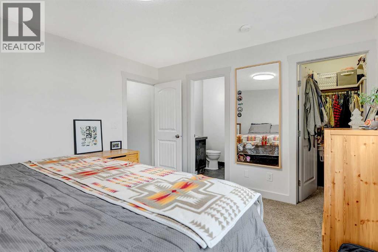
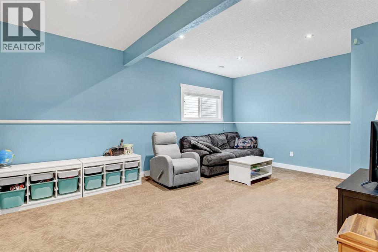
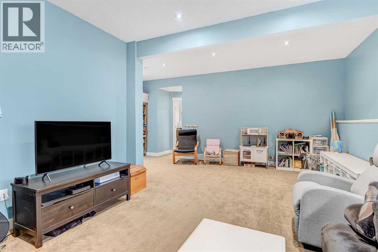
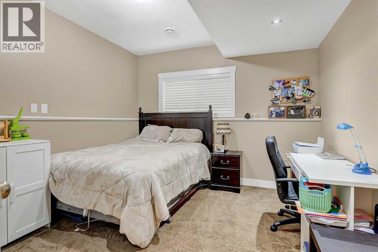
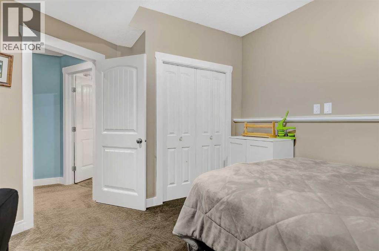
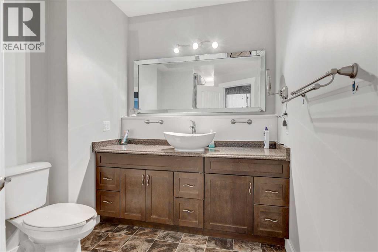
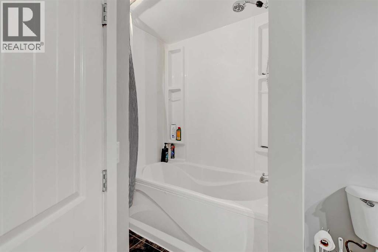
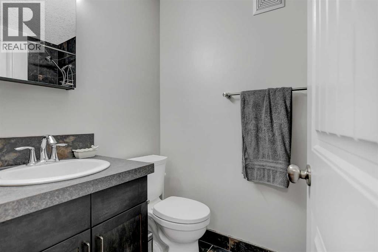
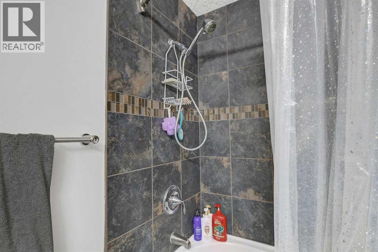
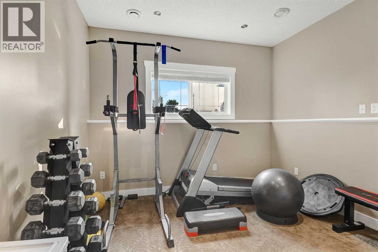
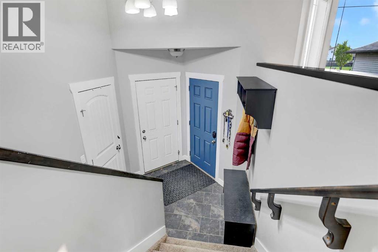
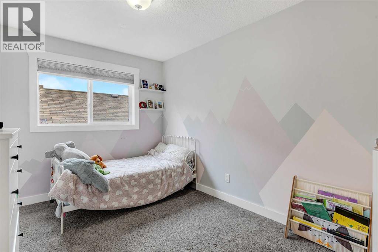
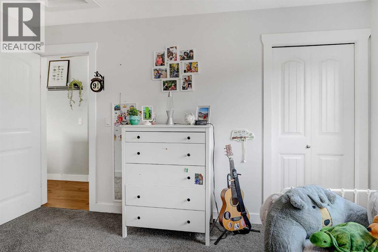
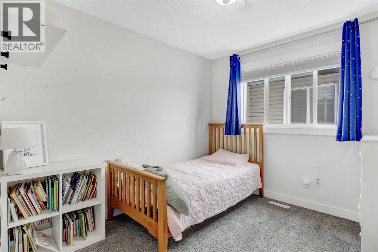
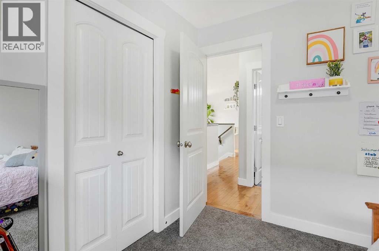
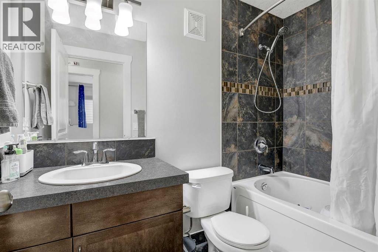
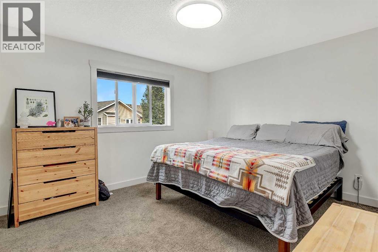
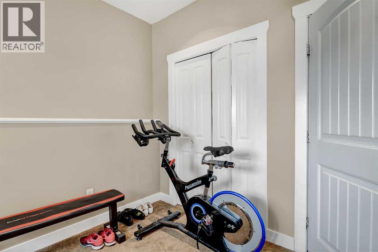
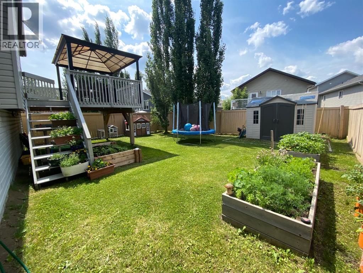
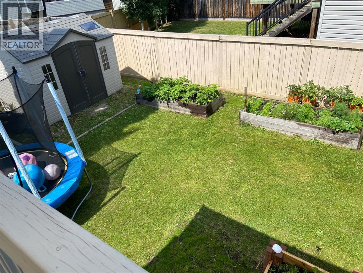
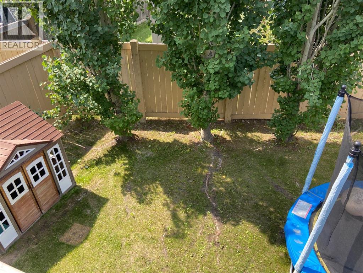
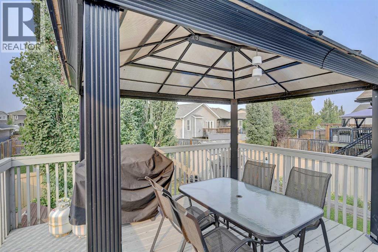
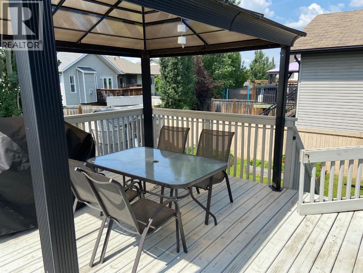
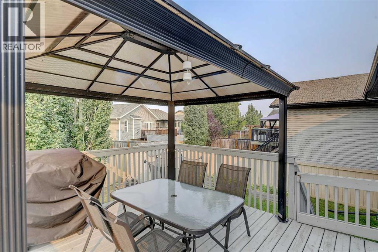
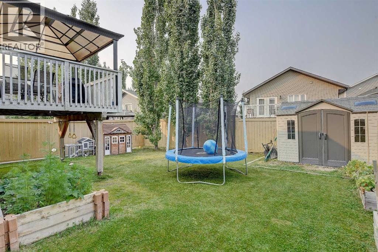
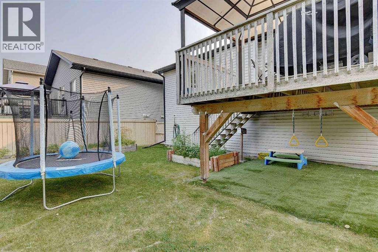
Beautifully situated across from a park in sought-after Countryside North, this 5 bedroom, 3 bathroom bi-level is the perfect family home. The bright and spacious layout offers plenty of room to grow, while the fully finished basement adds extra living space for entertaining or relaxing. Upstairs has a nice vaulted living space with a an amazing kitchen featuring black appliances. The Master Bedroom upstairs has a nice walk in closet with a 4 piece ensuite. Recent upgrades include new flooring (not pictured). Outside, you’ll love the large backyard—ideal for kids, pets, and summer gatherings—as well as the convenience of a double attached garage. With parks, schools, and trails nearby, this home combines comfort, space, and location in one amazing package. (id:65446)
Property Details
| MLS® Number | A2303091 |
| Property Type | Single Family |
| Community Name | Countryside North |
| Amenities Near By | Playground, Schools, Shopping |
| Features | See Remarks |
| Parking Space Total | 5 |
| Plan | 0723892 |
| Structure | Deck |
Building
| Bathroom Total | 3 |
| Bedrooms Above Ground | 3 |
| Bedrooms Below Ground | 2 |
| Bedrooms Total | 5 |
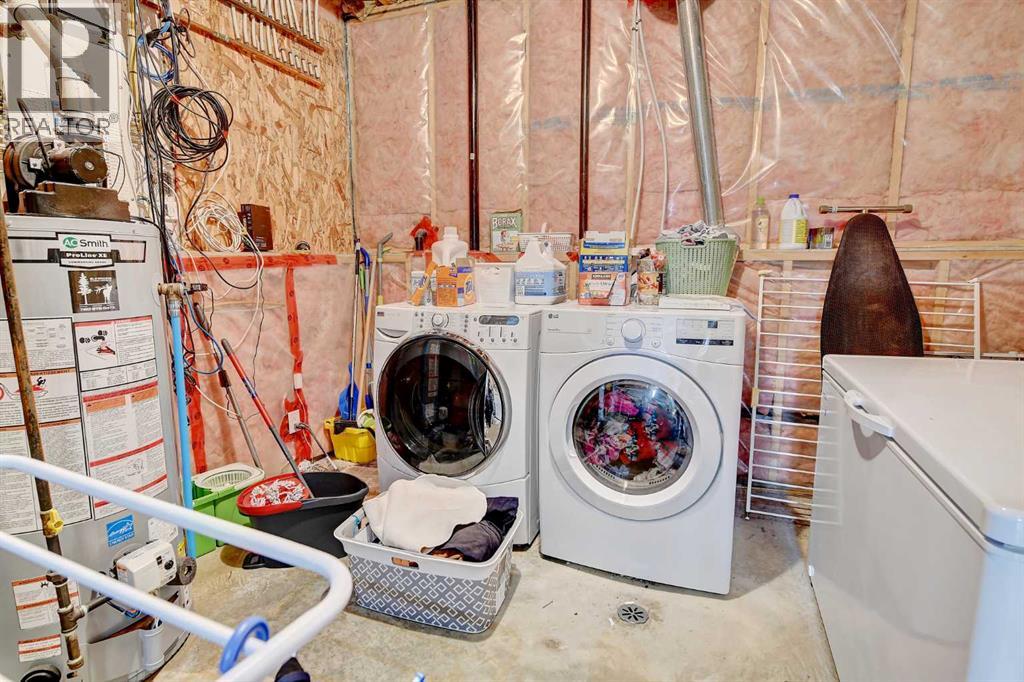
| Appliances | Washer, Refrigerator, Dishwasher, Stove, Dryer |
| Architectural Style | Bi-level |
| Basement Development | Finished |
| Basement Features | Walk-up |
| Basement Type | Full (finished) |
| Constructed Date | 2009 |
| Construction Material | Wood Frame |
| Construction Style Attachment | Detached |
| Cooling Type | None |
| Flooring Type | Carpeted, Laminate |
| Foundation Type | Poured Concrete |
| Heating Type | Forced Air |
| Size Interior | 1,189 Sqft |
| Total Finished Area | 1189 Sqft |
| Type | House |
Parking
| Attached Garage | 2 |
Land
| Acreage | No |
| Fence Type | Fence |
| Land Amenities | Playground, Schools, Shopping |
| Size Frontage | 13.3 M |
| Size Irregular | 470.20 |
| Size Total | 470.2 M2|4,051 - 7,250 Sqft |
| Size Total Text | 470.2 M2|4,051 - 7,250 Sqft |
| Zoning Description | Rs |
Rooms
| Level | Type | Length | Width | Dimensions |
|---|---|---|---|---|
| Lower Level | Bedroom | 11.17 Ft x 12.75 Ft | ||
| Lower Level | Bedroom | 10.00 Ft x 11.00 Ft | ||
| Lower Level | 4pc Bathroom | 7.33 Ft x 11.00 Ft | ||
| Main Level | 4pc Bathroom | 5.00 Ft x 7.75 Ft | ||
| Main Level | 4pc Bathroom | 5.00 Ft x 8.33 Ft | ||
| Upper Level | Bedroom | 9.00 Ft x 13.42 Ft | ||
| Upper Level | Bedroom | 9.00 Ft x 10.00 Ft | ||
| Upper Level | Primary Bedroom | 11.75 Ft x 13.42 Ft |
https://www.realtor.ca/real-estate/29623771/7210-89-street-grande-prairie-countryside-north
Contact Us
Contact us for more information

Yifei Lin
REALTOR®
[email protected]
261 Martindale Rd #14c
St. Catharines, Ontario L2W 1A2
(905) 401-0849

The trademarks REALTOR®, REALTORS®, and the REALTOR® logo are controlled by The Canadian Real Estate Association (CREA) and identify real estate professionals who are members of CREA. The trademarks MLS®, Multiple Listing Service® and the associated logos are owned by The Canadian Real Estate Association (CREA) and identify the quality of services provided by real estate professionals who are members of CREA. The trademark DDF® is owned by The Canadian Real Estate Association (CREA) and identifies CREA's Data Distribution Facility (DDF®)
April 18 2026 04:41:12
Grande Prairie & Area Association of REALTORS®
Sutton Group Grande Prairie Professionals