
73 Cedar Street Paris, Ontario N3L 0A1

$940,000
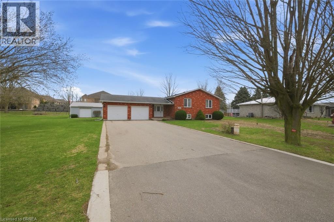
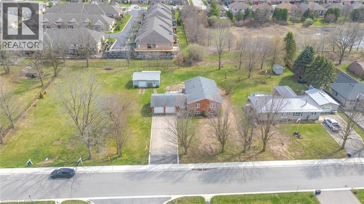
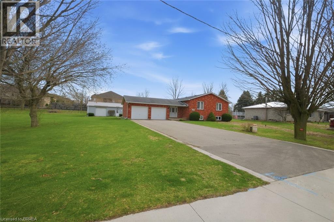
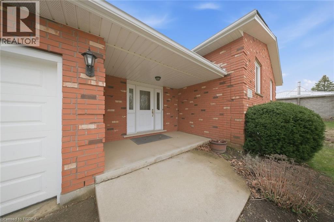
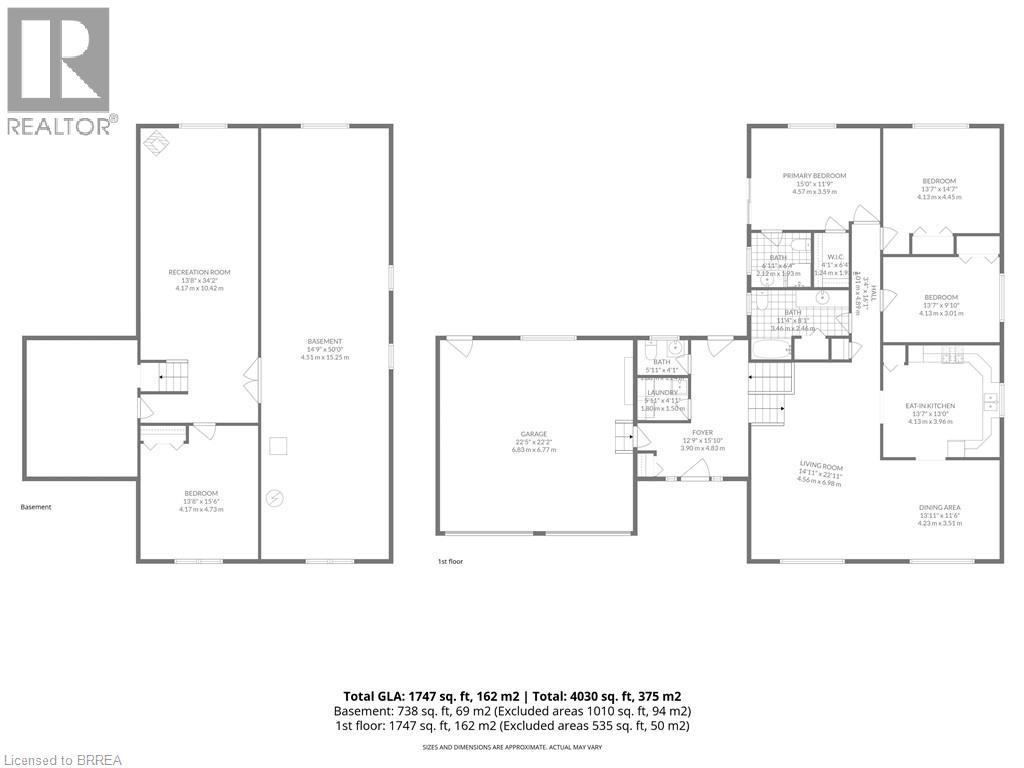

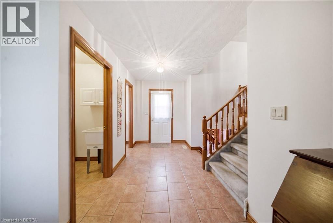
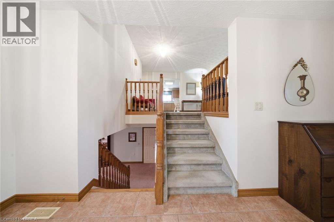
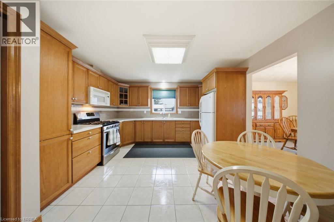
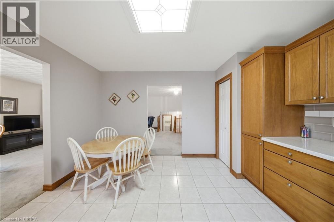
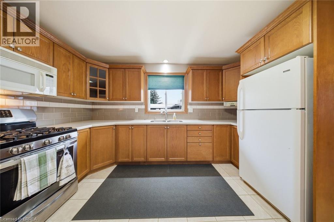
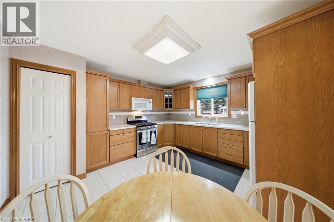
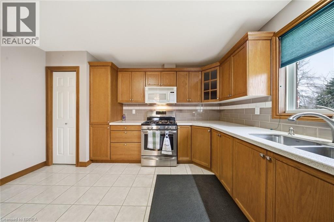
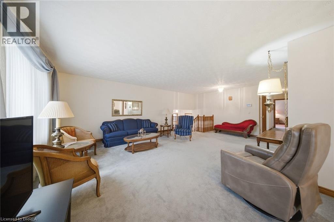
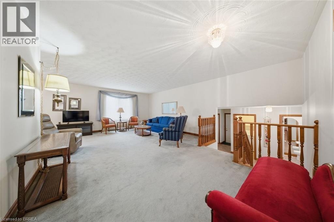
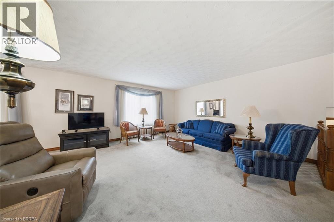
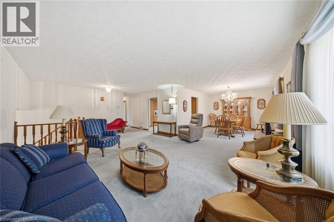
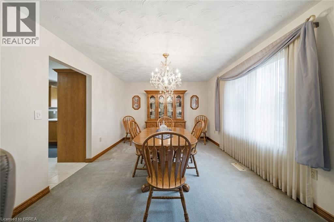
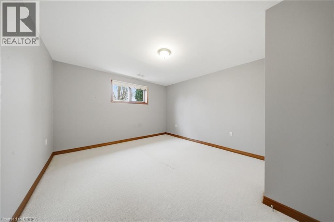
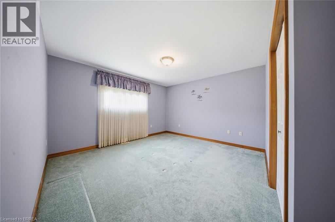

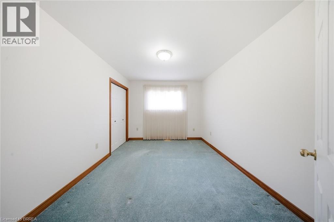
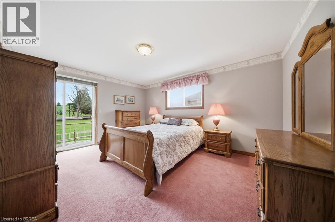
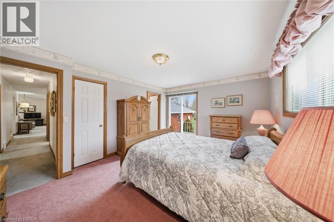
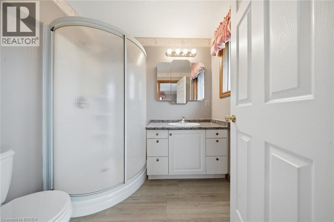
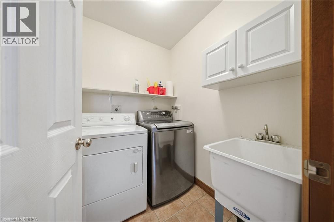
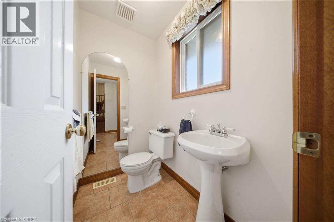

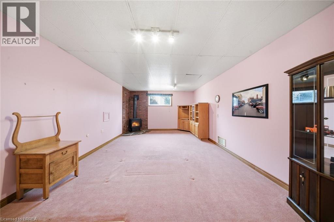
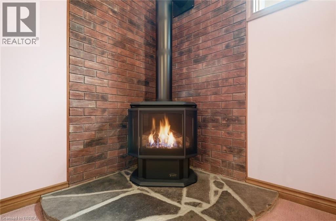
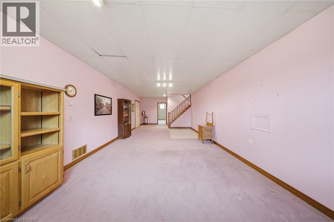
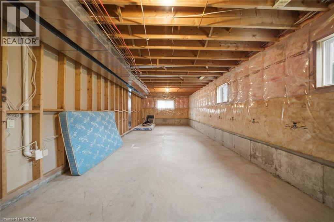
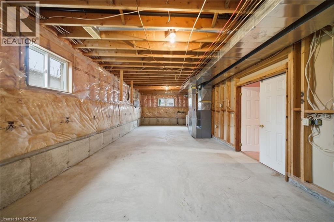
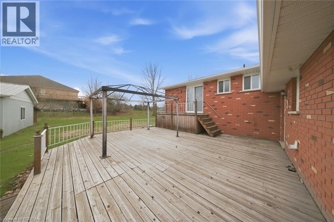
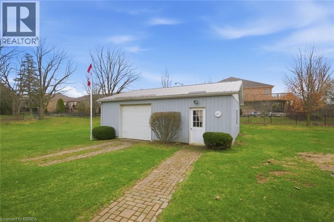
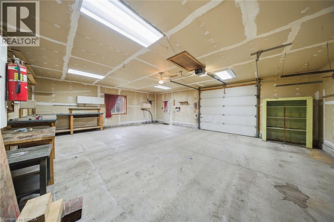
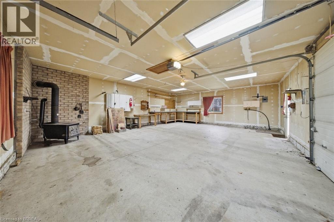
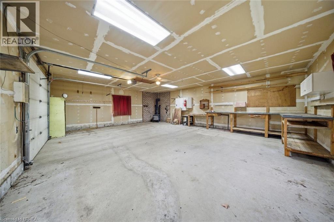
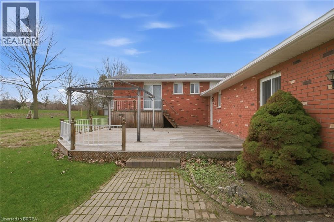
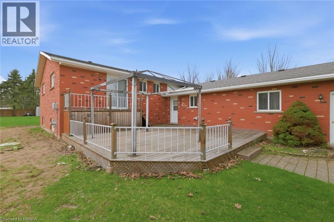
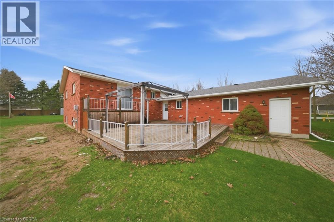
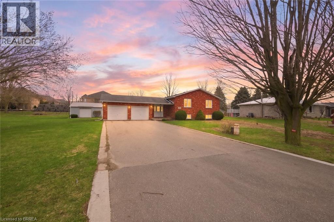
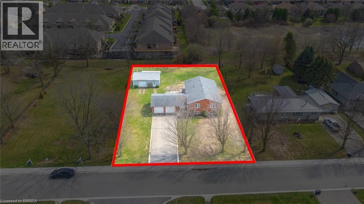
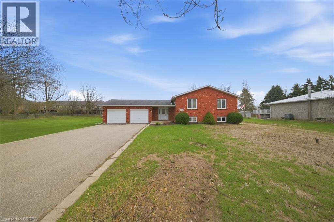
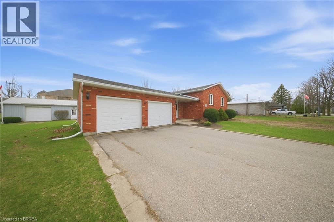
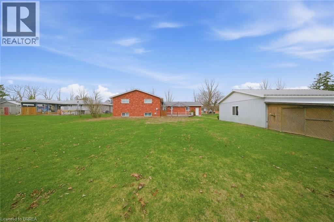
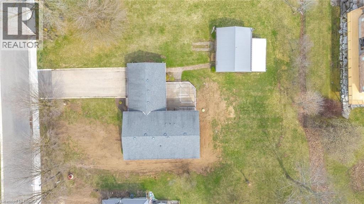
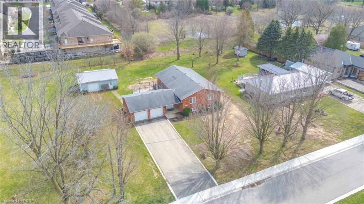
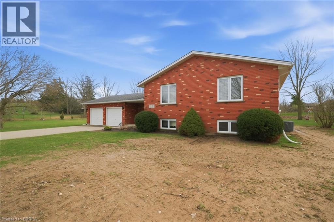
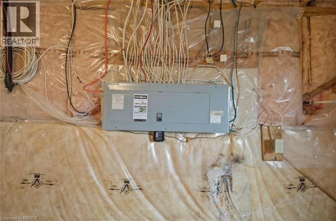
First Time Offered – Custom Raised Bungalow on a Rare ½ Acre Lot in Paris Welcome to this exceptional, first-time-on-the-market custom all brick Raised Bungalow style home , in the charming town of Paris. Built in 1998 , added detached garage in 1999 , Tucked away on a quiet dead-end street, this property offers outstanding privacy and a peaceful setting—perfect for those seeking space, comfort, and a refined lifestyle. Set on a generous almost ½ acre lot with municipal water and sewer, this home blends a country feel with in-town convenience. Surrounded by executive custom homes, this is a prestigious pocket known for quality and long-term ownership. Inside, enjoy a well-designed layout featuring: 3+1 bedrooms – ideal for families or flexible living, 3 bathrooms , Main floor laundry for added convenience, wide entry foyer with door to back yard and deck . Bright, spacious principal rooms with great flow, lots of natural light, large windows and set back off the street , The full basement with high ceilings 9ft , is partially finished with recreation room ,gas fireplace and extra 4th bedroom, and offers great potential for additional living space in portion unfinished —perfect for another rec room, in-law suite, or home gym. Car enthusiasts, hobbyists, or those needing extra storage will love the attached 2-car -22 x 22.5 ft garage PLUS an impressive 20 x 24 ft heated detached garage—a rare and valuable bonus. feature newly installed services for municipal water and sewer 2025 , gas fireplace 2023 , furnace air purifier 2024, modern gas furnace, central air , 200 amp hydro service, main floor laundry room, wide foyer from front entrance for greeting your guests and access to back yard and deck A truly unique opportunity to own a custom-built home in a private, sought-after location with room to grow inside and out. (id:65446)
Property Details
| MLS® Number | 40796812 |
| Property Type | Single Family |
| Amenities Near By | Place Of Worship, Playground, Schools, Shopping |
| Community Features | Quiet Area |
| Equipment Type | Water Heater |
| Features | Cul-de-sac, Paved Driveway, Sump Pump, Automatic Garage Door Opener |
| Parking Space Total | 8 |
| Rental Equipment Type | Water Heater |
| Structure | Workshop, Porch |
Building
| Bathroom Total | 3 |
| Bedrooms Above Ground | 3 |
| Bedrooms Below Ground | 1 |
| Bedrooms Total | 4 |
| Appliances | Central Vacuum, Dryer, Refrigerator, Washer, Gas Stove(s), Window Coverings, Garage Door Opener |
| Architectural Style | Raised Bungalow |
| Basement Development | Partially Finished |
| Basement Type | Full (partially Finished) |
| Constructed Date | 1998 |
| Construction Style Attachment | Detached |
| Cooling Type | Central Air Conditioning |
| Exterior Finish | Brick |
| Fireplace Present | Yes |
| Fireplace Total | 1 |
| Foundation Type | Poured Concrete |
| Half Bath Total | 1 |
| Heating Fuel | Natural Gas |
| Heating Type | Forced Air |
| Stories Total | 1 |
| Size Interior | 2,487 Sqft |
| Type | House |
| Utility Water | Municipal Water |
Parking
| Attached Garage |
Land
| Access Type | Highway Access, Highway Nearby |
| Acreage | No |
| Land Amenities | Place Of Worship, Playground, Schools, Shopping |
| Sewer | Municipal Sewage System |
| Size Depth | 184 Ft |
| Size Frontage | 104 Ft |
| Size Total Text | 1/2 - 1.99 Acres |
| Zoning Description | R1 |
Rooms
| Level | Type | Length | Width | Dimensions |
|---|---|---|---|---|
| Lower Level | Utility Room | 50'0'' x 14'9'' | ||
| Lower Level | Bedroom | 15'6'' x 13'8'' | ||
| Lower Level | Family Room | 34'2'' x 13'8'' | ||
| Main Level | Bedroom | 13'7'' x 14'7'' | ||
| Main Level | Bedroom | 13'7'' x 9'10'' | ||
| Main Level | 3pc Bathroom | 6'11'' x 6'4'' | ||
| Main Level | Primary Bedroom | 15'0'' x 11'9'' | ||
| Main Level | 4pc Bathroom | 11'4'' x 8'1'' | ||
| Main Level | Dining Room | 13'11'' x 11'6'' | ||
| Main Level | Living Room | 22'10'' x 14'11'' | ||
| Main Level | Eat In Kitchen | 13'7'' x 13'1'' | ||
| Main Level | Laundry Room | 5'11'' x 4'11'' | ||
| Main Level | 2pc Bathroom | 6'4'' x 4'1'' | ||
| Main Level | Foyer | 12'9'' x 15'10'' |
https://www.realtor.ca/real-estate/29622050/73-cedar-street-paris
Contact Us
Contact us for more information

Yifei Lin
REALTOR®
[email protected]
261 Martindale Rd #14c
St. Catharines, Ontario L2W 1A2
(905) 401-0849

The trademarks REALTOR®, REALTORS®, and the REALTOR® logo are controlled by The Canadian Real Estate Association (CREA) and identify real estate professionals who are members of CREA. The trademarks MLS®, Multiple Listing Service® and the associated logos are owned by The Canadian Real Estate Association (CREA) and identify the quality of services provided by real estate professionals who are members of CREA. The trademark DDF® is owned by The Canadian Real Estate Association (CREA) and identifies CREA's Data Distribution Facility (DDF®)
April 17 2026 07:31:22
Brantford Regional Real Estate Assn Inc
Century 21 Heritage House Ltd