
7318 Veyaness Rd Central Saanich, British Columbia V8M 1M3

$1,250,000
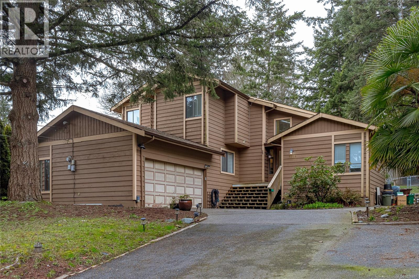

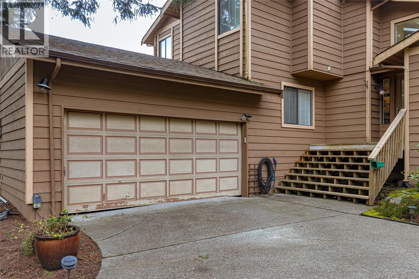

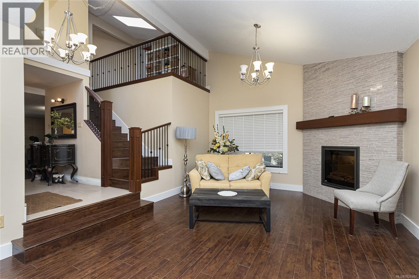
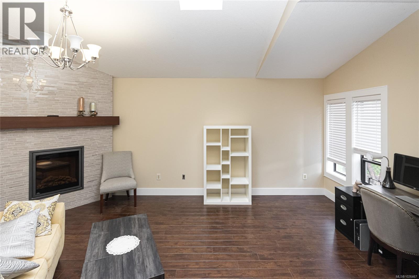
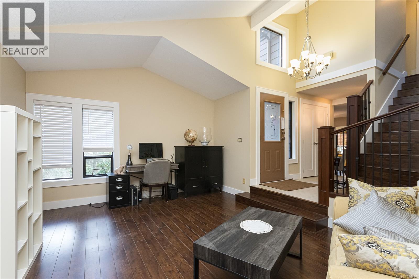

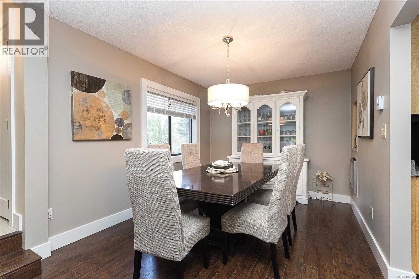
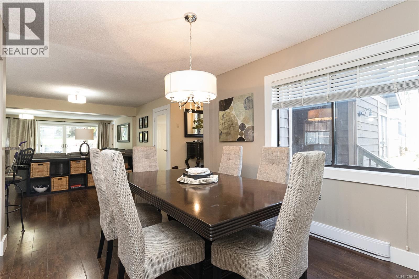
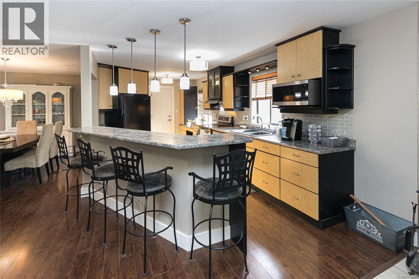
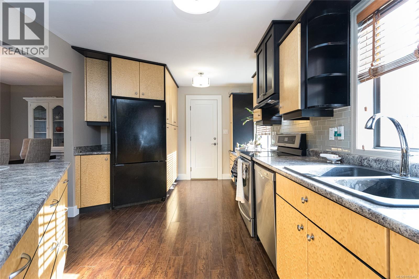
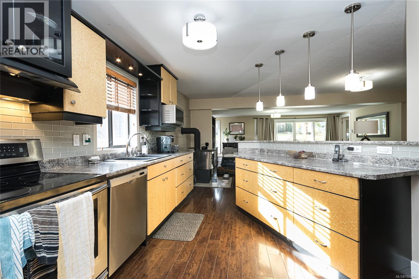

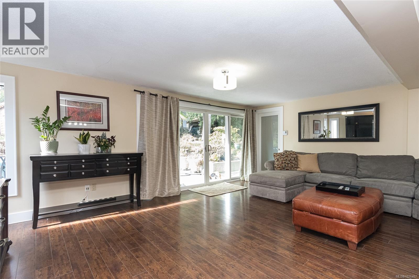


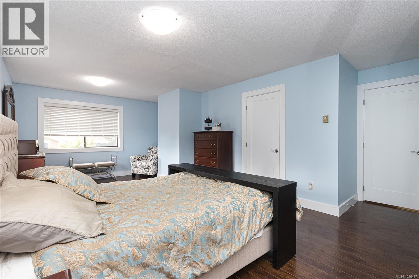

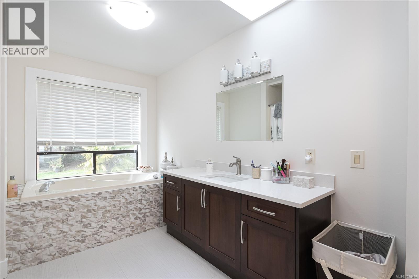

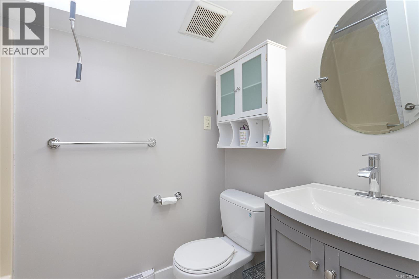
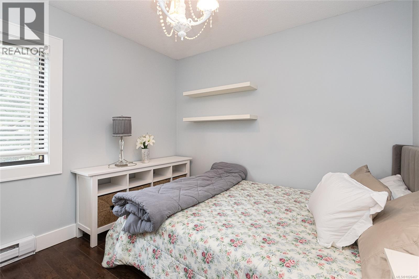

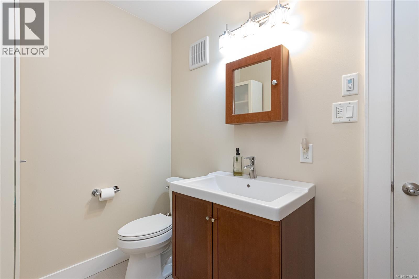
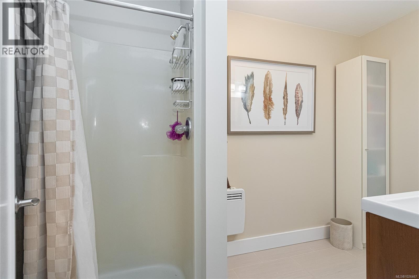
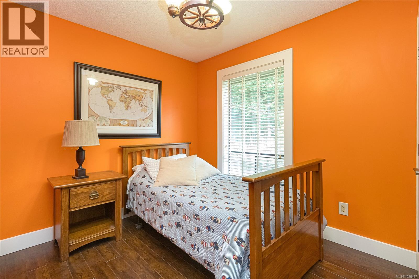
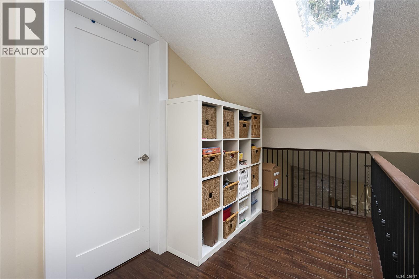
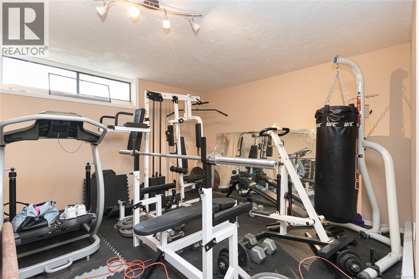
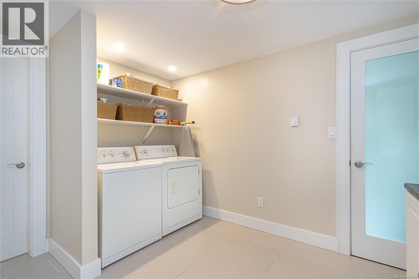
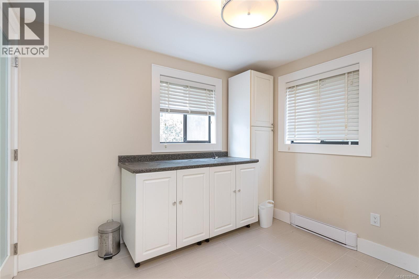
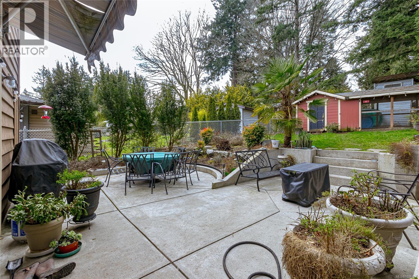
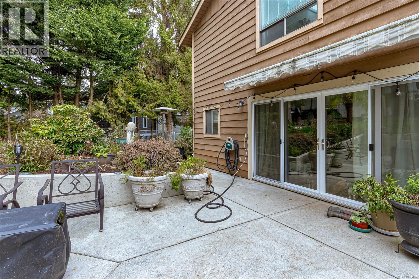


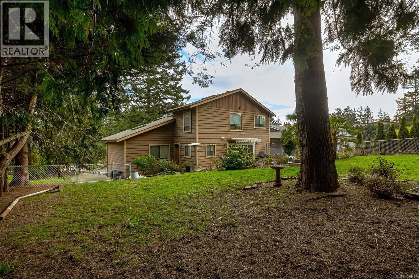
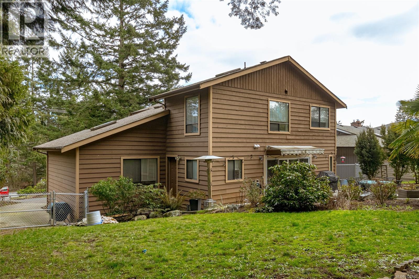

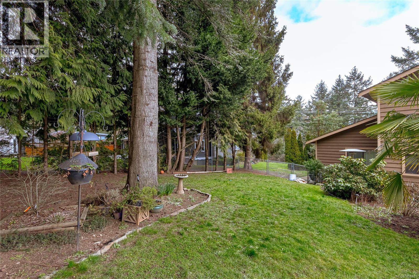
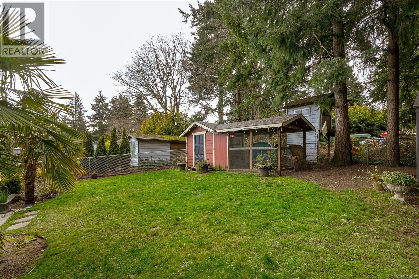
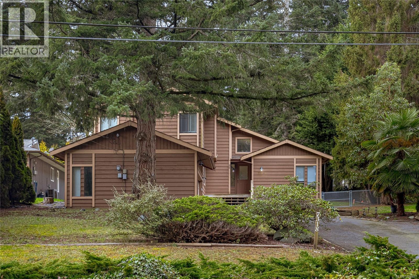
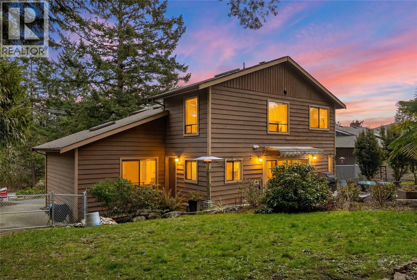
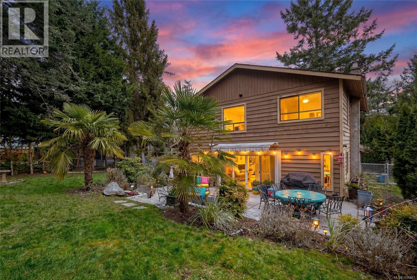
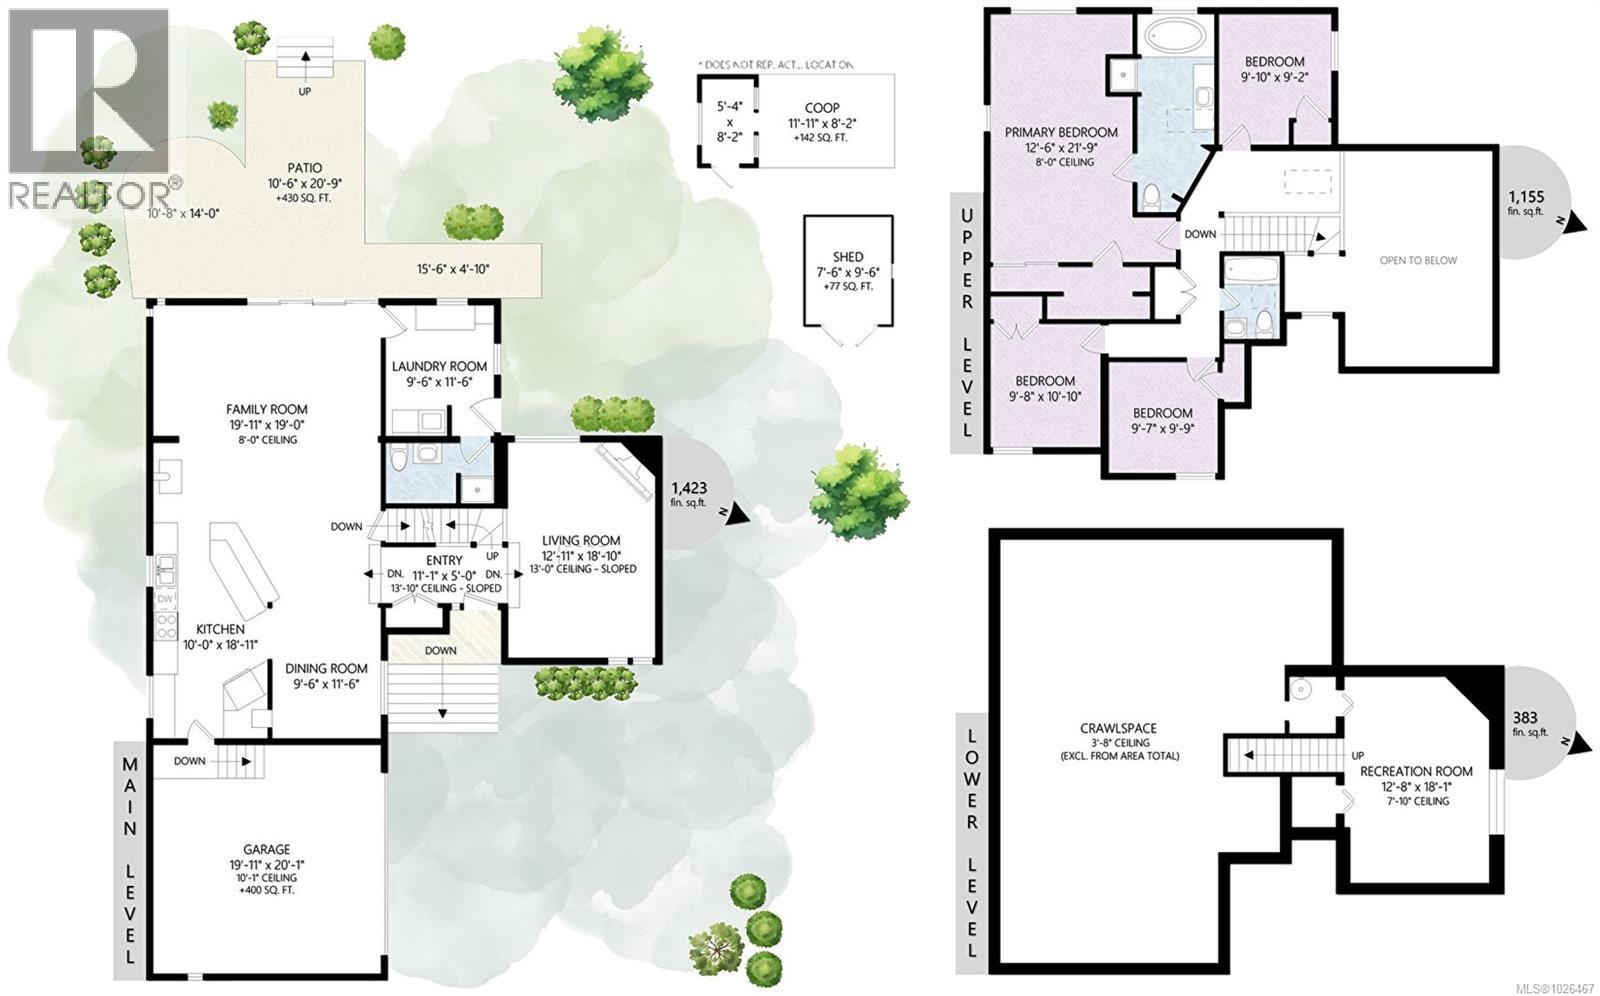
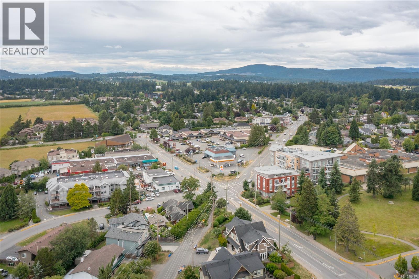
Prepare to be impressed with this fantastic family home located in the Keating area of Central Saanich. This home offers so much flexibility for the growing family with FOUR bedrooms upstairs - a rare find in today's market. The main floor offers a separate formal living room with electric fireplace, large family room with cozy wood stove & access to the backyard, modern open kitchen with eating bar, separate dining PLUS a large laundry room & updated 3 piece bath. The lower level has a big rec room perfect for that getaway space. Upstairs boasts four bedrooms PLUS a study area. The primary bedroom is massive with lots of closet space plus an updated ensuite bath. The lot is big too, fenced & nicely landscaped with a newer patio/deck set up perfectly to catch the sun. Big overheight double garage with tons of storage. Newer flooring, stairs & railings plus more. A great neighbourhood with convenient access to schools, shops & transportation. Don't delay on this wonderful offering! (id:65446)
Property Details
| MLS® Number | 1026467 |
| Property Type | Single Family |
| Neigbourhood | Saanichton |
| Features | Private Setting, Other |
| Parking Space Total | 4 |
| Plan | Vip39630 |
| Structure | Patio(s) |
Building
| Bathroom Total | 3 |
| Bedrooms Total | 4 |
| Appliances | Dishwasher, Dryer, Stove, Refrigerator, Washer |
| Architectural Style | Westcoast |
| Constructed Date | 1984 |
| Cooling Type | None |
| Fireplace Present | Yes |
| Fireplace Total | 2 |
| Heating Fuel | Electric, Wood |
| Heating Type | Baseboard Heaters |
| Size Interior | 2,961 Sqft |
| Type | House |
Land
| Acreage | No |
| Size Irregular | 11568 |
| Size Total | 11568 Sqft |
| Size Total Text | 11568 Sqft |
| Zoning Type | Residential |
Rooms
| Level | Type | Length | Width | Dimensions |
|---|---|---|---|---|
| Second Level | Bedroom | 10 ft | 10 ft | 10 ft x 10 ft |
| Second Level | Bedroom | 10 ft | 11 ft | 10 ft x 11 ft |
| Second Level | Bedroom | 10 ft | 9 ft | 10 ft x 9 ft |
| Second Level | Ensuite | 4-Piece | ||
| Second Level | Primary Bedroom | 13 ft | 22 ft | 13 ft x 22 ft |
| Second Level | Bathroom | 4-Piece | ||
| Lower Level | Recreation Room | 13 ft | 18 ft | 13 ft x 18 ft |
| Main Level | Patio | 11 ft | 14 ft | 11 ft x 14 ft |
| Main Level | Patio | 11 ft | 21 ft | 11 ft x 21 ft |
| Main Level | Bathroom | 3-Piece | ||
| Main Level | Laundry Room | 10 ft | 12 ft | 10 ft x 12 ft |
| Main Level | Dining Room | 10 ft | 12 ft | 10 ft x 12 ft |
| Main Level | Kitchen | 10 ft | 19 ft | 10 ft x 19 ft |
| Main Level | Family Room | 20 ft | 19 ft | 20 ft x 19 ft |
| Main Level | Living Room | 13 ft | 19 ft | 13 ft x 19 ft |
| Main Level | Entrance | 11 ft | 5 ft | 11 ft x 5 ft |
https://www.realtor.ca/real-estate/29383883/7318-veyaness-rd-central-saanich-saanichton
Contact Us
Contact us for more information

Yifei Lin
REALTOR®
[email protected]
261 Martindale Rd #14c
St. Catharines, Ontario L2W 1A2
(905) 401-0849

The trademarks REALTOR®, REALTORS®, and the REALTOR® logo are controlled by The Canadian Real Estate Association (CREA) and identify real estate professionals who are members of CREA. The trademarks MLS®, Multiple Listing Service® and the associated logos are owned by The Canadian Real Estate Association (CREA) and identify the quality of services provided by real estate professionals who are members of CREA. The trademark DDF® is owned by The Canadian Real Estate Association (CREA) and identifies CREA's Data Distribution Facility (DDF®)
April 16 2026 12:42:14
Victoria Real Estate Board
RE/MAX Camosun