
74 Flitton Avenue Peterborough, Ontario K9H 0G5

$649,900
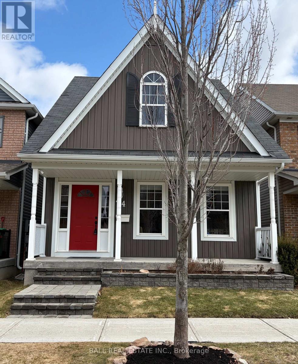
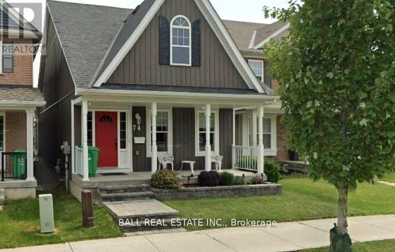
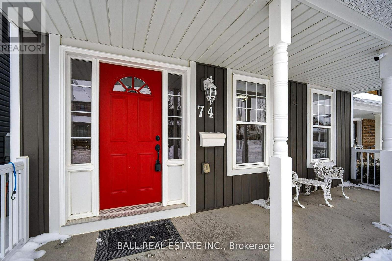
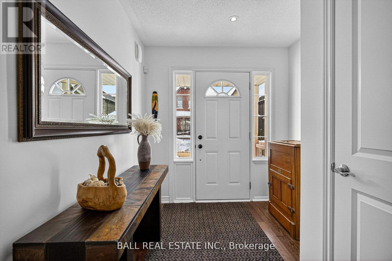
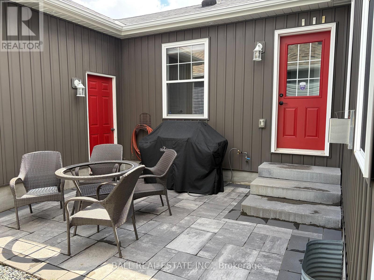
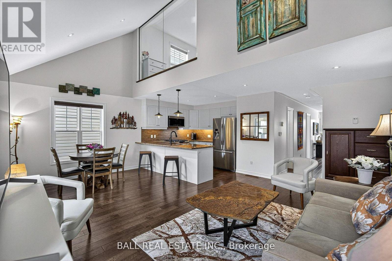
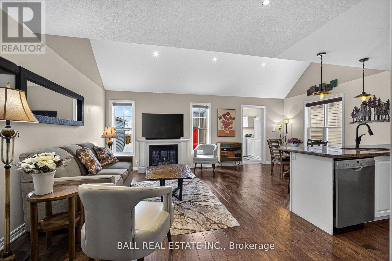
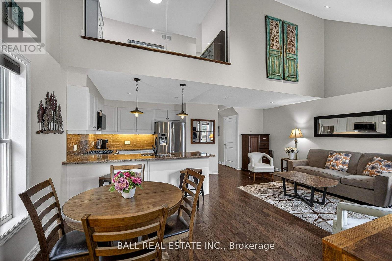
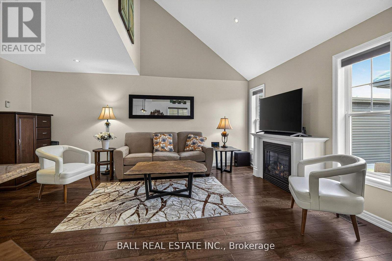
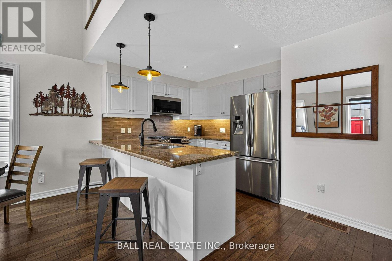
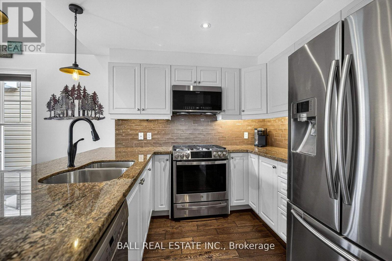
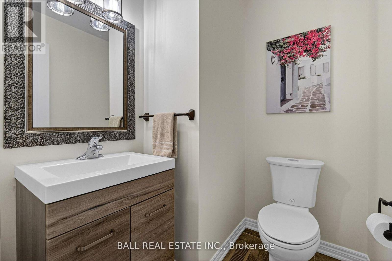
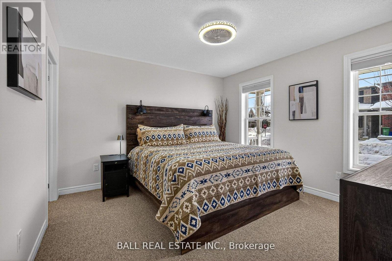
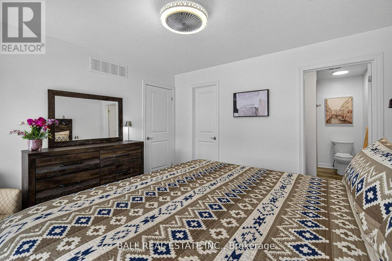
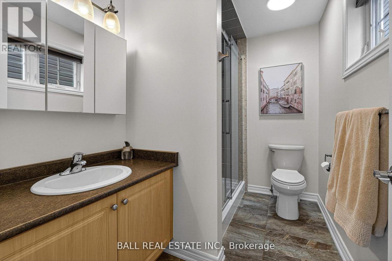
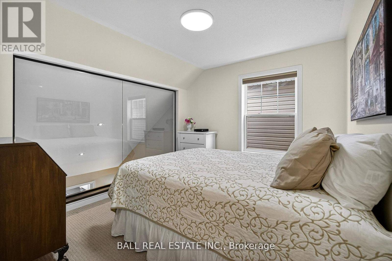
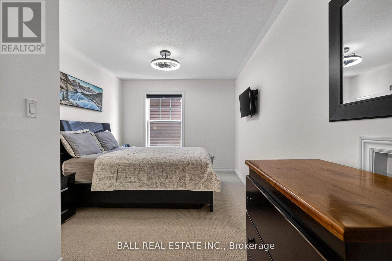
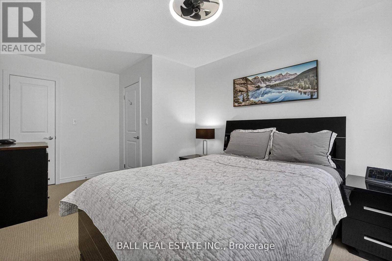
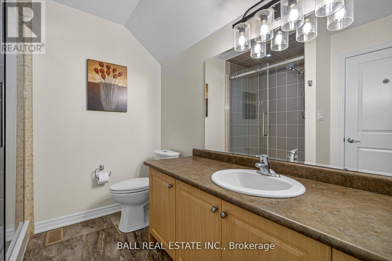
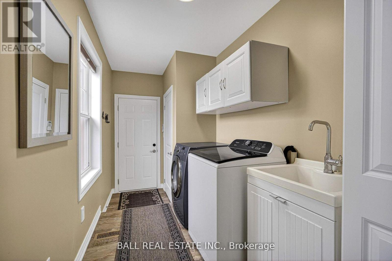
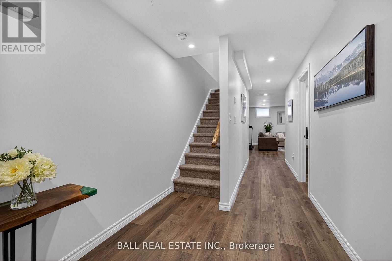
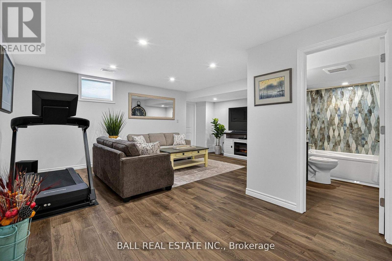
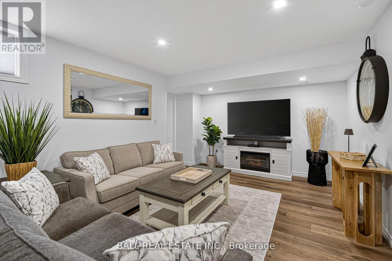
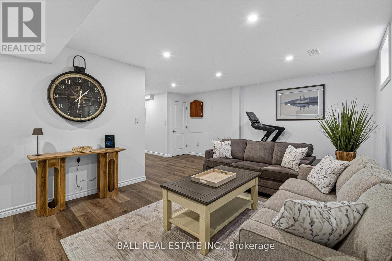
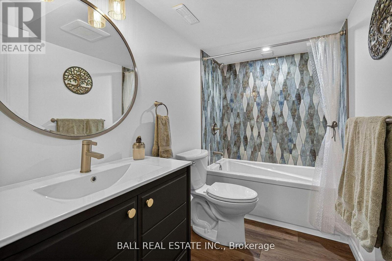
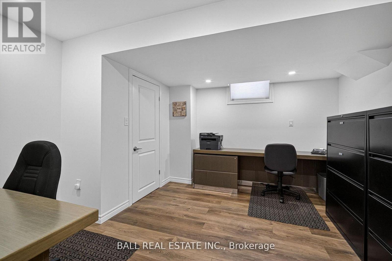
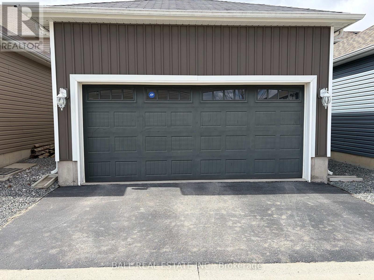
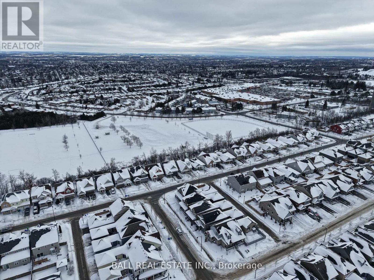
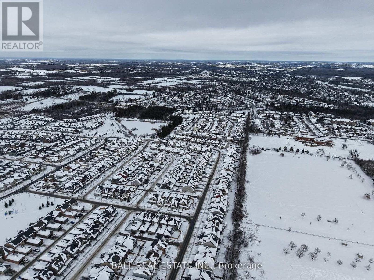
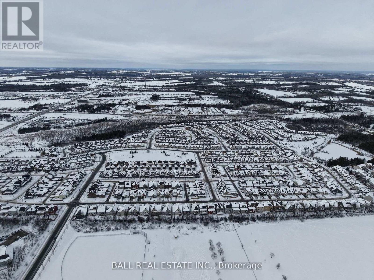
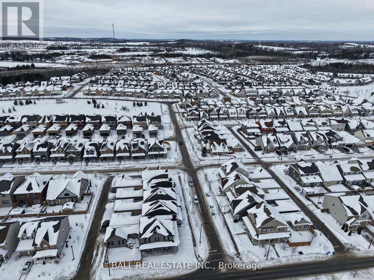
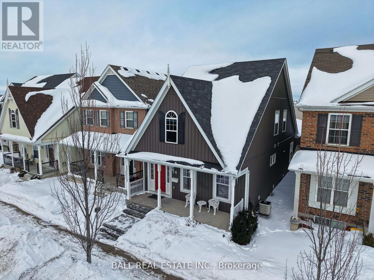
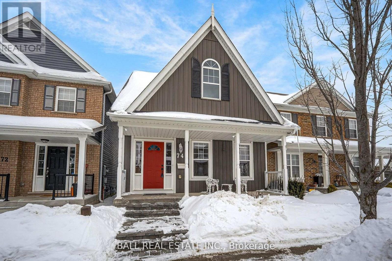
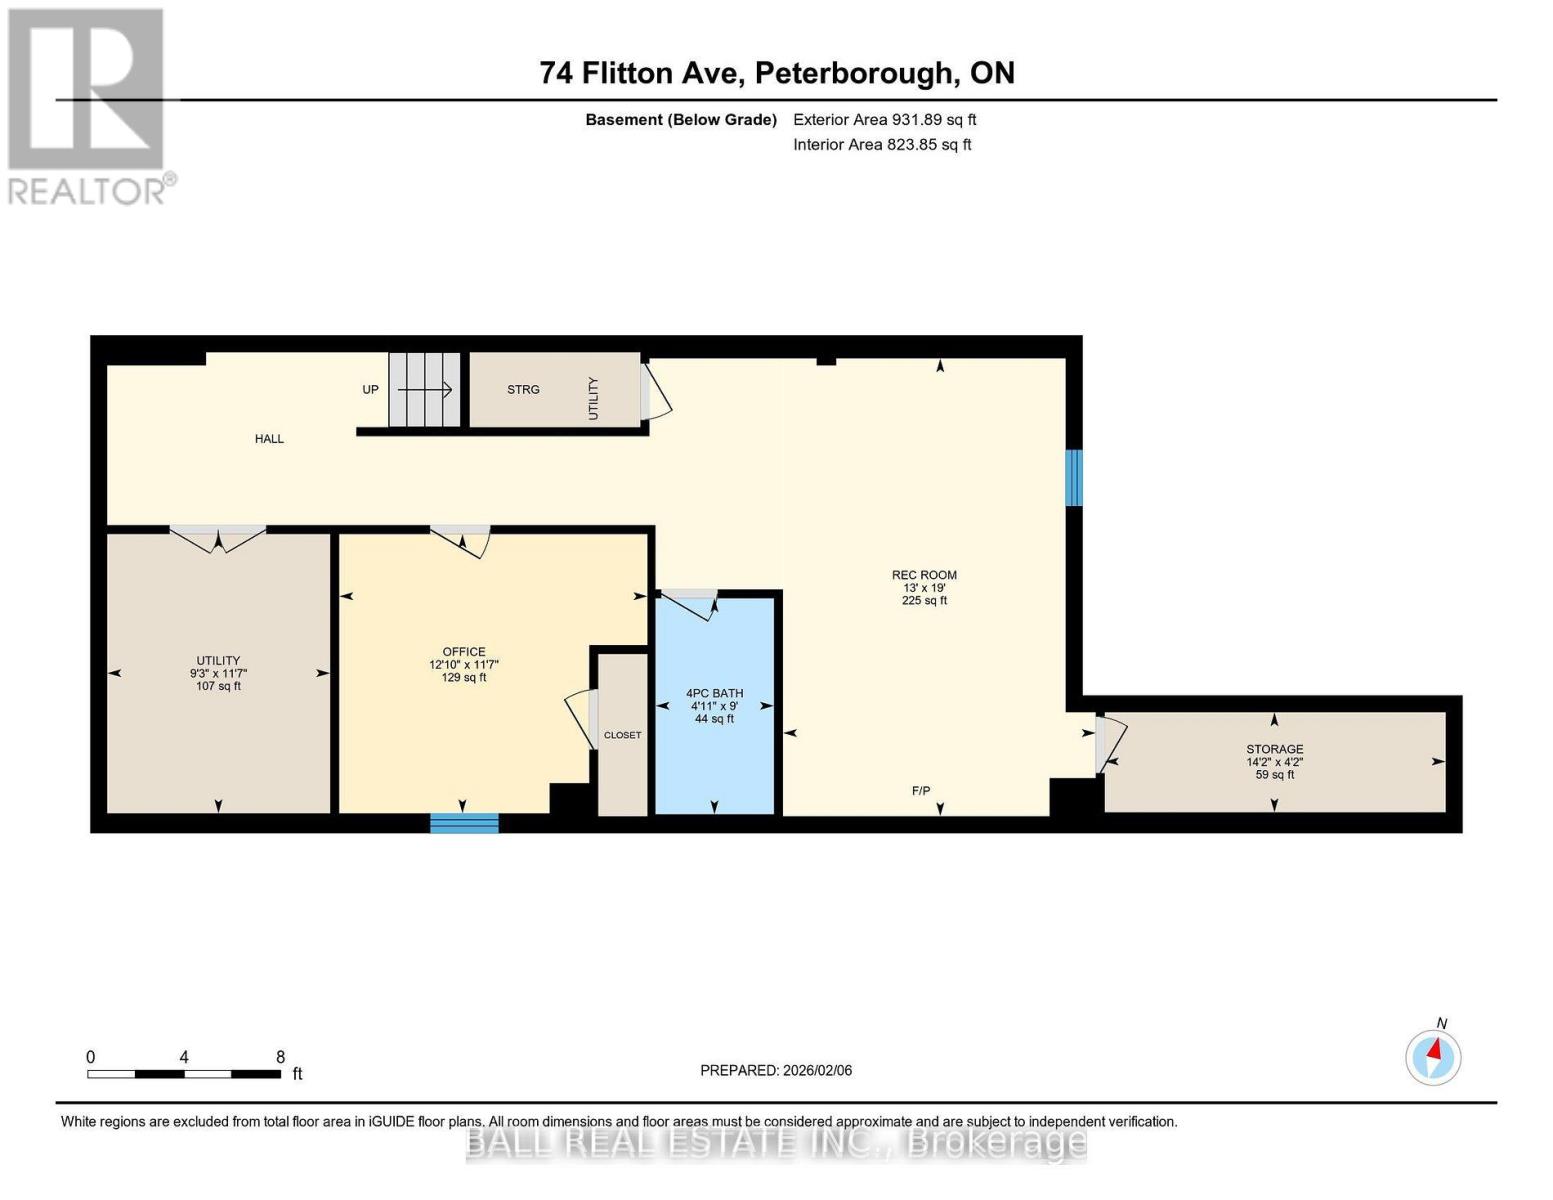
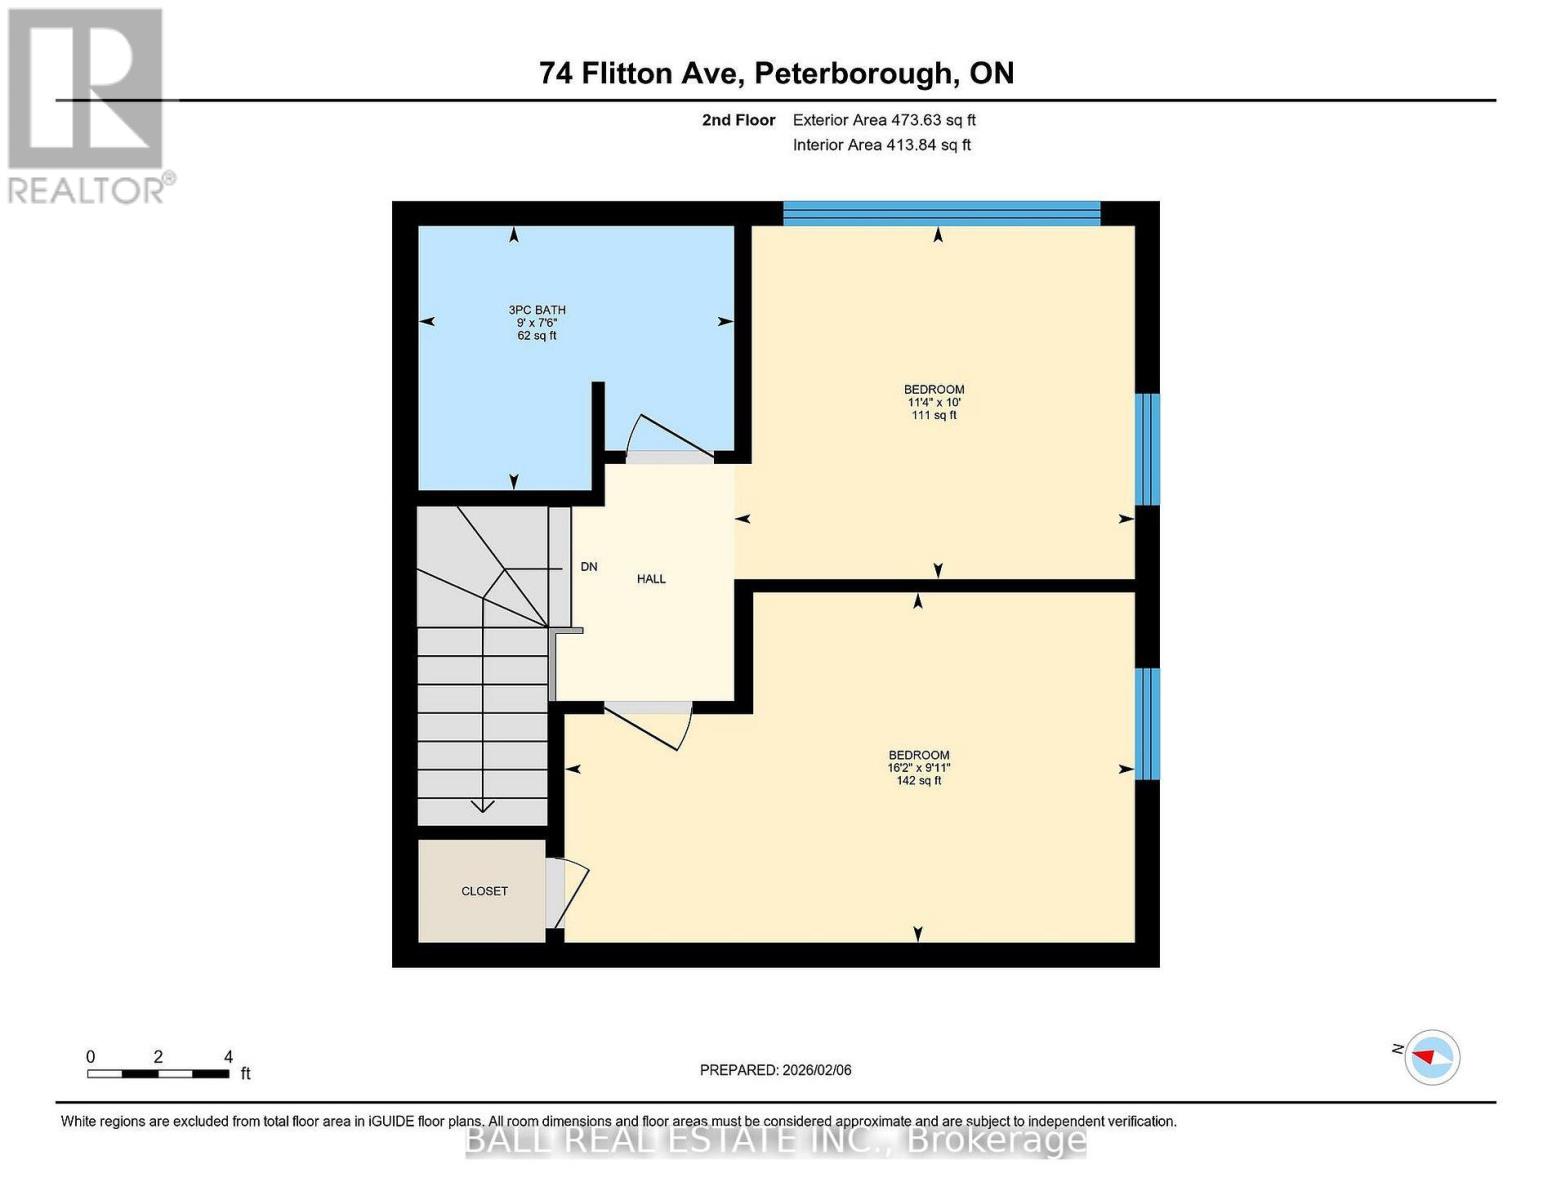
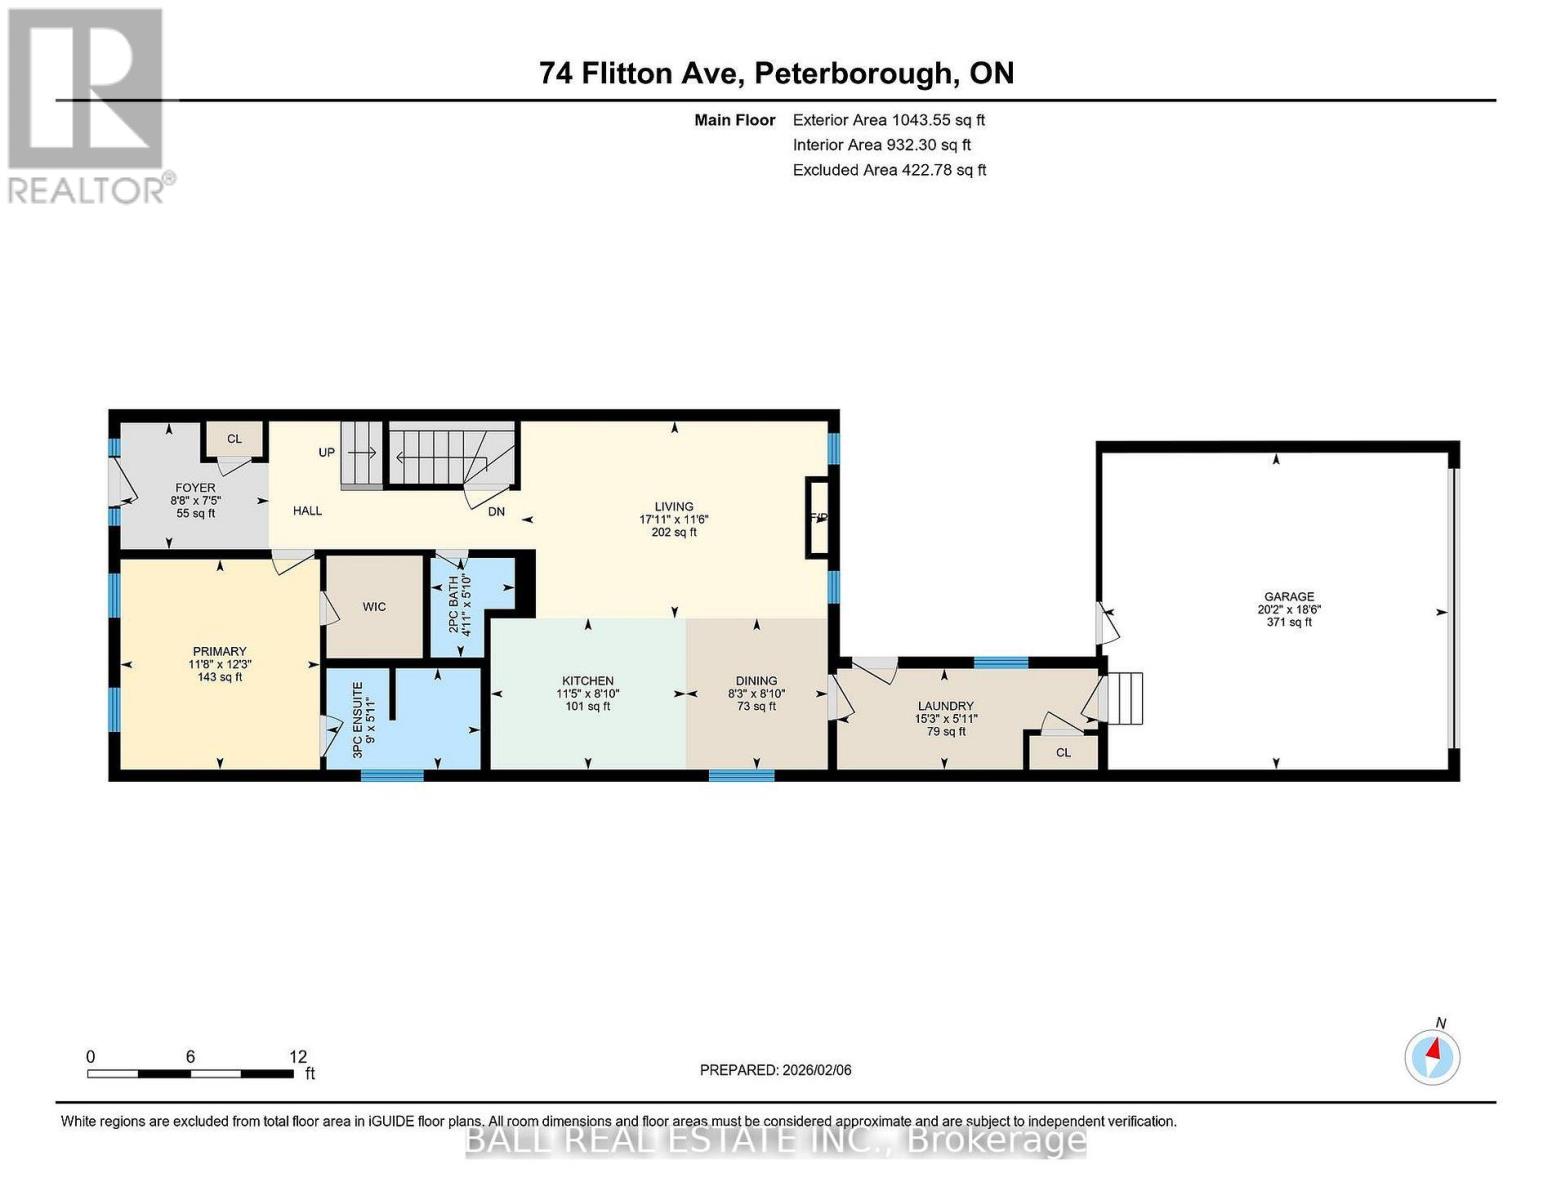
Welcome home to comfort, style, and community located in Peterborough's sought after North End. Built in 2013, this stunning one & half storey residence is perfectly suited for families seeking everyday convenience in a vibrant neighborhood. The main floor showcases an open concept kit/din/living area with cathedral ceiling, gas fire place for cozy evenings, stone countertops and S/S appliances - ideal for everyday living and entertaining guests. The primary suite features a walk-in closet & private en-suite while a two-piece powder room adds convenience for guests. A laundry and mud room connect seamlessly to the attached double car garage and open to a private courtyard with a gas BBQ hookup, perfect for outdoor enjoyment. Upstairs, a flexible bonus space that overlooks the main living area and is accompanied by a second bedroom and full bathroom. Professionally finished lower level offers a spacious rec room, large bedroom, three-piece bath and generous storage. This home is impeccable, including a new roof 2026 and lower level completed 2025. Close to schools, shopping centers, and playgrounds - this home delivers the perfect blend of location, lifestyle, and livability. (id:65446)
Open House
This property has open houses!
2:00 pm
Ends at:4:00 pm
Property Details
| MLS® Number | X12993076 |
| Property Type | Single Family |
| Community Name | Northcrest Ward 5 |
| Features | Flat Site, Dry |
| Parking Space Total | 4 |
Building
| Bathroom Total | 4 |
| Bedrooms Above Ground | 3 |
| Bedrooms Total | 3 |
| Amenities | Fireplace(s) |
| Appliances | Garage Door Opener Remote(s), Central Vacuum, Water Heater |
| Basement Development | Finished |
| Basement Type | Full (finished) |
| Construction Style Attachment | Detached |
| Cooling Type | Central Air Conditioning |
| Exterior Finish | Vinyl Siding |
| Fireplace Present | Yes |
| Fireplace Total | 1 |
| Foundation Type | Poured Concrete |
| Half Bath Total | 1 |
| Heating Fuel | Natural Gas |
| Heating Type | Forced Air |
| Stories Total | 2 |
| Size Interior | 1,500 - 2,000 Sqft |
| Type | House |
| Utility Water | Municipal Water |
Parking
| Attached Garage | |
| Garage |
Land
| Acreage | No |
| Sewer | Sanitary Sewer |
| Size Depth | 91 Ft ,10 In |
| Size Frontage | 27 Ft ,7 In |
| Size Irregular | 27.6 X 91.9 Ft |
| Size Total Text | 27.6 X 91.9 Ft |
| Zoning Description | Sp.328, Sp.329, Sp.330, Sp.3 31 |
Utilities
| Cable | Available |
| Electricity | Installed |
| Sewer | Installed |
Contact Us
Contact us for more information

Yifei Lin
REALTOR®
[email protected]
261 Martindale Rd #14c
St. Catharines, Ontario L2W 1A2
(905) 401-0849

The trademarks REALTOR®, REALTORS®, and the REALTOR® logo are controlled by The Canadian Real Estate Association (CREA) and identify real estate professionals who are members of CREA. The trademarks MLS®, Multiple Listing Service® and the associated logos are owned by The Canadian Real Estate Association (CREA) and identify the quality of services provided by real estate professionals who are members of CREA. The trademark DDF® is owned by The Canadian Real Estate Association (CREA) and identifies CREA's Data Distribution Facility (DDF®)
April 15 2026 08:50:44
Central Lakes Association of REALTORS®
Ball Real Estate Inc.