
740/741 205 Kimta Rd Victoria, British Columbia V9A 6T5

$2,250,000Maintenance,
$1,238.28 Monthly
Maintenance,
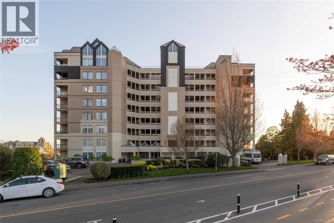
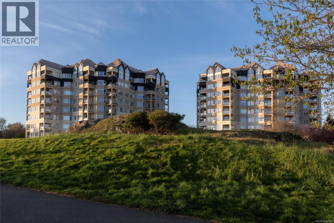
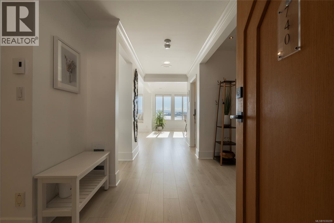
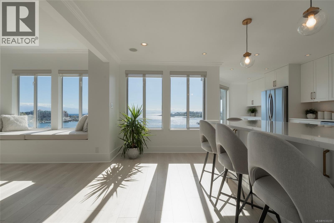
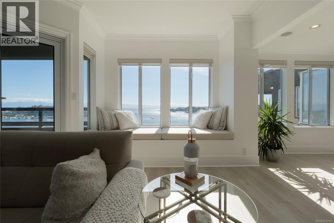
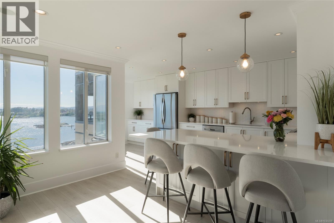
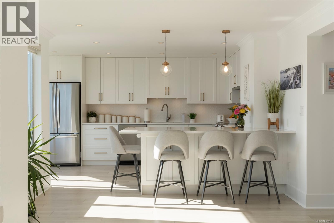
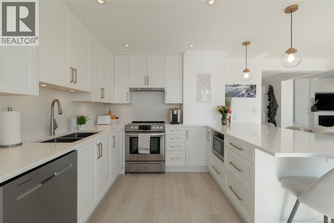
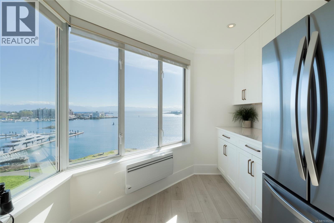
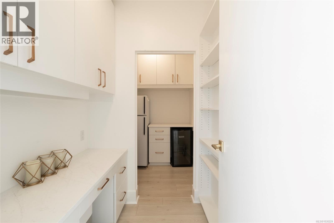
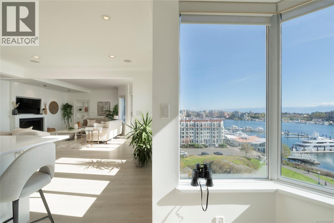
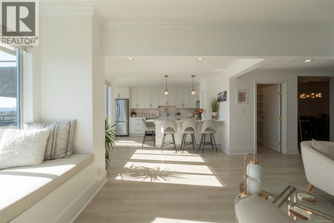
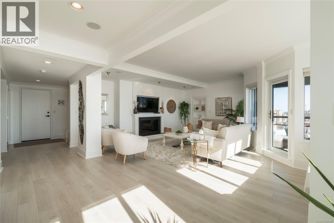
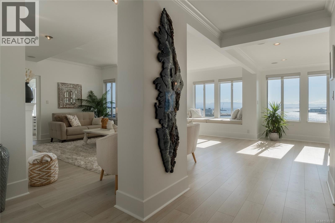
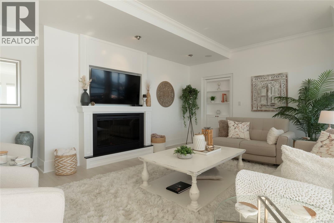
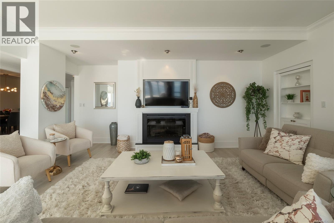
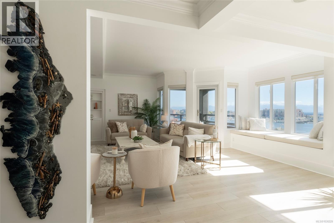
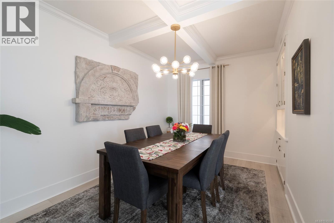
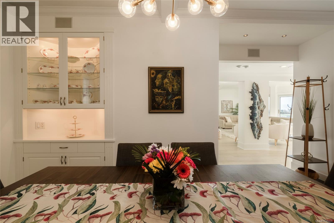
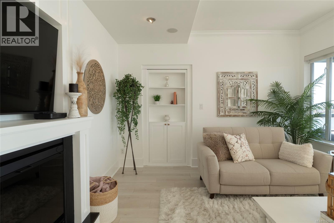
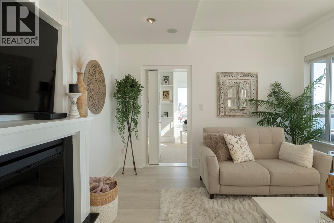
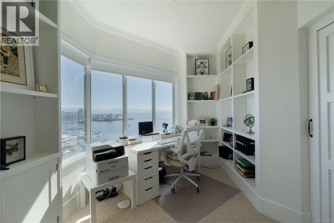
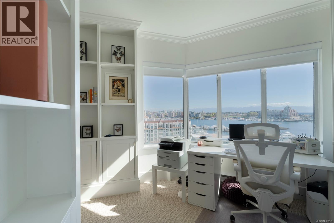
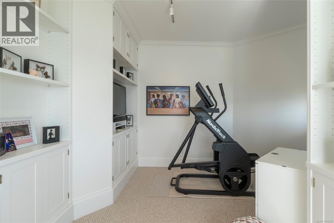
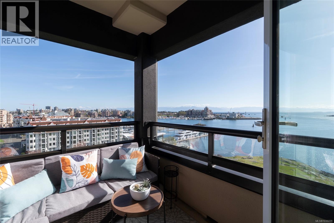
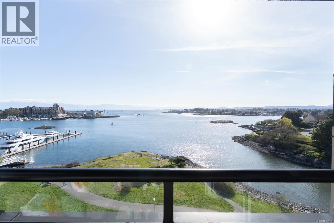

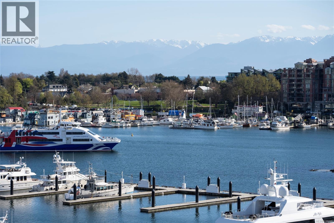
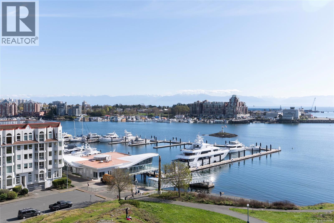
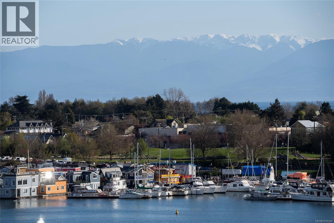
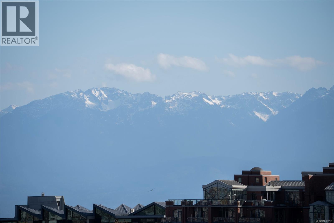
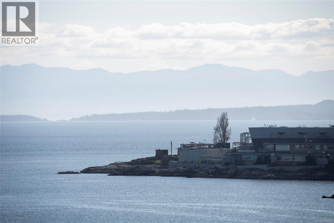
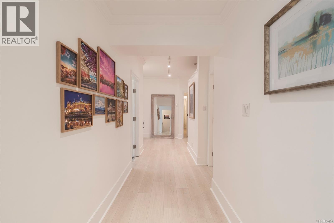
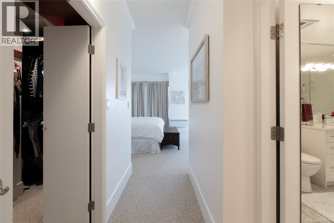
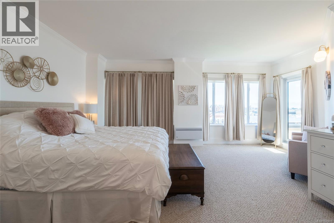
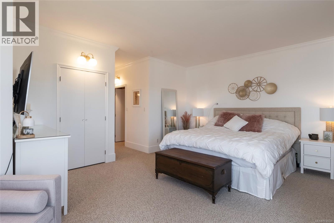
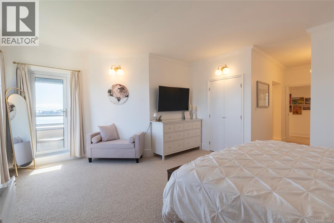
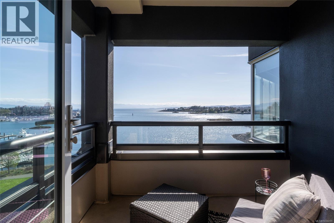
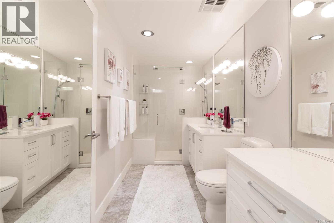
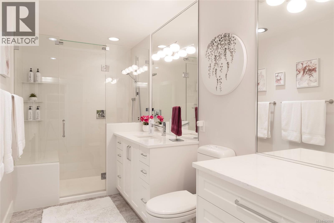
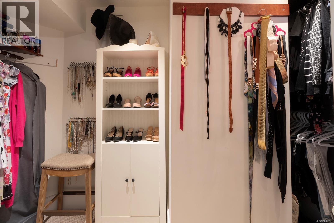
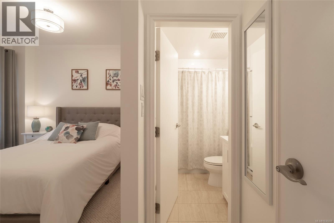
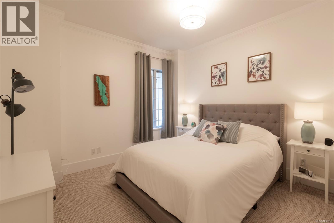
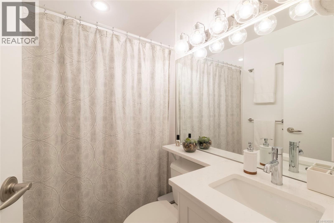
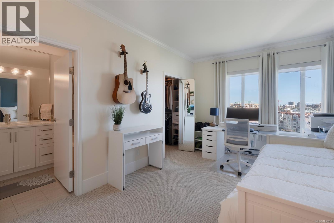
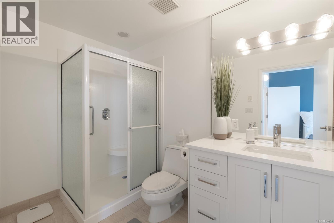
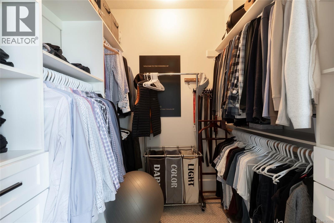
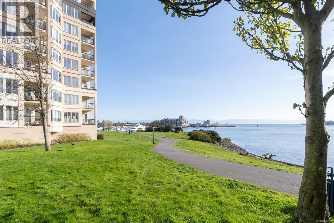
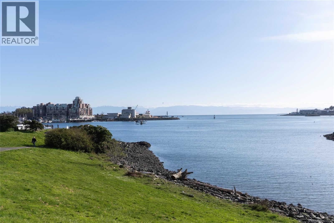

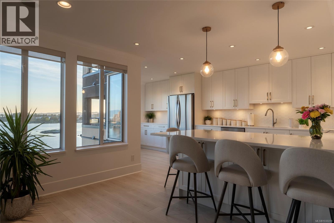
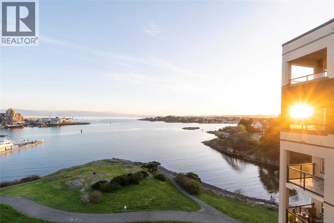
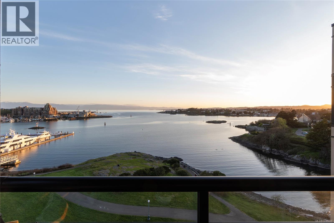
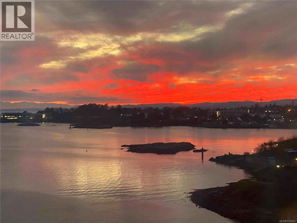
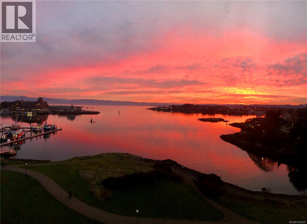
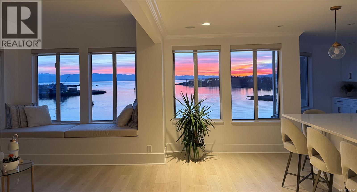
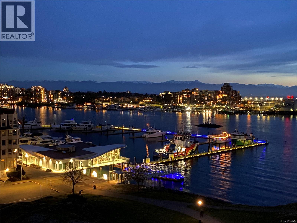
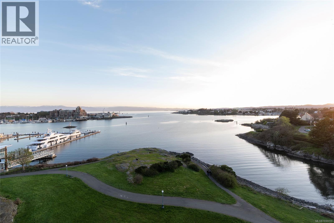
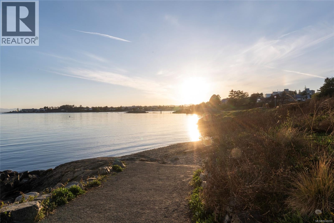
$1,238.28 MonthlyThere’s simply nothing like it! Welcome to your home in the sky—a truly one-of-a-kind 2,700 sq ft condo where every day begins with light spilling over the Olympic Mountains and ends with sunsets stretching across the Sooke Hills, the twinkle of the Inner Harbour below. From the moment you step inside, this rare double-unit residence lives like a luxury home. Two entry doors, expansive gallery hallways, and refined finishes—solid wood doors, custom-milled baseboards, and ambient lighting throughout—set the tone. The heart of the home unfolds into a stunning open living space, complete with built-in speakers and an elegant fireplace, anchored by a chef’s kitchen with an 8’ solid peninsula, hidden hood fan, walk-in pantry (with wine fridge, secondary fridge, and built-in desk), and a seamless bar/coffee station designed for slow mornings and lively evenings alike. Host unforgettable dinners beneath coffered ceilings in the formal dining room, then retreat fireside or out to one of two balconies to take in the ever-changing waterfront along the Songhees Walkway—just a 6-minute walk to downtown Victoria, yet peacefully removed from it all. Three spacious bedrooms each offer their own ensuite, including a serene primary suite with private balcony and spa-inspired bath, while the generous secondary suites feature walk-in storage and deep soaker tubs. And tucked quietly behind a custom bookshelf? A 19’ private library and office—your own hidden retreat. The building shines with extensive recent upgrades, a well-run strata, and practical resident amenities including a workshop, secure bike/kayak and seasonal storage, and car wash station. Thoughtfully designed for effortless living, this home includes 4 bathrooms, a large laundry room, smart water protection, two hot water tanks, and exceptional in-suite storage throughout. Complete with two parking stalls (including dedicated EV charging) and two storage lockers, this is condo living without compromise. (id:65446)
Property Details
| MLS® Number | 1030229 |
| Property Type | Single Family |
| Neigbourhood | Songhees |
| Community Name | Ocean Park Tower |
| Community Features | Pets Allowed, Family Oriented |
| Parking Space Total | 2 |
| Plan | Vis2030 |
| View Type | City View, Mountain View, Ocean View |
| Water Front Type | Waterfront On Ocean |
Building
| Bathroom Total | 4 |
| Bedrooms Total | 3 |
| Appliances | Dishwasher, Dryer, Microwave, Stove, Refrigerator, Washer |
| Constructed Date | 1990 |
| Cooling Type | None |
| Fireplace Present | Yes |
| Fireplace Total | 1 |
| Heating Fuel | Electric |
| Size Interior | 2,705 Sqft |
| Type | Apartment |
Land
| Acreage | No |
| Size Irregular | 3054 |
| Size Total | 3054 Sqft |
| Size Total Text | 3054 Sqft |
| Zoning Type | Multi-family |
Rooms
| Level | Type | Length | Width | Dimensions |
|---|---|---|---|---|
| Main Level | Ensuite | 4-Piece | ||
| Main Level | Bedroom | 12 ft | 11 ft | 12 ft x 11 ft |
| Main Level | Ensuite | 4-Piece | ||
| Main Level | Bedroom | 15 ft | 10 ft | 15 ft x 10 ft |
| Main Level | Laundry Room | 10 ft | 5 ft | 10 ft x 5 ft |
| Main Level | Entrance | 7 ft | 5 ft | 7 ft x 5 ft |
| Main Level | Dining Room | 16 ft | 10 ft | 16 ft x 10 ft |
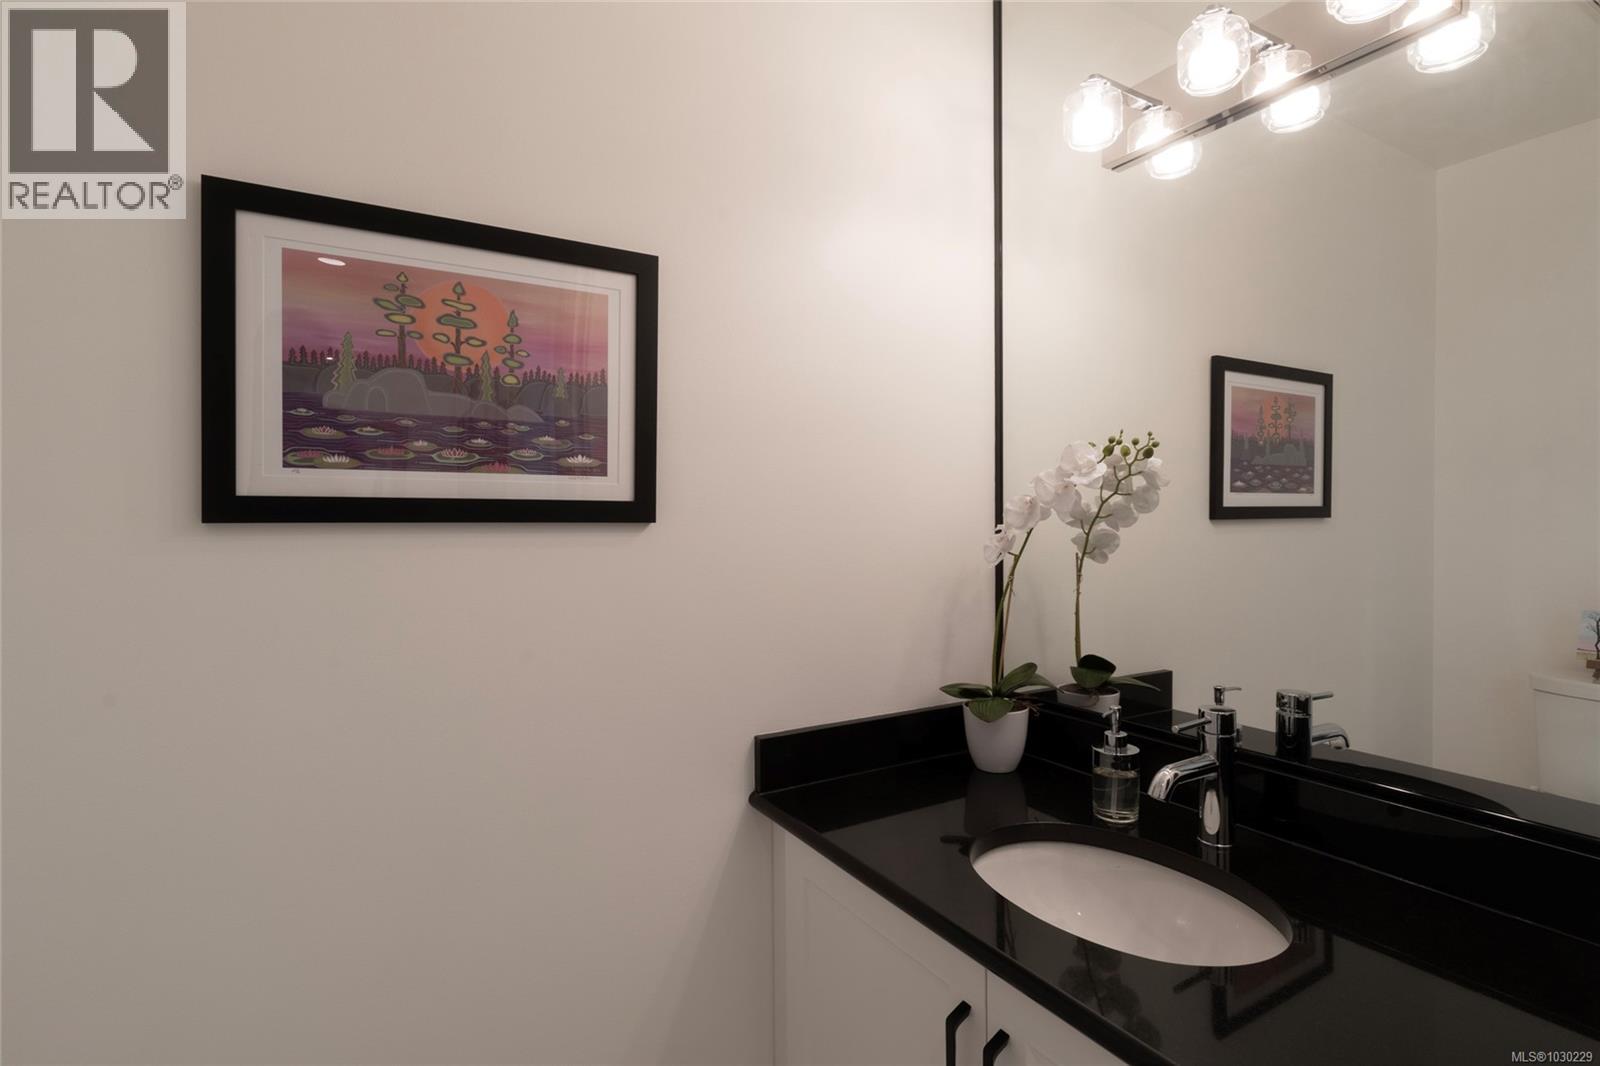
| Main Level | Bathroom | 2-Piece | ||
| Main Level | Office | 6 ft | 6 ft | 6 ft x 6 ft |
| Main Level | Pantry | 6 ft | 6 ft | 6 ft x 6 ft |
| Main Level | Living Room | 21 ft | 18 ft | 21 ft x 18 ft |
| Main Level | Kitchen | 20 ft | 11 ft | 20 ft x 11 ft |
| Main Level | Library | 20 ft | 8 ft | 20 ft x 8 ft |
| Main Level | Primary Bedroom | 16 ft | 15 ft | 16 ft x 15 ft |
| Main Level | Ensuite | 3-Piece |
https://www.realtor.ca/real-estate/29599656/740741-205-kimta-rd-victoria-songhees
Contact Us
Contact us for more information

Yifei Lin
REALTOR®
[email protected]
261 Martindale Rd #14c
St. Catharines, Ontario L2W 1A2
(905) 401-0849

The trademarks REALTOR®, REALTORS®, and the REALTOR® logo are controlled by The Canadian Real Estate Association (CREA) and identify real estate professionals who are members of CREA. The trademarks MLS®, Multiple Listing Service® and the associated logos are owned by The Canadian Real Estate Association (CREA) and identify the quality of services provided by real estate professionals who are members of CREA. The trademark DDF® is owned by The Canadian Real Estate Association (CREA) and identifies CREA's Data Distribution Facility (DDF®)
April 16 2026 12:39:37
Victoria Real Estate Board
RE/MAX Camosun