
746 Route 845 Kingston, New Brunswick E5N 1T7

$429,900
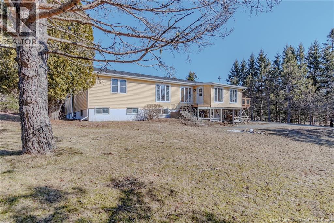
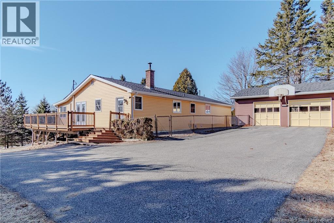
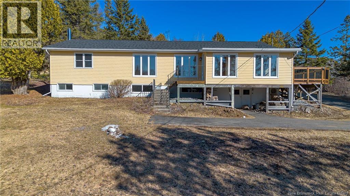
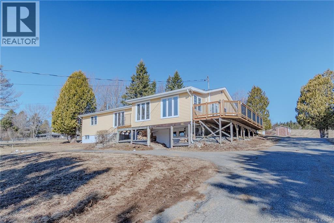
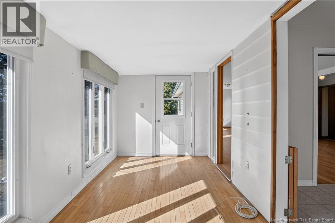
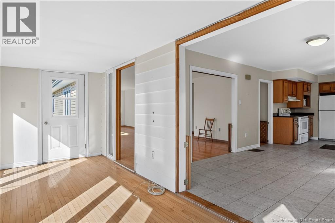
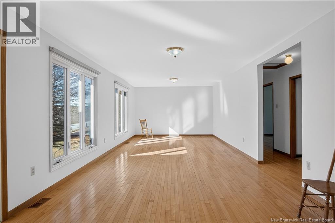
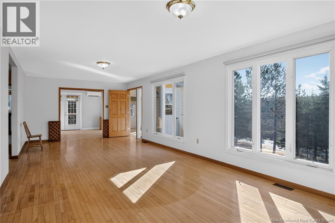
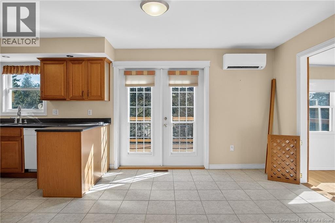
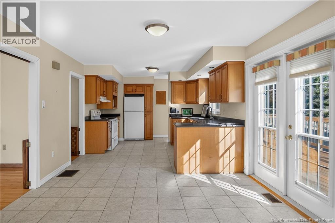
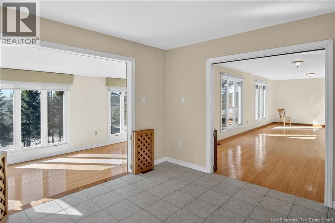
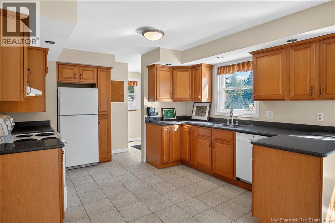
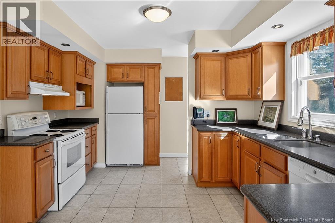
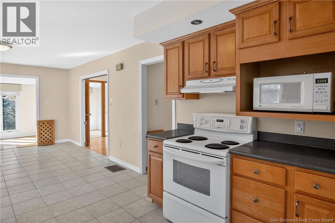
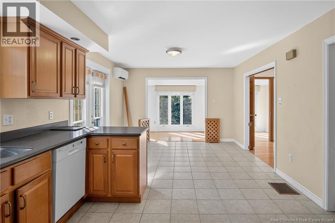
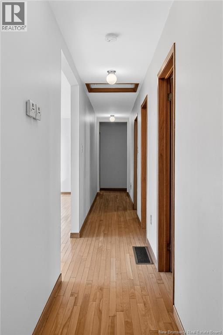
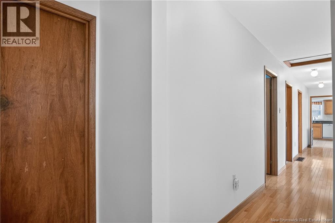
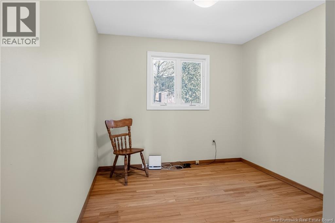
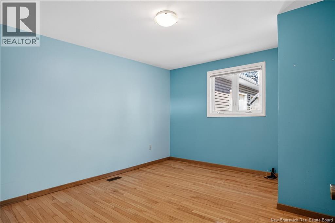
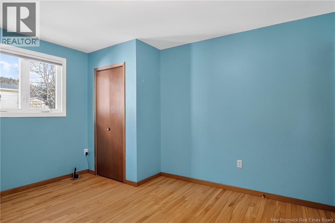
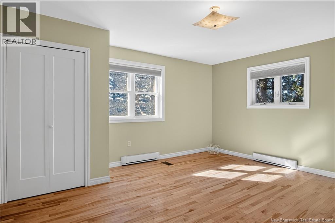
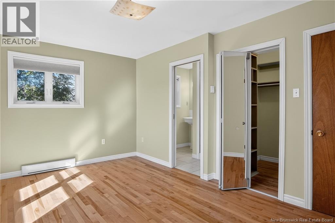
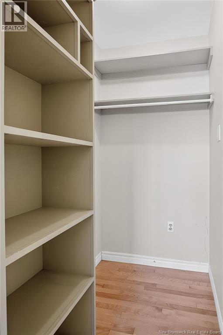
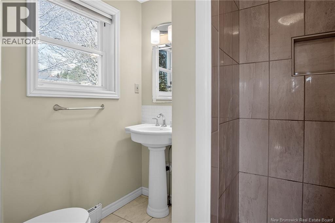
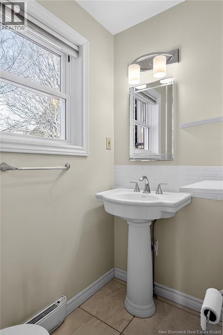
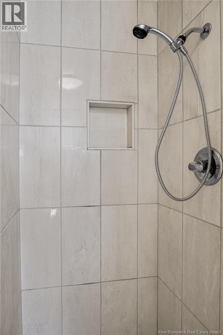
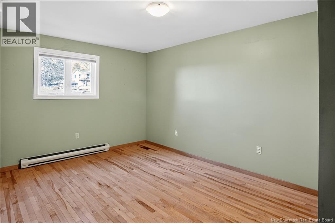
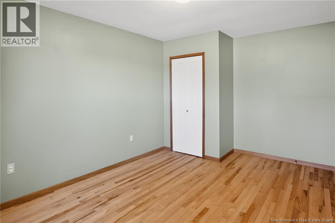
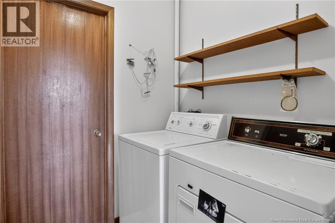
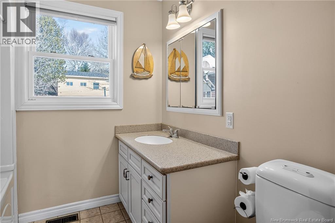
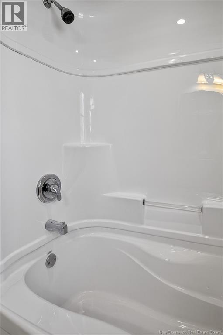
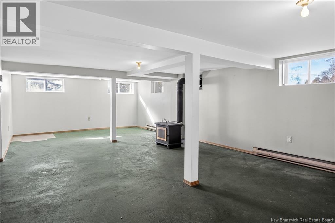
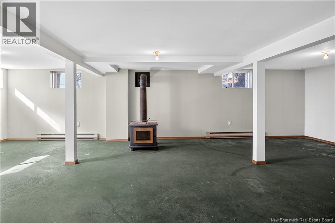
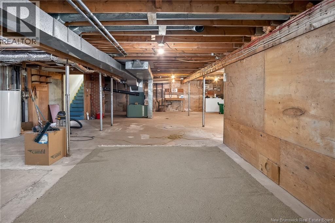
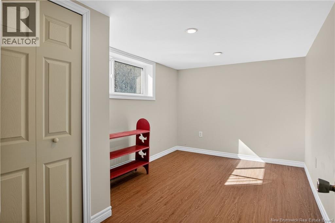
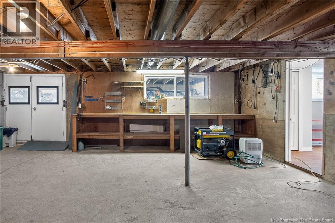
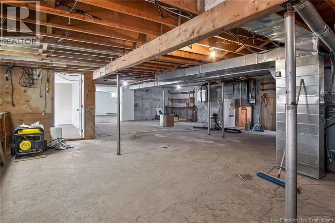
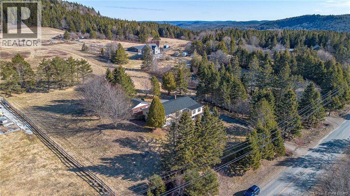
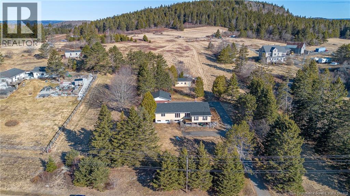
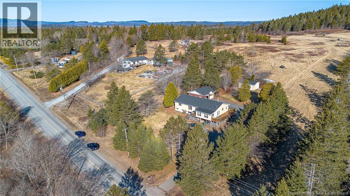
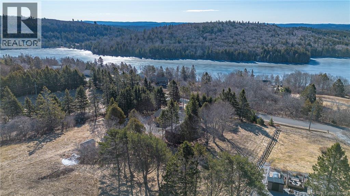
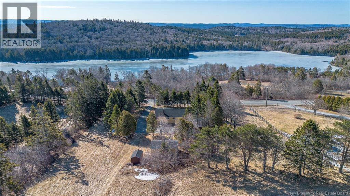
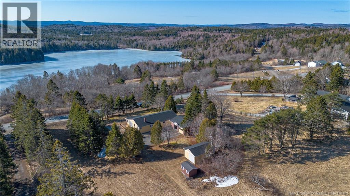
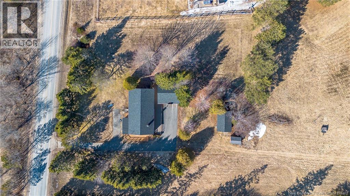
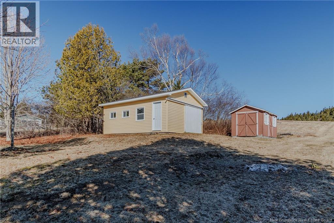
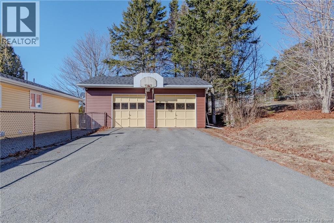
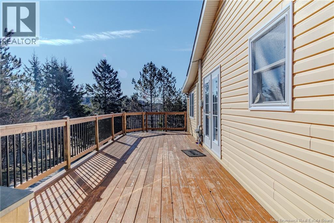
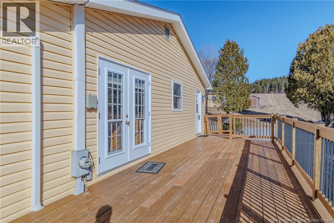
Welcome to the tranquillity, at its best, on the beloved Kingston Peninsula N.B. This 4 bedroom 2 bath home is just 2.5 km to a general store for gas and supplies, school K to 8 and seasonal farmers market plus historical buildings and church. Sitting on 1 acre allows room for gardening, small animals or more than 1 pet. A small barn 16x 24ft. with concrete floor and storage building 12x 8ft. reinforced floor joists, adds many possibilities. A double garage 24 x 27 with a concrete epoxy floor, paved driveway, large fenced dog run. Inside this beautiful sunlit home you will find 4 bedrooms up and 1 down. Primary bedroom has 2 closets and an ensuite bath. Main floor bath has the laundry room with plenty of storage. Kitchen has grainte counter tops, hardwood cabinets, looks into the kitchen seating area and sun room plus patio doors to the deck for the family to gather in the fine weather. Heat pump located here and is owned. Living room is large and could be furnished with a more formal dining room space and has the front door here. The same hardwood flooring throughout the top floor with ceramic tile in the kitchen and bathroom. Lower level basement has a walkout door convenient for storing wood for the electric /wood furnace. This home had a 16 ft. extension put on 1990, that included the primary bedroom, bathroom and 4th bedroom and allowed a finished area in the basement. Stainless steel liner /chimney available for a second wood stove in the family room. (id:65446)
Open House
This property has open houses!
2:00 pm
Ends at:4:00 pm
Come and view this 4 bedroom home with double car garage and barn plus storage shed all on 1 acre. Beautiful Kitchen and Sun filled rooms. A must see ,if you want a country home this has it all!
Property Details
| MLS® Number | NB136626 |
| Property Type | Single Family |
| Features | Balcony/deck/patio |
| Structure | Barn, Shed |
Building
| Bathroom Total | 2 |
| Bedrooms Above Ground | 4 |
| Bedrooms Below Ground | 1 |
| Bedrooms Total | 5 |
| Architectural Style | Raised Bungalow |
| Basement Development | Partially Finished |
| Basement Type | Full (partially Finished) |
| Constructed Date | 1976 |
| Cooling Type | Heat Pump, Air Exchanger |
| Exterior Finish | Vinyl, Wood |
| Flooring Type | Tile, Concrete, Wood |
| Foundation Type | Concrete |
| Heating Fuel | Electric, Wood |
| Heating Type | Baseboard Heaters, Forced Air, Heat Pump, Stove |
| Stories Total | 1 |
| Size Interior | 1,800 Sqft |
| Total Finished Area | 1800 Sqft |
| Type | House |
| Utility Water | Drilled Well |
Parking
| Detached Garage | |
| Garage |
Land
| Acreage | Yes |
| Sewer | Septic System |
| Size Irregular | 1 |
| Size Total | 1 Ac |
| Size Total Text | 1 Ac |
Rooms
| Level | Type | Length | Width | Dimensions |
|---|---|---|---|---|
| Main Level | 3pc Ensuite Bath | 7'3'' x 6'4'' | ||
| Main Level | Other | 5'9'' x 3'9'' | ||
| Main Level | Primary Bedroom | 15'4'' x 12'4'' | ||
| Main Level | Bedroom | 11'5'' x 10'6'' | ||
| Main Level | Bedroom | 12'10'' x 11'4'' | ||
| Main Level | Laundry Room | 5'7'' x 7'8'' | ||
| Main Level | 3pc Bathroom | 7'3'' x 7'6'' | ||
| Main Level | Other | 29'0'' x 3'4'' | ||
| Main Level | Living Room | 29'0'' x 12'6'' | ||
| Main Level | Sunroom | 15'8'' x 7'7'' | ||
| Main Level | Dining Room | 11'10'' x 11'3'' | ||
| Main Level | Kitchen | 14'8'' x 11'10'' |
https://www.realtor.ca/real-estate/29585105/746-route-845-kingston
Contact Us
Contact us for more information

Yifei Lin
REALTOR®
[email protected]
261 Martindale Rd #14c
St. Catharines, Ontario L2W 1A2
(905) 401-0849

The trademarks REALTOR®, REALTORS®, and the REALTOR® logo are controlled by The Canadian Real Estate Association (CREA) and identify real estate professionals who are members of CREA. The trademarks MLS®, Multiple Listing Service® and the associated logos are owned by The Canadian Real Estate Association (CREA) and identify the quality of services provided by real estate professionals who are members of CREA. The trademark DDF® is owned by The Canadian Real Estate Association (CREA) and identifies CREA's Data Distribution Facility (DDF®)
April 17 2026 06:23:18
New Brunswick Real Estate Board
RE/MAX Professionals