
75 Laing Street Toronto, Ontario M4L 2N4

$1,324,900
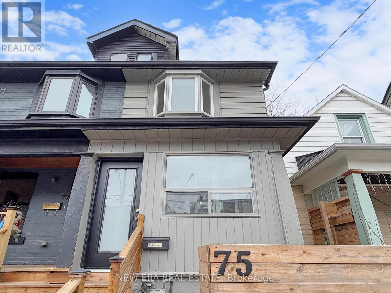
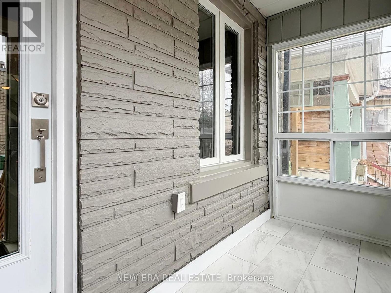
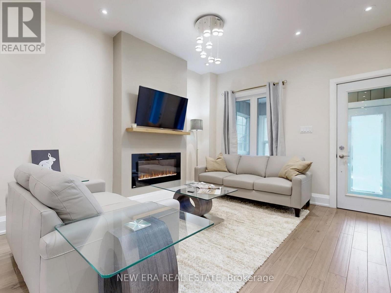
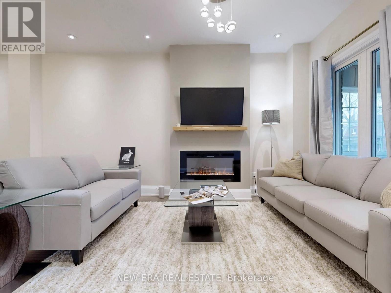
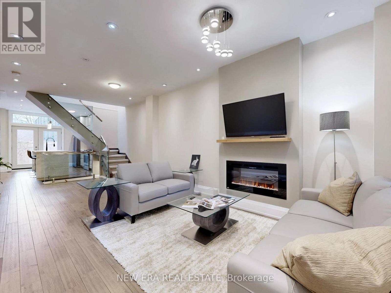
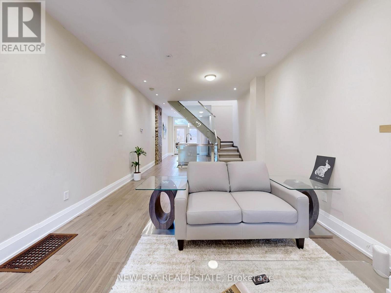
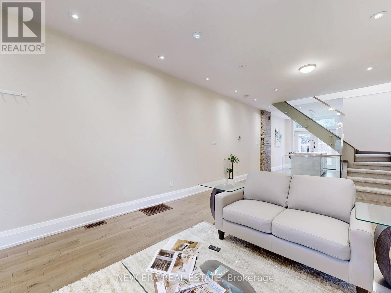
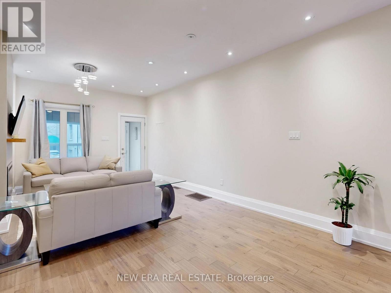
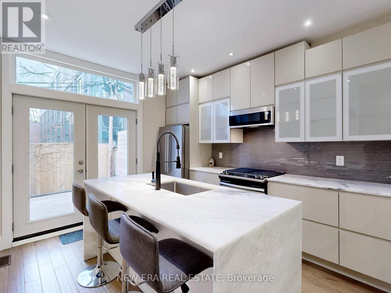
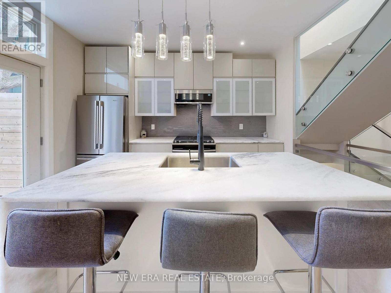
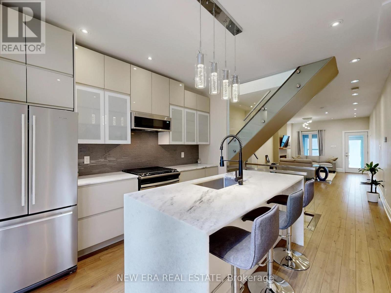
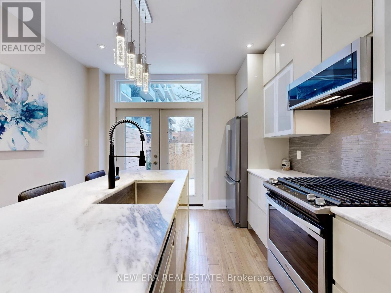
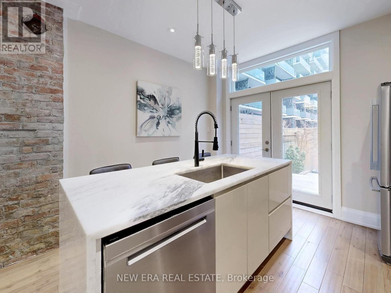
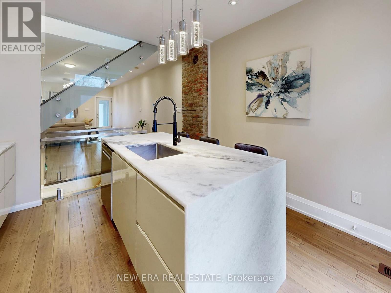
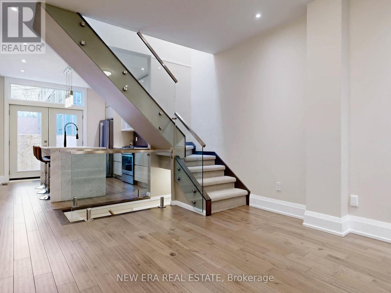
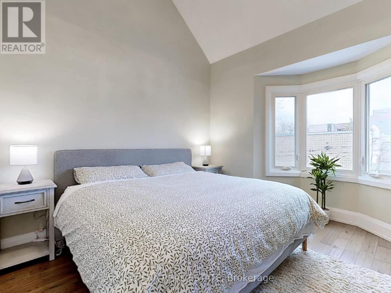
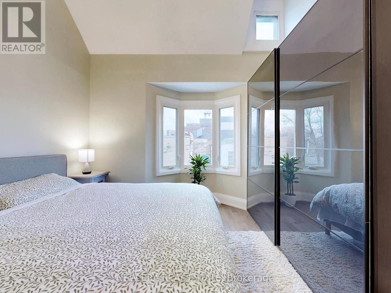
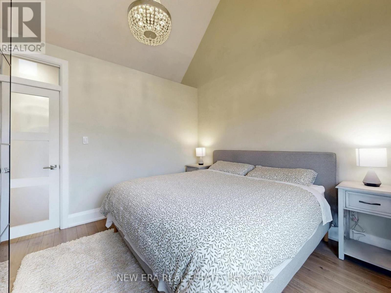
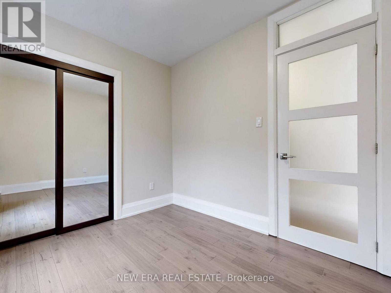
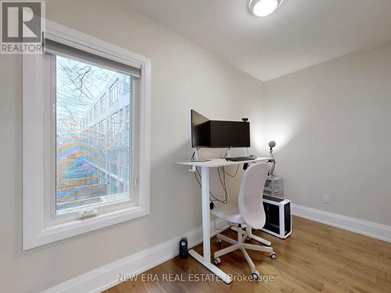
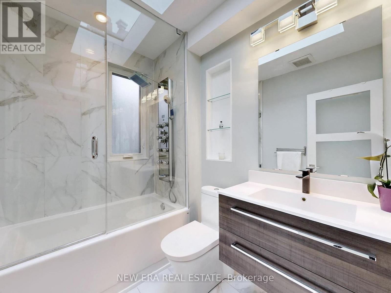
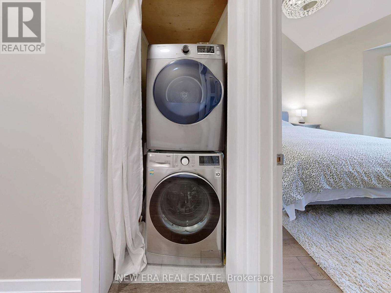
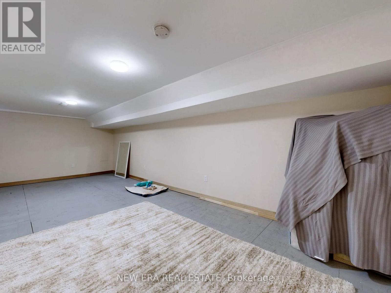
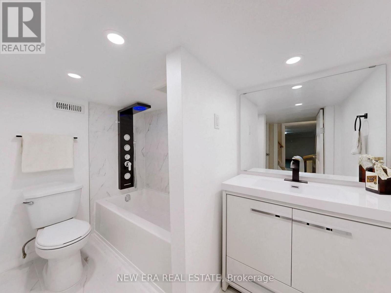
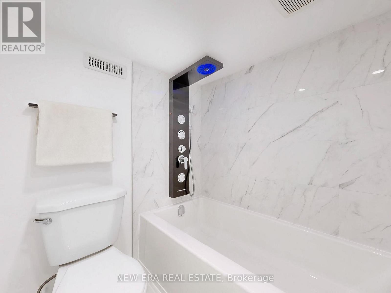
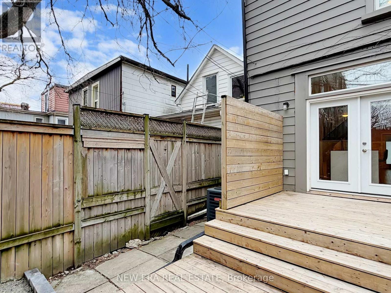
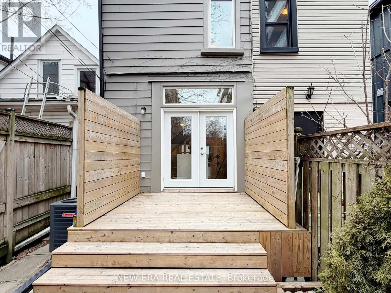
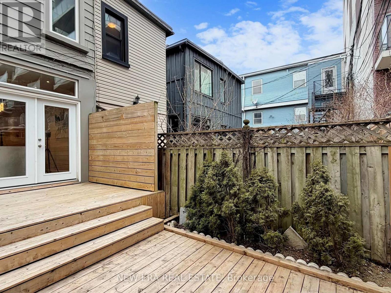
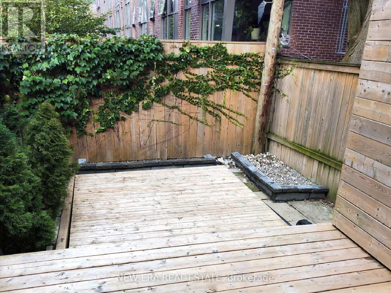
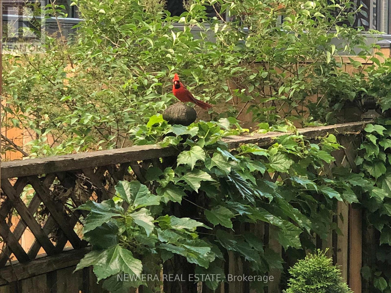
Located in the highly sought-after Bruce Public School catchment, 75 Laing is a standout end-of-row home that delivers the privacy, light, and layout of a true semi-detached. Not a flip that skipped quality and care but rather a full 2020 gut-to-studs rebuild that nails quiet luxury without shouting about it. Rockwool in walls/ceilings kills city noise, spray-foam roof, new mechanicals, tankless hot water, owned high-efficiency furnace/AC, so bills stay low, life stays calm. Kitchen's pure chef vibes: huge quartzite waterfall island, pro gas range, premium appliances, pot lights everywhere. Solid maple hardwood throughout, 9ft main ceilings, incredible 14ft vaulted primary, custom glass-railing staircase, oversized baseboards, skylights pouring in light. Two sleek full baths, second-floor laundry (huge win), blank canvas lower level for office/gym/media. End-unit bonus: windows on three sides, real privacy, courtyard view instead of brick wall. Leslieville magic: steps to Maple Leaf Forever Park, 5-min to Greenwood (pool, rink, dog park), Queen streetcar to downtown in 15, Farmboy/Loblaws nearby, endless Queen East dining, hip yet family feel. Low-maintenance fenced yard, two-tiered deck, street permit parking. Turn-key modern in one of Toronto's best walkable spots, not cookie-cutter. Who's ready to move in? (id:65446)
Property Details
| MLS® Number | E12959728 |
| Property Type | Single Family |
| Community Name | Greenwood-Coxwell |
| Amenities Near By | Park, Public Transit, Schools |
| Community Features | Community Centre |
| Structure | Deck |
Building
| Bathroom Total | 2 |
| Bedrooms Above Ground | 3 |
| Bedrooms Below Ground | 1 |
| Bedrooms Total | 4 |
| Age | 100+ Years |
| Appliances | Water Heater - Tankless, Blinds, Dishwasher, Dryer, Microwave, Oven, Stove, Washer, Window Coverings, Refrigerator |
| Basement Development | Finished |
| Basement Type | N/a (finished) |
| Construction Style Attachment | Attached |
| Cooling Type | Central Air Conditioning |
| Exterior Finish | Aluminum Siding, Stone |
| Fireplace Present | Yes |
| Foundation Type | Brick |
| Heating Fuel | Natural Gas |
| Heating Type | Forced Air |
| Stories Total | 2 |
| Size Interior | 1,100 - 1,500 Sqft |
| Type | Row / Townhouse |
| Utility Water | Municipal Water |
Parking
| No Garage | |
| Street |
Land
| Acreage | No |
| Fence Type | Fenced Yard |
| Land Amenities | Park, Public Transit, Schools |
| Sewer | Sanitary Sewer |
| Size Depth | 66 Ft |
| Size Frontage | 13 Ft ,9 In |
| Size Irregular | 13.8 X 66 Ft |
| Size Total Text | 13.8 X 66 Ft |
Rooms
| Level | Type | Length | Width | Dimensions |
|---|---|---|---|---|
| Second Level | Primary Bedroom | 3.86 m | 3.53 m | 3.86 m x 3.53 m |
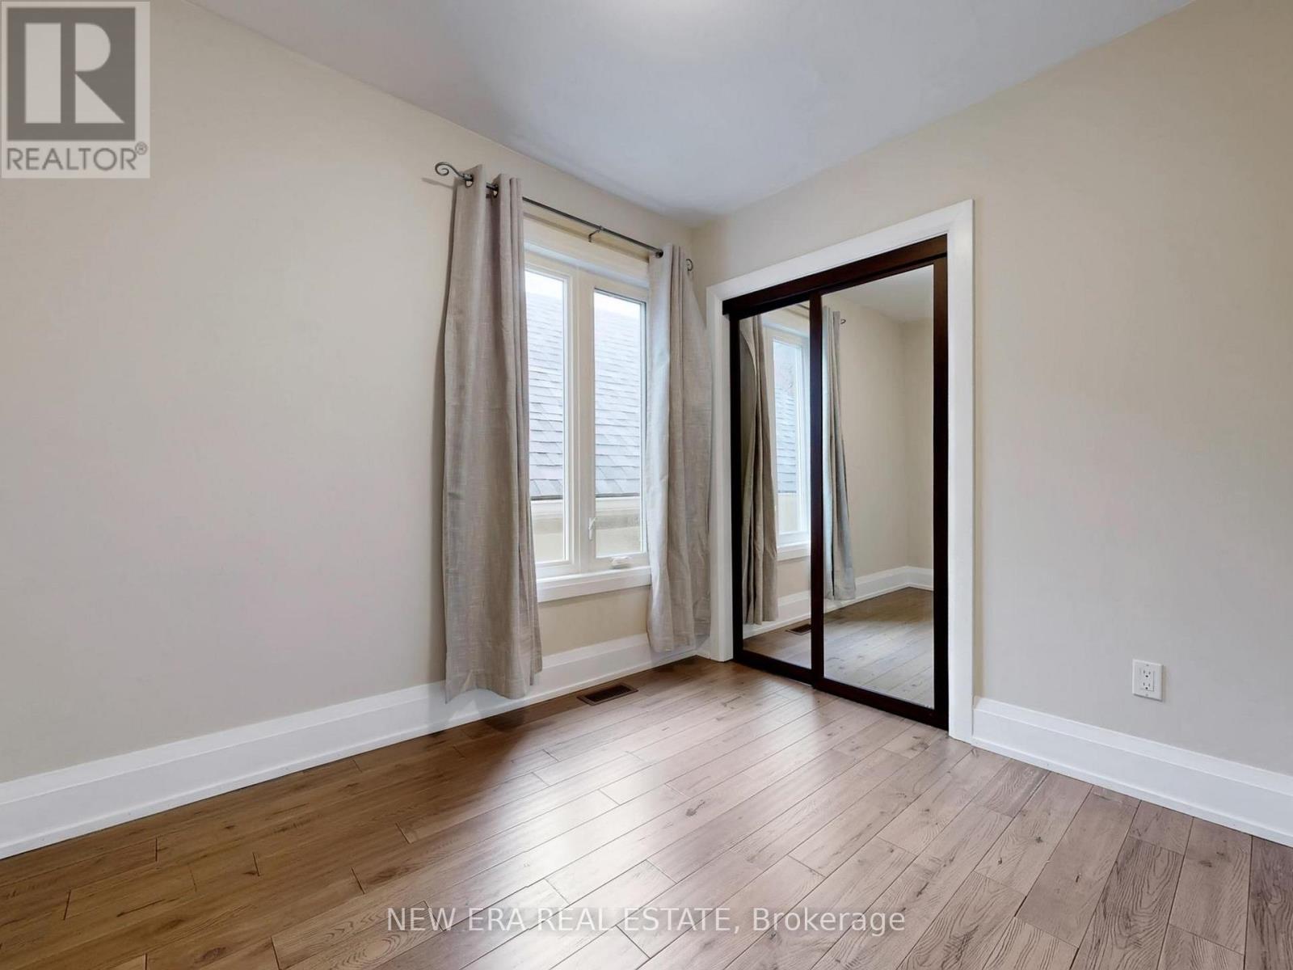
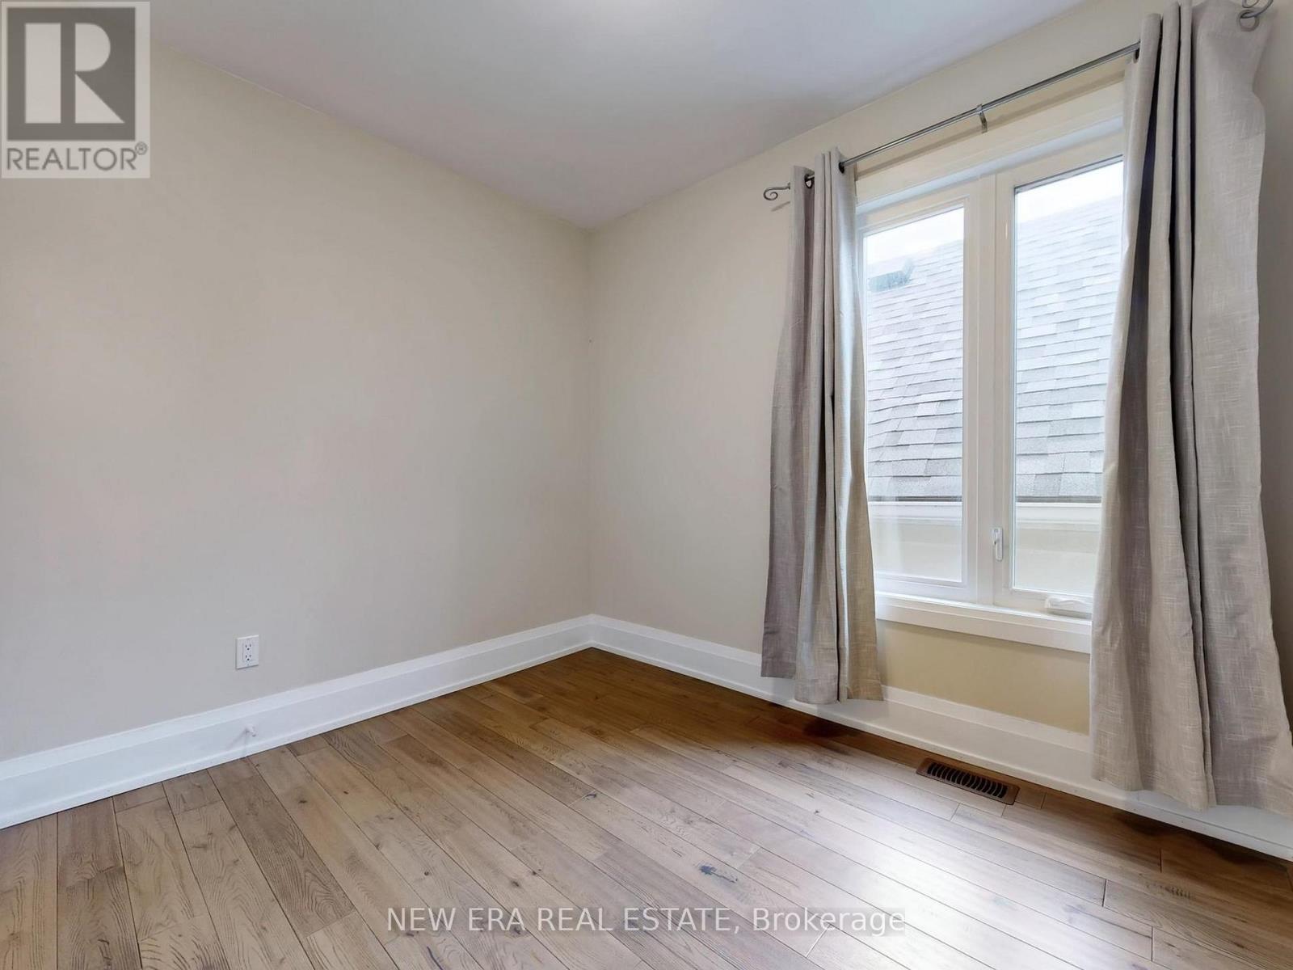
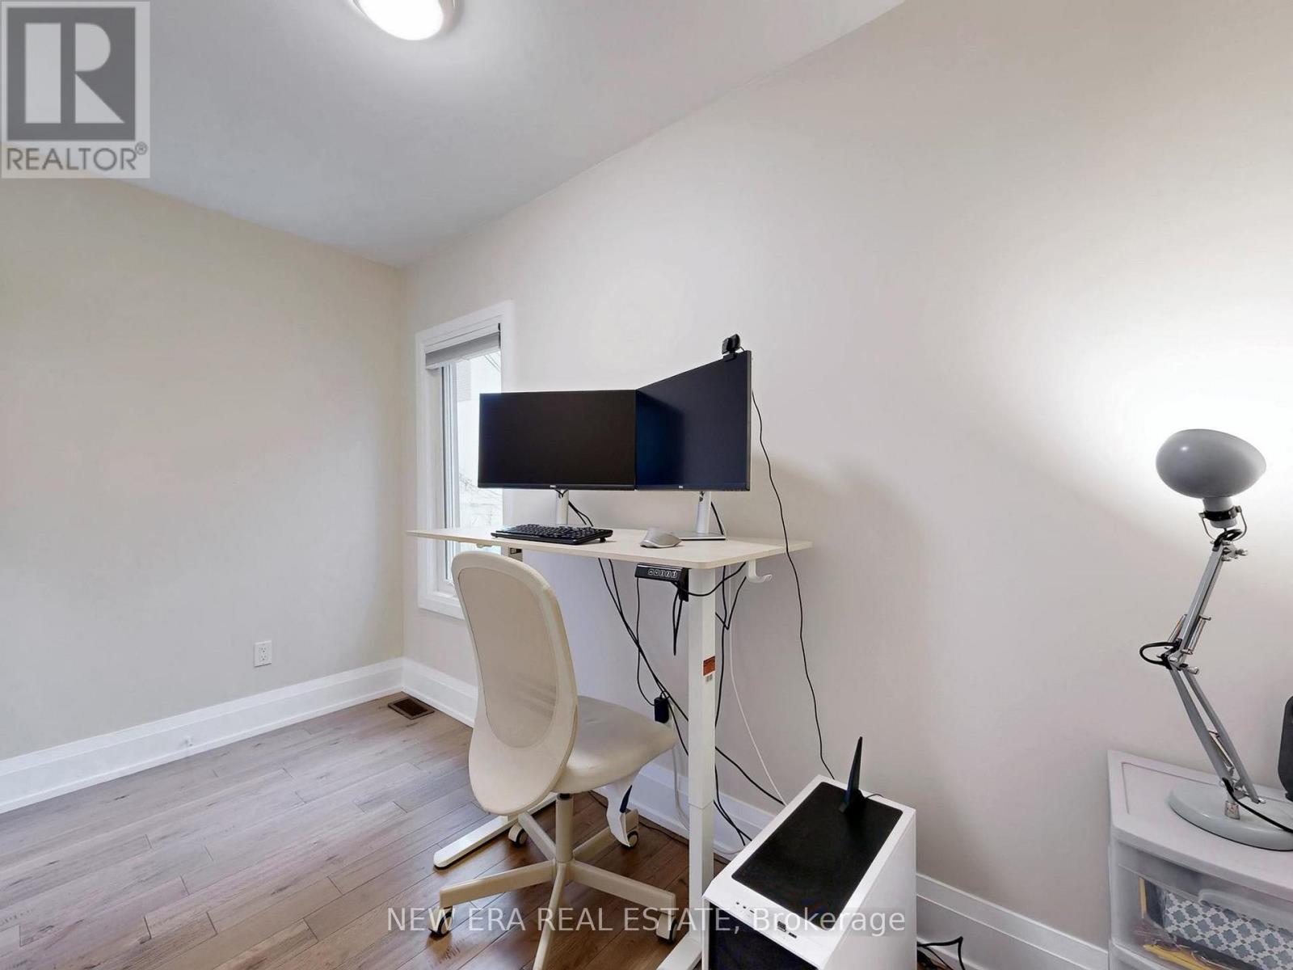
| Second Level | Bedroom 2 | 2.9 m | 2.4 m | 2.9 m x 2.4 m |
| Second Level | Bedroom 3 | 3.53 m | 1.75 m | 3.53 m x 1.75 m |
| Basement | Recreational, Games Room | 9.63 m | 3.15 m | 9.63 m x 3.15 m |
| Main Level | Living Room | 7.42 m | 3.68 m | 7.42 m x 3.68 m |
| Main Level | Dining Room | 7.42 m | 3.68 m | 7.42 m x 3.68 m |
| Main Level | Kitchen | 3.68 m | 3.68 m | 3.68 m x 3.68 m |
Contact Us
Contact us for more information

Yifei Lin
REALTOR®
[email protected]
261 Martindale Rd #14c
St. Catharines, Ontario L2W 1A2
(905) 401-0849

The trademarks REALTOR®, REALTORS®, and the REALTOR® logo are controlled by The Canadian Real Estate Association (CREA) and identify real estate professionals who are members of CREA. The trademarks MLS®, Multiple Listing Service® and the associated logos are owned by The Canadian Real Estate Association (CREA) and identify the quality of services provided by real estate professionals who are members of CREA. The trademark DDF® is owned by The Canadian Real Estate Association (CREA) and identifies CREA's Data Distribution Facility (DDF®)
April 17 2026 04:05:07
Toronto Regional Real Estate Board
New Era Real Estate