
75 Northumberland Drive Moncton, New Brunswick E1A 9K1

$464,500
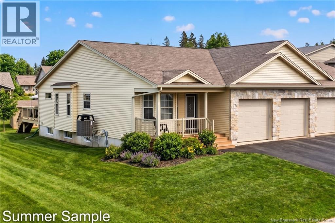
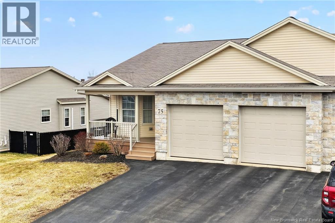
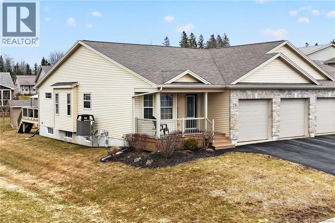
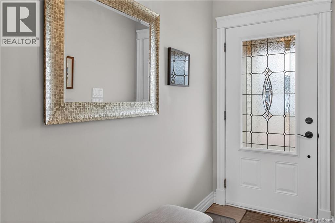
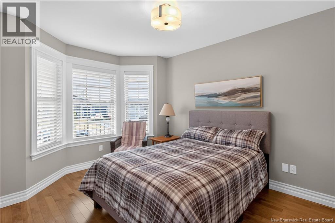
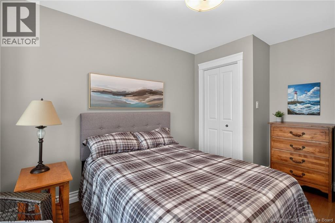
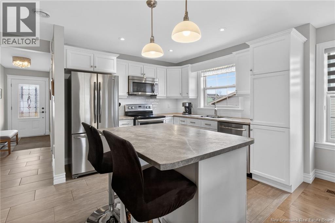
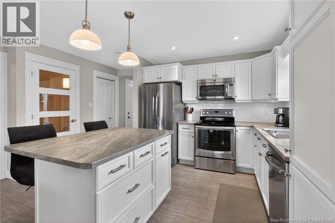
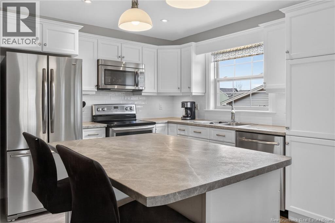
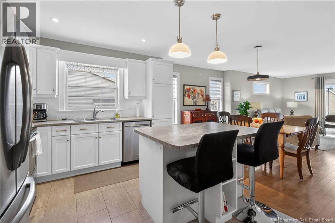
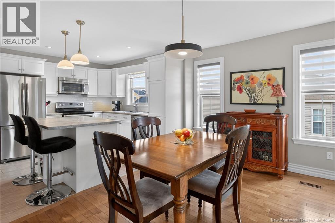
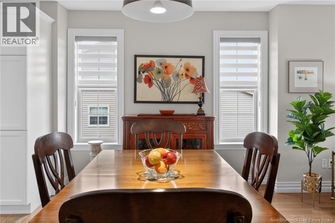
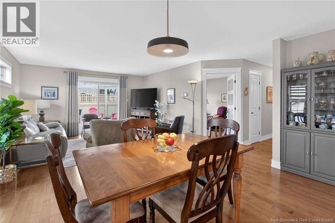
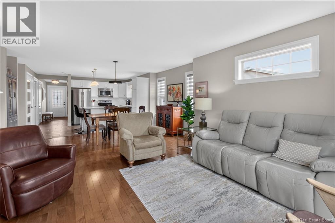
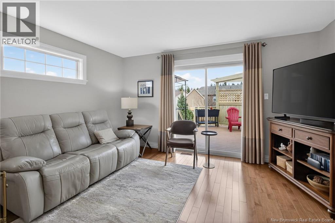
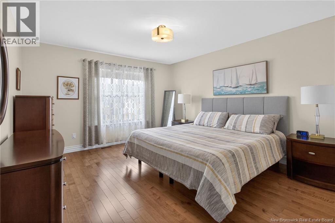
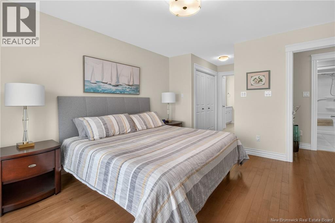
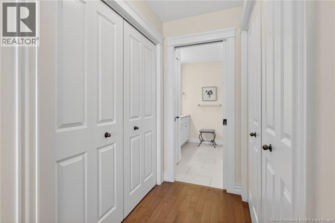
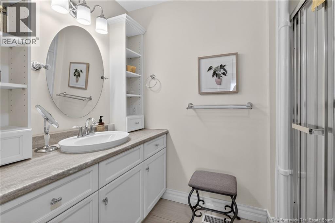
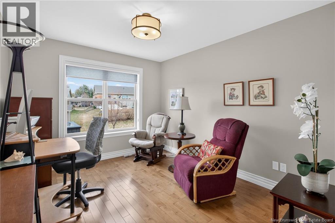
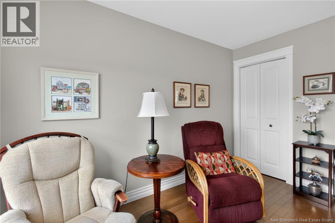
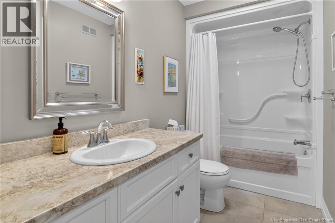
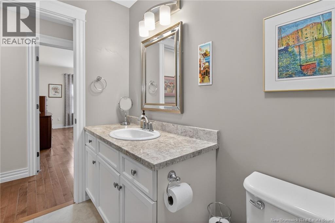
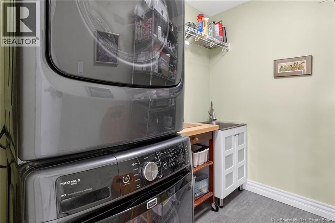
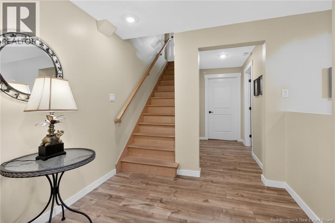
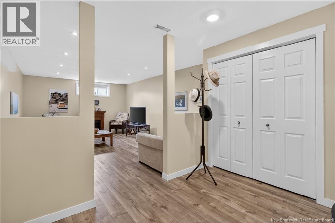
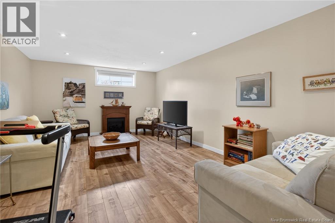
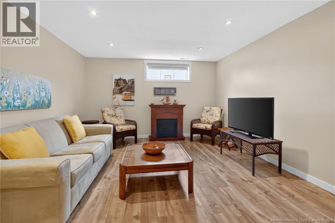
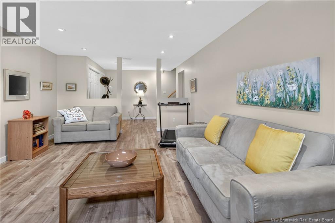
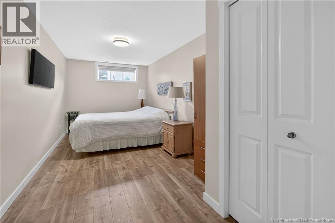
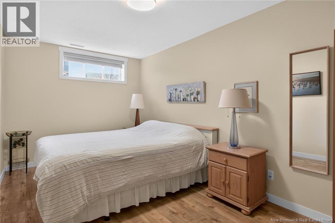
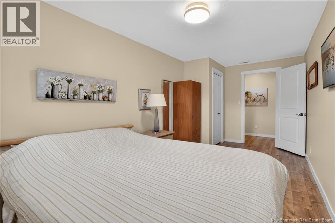
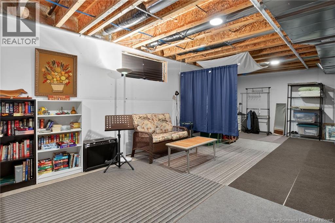
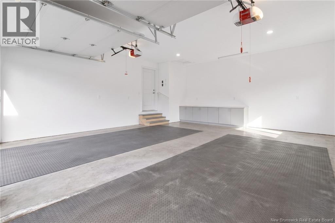
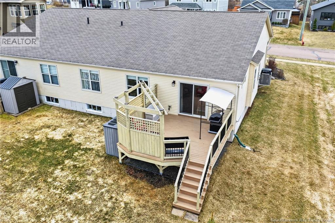
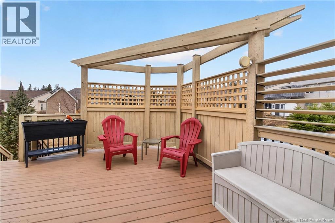
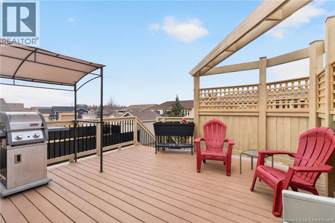
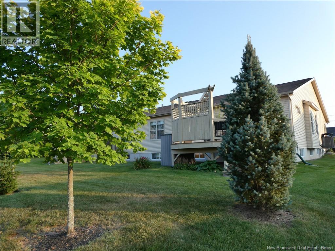
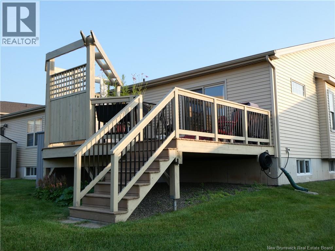
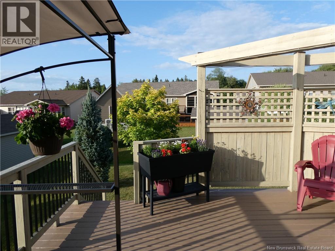
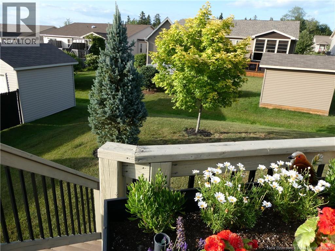
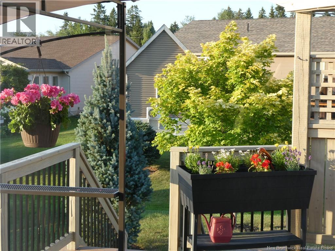
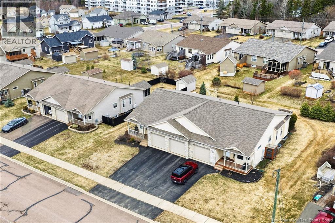
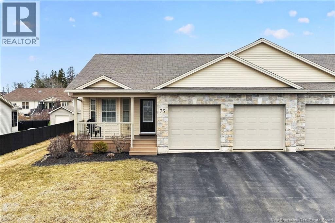
DOWNSIZE WITH AN UPGRADE to this striking DOUBLE CAR GARAGE Executive Semi, nestled in the highly sought-after Meadowlake Estates & perfectly designed for comfortable downsizing without compromise. This beautifully maintained, one-owner property offers exceptional space & functionality, featuring three bedrooms on the main level plus an additional bedroom down. This well-appointed home boasts stylish, quality finishes with open concept living. Kitchen is clean, crisp & bright showcasing white cabinetry with chic white backsplash, Island w/seating & lg pantry cupboard. DR is well-sized for those upcoming family dinners and the open & roomy LR, highlighted by the bright transom window, flows seamlessly to patio doors leading to a 16x14 deck ideal for relaxing or BBQ entertaining while enjoying the beautifully landscaped surroundings. The large primary bdrm is complete with private 3pc ensuite & generous his/hers closet. Additionally on the main floor, are 2 more bedrooms, a 4pc Family Bath, and a separate laundry room. Downstairs presents a Family Room, a 4th bdrm, & another 31.8x13.5 unfinished area for hobbies or storage. The home is equipped with fully ducted heating system w/ central air for year-round comfort. Situated just steps from walking trail, close to major shopping & amenities, & only minutes from downtown Moncton, this home offers the perfect blend of comfort & accessibility while close to nature. A rare opportunity in a prime location. Take the VIRTUAL TOUR. (id:65446)
Property Details
| MLS® Number | NB137325 |
| Property Type | Single Family |
| Amenities Near By | Golf Course, Recreation Nearby, Airport, Shopping |
| Features | Golf Course/parkland, Balcony/deck/patio |
Building
| Bathroom Total | 2 |
| Bedrooms Above Ground | 3 |
| Bedrooms Below Ground | 1 |
| Bedrooms Total | 4 |
| Basement Development | Partially Finished |
| Basement Type | Full (partially Finished) |
| Constructed Date | 2014 |
| Cooling Type | Central Air Conditioning, Air Conditioned, Heat Pump, Air Exchanger |
| Exterior Finish | Stone, Vinyl |
| Flooring Type | Ceramic, Laminate, Hardwood |
| Foundation Type | Concrete |
| Heating Fuel | Electric |
| Heating Type | Forced Air, Heat Pump |
| Size Interior | 1,897 Sqft |
| Total Finished Area | 1897 Sqft |
| Utility Water | Municipal Water |
Parking
| Attached Garage | |
| Garage | |
| Inside Entry |
Land
| Access Type | Year-round Access, Public Road |
| Acreage | No |
| Land Amenities | Golf Course, Recreation Nearby, Airport, Shopping |
| Landscape Features | Landscaped |
| Sewer | Municipal Sewage System |
| Size Irregular | 731 |
| Size Total | 731 M2 |
| Size Total Text | 731 M2 |
Rooms
| Level | Type | Length | Width | Dimensions |
|---|---|---|---|---|
| Basement | Utility Room | 13'9'' x 13'2'' | ||
| Basement | Storage | 31'8'' x 13'5'' | ||
| Basement | Bedroom | 19'1'' x 8'8'' | ||
| Basement | Family Room | 27'5'' x 12'11'' | ||
| Main Level | Laundry Room | 6'4'' x 7'7'' | ||
| Main Level | 4pc Bathroom | 10'2'' x 4'11'' | ||
| Main Level | Bedroom | 14'0'' x 10'0'' | ||
| Main Level | Bedroom | 14'1'' x 9'8'' | ||
| Main Level | 3pc Ensuite Bath | 7'10'' x 8'4'' | ||
| Main Level | Primary Bedroom | 20'4'' x 12'4'' | ||
| Main Level | Kitchen | 10'3'' x 15'0'' | ||
| Main Level | Dining Room | 9'1'' x 15'11'' | ||
| Main Level | Living Room | 12'10'' x 14'0'' |
https://www.realtor.ca/real-estate/29614568/75-northumberland-drive-moncton
Contact Us
Contact us for more information

Yifei Lin
REALTOR®
[email protected]
261 Martindale Rd #14c
St. Catharines, Ontario L2W 1A2
(905) 401-0849

The trademarks REALTOR®, REALTORS®, and the REALTOR® logo are controlled by The Canadian Real Estate Association (CREA) and identify real estate professionals who are members of CREA. The trademarks MLS®, Multiple Listing Service® and the associated logos are owned by The Canadian Real Estate Association (CREA) and identify the quality of services provided by real estate professionals who are members of CREA. The trademark DDF® is owned by The Canadian Real Estate Association (CREA) and identifies CREA's Data Distribution Facility (DDF®)
April 16 2026 07:52:26
New Brunswick Real Estate Board
RE/MAX Avante