
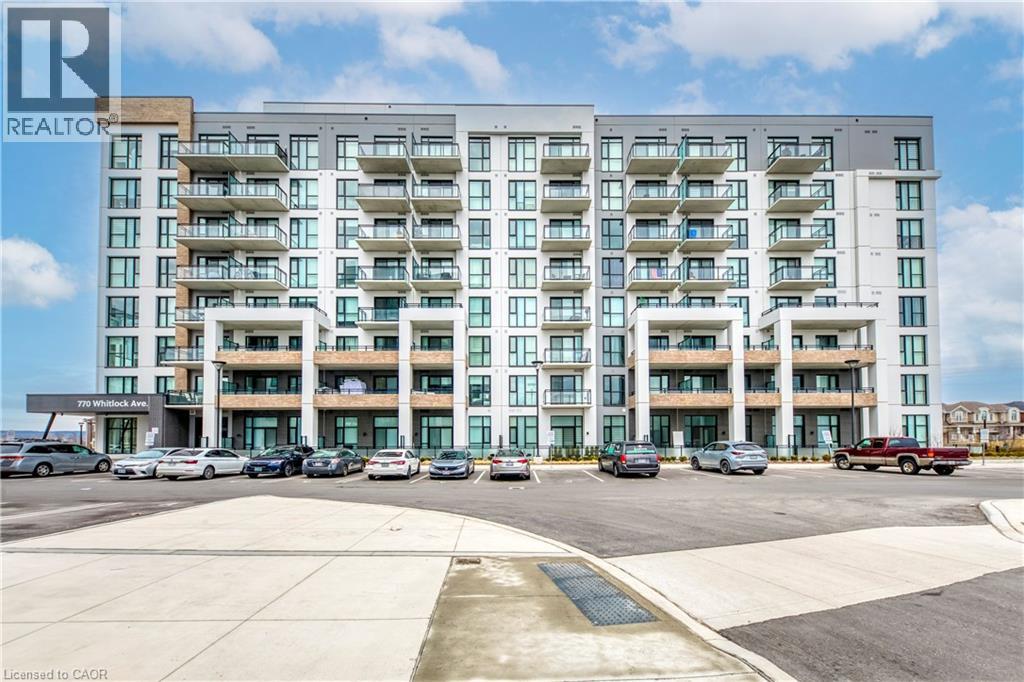
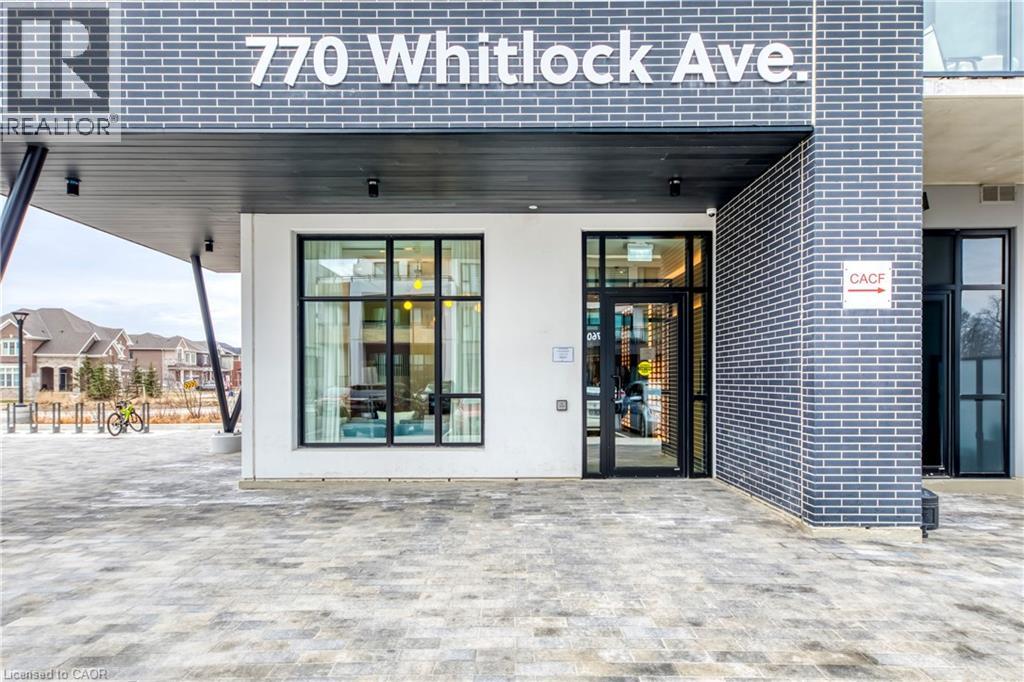
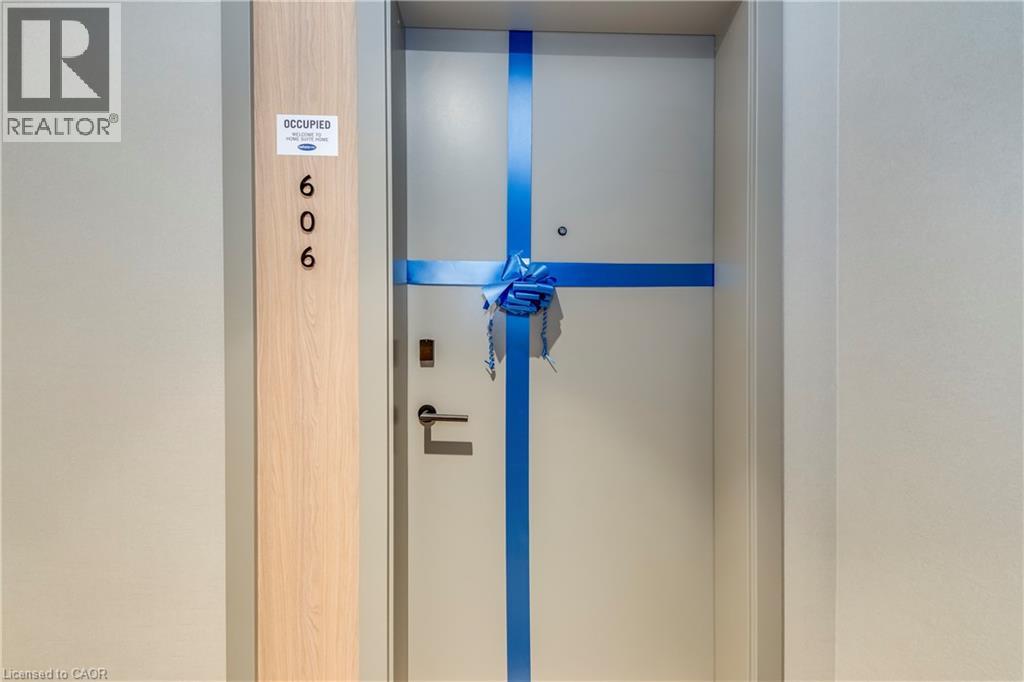
770 Whitlock Avenue Unit# 606 Milton, Ontario L9E 2B2

$2,800 MonthlyInsurance, Landscaping
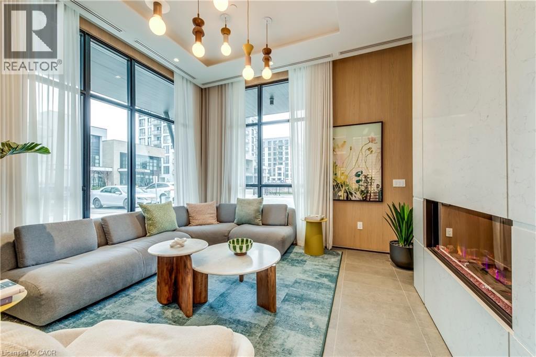

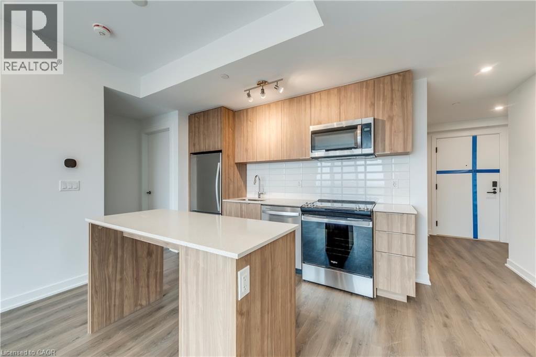
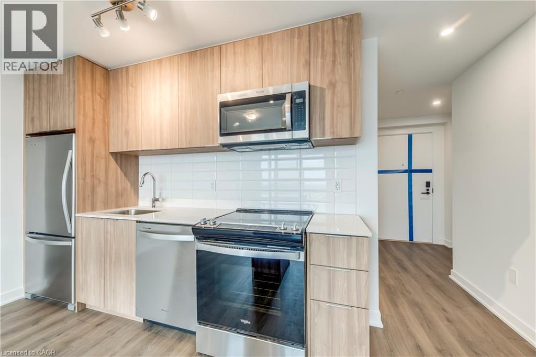
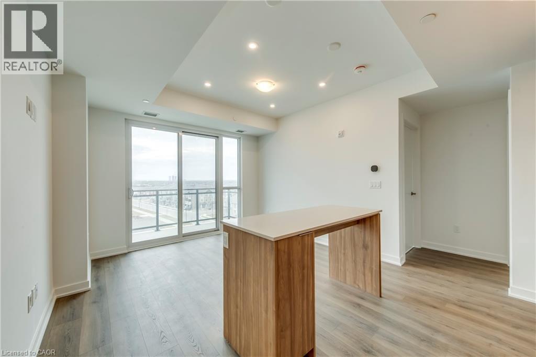

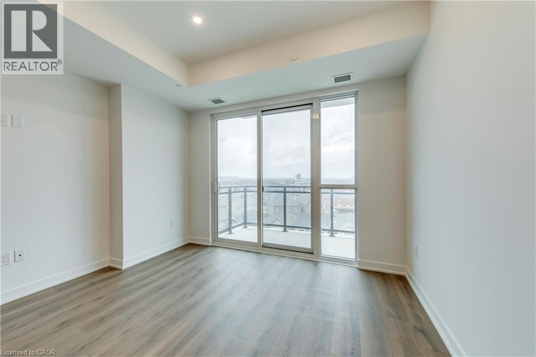

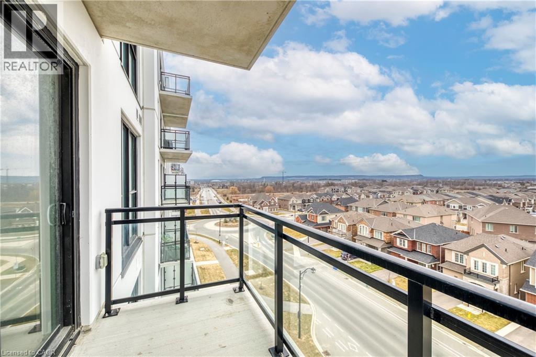
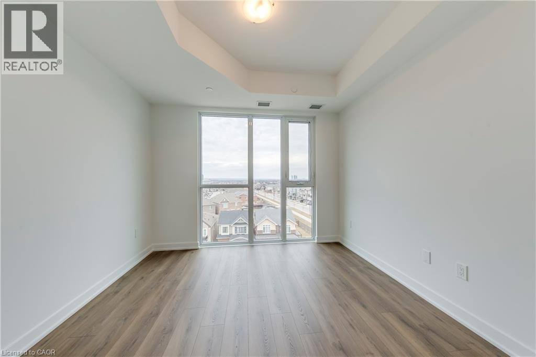
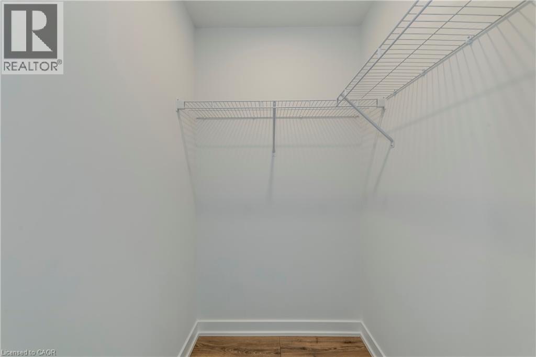
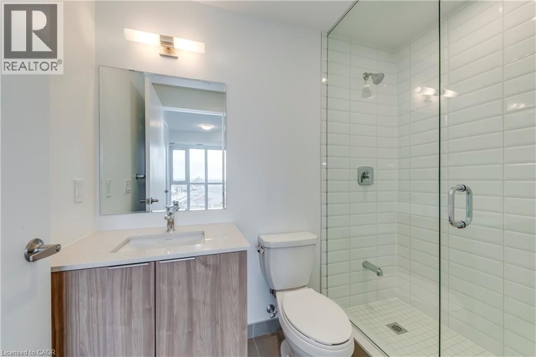
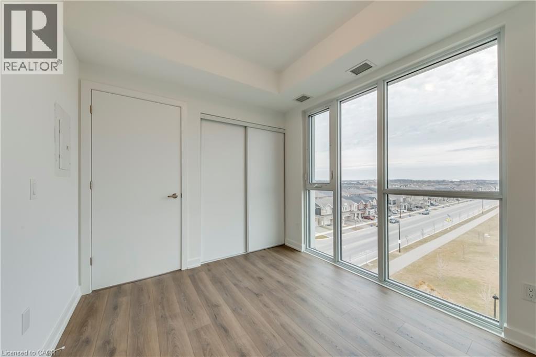
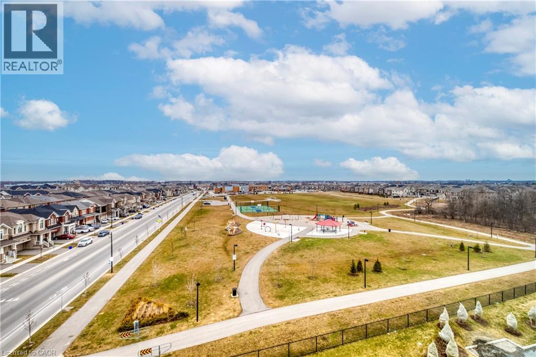
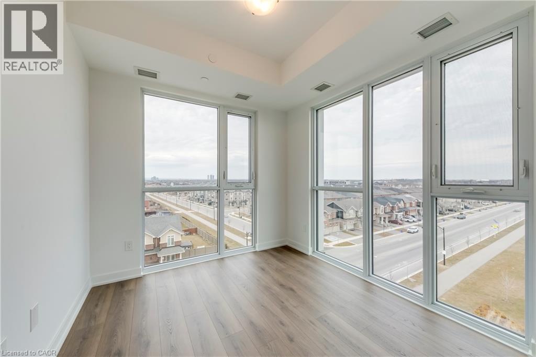
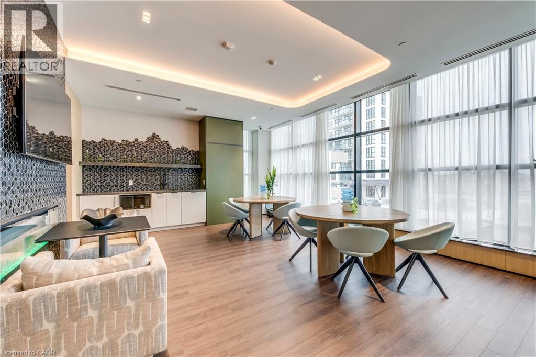
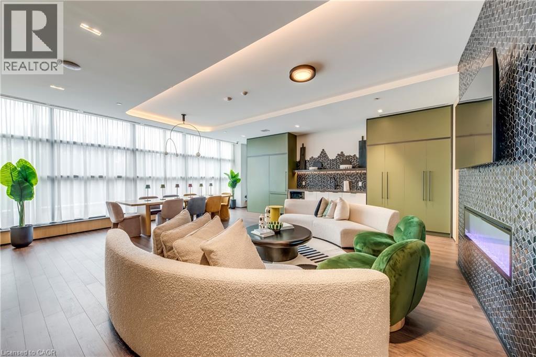
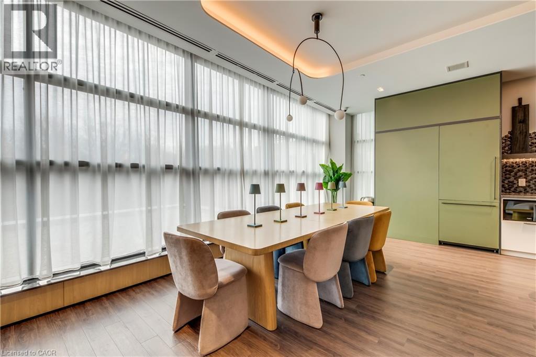
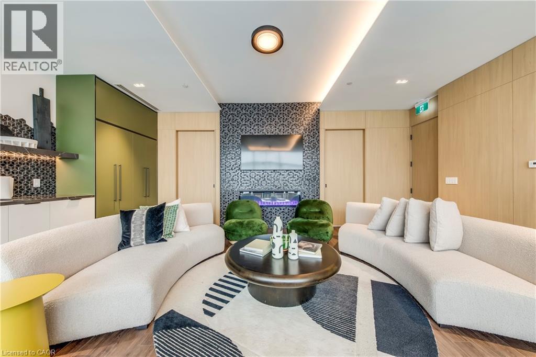
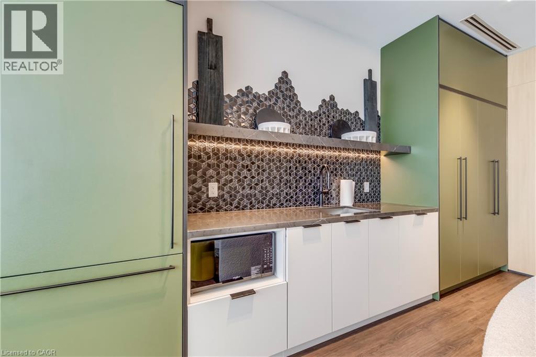
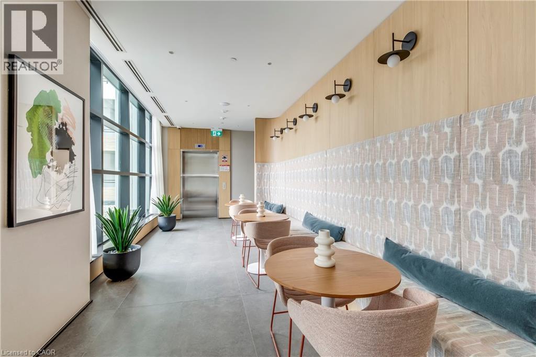
Stunning brand new 3-bedroom, 2-bathroom corner unit in Milton! Enjoy modern living in this bright and airy apartment, filled with natural light thanks to its large windows and desirable corner layout. Perfectly situated next to a school and a lovely park-ideal for families. This never-lived-in unit comes with 2 underground parking spaces and access to premium building amenities, including a fully equipped fitness center, yoga studio, media room, social lounge, and a spacious rooftop terrace with BBQs, plus more. Located in a highly convenient area with quick access to major highways, Milton GO Station, shopping, parks, and all essential amenities. (id:65446)
Property Details
| MLS® Number | 40816328 |
| Property Type | Single Family |
| Amenities Near By | Park, Playground, Public Transit, Schools |
| Community Features | Quiet Area |
| Features | Balcony, No Pet Home |
| Parking Space Total | 2 |
| Storage Type | Locker |
Building
| Bathroom Total | 2 |
| Bedrooms Above Ground | 3 |
| Bedrooms Total | 3 |
| Amenities | Exercise Centre, Party Room |
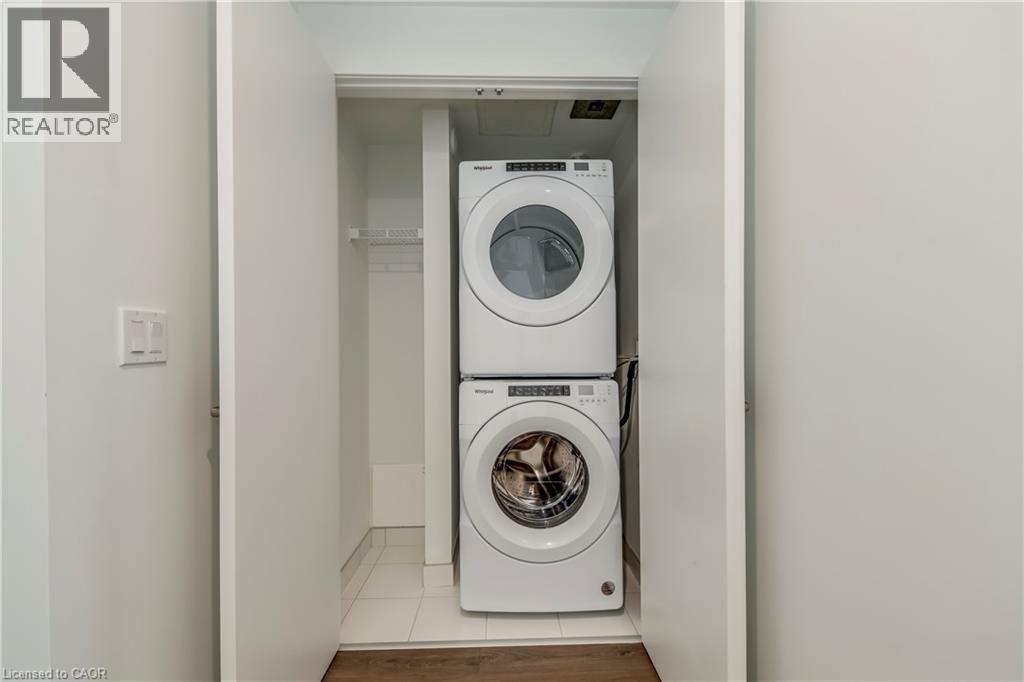
| Appliances | Dishwasher, Dryer, Microwave, Refrigerator, Stove, Washer |
| Basement Type | None |
| Constructed Date | 2025 |
| Construction Style Attachment | Attached |
| Cooling Type | Central Air Conditioning |
| Exterior Finish | Other |
| Heating Type | Forced Air |
| Stories Total | 1 |
| Size Interior | 955 Sqft |
| Type | Apartment |
| Utility Water | Municipal Water |
Parking
| Underground | |
| Visitor Parking |
Land
| Access Type | Highway Access, Highway Nearby |
| Acreage | No |
| Land Amenities | Park, Playground, Public Transit, Schools |
| Sewer | Municipal Sewage System |
| Size Total Text | Unknown |
| Zoning Description | Rhd*266 |
Rooms
| Level | Type | Length | Width | Dimensions |
|---|---|---|---|---|
| Main Level | Laundry Room | Measurements not available | ||
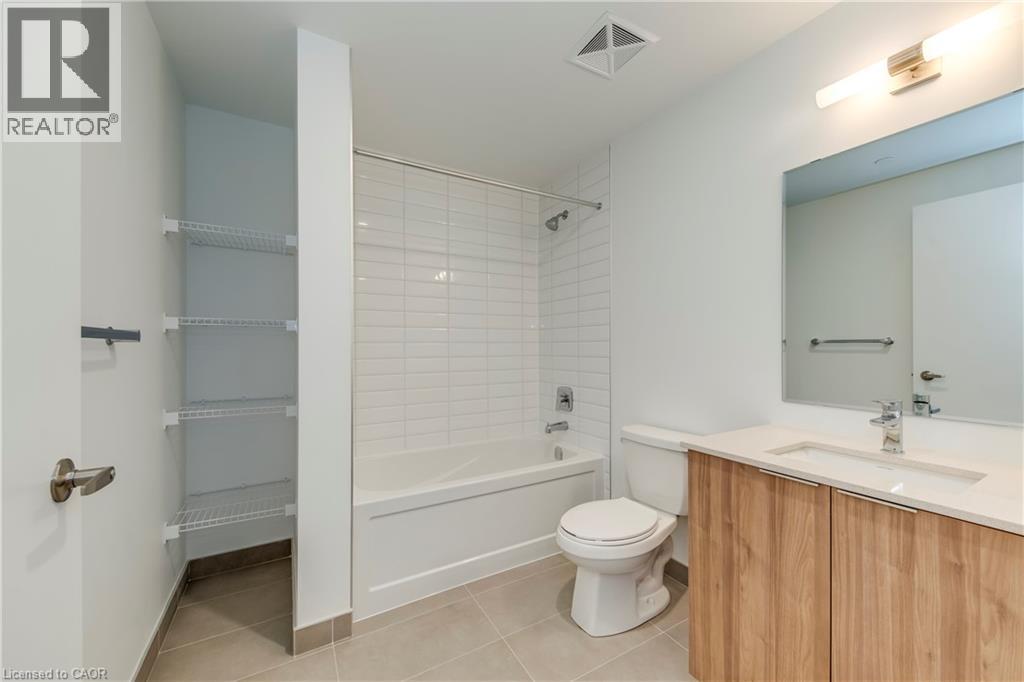
| Main Level | 3pc Bathroom | Measurements not available | ||
| Main Level | 4pc Bathroom | Measurements not available | ||
| Main Level | Bedroom | 9'0'' x 10'8'' | ||
| Main Level | Bedroom | 9'7'' x 8'9'' | ||
| Main Level | Primary Bedroom | 10'7'' x 10'3'' | ||
| Main Level | Kitchen | 7'9'' x 12'0'' | ||
| Main Level | Living Room | 9'2'' x 12'0'' |
https://www.realtor.ca/real-estate/29536770/770-whitlock-avenue-unit-606-milton
Contact Us
Contact us for more information

Yifei Lin
REALTOR®
[email protected]
261 Martindale Rd #14c
St. Catharines, Ontario L2W 1A2
(905) 401-0849

The trademarks REALTOR®, REALTORS®, and the REALTOR® logo are controlled by The Canadian Real Estate Association (CREA) and identify real estate professionals who are members of CREA. The trademarks MLS®, Multiple Listing Service® and the associated logos are owned by The Canadian Real Estate Association (CREA) and identify the quality of services provided by real estate professionals who are members of CREA. The trademark DDF® is owned by The Canadian Real Estate Association (CREA) and identifies CREA's Data Distribution Facility (DDF®)
April 16 2026 11:01:51
REALTORS® Association of Hamilton-Burlington
Exp Realty