
775 Drummond Way Colwood, British Columbia V9C 3R5

$1,149,000
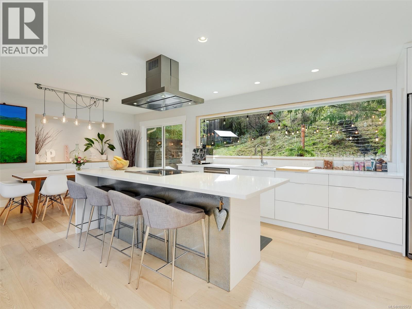
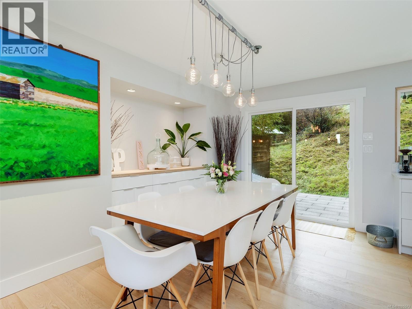
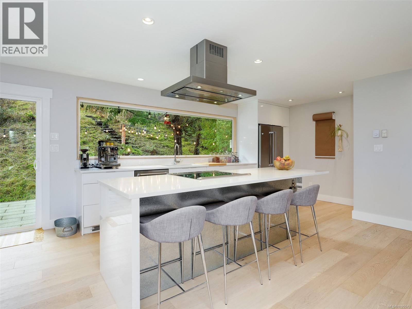
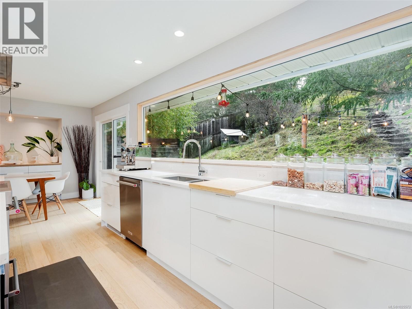
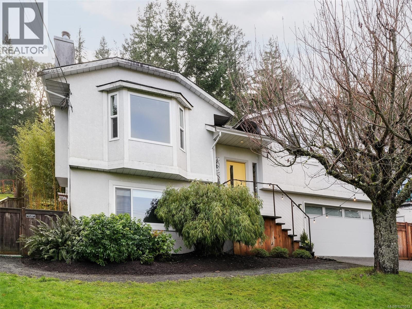
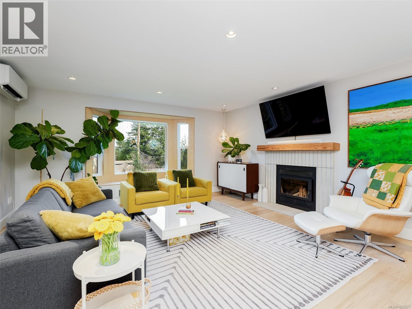
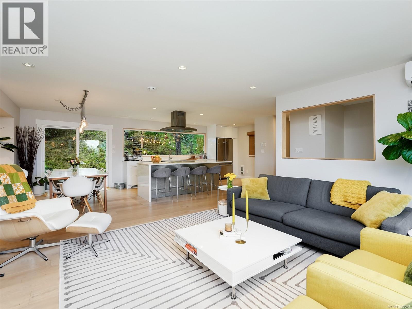
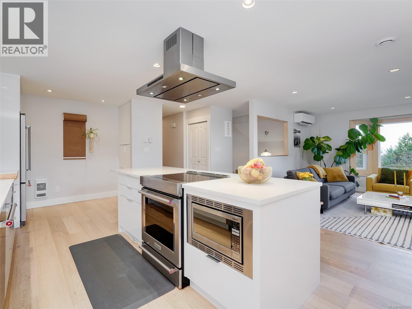
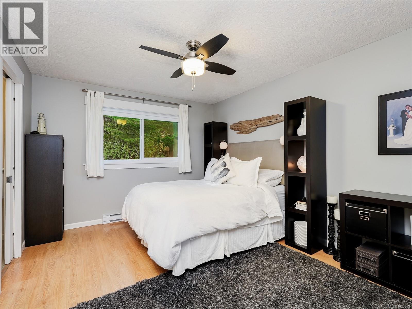
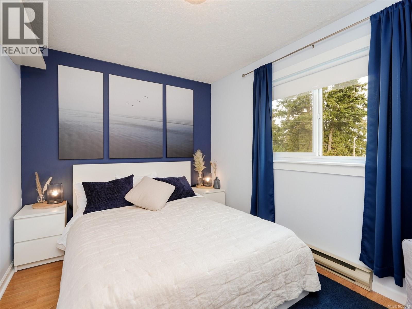
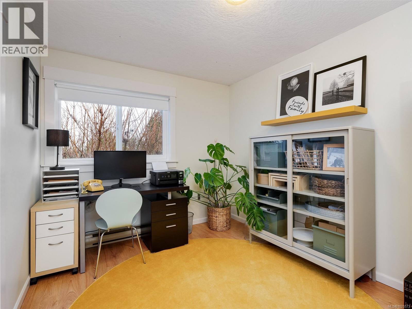
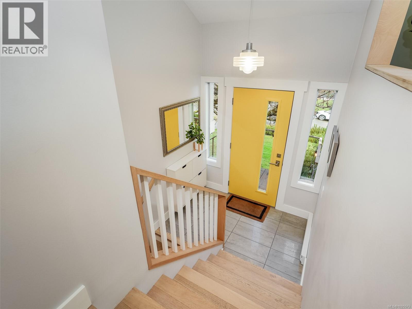
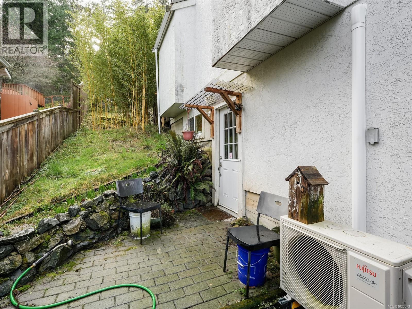
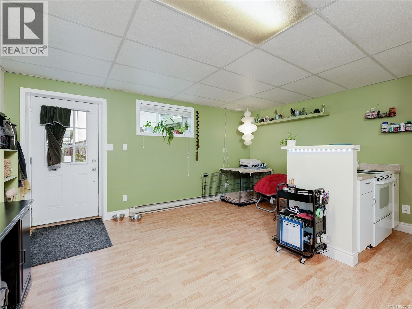
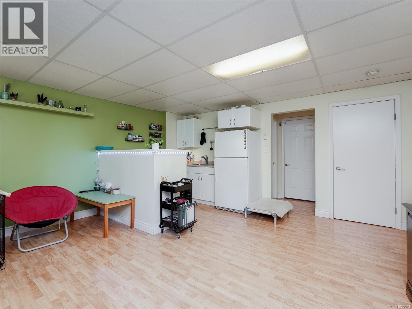
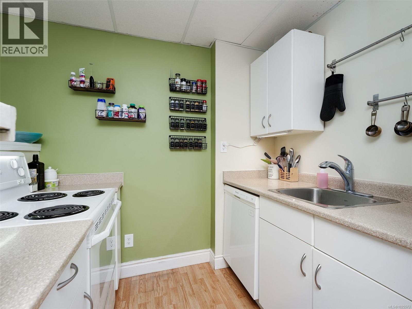
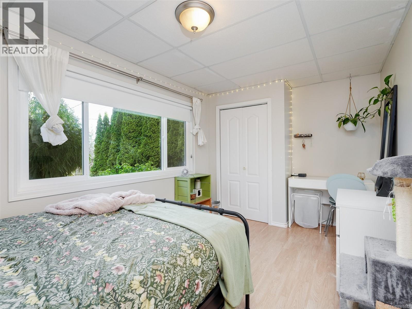
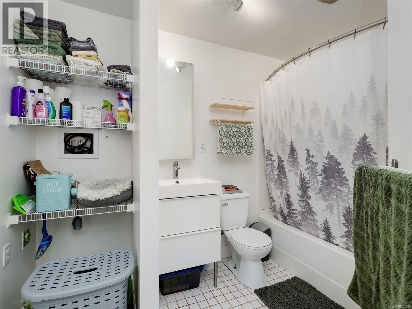
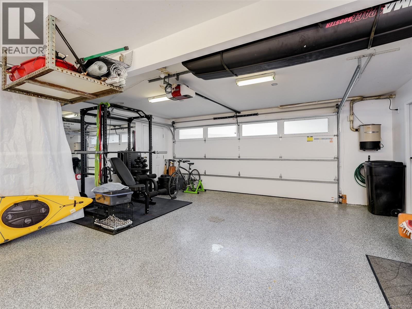
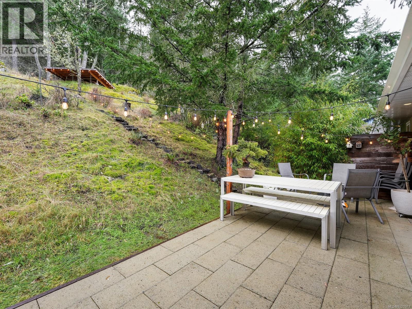
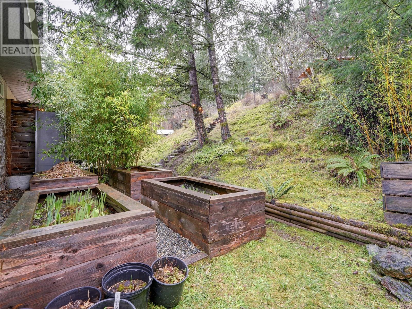
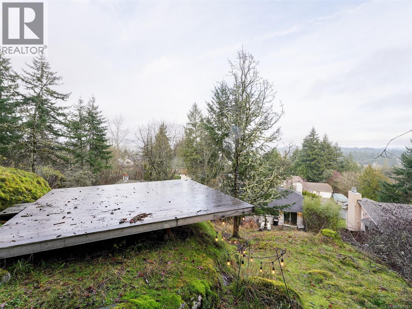
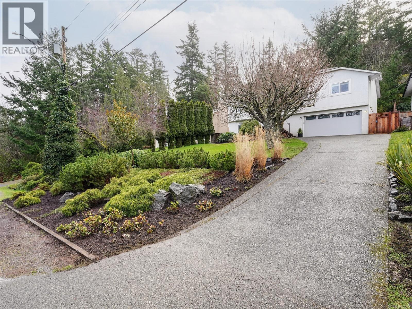
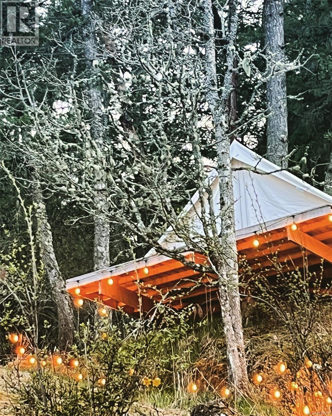
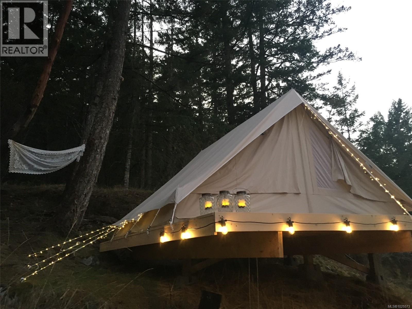
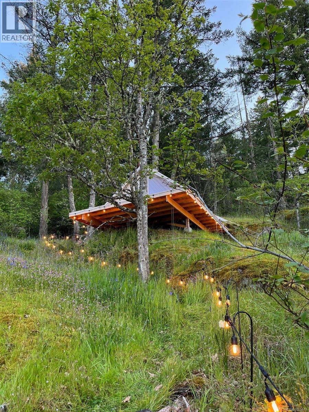
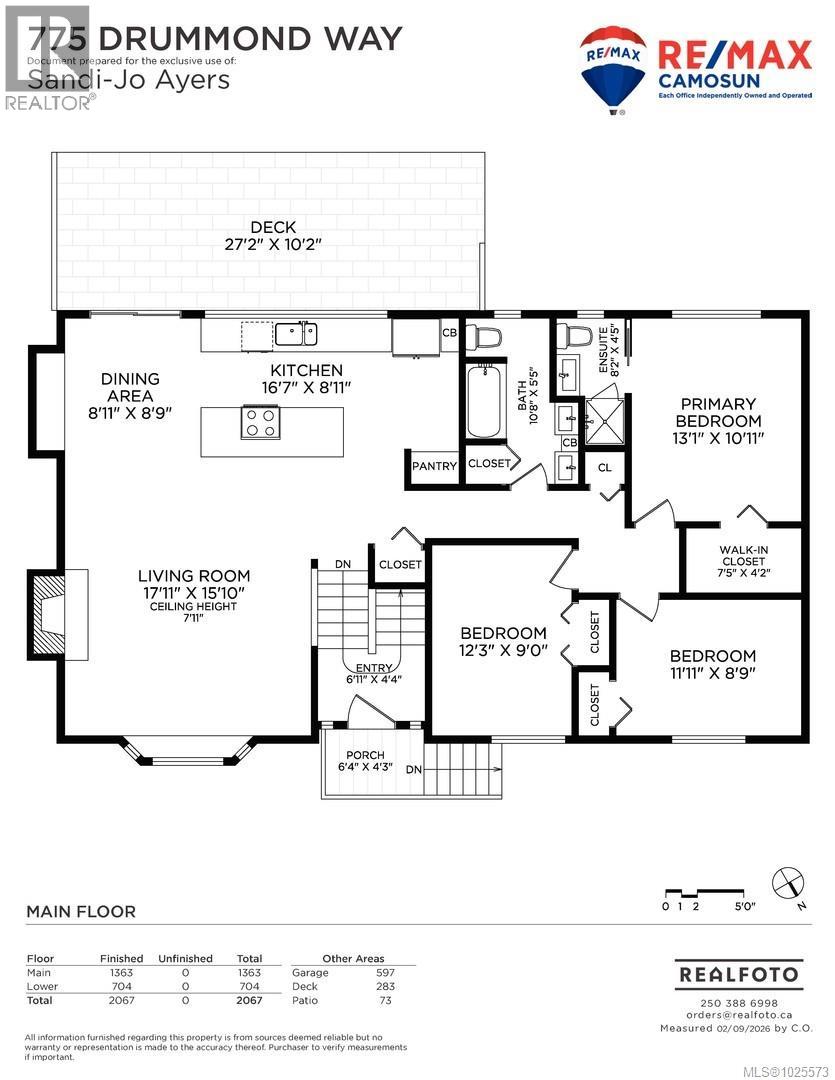
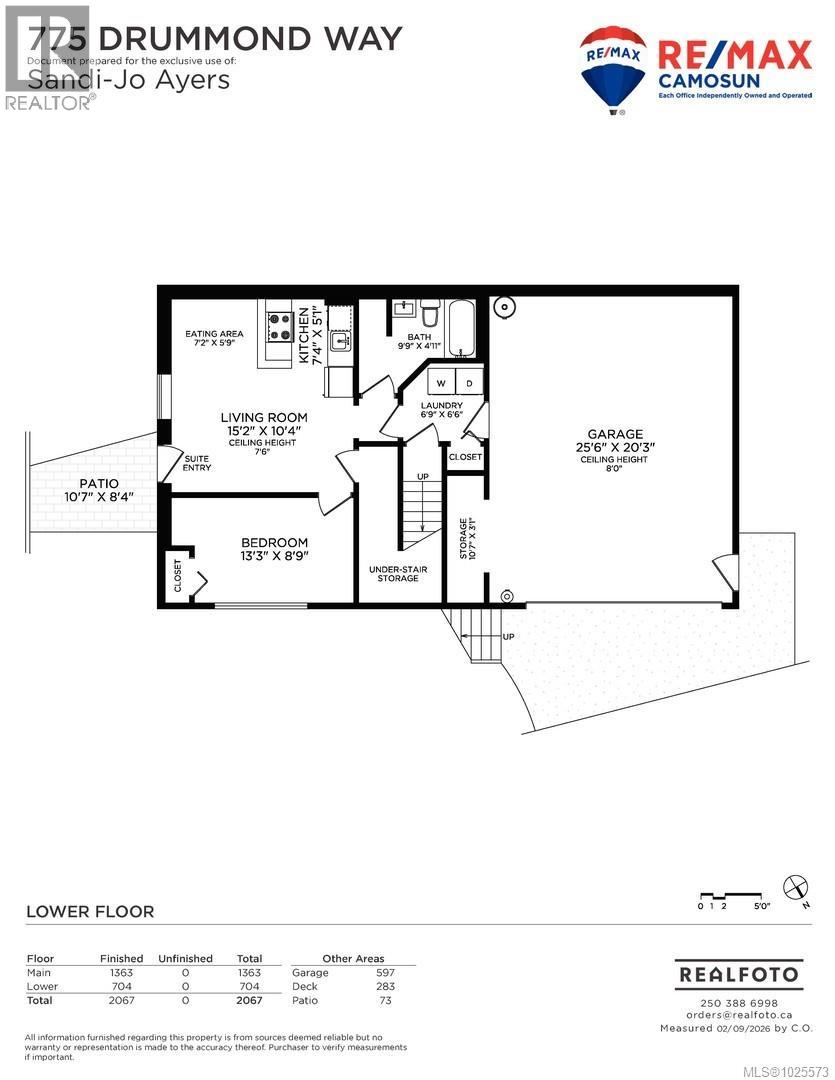
New Price:)Extensively renovated with a refined designer touch, this immaculate home is beautifully set on a natural forested lot with mossy rock features. Large windows throughout fill the home with natural light while showcasing the peaceful surroundings—this is truly a must see inside property. The open-concept main level is both stylish and functional, featuring a statement island with bar seating that is ideal for entertaining. A full-span picture window across the kitchen creates a striking connection to nature, while the living room captures lovely views toward downtown Langford and Bear Mountain. Built-in dining cabinetry adds both elegance and practical storage. The main level offers 3 bedrooms and 2 bathrooms, finished with light oak flooring throughout. A legal 1-bedroom suite with its own entrance provides excellent flexibility for extended family or mortgage helper potential and is currently not tenanted, offering immediate options for the new owner. Easy-care lot, double garage with generous storage, and a quiet cul-de-sac location just minutes to all amenities. A wonderful opportunity to secure your next home in a busy spring market. (id:65446)
Property Details
| MLS® Number | 1025573 |
| Property Type | Single Family |
| Neigbourhood | Triangle |
| Features | Curb & Gutter, Sloping, Rectangular |
| Parking Space Total | 3 |
| Plan | 47034 |
| View Type | City View, Valley View |
Building
| Bathroom Total | 3 |
| Bedrooms Total | 4 |
| Appliances | Dishwasher, Dryer, Stove, Refrigerator, Washer |
| Architectural Style | Westcoast |
| Constructed Date | 1988 |
| Cooling Type | Air Conditioned, See Remarks |
| Fireplace Present | Yes |
| Fireplace Total | 1 |
| Heating Fuel | Electric, Wood |
| Heating Type | Baseboard Heaters, Heat Pump |
| Size Interior | 2,028 Sqft |
| Type | House |
Land
| Acreage | No |
| Size Irregular | 9620 |
| Size Total | 9620 Sqft |
| Size Total Text | 9620 Sqft |
| Zoning Type | Residential |
Rooms
| Level | Type | Length | Width | Dimensions |
|---|---|---|---|---|
| Lower Level | Storage | 10 ft | 3 ft | 10 ft x 3 ft |
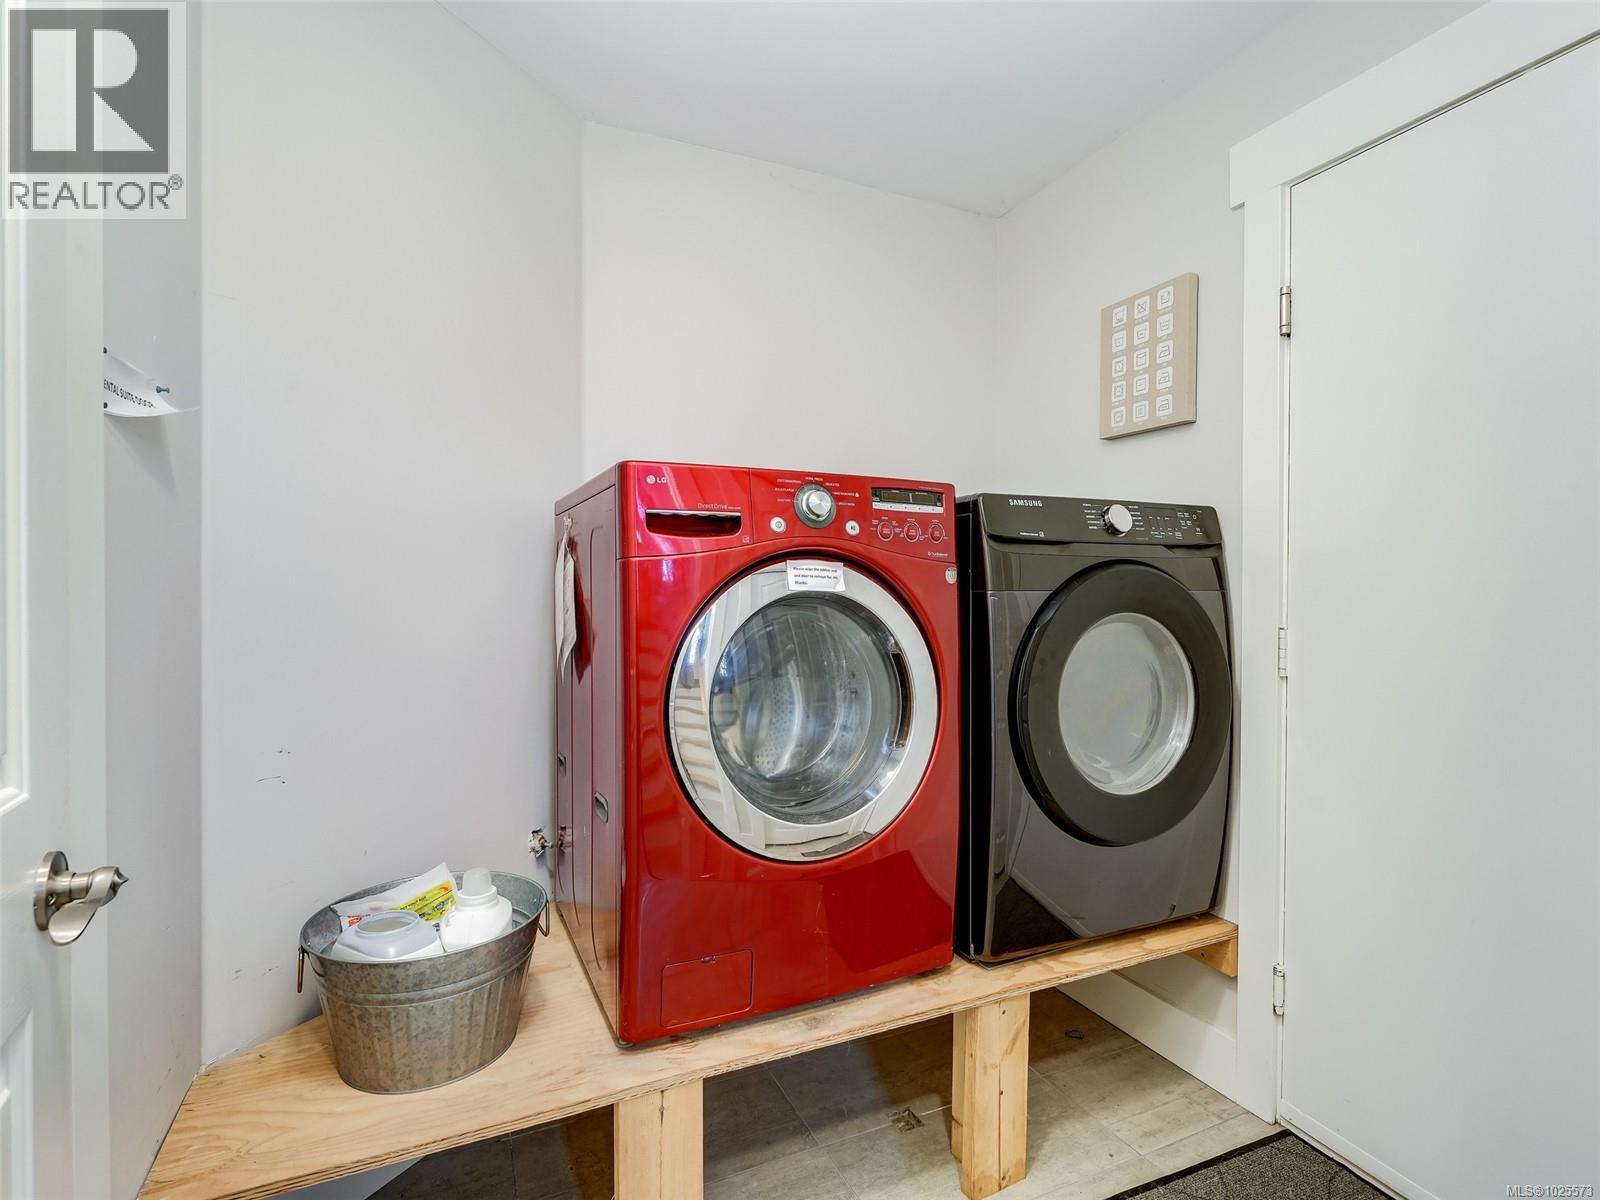
| Lower Level | Laundry Room | 7 ft | 6 ft | 7 ft x 6 ft |
| Main Level | Entrance | 6 ft | 5 ft | 6 ft x 5 ft |
| Main Level | Kitchen | 16 ft | 9 ft | 16 ft x 9 ft |
| Main Level | Dining Room | 8 ft | 9 ft | 8 ft x 9 ft |
| Main Level | Living Room | 18 ft | 16 ft | 18 ft x 16 ft |

| Main Level | Bathroom | 5-Piece | ||
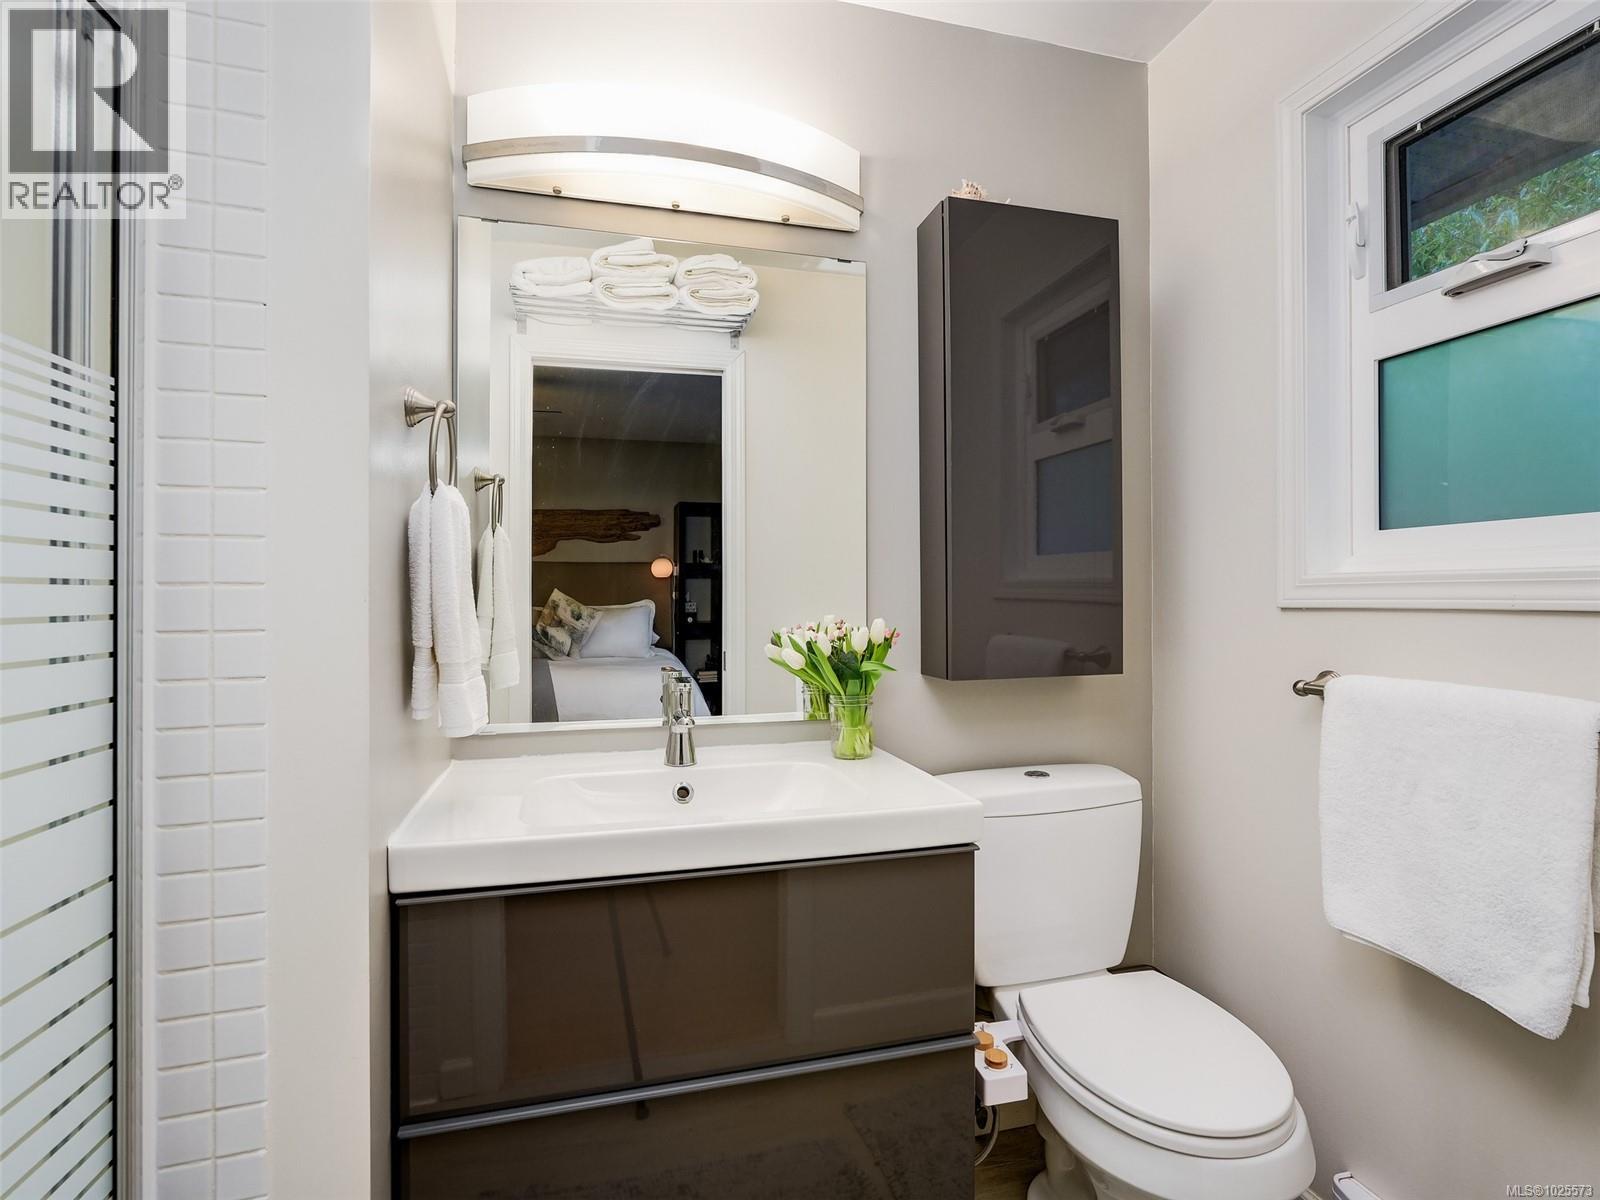
| Main Level | Ensuite | 3-Piece | ||
| Main Level | Primary Bedroom | 13 ft | 11 ft | 13 ft x 11 ft |
| Main Level | Bedroom | 12 ft | 9 ft | 12 ft x 9 ft |
| Main Level | Bedroom | 12 ft | 9 ft | 12 ft x 9 ft |
| Additional Accommodation | Kitchen | 7 ft | 5 ft | 7 ft x 5 ft |
| Additional Accommodation | Bathroom | X | ||
| Additional Accommodation | Dining Room | 7 ft | 6 ft | 7 ft x 6 ft |
| Additional Accommodation | Bedroom | 13 ft | 9 ft | 13 ft x 9 ft |
| Additional Accommodation | Living Room | 15 ft | 10 ft | 15 ft x 10 ft |
https://www.realtor.ca/real-estate/29349242/775-drummond-way-colwood-triangle
Contact Us
Contact us for more information

Yifei Lin
REALTOR®
[email protected]
261 Martindale Rd #14c
St. Catharines, Ontario L2W 1A2
(905) 401-0849

The trademarks REALTOR®, REALTORS®, and the REALTOR® logo are controlled by The Canadian Real Estate Association (CREA) and identify real estate professionals who are members of CREA. The trademarks MLS®, Multiple Listing Service® and the associated logos are owned by The Canadian Real Estate Association (CREA) and identify the quality of services provided by real estate professionals who are members of CREA. The trademark DDF® is owned by The Canadian Real Estate Association (CREA) and identifies CREA's Data Distribution Facility (DDF®)
April 16 2026 08:30:27
Victoria Real Estate Board
RE/MAX Camosun