
782 County Rd 49 Prince Edward County, Ontario K0K 2T0

$2,950 Monthly

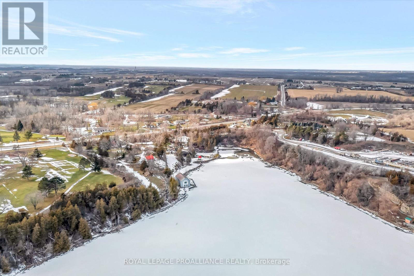
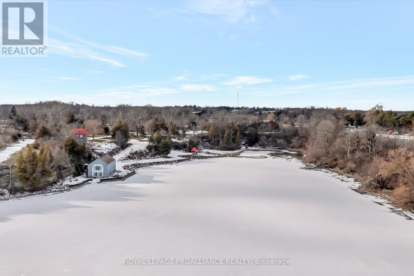
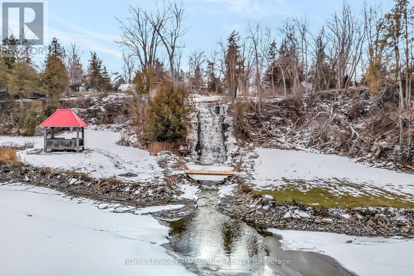
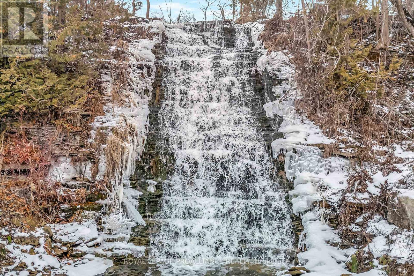
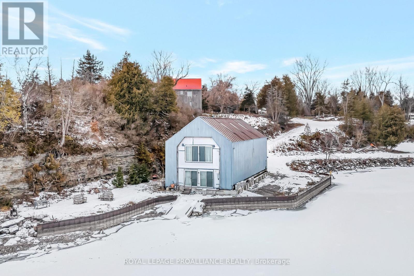
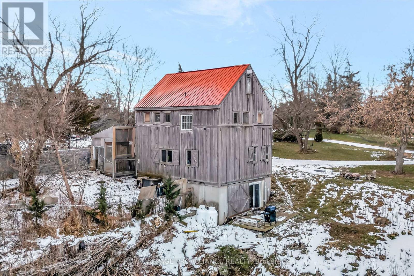
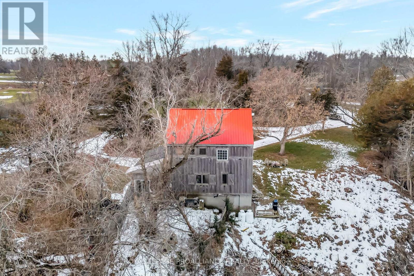
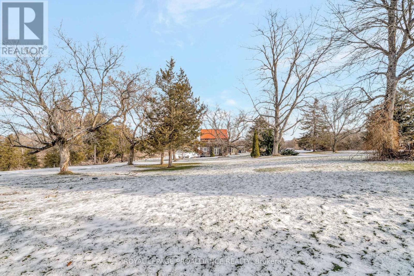
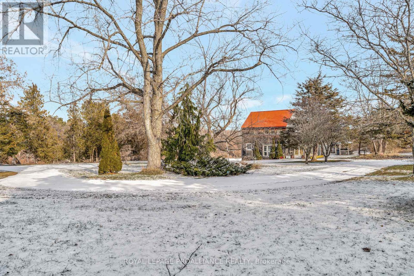
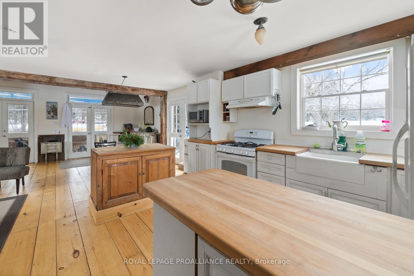
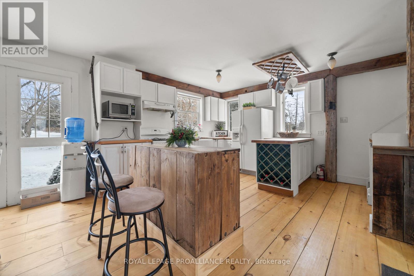
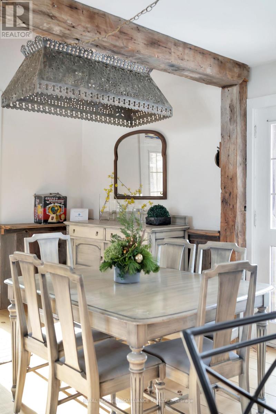


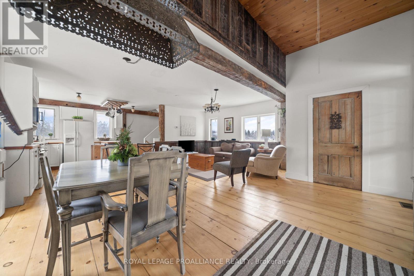
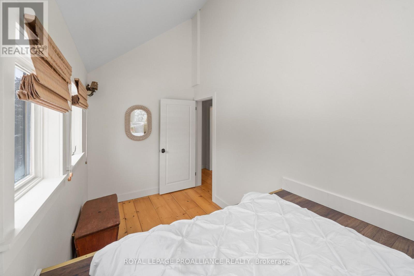
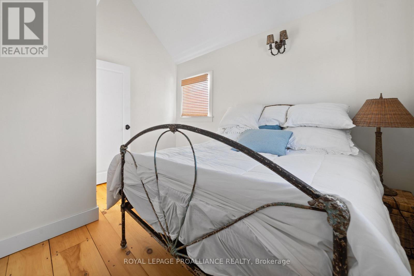
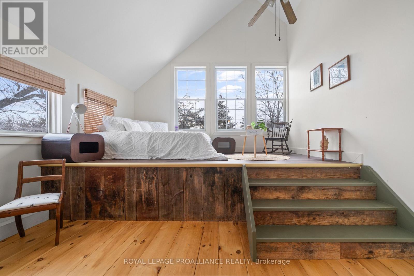
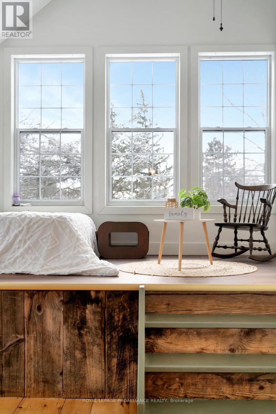
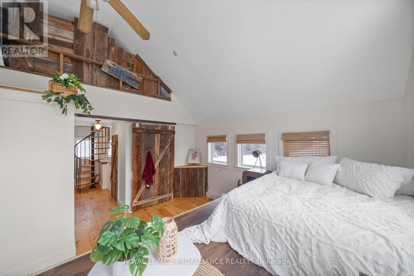
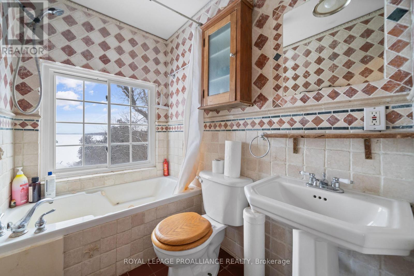
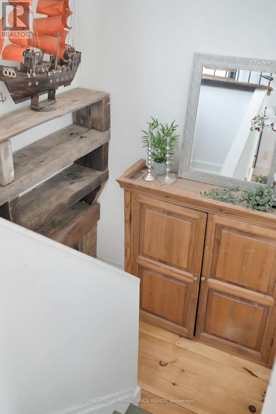
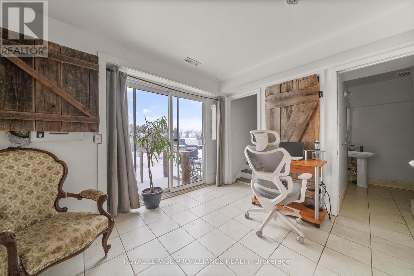
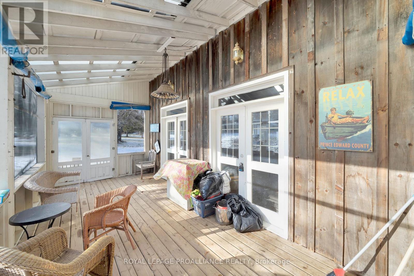
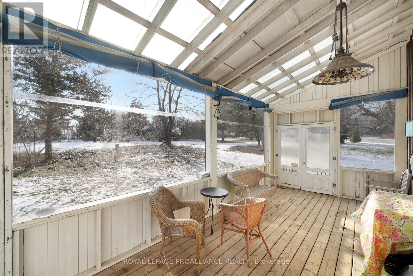
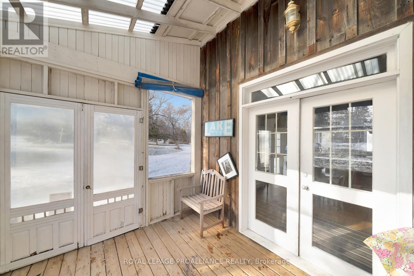
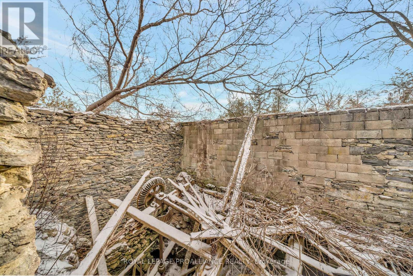
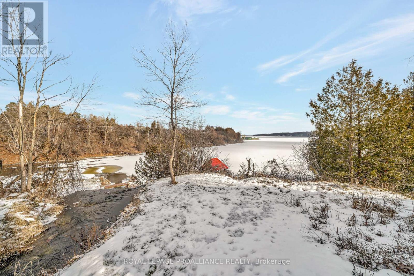
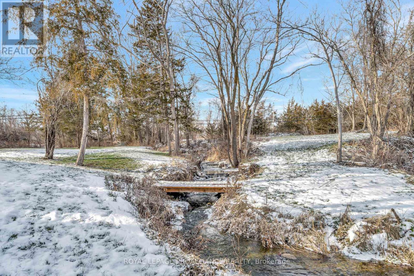
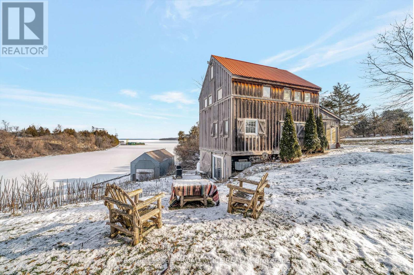
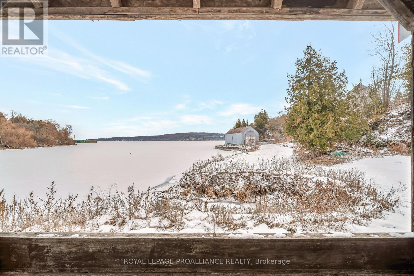
Rare long-term rental opportunity on 4.7 acres of waterfront at Hallowell Mills Cove in Prince Edward County. This unique property offers privacy, natural beauty, and close proximity to Picton and the Picton Golf & Country Club. The main home features 5 bedrooms and 2.5 bathrooms, with character finishes including wide pine floors and high ceilings. Additional buildings on the property include a separate winterized cabin and a distinctive boathouse with a one-bedroom suite over the water, offering flexible space for extended family, guests, or work-from-home use. Set among mature landscape with scenic water features and direct waterfront access, this is an ideal setting for those seeking space, tranquility, and a one-of-a-kind living environment. ** This is a linked property.** (id:65446)
Property Details
| MLS® Number | X12997960 |
| Property Type | Single Family |
| Community Name | Hallowell Ward |
| Easement | Other |
| Parking Space Total | 3 |
| Structure | Boathouse |
| View Type | Direct Water View |
| Water Front Name | Lake Ontario |
| Water Front Type | Waterfront On Lake |
Building
| Bathroom Total | 2 |
| Bedrooms Above Ground | 3 |
| Bedrooms Total | 3 |
| Appliances | Water Heater |
| Basement Development | Finished |
| Basement Features | Walk Out |
| Basement Type | N/a (finished) |
| Construction Style Attachment | Detached |
| Cooling Type | None |
| Exterior Finish | Wood |
| Foundation Type | Concrete |
| Half Bath Total | 1 |
| Heating Fuel | Propane |
| Heating Type | Forced Air |
| Stories Total | 2 |
| Size Interior | 1,100 - 1,500 Sqft |
| Type | House |
Parking
| No Garage |
Land
| Access Type | Public Road, Private Docking |
| Acreage | No |
| Sewer | Septic System |
Rooms
| Level | Type | Length | Width | Dimensions |
|---|---|---|---|---|
| Second Level | Bedroom | 4.56 m | 4.3 m | 4.56 m x 4.3 m |
| Second Level | Bedroom 2 | 4.69 m | 2.1 m | 4.69 m x 2.1 m |
| Second Level | Bedroom 3 | 3.44 m | 3.08 m | 3.44 m x 3.08 m |
| Second Level | Bathroom | 1.53 m | 2.22 m | 1.53 m x 2.22 m |
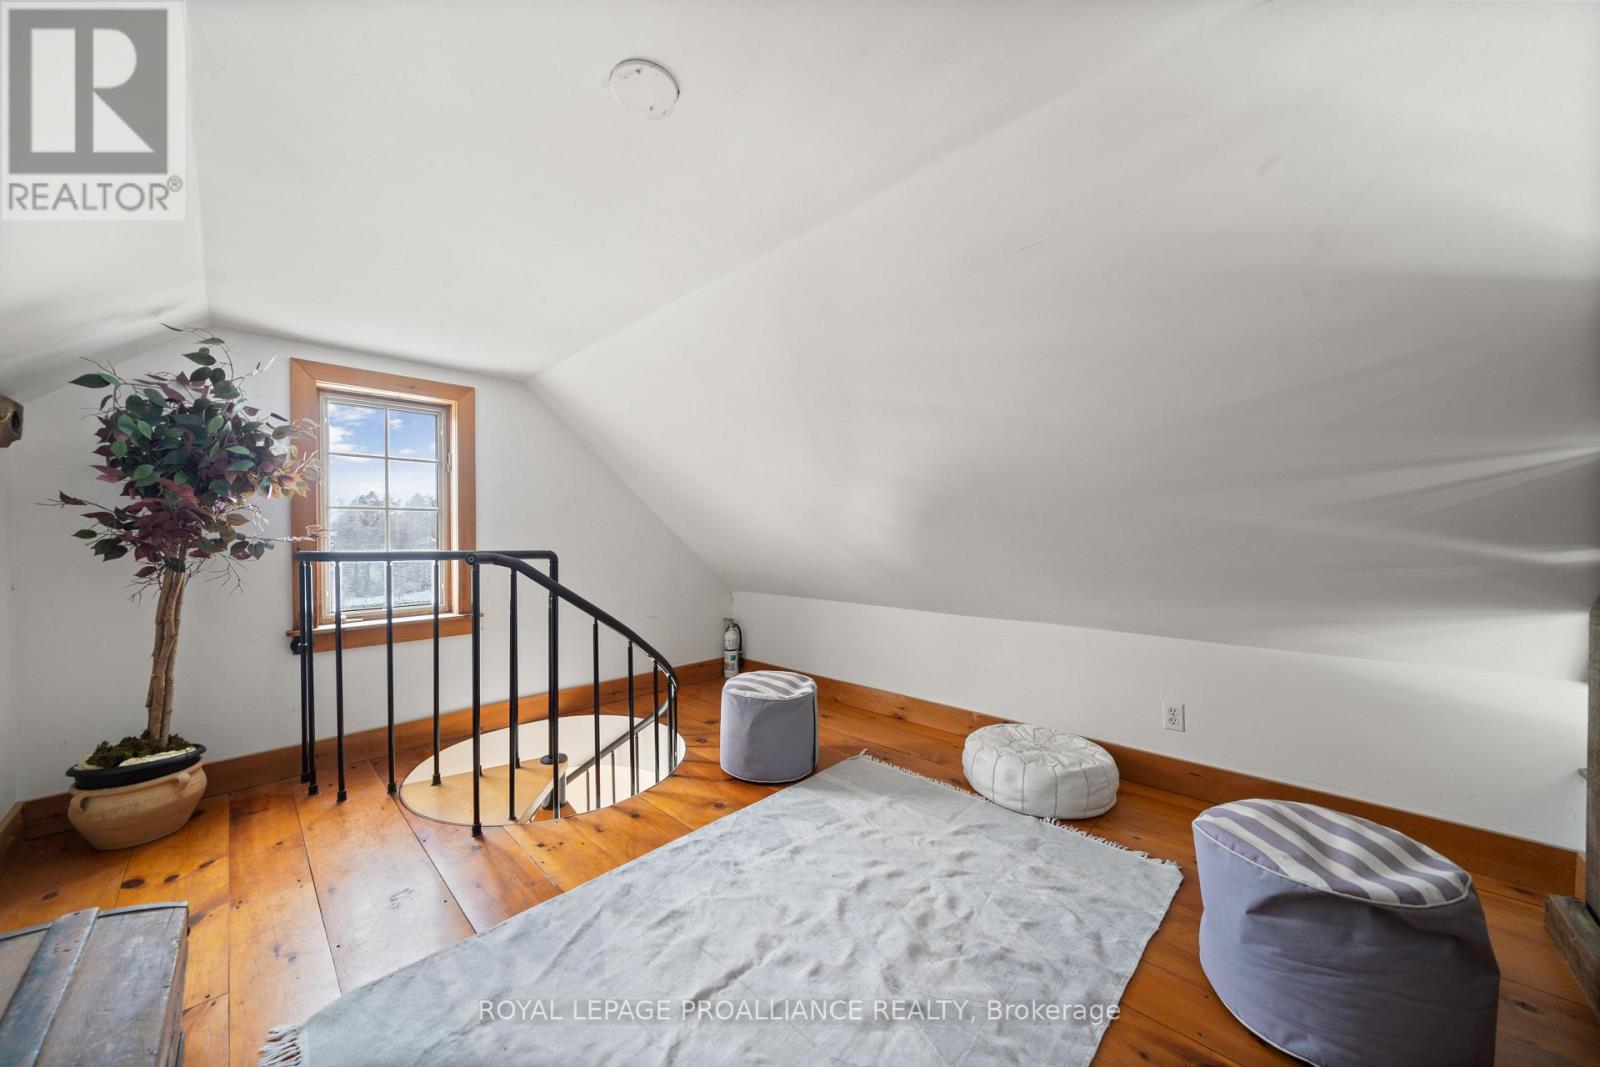
| Third Level | Loft | 3.77 m | 3.35 m | 3.77 m x 3.35 m |
| Lower Level | Recreational, Games Room | 3.86 m | 3.32 m | 3.86 m x 3.32 m |
| Lower Level | Utility Room | 0.56 m | 1.94 m | 0.56 m x 1.94 m |
| Lower Level | Bathroom | 1.73 m | 2.43 m | 1.73 m x 2.43 m |
| Ground Level | Living Room | 4.34 m | 6.46 m | 4.34 m x 6.46 m |
| Ground Level | Dining Room | 1.86 m | 2.8 m | 1.86 m x 2.8 m |
| Ground Level | Kitchen | 3.94 m | 4.34 m | 3.94 m x 4.34 m |
| Ground Level | Sunroom | 2.97 m | 6.4 m | 2.97 m x 6.4 m |
| Ground Level | Sunroom | 2.59 m | 1.93 m | 2.59 m x 1.93 m |
| Ground Level | Bathroom | 1.94 m | 1.03 m | 1.94 m x 1.03 m |
Contact Us
Contact us for more information

Yifei Lin
REALTOR®
[email protected]
261 Martindale Rd #14c
St. Catharines, Ontario L2W 1A2
(905) 401-0849

The trademarks REALTOR®, REALTORS®, and the REALTOR® logo are controlled by The Canadian Real Estate Association (CREA) and identify real estate professionals who are members of CREA. The trademarks MLS®, Multiple Listing Service® and the associated logos are owned by The Canadian Real Estate Association (CREA) and identify the quality of services provided by real estate professionals who are members of CREA. The trademark DDF® is owned by The Canadian Real Estate Association (CREA) and identifies CREA's Data Distribution Facility (DDF®)
April 14 2026 08:30:55
Central Lakes Association of REALTORS®
Royal LePage Proalliance Realty