
788 Brierly Brook Road Brierly Brook, Nova Scotia B2G 2K9

$489,000
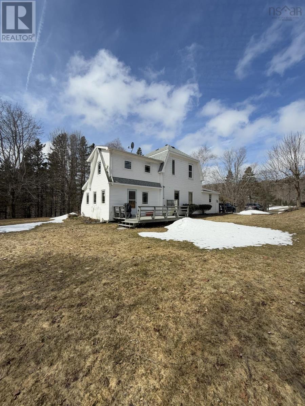
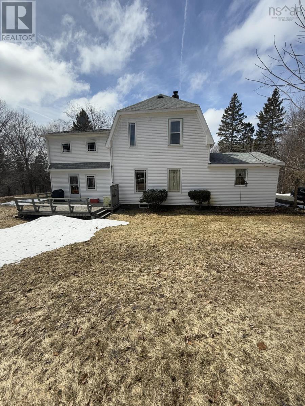
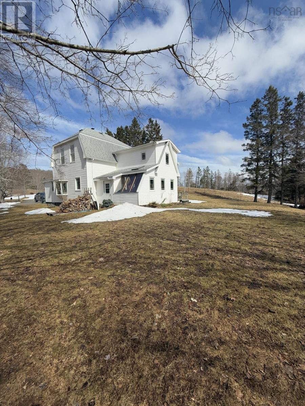
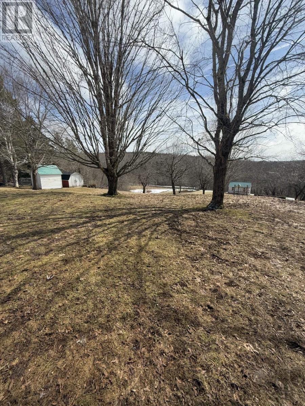
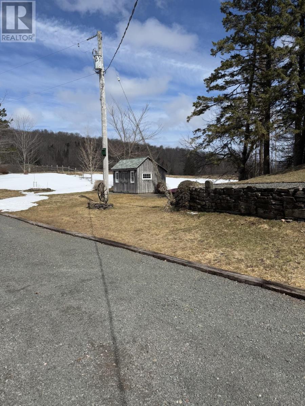
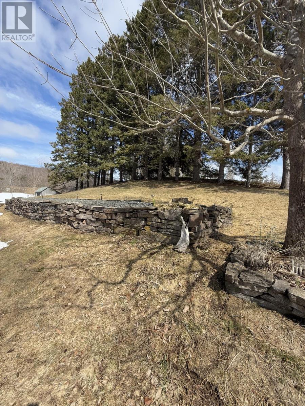
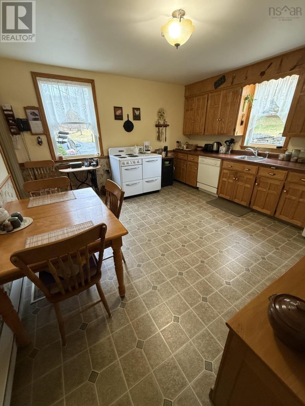
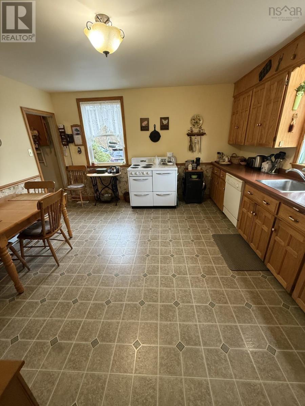
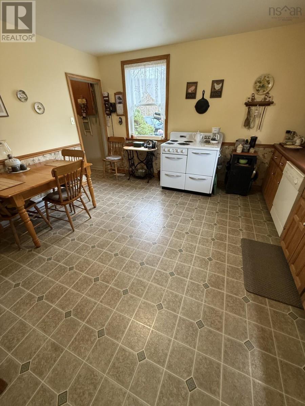
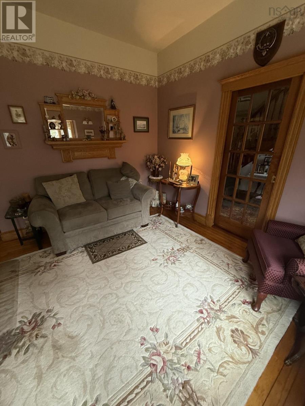
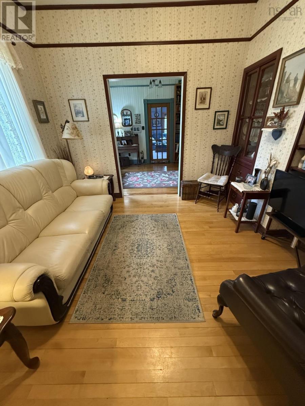
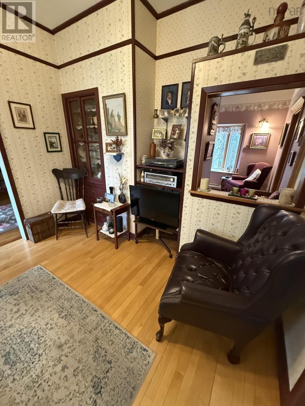
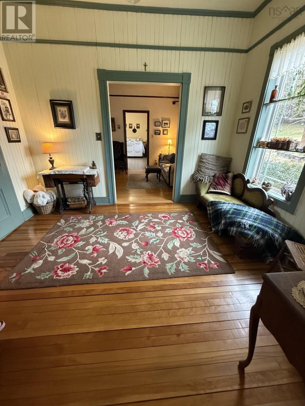
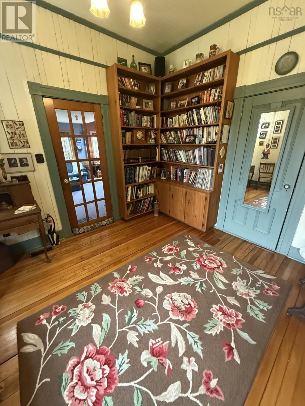
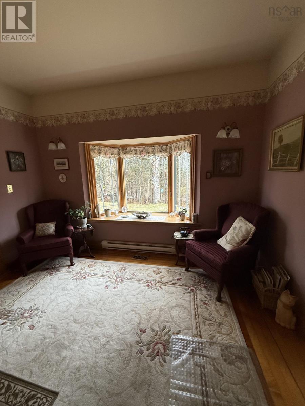
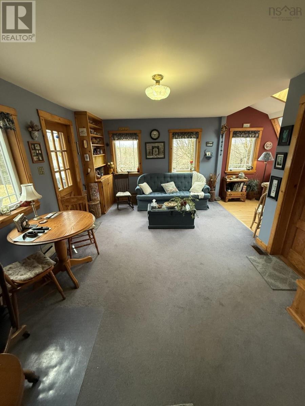
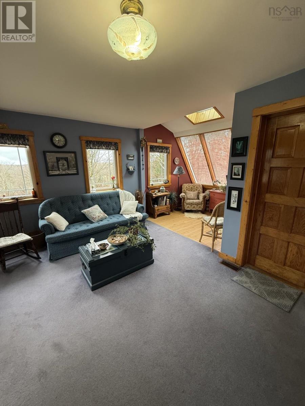
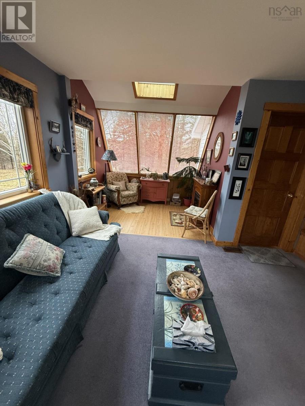
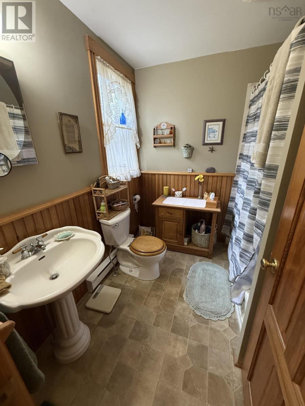
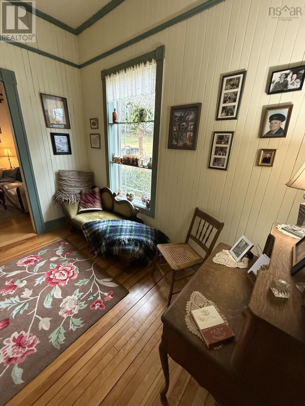
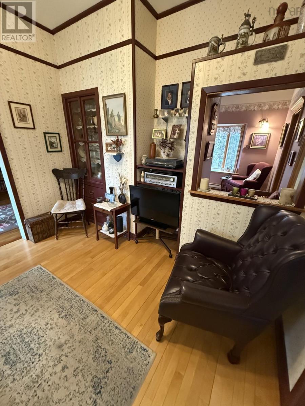
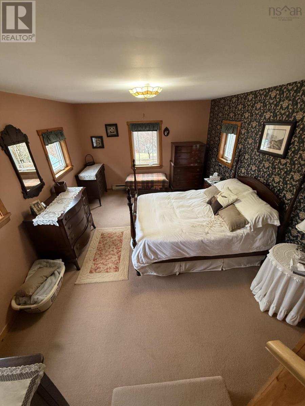
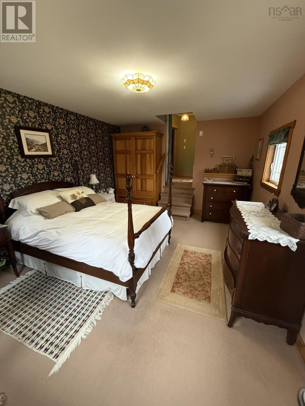
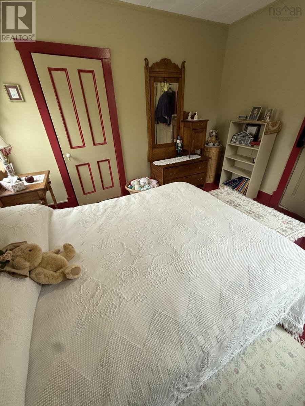
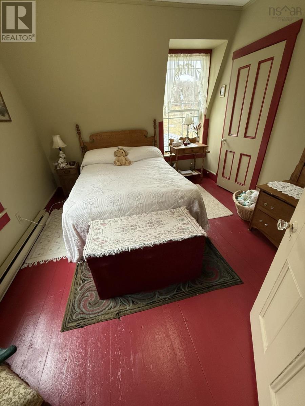
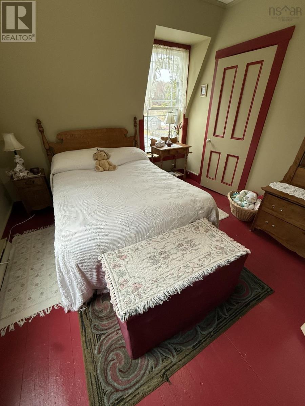
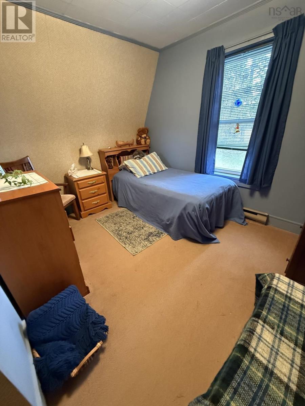
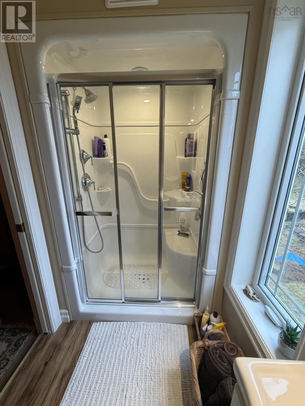
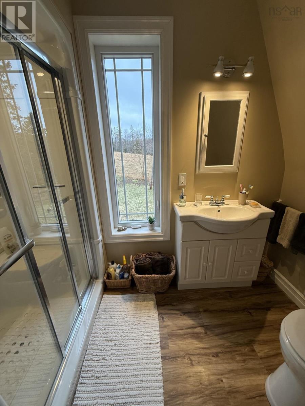
A century home, a peaceful and private setting sitting on 3.8 acres with stone walls, well-tended lawns and gardens, abundance of birds and wildlife and an ambling brook. An additional 15 acres is also included which is accessible by foot only and is a mixed wooded area with hiking trails. A view of neighboring farms in all directions and a beautiful hiking trail in the neighborhood - just minutes to the conveniences of the town of Antigonish and St. F.X. University - the home has been well cared for through the years - the main level has an eat-in kitchen, reading room, living room, family room with gazebo area , bathroom and den - all of these rooms with windows facing nature. The second level has three bedrooms and full bathroom. The basement accessed by massive stone stairway is the utility area with wood furnace (yes this house can be heated throughout with wood heat (with electric baseboard backup) laundry area and lots of shelving and storage area. There are sheds for gardening supplies - available for convenient closing time! (id:65446)
Property Details
| MLS® Number | 202607624 |
| Property Type | Single Family |
| Community Name | Brierly Brook |
| Amenities Near By | Golf Course, Playground, Public Transit, Shopping, Place Of Worship |
| Community Features | School Bus |
| Features | Treed, Sloping, Level |
| Structure | Shed |
Building
| Bathroom Total | 2 |
| Bedrooms Above Ground | 3 |
| Bedrooms Total | 3 |
| Appliances | Stove, Dryer - Electric, Washer, Freezer, Refrigerator |
| Basement Development | Unfinished |
| Basement Type | Full (unfinished) |
| Construction Style Attachment | Detached |
| Exterior Finish | Vinyl |
| Flooring Type | Carpeted, Hardwood, Linoleum |
| Foundation Type | Poured Concrete, Stone |
| Stories Total | 2 |
| Size Interior | 1,600 Sqft |
| Total Finished Area | 1600 Sqft |
| Type | House |
| Utility Water | Dug Well, Well |
Parking
| Gravel | |
| Shared |
Land
| Acreage | Yes |
| Land Amenities | Golf Course, Playground, Public Transit, Shopping, Place Of Worship |
| Landscape Features | Partially Landscaped |
| Sewer | Septic System |
| Size Irregular | 18.8 |
| Size Total | 18.8 Ac |
| Size Total Text | 18.8 Ac |
Rooms
| Level | Type | Length | Width | Dimensions |
|---|---|---|---|---|
| Second Level | Primary Bedroom | 11.5 x 16.9 | ||
| Second Level | Bedroom | 9 x 11.8+3.2 x 3.6 | ||
| Second Level | Bedroom | 11 x 10.6 | ||
| Main Level | Eat In Kitchen | 14 x 13.8 | ||
| Main Level | Dining Nook | 10.3 x 10 | ||
| Main Level | Other | library q2.10 x 11.6 | ||
| Main Level | Living Room | 12.6 x 10.10 | ||
| Main Level | Sunroom | 9.2 x 7.6+11.7 x 16.6 | ||
| Main Level | Bath (# Pieces 1-6) | 8 x 7.4 | ||
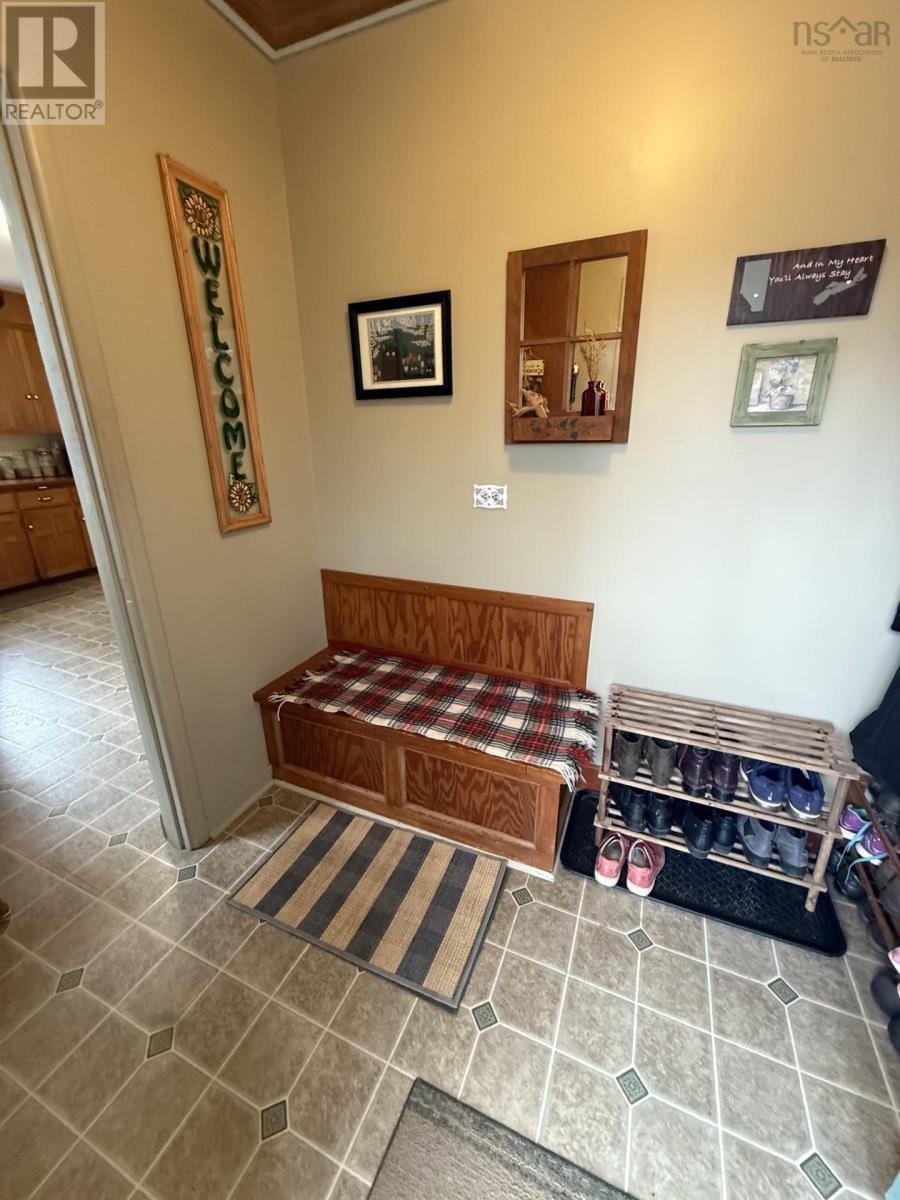
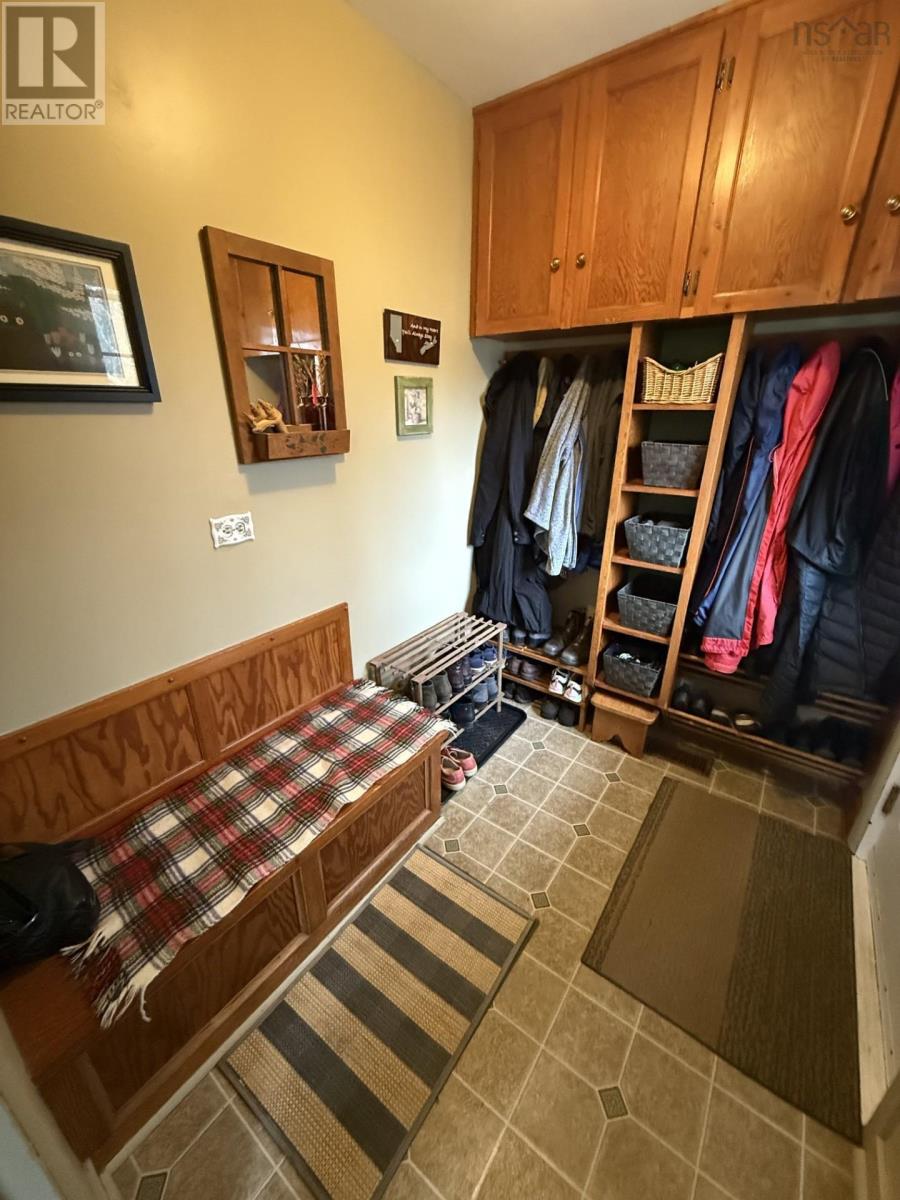
| Main Level | Foyer | 5 x 10.7 | ||
| Main Level | Porch | 7.6 x 5.6 |
https://www.realtor.ca/real-estate/29613867/788-brierly-brook-road-brierly-brook-brierly-brook
Contact Us
Contact us for more information

Yifei Lin
REALTOR®
[email protected]
261 Martindale Rd #14c
St. Catharines, Ontario L2W 1A2
(905) 401-0849

The trademarks REALTOR®, REALTORS®, and the REALTOR® logo are controlled by The Canadian Real Estate Association (CREA) and identify real estate professionals who are members of CREA. The trademarks MLS®, Multiple Listing Service® and the associated logos are owned by The Canadian Real Estate Association (CREA) and identify the quality of services provided by real estate professionals who are members of CREA. The trademark DDF® is owned by The Canadian Real Estate Association (CREA) and identifies CREA's Data Distribution Facility (DDF®)
April 19 2026 12:45:06
Nova Scotia Association of REALTORS®
Royal LePage Highland Properties - D100