
797 Dehart Avenue Kelowna, British Columbia V1Y 6A2



$699,900
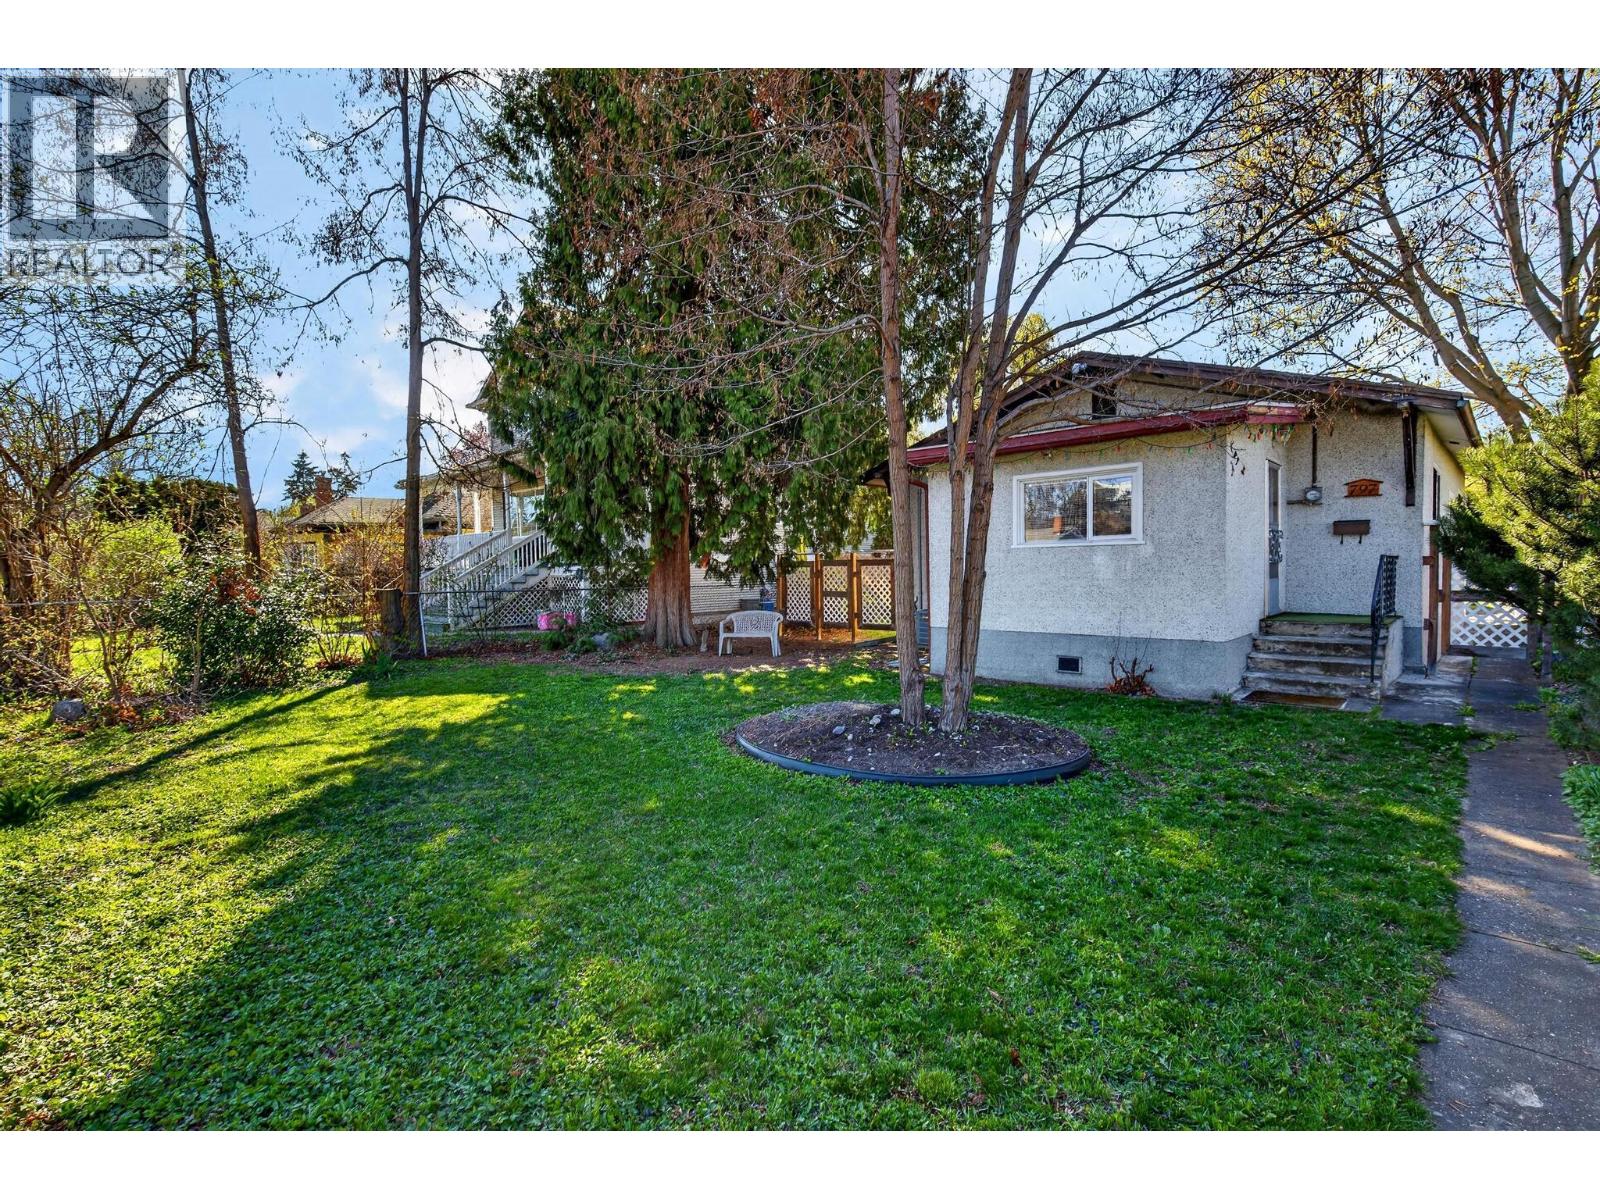
Charming character home in one of Kelowna’s most walkable central locations featuring an incredible detached heated 375 sq ft shop/garage with lane access. This well maintained 2 bedroom plus office, 2 bathroom home offers 925 sq ft of bright and functional living space filled with warmth and timeless appeal. Inside you will find a bright and spacious living room, two comfortable bedrooms plus a versatile front flex room ideal for a home office or hobby space, two bathrooms, and a sunny kitchen with adjoining dining nook, great natural light, and everyday functionality. Stay comfortable year round with the newer A/C unit installed in 2024 and hot water tank replaced in 2019. The detached heated shop/garage built in 2005 is a rare and valuable bonus, perfect for secure parking, a workshop, gym, games room, hobby space, or extra storage. Added bonus of boat or RV parking with convenient rear lane access. The private backyard offers patio space for entertaining, mature trees for added privacy, plus a handy garden shed for tools, storage, or seasonal items. Zoned MF1, this property also offers future redevelopment potential for buyers planning ahead. Located just steps to Rowcliffe Park, public transit, and only minutes to the lake, beaches, downtown Kelowna, restaurants, shopping, and everyday amenities. Ideal for first time buyers, downsizers, investors, or anyone seeking a detached home with outstanding utility in a prime central location. (id:65446)
Property Details
| MLS® Number | 10382922 |
| Property Type | Single Family |
| Neigbourhood | Kelowna South |
| Parking Space Total | 5 |
Building
| Bathroom Total | 2 |
| Bedrooms Total | 2 |
| Architectural Style | Other |
| Constructed Date | 1927 |
| Construction Style Attachment | Detached |
| Cooling Type | Central Air Conditioning |
| Exterior Finish | Stucco |
| Heating Type | Forced Air |
| Roof Material | Asphalt Shingle |
| Roof Style | Unknown |
| Stories Total | 1 |
| Size Interior | 925 Sqft |
| Type | House |
| Utility Water | Municipal Water |
Parking
| See Remarks | |
| Additional Parking | |
| Detached Garage | 2 |
| Heated Garage | |
| Street | |
| Rear | |
| R V | 1 |
Land
| Acreage | No |
| Sewer | Municipal Sewage System |
| Size Irregular | 0.14 |
| Size Total | 0.14 Ac|under 1 Acre |
| Size Total Text | 0.14 Ac|under 1 Acre |
Rooms
| Level | Type | Length | Width | Dimensions |
|---|---|---|---|---|
| Main Level | Other | 20'1'' x 18'5'' | ||
| Main Level | Full Bathroom | 6'4'' x 8'9'' | ||
| Main Level | Dining Room | 8'11'' x 5'5'' | ||
| Main Level | Den | 9'8'' x 11'4'' | ||
| Main Level | Bedroom | 8'11'' x 8'9'' | ||
| Main Level | Full Bathroom | 5'10'' x 6'3'' | ||
| Main Level | Primary Bedroom | 13'5'' x 11'6'' | ||
| Main Level | Living Room | 13'5'' x 13'4'' | ||
| Main Level | Kitchen | 9'4'' x 10'3'' |
https://www.realtor.ca/real-estate/29595784/797-dehart-avenue-kelowna-kelowna-south
Contact Us
Contact us for more information

Yifei Lin
REALTOR®
[email protected]
261 Martindale Rd #14c
St. Catharines, Ontario L2W 1A2
(905) 401-0849

The trademarks REALTOR®, REALTORS®, and the REALTOR® logo are controlled by The Canadian Real Estate Association (CREA) and identify real estate professionals who are members of CREA. The trademarks MLS®, Multiple Listing Service® and the associated logos are owned by The Canadian Real Estate Association (CREA) and identify the quality of services provided by real estate professionals who are members of CREA. The trademark DDF® is owned by The Canadian Real Estate Association (CREA) and identifies CREA's Data Distribution Facility (DDF®)
April 15 2026 08:59:48
Association of Interior REALTORS®
Royal LePage Kelowna