
8 Gondola Crescent Toronto, Ontario M1G 2J3

$3,000 Monthly
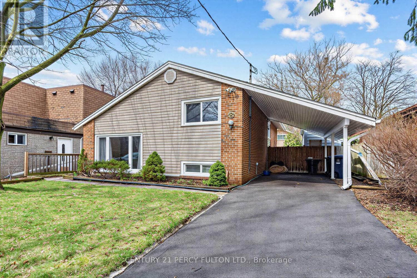
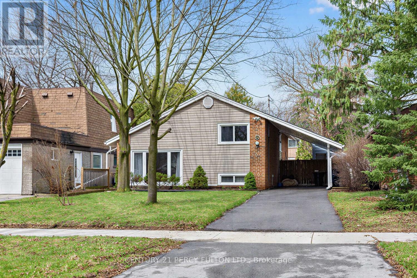

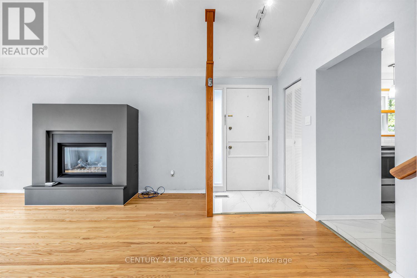
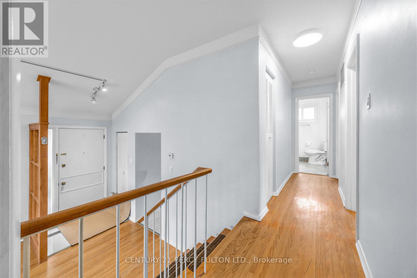
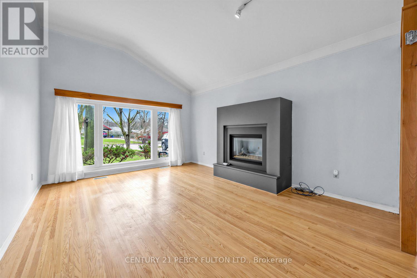
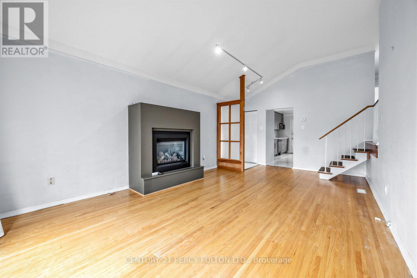
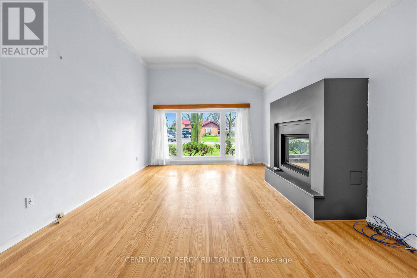
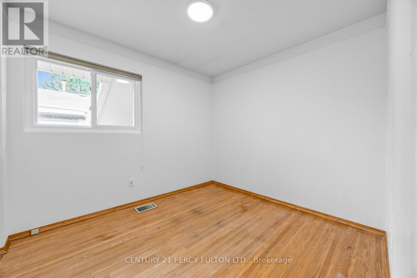
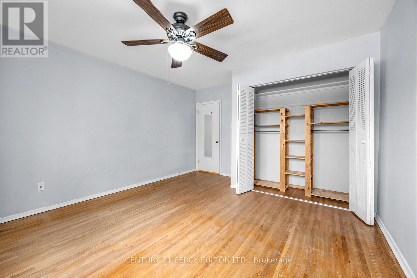
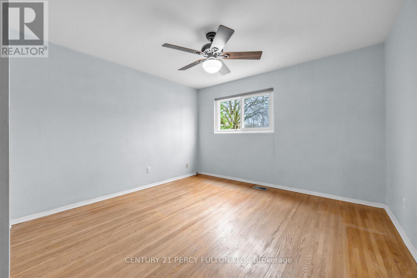
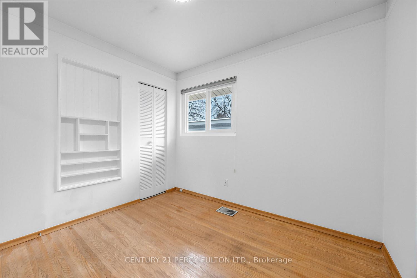
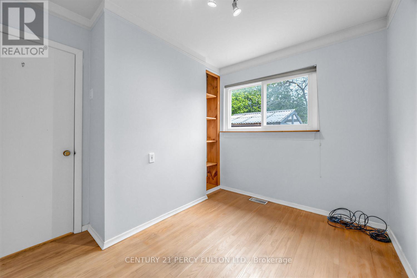
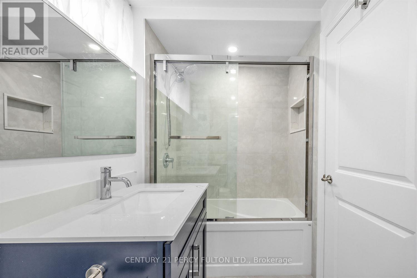
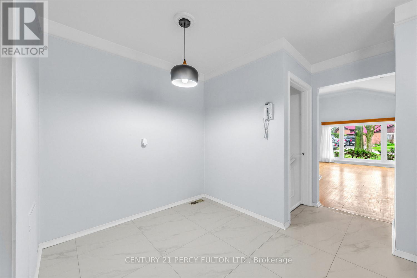
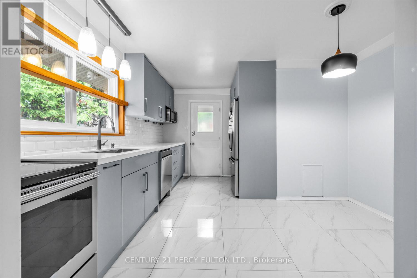
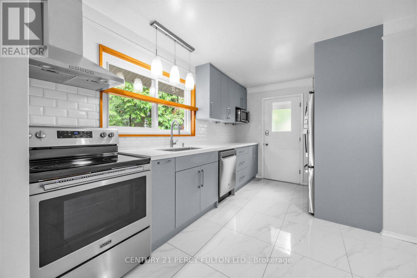

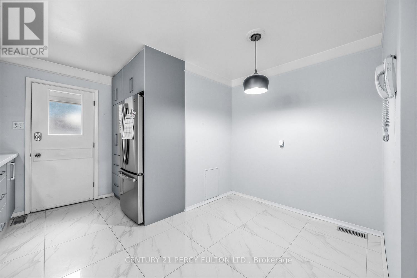
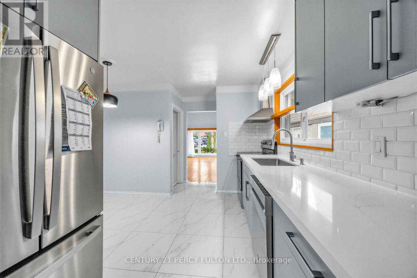
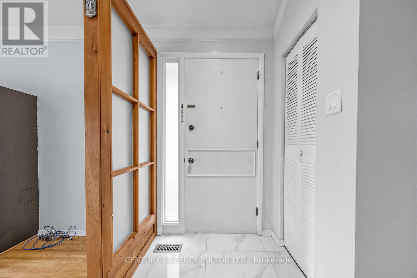
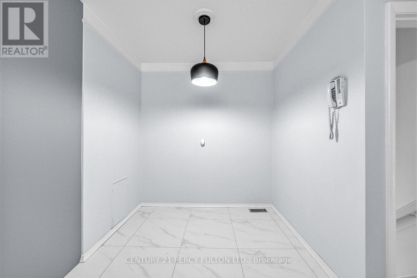
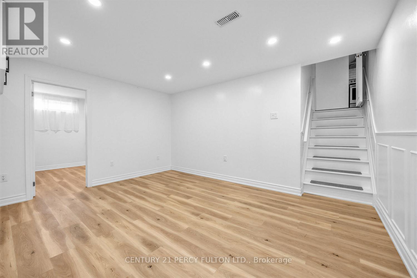
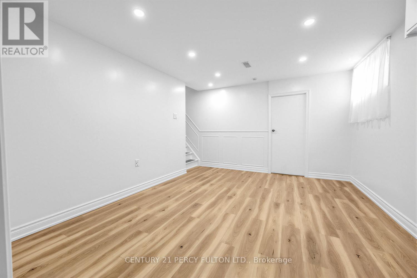

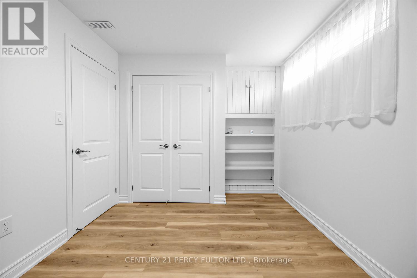
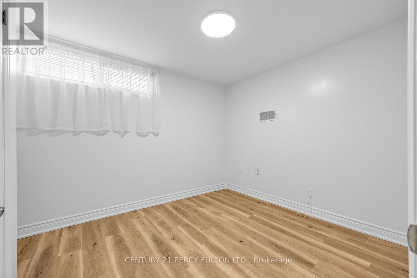
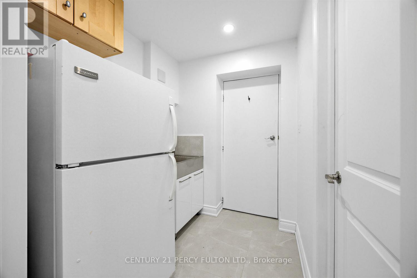
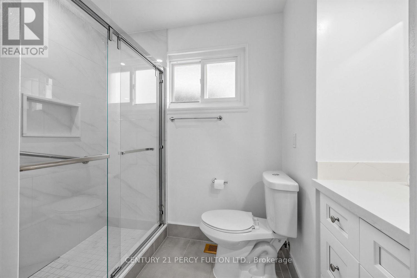
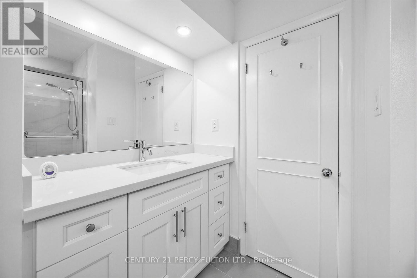
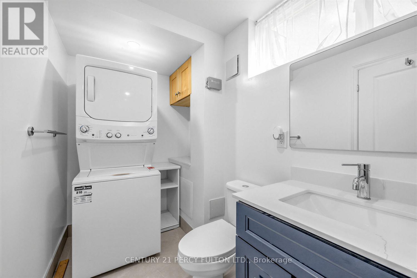
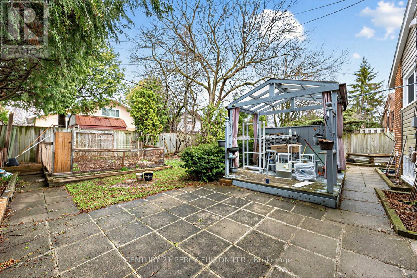
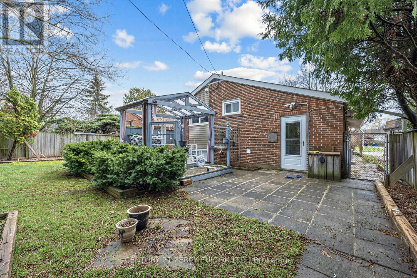
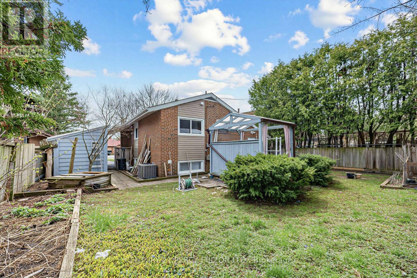
Welcome to Detached 3+1 Bedroom & 2 Full Bathroom Sidesplit On Family Friendly Crescent. Excellent Curb Appeal With lots of Natural Light & Big Windows. Cathedral Ceiling In Living/Dining Room with Gas Fireplace. Kitchen with Quartz Counters and Breakfast Area walk-out to Backyard. All 3 Bedrooms on Upper level along with 4pc Bathroom. Newly Finished Basement With Recreation Room , Bedroom & 4pc Bathroom. Premium Sized Back Yard With Large Patio And Pergola. This home is located in an Excellent School District, surrounded by various shopping options, and just a few minutes from the Scarborough Golf Club, Shops & Transit. Furthermore, it's a short drive to the picturesque Bluffs for beach outings and offers easy access to Hwy 401 for effortless commuting. (id:65446)
Property Details
| MLS® Number | E13010668 |
| Property Type | Single Family |
| Community Name | Woburn |
| Features | Carpet Free, In-law Suite |
| Parking Space Total | 3 |
Building
| Bathroom Total | 2 |
| Bedrooms Above Ground | 3 |
| Bedrooms Below Ground | 1 |
| Bedrooms Total | 4 |
| Amenities | Fireplace(s) |
| Appliances | Dishwasher, Dryer, Microwave, Stove, Washer |
| Basement Development | Finished |
| Basement Type | N/a (finished) |
| Construction Style Attachment | Detached |
| Construction Style Split Level | Backsplit |
| Cooling Type | Central Air Conditioning |
| Exterior Finish | Brick, Vinyl Siding |
| Fireplace Present | Yes |
| Fireplace Total | 1 |
| Flooring Type | Hardwood, Ceramic, Vinyl |
| Foundation Type | Brick |
| Heating Fuel | Natural Gas |
| Heating Type | Forced Air |
| Size Interior | 700 - 1,100 Sqft |
| Type | House |
| Utility Water | Municipal Water |
Parking
| Carport | |
| No Garage |
Land
| Acreage | No |
| Sewer | Sanitary Sewer |
Rooms
| Level | Type | Length | Width | Dimensions |
|---|---|---|---|---|
| Lower Level | Recreational, Games Room | 5.12 m | 3.73 m | 5.12 m x 3.73 m |
| Lower Level | Bedroom | 3.15 m | 2.18 m | 3.15 m x 2.18 m |
| Main Level | Living Room | 6.28 m | 3.76 m | 6.28 m x 3.76 m |
| Main Level | Dining Room | 6.28 m | 3.76 m | 6.28 m x 3.76 m |
| Main Level | Kitchen | 4.19 m | 3.73 m | 4.19 m x 3.73 m |
| Upper Level | Primary Bedroom | 4.12 m | 3.77 m | 4.12 m x 3.77 m |
| Upper Level | Bedroom 2 | 3.15 m | 2.81 m | 3.15 m x 2.81 m |
| Upper Level | Bedroom 3 | 3.01 m | 2.77 m | 3.01 m x 2.77 m |
https://www.realtor.ca/real-estate/29618807/8-gondola-crescent-toronto-woburn-woburn
Contact Us
Contact us for more information

Yifei Lin
REALTOR®
[email protected]
261 Martindale Rd #14c
St. Catharines, Ontario L2W 1A2
(905) 401-0849

The trademarks REALTOR®, REALTORS®, and the REALTOR® logo are controlled by The Canadian Real Estate Association (CREA) and identify real estate professionals who are members of CREA. The trademarks MLS®, Multiple Listing Service® and the associated logos are owned by The Canadian Real Estate Association (CREA) and identify the quality of services provided by real estate professionals who are members of CREA. The trademark DDF® is owned by The Canadian Real Estate Association (CREA) and identifies CREA's Data Distribution Facility (DDF®)
April 17 2026 02:04:09
Toronto Regional Real Estate Board
Century 21 Percy Fulton Ltd.