
80 Rivendale Drive Beaver Bank, Nova Scotia B4G 1G2

$699,900
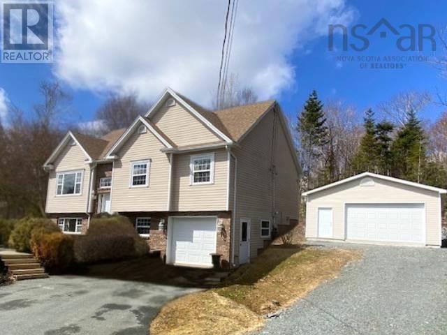
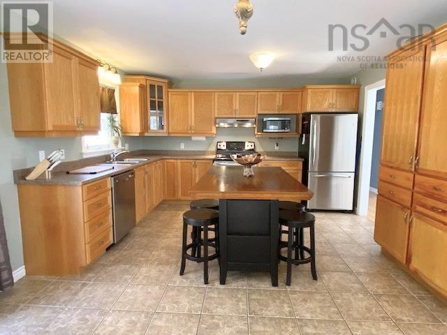
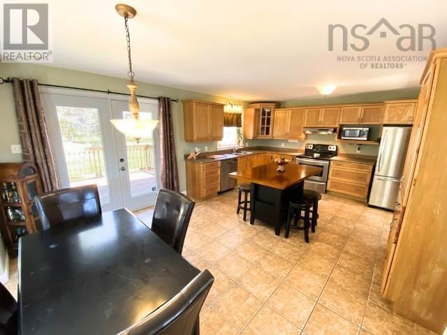
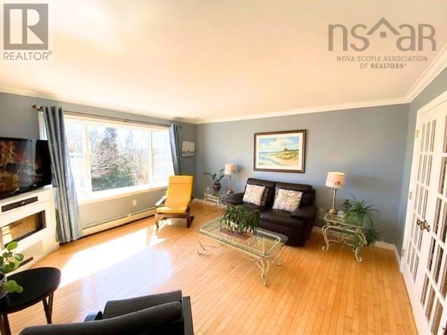
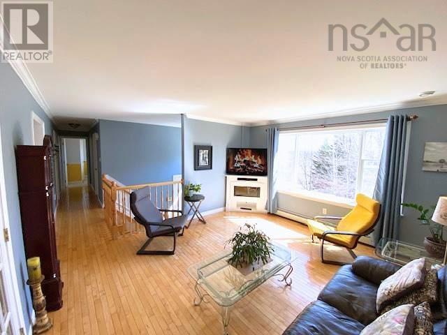
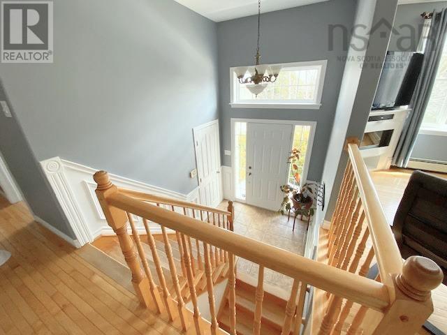
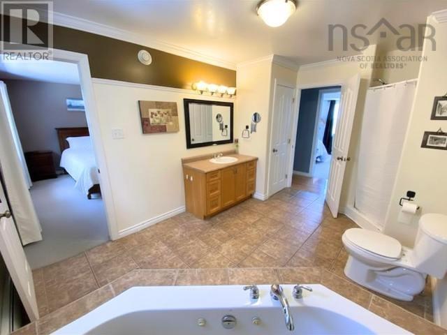
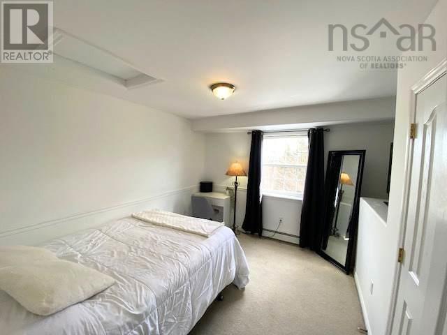
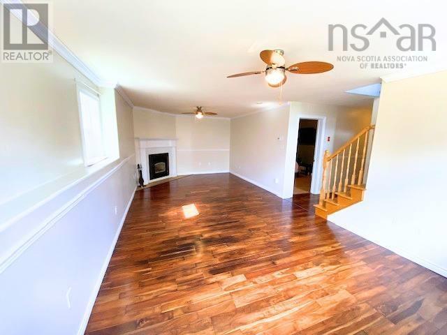
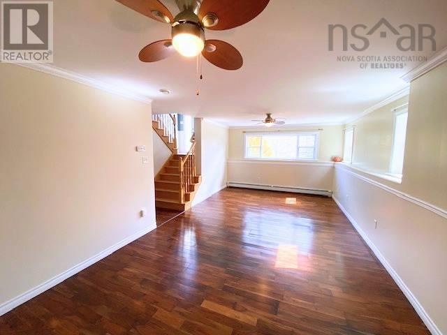
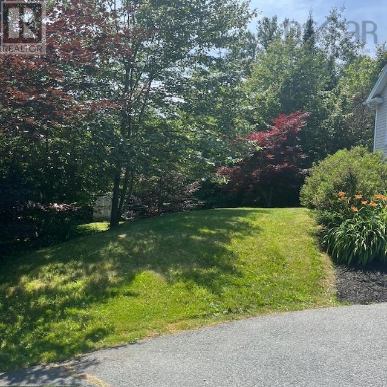
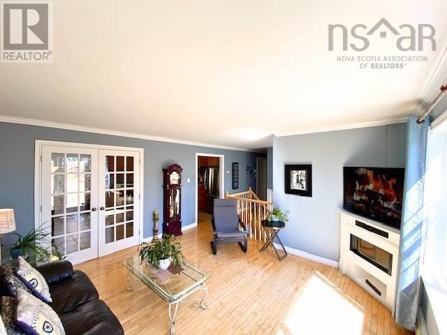
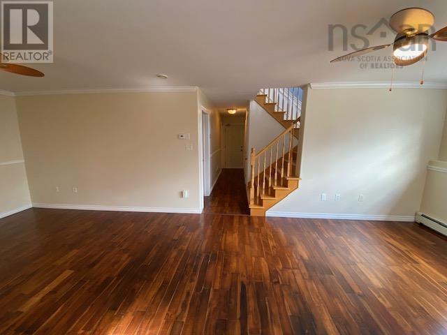
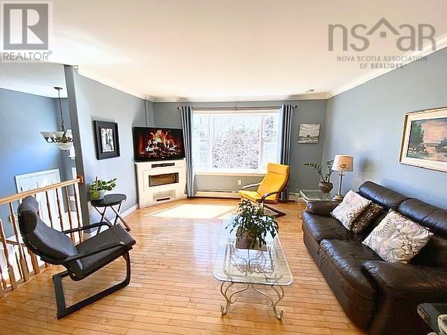
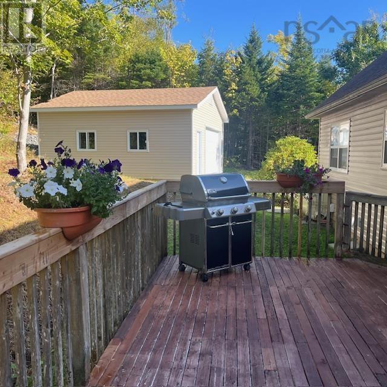
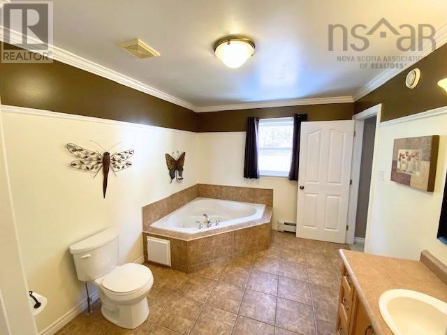
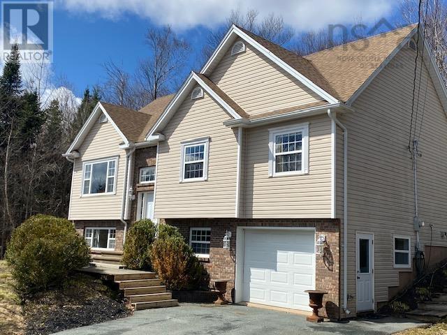
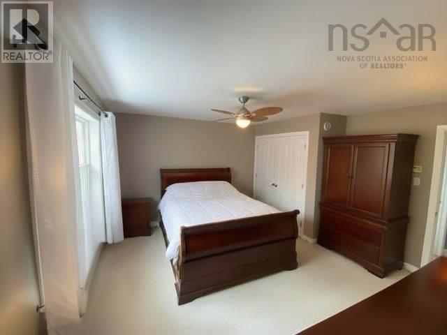
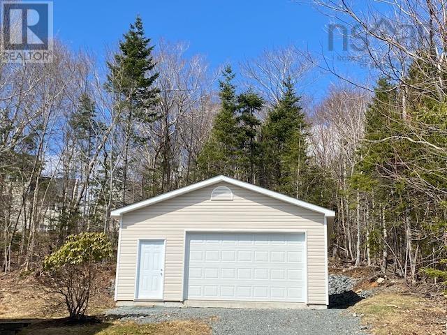
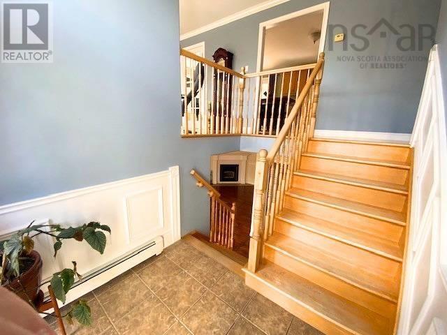
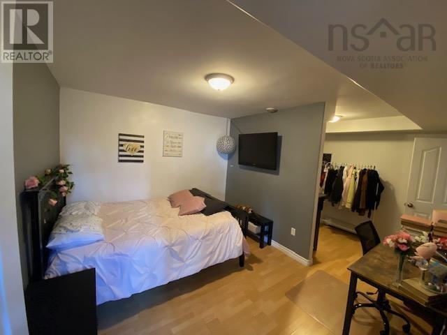
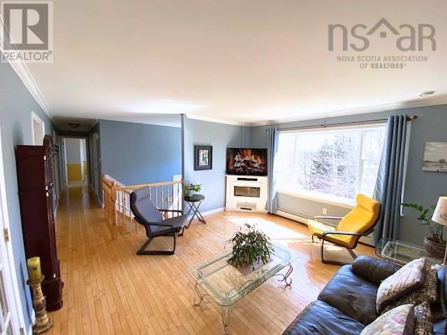
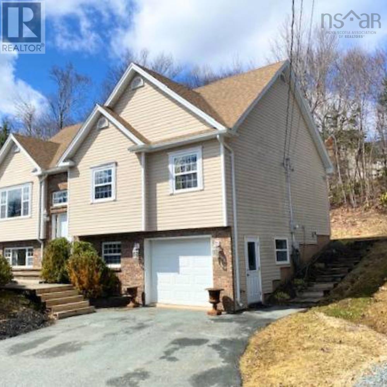
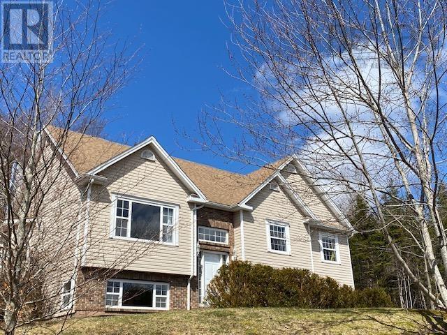
Visit REALTOR® website for additional information. Space, privacy & flexibilitycountry feel in the city! Well-kept split- entry with 3+1 bedrooms, 2 full baths & finished space on both levels. Bright main floor with large kitchen; cozy lower level with wood stove, full bath & flex space. Built-in garage + 24x24 detached (2022). Updates: roof (2020), oil tank (2019). Enjoy a private 1.3-acre lot with oversized rear deckperfect for relaxing or entertaining. (id:65446)
Property Details
| MLS® Number | 202607531 |
| Property Type | Single Family |
| Community Name | Beaver Bank |
| Amenities Near By | Park, Playground, Place Of Worship |
| Features | Treed, Sloping |
| Structure | Shed |
Building
| Bathroom Total | 2 |
| Bedrooms Above Ground | 3 |
| Bedrooms Total | 3 |
| Age | 23 Years |
| Appliances | Dishwasher, Central Vacuum |
| Basement Development | Finished |
| Basement Features | Walk Out |
| Basement Type | Full (finished) |
| Construction Style Attachment | Detached |
| Exterior Finish | Brick, Vinyl |
| Fireplace Present | Yes |
| Flooring Type | Carpeted, Ceramic Tile, Hardwood, Laminate |
| Foundation Type | Poured Concrete |
| Stories Total | 1 |
| Size Interior | 2,218 Sqft |
| Total Finished Area | 2218 Sqft |
| Type | House |
| Utility Water | Drilled Well |
Parking
| Garage | |
| Detached Garage | |
| Parking Space(s) | |
| Paved Yard |
Land
| Acreage | Yes |
| Land Amenities | Park, Playground, Place Of Worship |
| Landscape Features | Landscaped, Partially Landscaped |
| Sewer | Septic System |
| Size Irregular | 1.2561 |
| Size Total | 1.2561 Ac |
| Size Total Text | 1.2561 Ac |
Rooms
| Level | Type | Length | Width | Dimensions |
|---|---|---|---|---|
| Lower Level | Family Room | 12.8x26.5 | ||
| Lower Level | Den | 16.5x12.1 | ||
| Lower Level | Bath (# Pieces 1-6) | 9x10.4 | ||
| Lower Level | Utility Room | 12.11x6.5 | ||
| Main Level | Foyer | 7x5.4 | ||
| Main Level | Living Room | 13.4x14.4 | ||
| Main Level | Dining Room | 9.10x13.5 | ||
| Main Level | Kitchen | 11.3x13.5 | ||
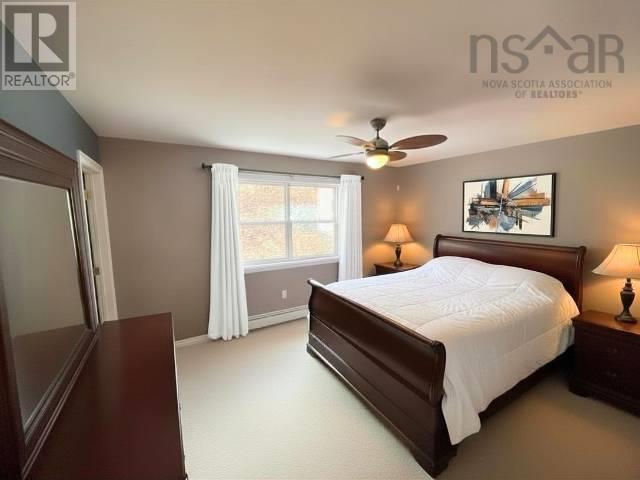
| Main Level | Primary Bedroom | 13.10x13.5 | ||
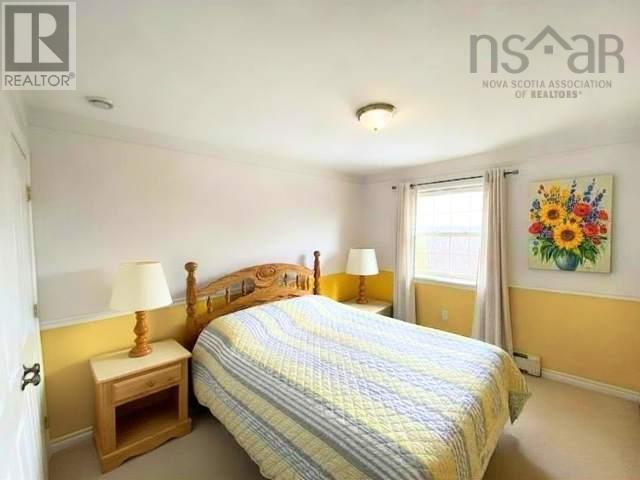
| Main Level | Bedroom | 10x14.4 | ||
| Main Level | Bedroom | 12x11.8 | ||
| Main Level | Bath (# Pieces 1-6) | 9.2x13.5 |
https://www.realtor.ca/real-estate/29611594/80-rivendale-drive-beaver-bank-beaver-bank
Contact Us
Contact us for more information

Yifei Lin
REALTOR®
[email protected]
261 Martindale Rd #14c
St. Catharines, Ontario L2W 1A2
(905) 401-0849

The trademarks REALTOR®, REALTORS®, and the REALTOR® logo are controlled by The Canadian Real Estate Association (CREA) and identify real estate professionals who are members of CREA. The trademarks MLS®, Multiple Listing Service® and the associated logos are owned by The Canadian Real Estate Association (CREA) and identify the quality of services provided by real estate professionals who are members of CREA. The trademark DDF® is owned by The Canadian Real Estate Association (CREA) and identifies CREA's Data Distribution Facility (DDF®)
April 16 2026 12:40:39
Nova Scotia Association of REALTORS®
Pg Direct Realty Ltd.