
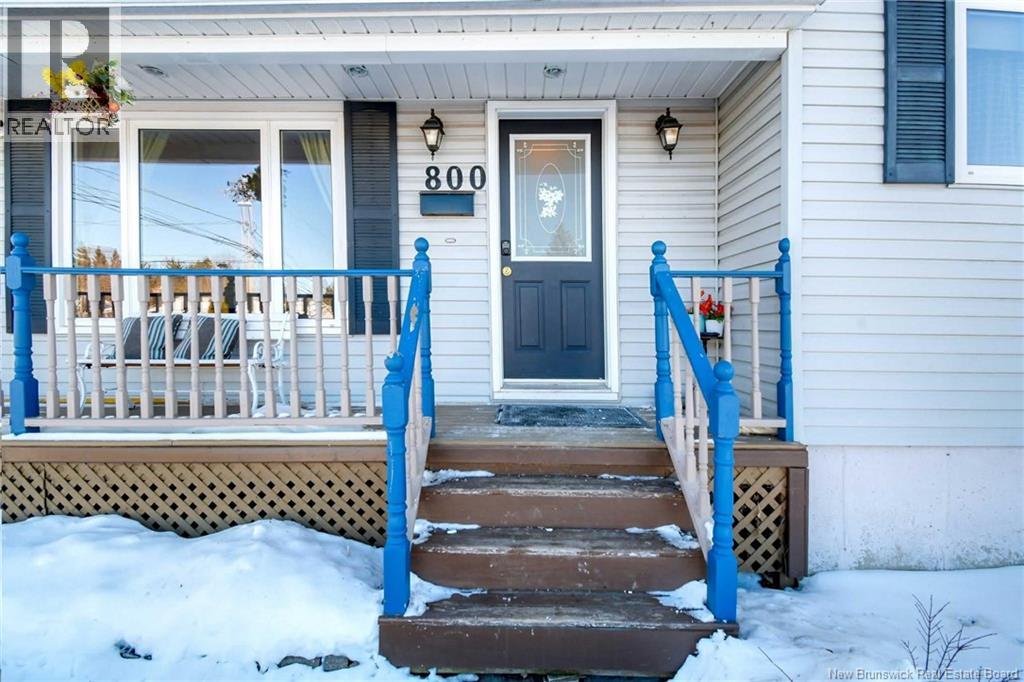
800 Frampton Moncton, New Brunswick E1G 2A1

$415,000
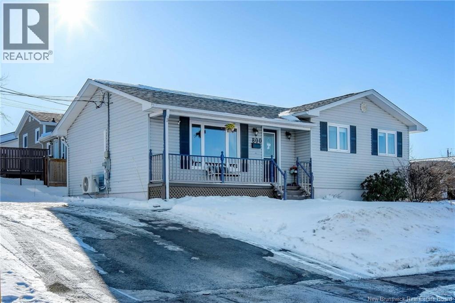

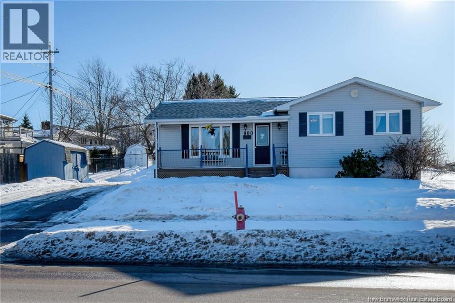
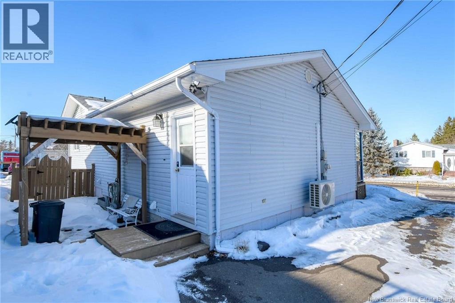
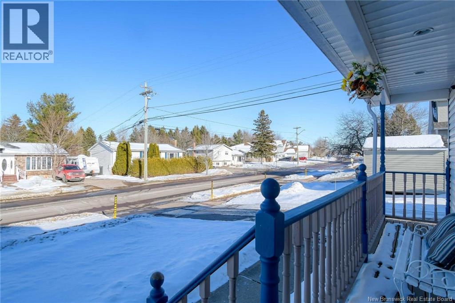
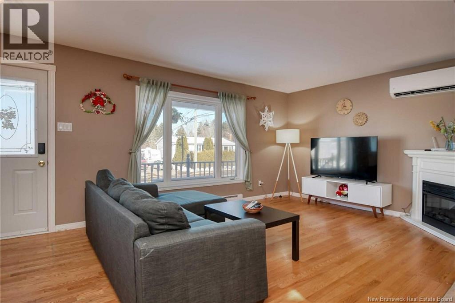
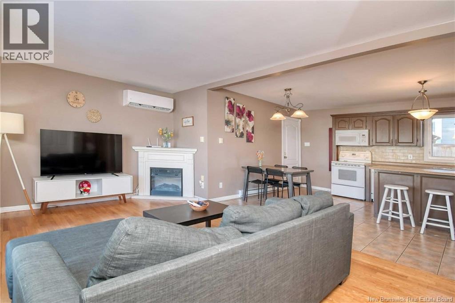
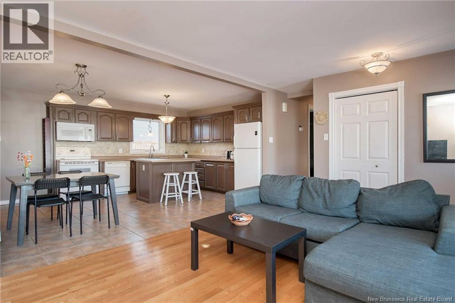
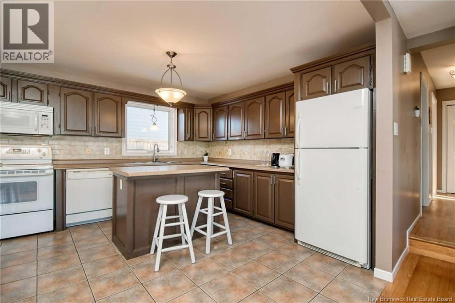
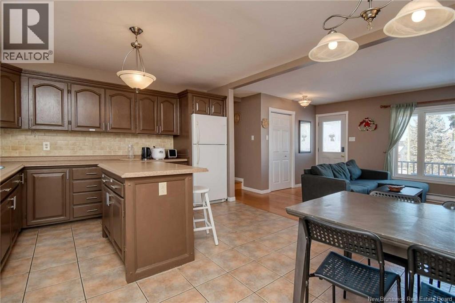
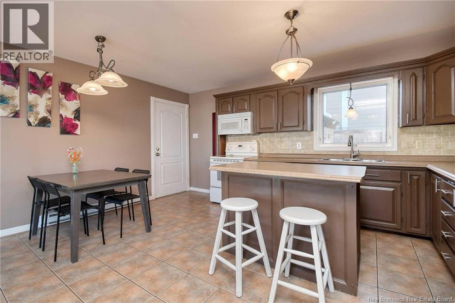
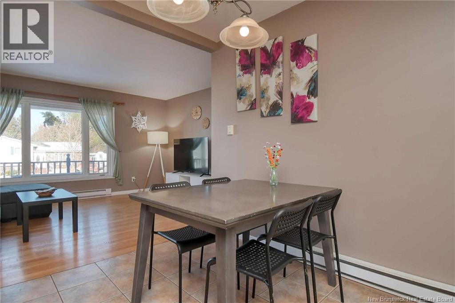
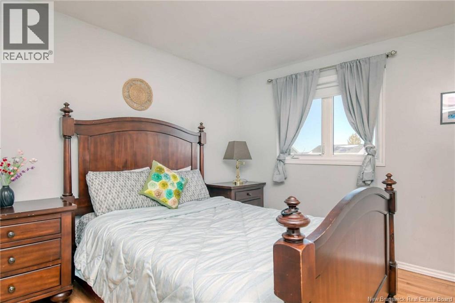
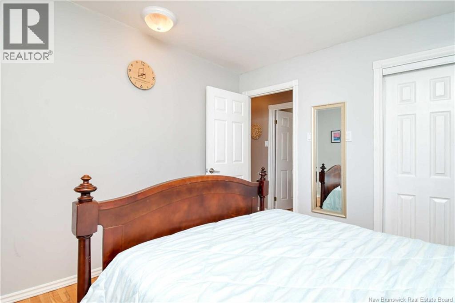
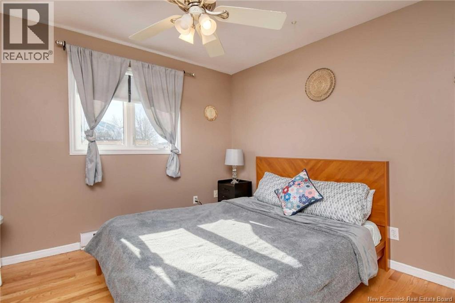
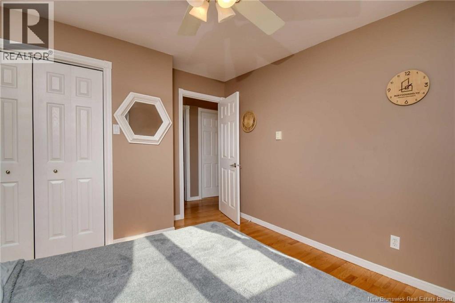
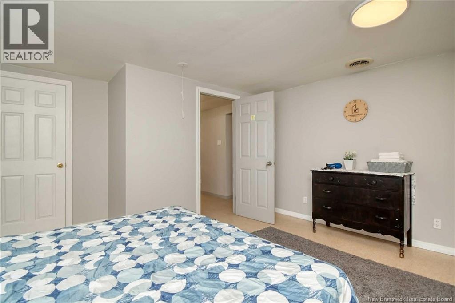
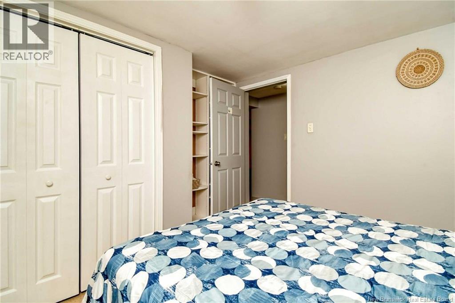
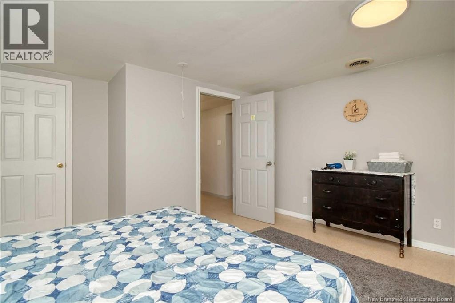
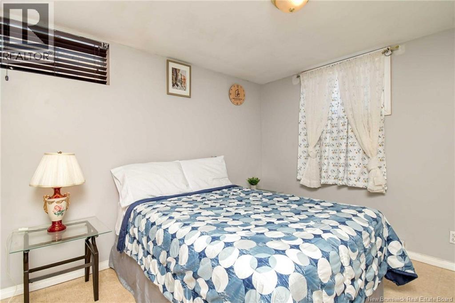
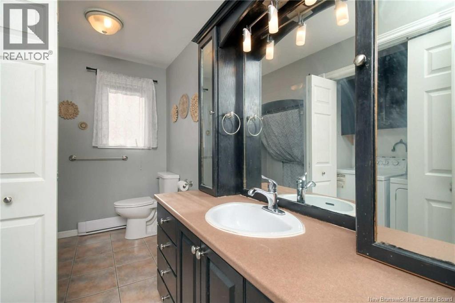
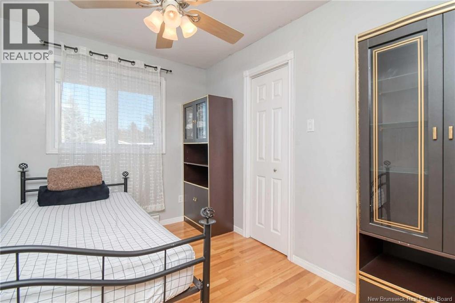
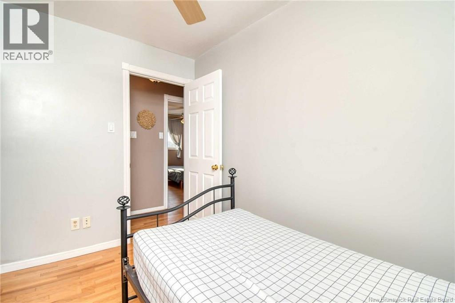
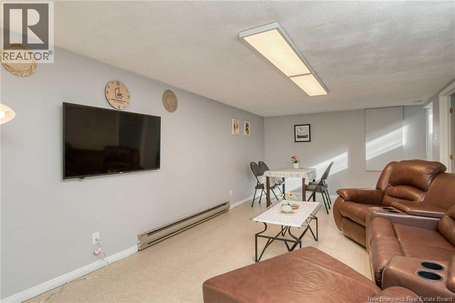
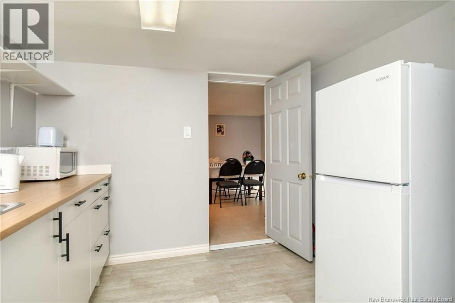
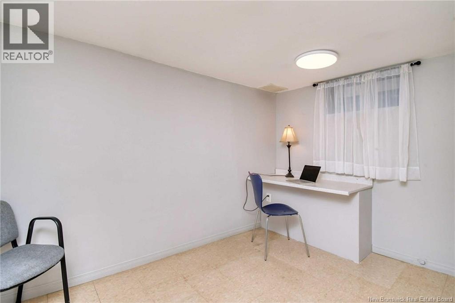
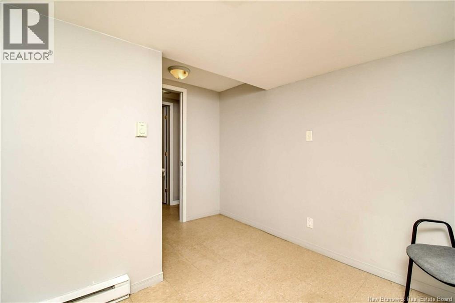
MORTGAGE HELPER // LIVING UPSTAIRS // RENT OUT BASEMENT // EXCELLENT LOCATION, Welcome to 800 Frampton, ideally located in the highly sought-after Moncton North area of Moncton. This charming detached home offers an excellent opportunity to live on the main level while renting out the fully finished basement in-law suite. The property features a double paved driveway with ample parking and attractive landscaping. Inside, youll find a bright and spacious open-concept living and dining area filled with natural light, along with an eat-in kitchen complete with an island. Ductless mini-split heat pumps provide efficient heating and cooling for year-round comfort. The main level also includes a beautiful primary bedroom, two additional well-sized bedrooms, and a full 4-piece bathroom with its own laundry. The basement is fully finished and set up as a self-contained in-law suite, offering a newly installed kitchen, a combined living and dining area, two large bedrooms, a 3-piece bathroom, and an office that could easily be converted into a third bedroomideal for extended family or rental income. Both units feature separate entrances and separate laundry, providing added privacy and convenience. Conveniently located within walking distance to Sobeys, Starbucks, Walmart, Superstore, NB Community College, restaurants, and nearby trails. An exceptional property that truly must be seen to be appreciated. (id:65446)
Property Details
| MLS® Number | NB133784 |
| Property Type | Single Family |
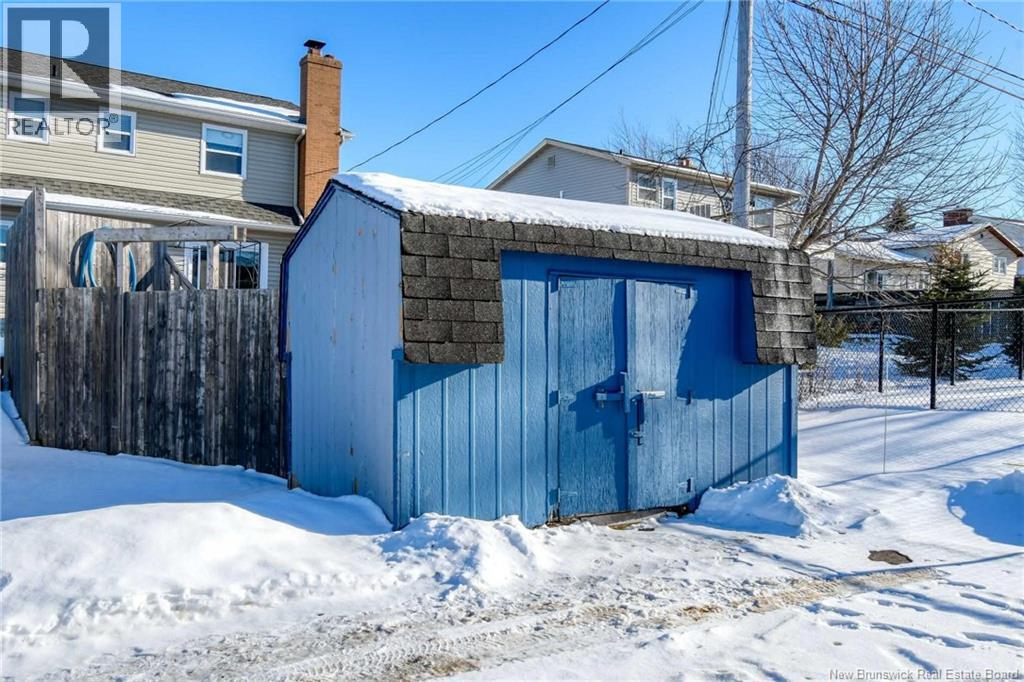
| Structure | Shed |
Building
| Bathroom Total | 2 |
| Bedrooms Above Ground | 3 |
| Bedrooms Below Ground | 2 |
| Bedrooms Total | 5 |
| Architectural Style | Bungalow |
| Cooling Type | Heat Pump |
| Exterior Finish | Vinyl |
| Flooring Type | Ceramic, Hardwood |
| Foundation Type | Concrete |
| Heating Fuel | Electric |
| Heating Type | Baseboard Heaters, Heat Pump |
| Stories Total | 1 |
| Size Interior | 756 Sqft |
| Total Finished Area | 756 Sqft |
| Type | House |
| Utility Water | Municipal Water |
Land
| Access Type | Year-round Access, Public Road |
| Acreage | No |
| Sewer | Municipal Sewage System |
| Size Irregular | 650 |
| Size Total | 650 M2 |
| Size Total Text | 650 M2 |
Rooms
| Level | Type | Length | Width | Dimensions |
|---|---|---|---|---|
| Basement | 3pc Bathroom | 5'7'' x 6'11'' | ||
| Basement | Office | 11'0'' x 7'0'' | ||
| Basement | Bedroom | 10'6'' x 8'9'' | ||
| Basement | Bedroom | 10'8'' x 14'0'' | ||
| Basement | Living Room/dining Room | 22'0'' x 11'0'' | ||
| Basement | Kitchen | 10'8'' x 9'3'' | ||
| Main Level | Bedroom | 10'9'' x 8'11'' | ||
| Main Level | Bedroom | 10'8'' x 10'6'' | ||
| Main Level | Bedroom | 11'11'' x 10'9'' | ||
| Main Level | 3pc Bathroom | 12'3'' x 7'4'' | ||
| Main Level | Kitchen/dining Room | 12'8'' x 16'2'' | ||
| Main Level | Living Room | 18'1'' x 11'3'' |
https://www.realtor.ca/real-estate/29383185/800-frampton-moncton
Contact Us
Contact us for more information

Yifei Lin
REALTOR®
[email protected]
261 Martindale Rd #14c
St. Catharines, Ontario L2W 1A2
(905) 401-0849

The trademarks REALTOR®, REALTORS®, and the REALTOR® logo are controlled by The Canadian Real Estate Association (CREA) and identify real estate professionals who are members of CREA. The trademarks MLS®, Multiple Listing Service® and the associated logos are owned by The Canadian Real Estate Association (CREA) and identify the quality of services provided by real estate professionals who are members of CREA. The trademark DDF® is owned by The Canadian Real Estate Association (CREA) and identifies CREA's Data Distribution Facility (DDF®)
April 17 2026 04:11:52
New Brunswick Real Estate Board
Keller Williams Capital Realty